La Bâtisse Castle: A Fortified Residence and Formal Garden in France
Site at a Glance
- Popularity
- Medium
- Country
- France
- Primary era
- Medieval
- Eras represented
- Medieval, Early Modern, Modern
- Civilizations
- French
- Site type
- Domestic
- Remains
- Castle
On this page8 sections
History
La Bâtisse Castle is a historic fortified residence in Chanonat, France, originating as a thirteenth-century tower in the defensive line south of Clermont-Ferrand. It first served as a lookout over the Auzon valley before developing into a castle and, later, a pleasure residence.
Medieval tower and castle
The first structure was a single tower watching the valley’s lower ground. The Auzon valley provided a protected route, while Le Crest guarded the heights. La Bâtisse formed part of a defensive chain that also included Le Crest, La Roche-Blanche, and Opme. From its position in the valley, the tower’s principal purpose was to warn of possible attacks.
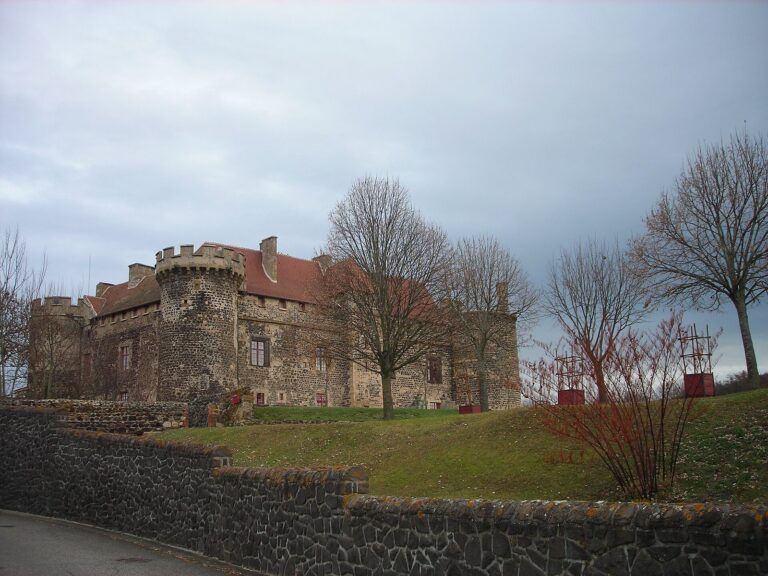
In 1308, the château belonged to Gérard d’Aultier, a squire, a medieval rank associated with service to a knight. The La Volpilhière family held the estate until 1569. After its last member died by suicide, the château was abandoned for sixty years. In the fourteenth century, three additional towers and connecting building ranges had turned the original lookout into a fortified castle.
Dismantling and revival
Claude Roussel acquired the lordship in 1622. That year, Cardinal Richelieu, chief minister to King Louis XIII, led a campaign to raze major strongholds in Auvergne and dismantle smaller castles, which also affected La Bâtisse.
In 1693, Roussel transferred the property to Jean Girard, a royal secretary attached to the Court of Aids at Clermont. This royal court handled taxation and related financial administration. Girard later took the name Girard de Chasteauneuf. The château was restored as a pleasure residence in the fashionable style of the eighteenth century, with formal gardens.
Later ownership and protection
Girard’s descendants later formed an alliance with the Arnoux de Maison Rouge family, which owned the property in 2017. The château was sold to Jean-Yves Berthon and Vincent Salesse in March 2021. The château and gardens are protected as historic monuments under orders dated 16 June 1970 and 17 July 1997. The gardens also carry the Jardin remarquable label, a French recognition for notable gardens.
Remains
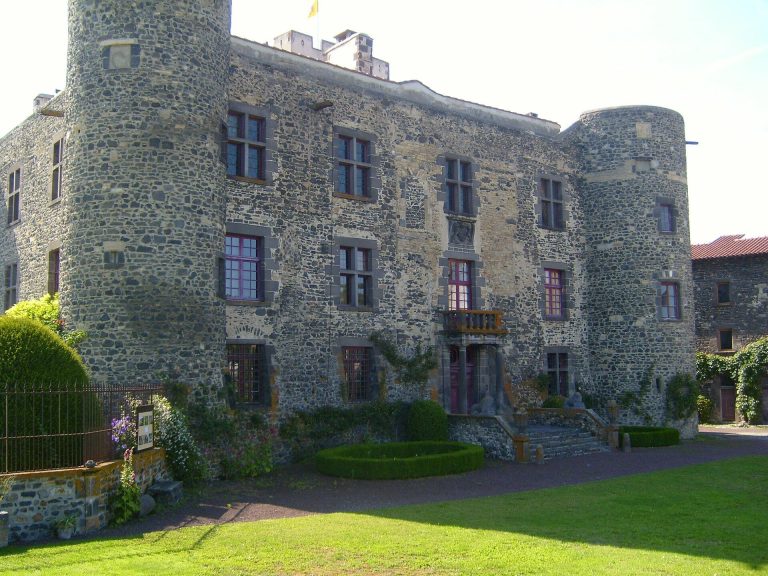
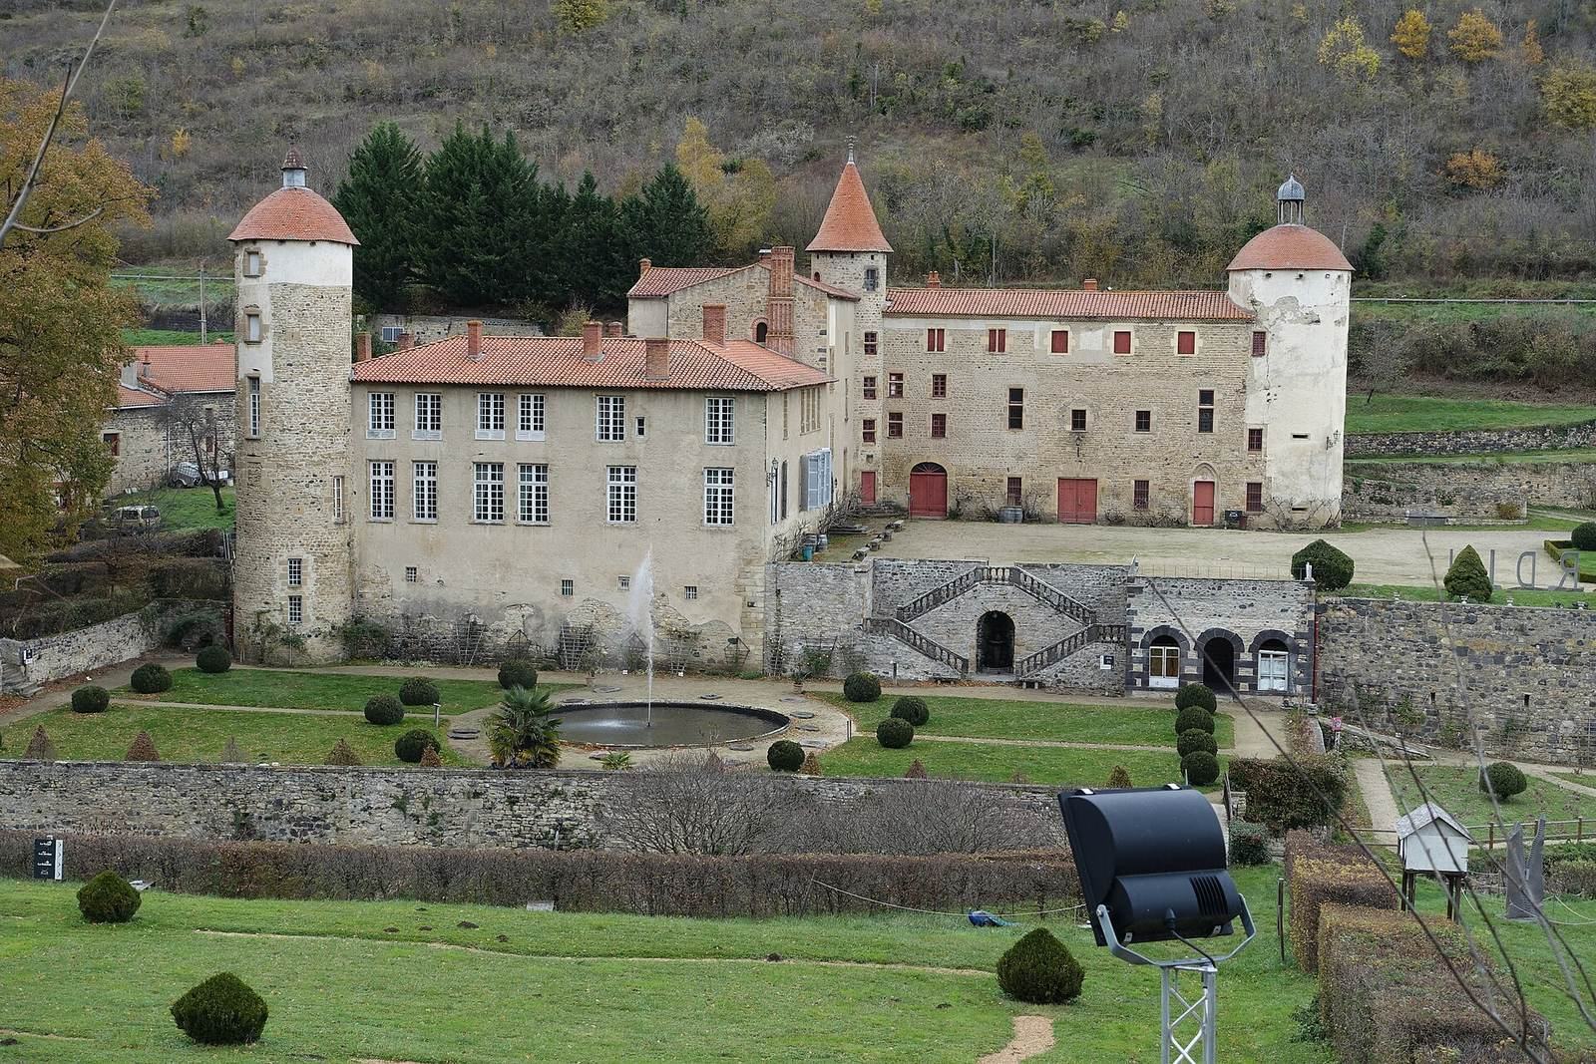
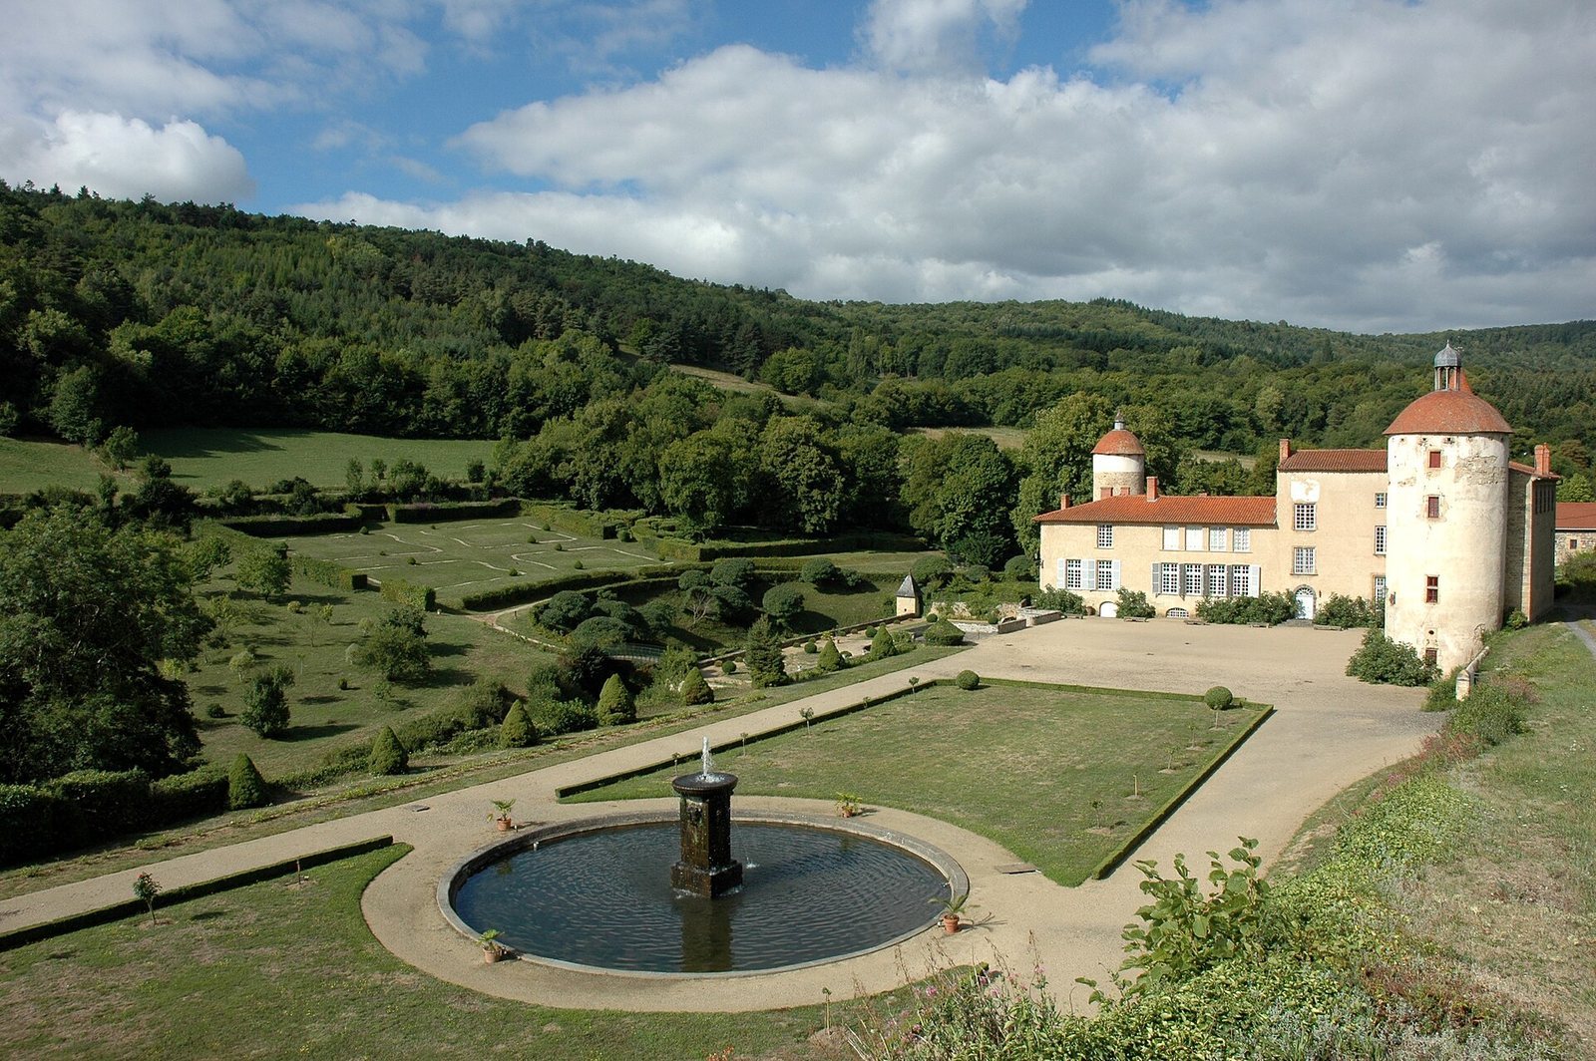
The estate brings together a four-tower fortified house and nine hectares of formal gardens with a water supply engineered around the Auzon. Its surviving features reflect both the medieval defensive complex and its later development as a garden residence.
Fortified house
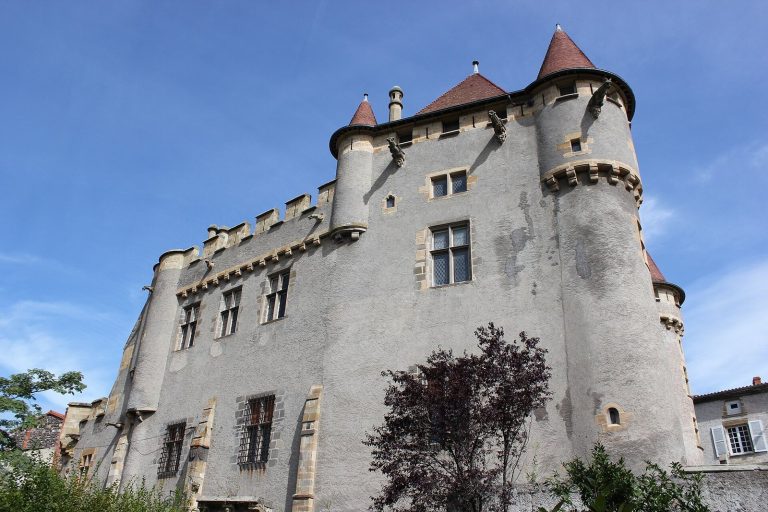
Three towers and connecting building ranges were added to the original tower in the fourteenth century. In 1622, the enclosure walls and one tower were demolished. The three remaining towers lost their projecting defenses, which had openings for dropping objects, and the alternating raised sections and gaps along their parapets. Around 1633, the towers received domed caps topped with lanterns. The central bell turret dates from the nineteenth century.
Formal gardens
The gardens cover nine hectares and are attributed to the school of André Le Nôtre, the French landscape architect whose work helped define the formal garden tradition. They are Puy-de-Dôme’s largest French formal gardens and the Massif Central’s only true water garden.
Water system
The estate borders the Auzon for 1,800 metres. A dam diverts water into a small canal leading to a water tower above the property. From there, water flows by gravity into the garden basins.