Château de Murol en Saint Amant: A Medieval Fortified House Transformed into a Neo-Medieval Château
Site at a Glance
- Rating
- 4.4
- Popularity
- Very Low
- Country
- France
- Primary era
- Modern
- External website
- Open
- Eras represented
- Medieval, Modern
- Civilizations
- French
- Site type
- Domestic
- Remains
- Castle
On this page12 sections
History
Château de Murol en Saint Amant is a historic château in Saint-Amant-Tallende, France, developed from a thirteenth-century fortified house. Its medieval origins and later transformation preserve the story of a defensible aristocratic residence reshaped into a neo-medieval château in the nineteenth century.
Medieval fortified house
The fortress first appears in archival records during the thirteenth century, when it functioned as a fortified house, a defensible aristocratic residence smaller and less ceremonially developed than a major fortress. In 1347, it entered the Murol family through the marriage of Randonne de Panhac and Amblard de Murol.
The property remained associated with the Murol family until 1629, when Annet Bouchard purchased the fortified house. He restored and embellished it, beginning a new phase in the building’s development. In 1735, his great-great-granddaughter Gabrielle Bouchard, Lady of Murol, married her neighbor Claude de Cousin, Lord of La Tour Fondue. The château then passed to the Cousin de La Tour Fondue family.
The La Tour Fondue transformation
From 1875, Anatole de la Tour Fondue radically transformed the fortified house into a neo-medieval château. This style deliberately reworked medieval architectural forms in a modern period. The work was carried out under the guidance of Louis-Clémentin Bruyère, a pupil of Eugène Viollet-le-Duc, the influential nineteenth-century French architect and restorer known for his interpretations and reconstructions of medieval architecture.
The undertaking ruined Anatole financially. He went into exile in Canada in 1908 and died there. In 1921, his daughters transferred the abandoned château to their cousins René and Edmond Giscard, descendants of the Counts of La Tour Fondue. The Giscard d’Estaing family remains its owner. The château is also often called La Tour Fondue, but it is distinct from the former fifteenth-century Château de Saint-Amant higher in the village, which hosted Queen Margot, or Margaret of Valois, the sixteenth-century French queen of the Valois dynasty.
Conservation and heritage protection
Cleaning the chapel walls and floors and the chaplain’s apartments revealed traces of frescoes. Yves Morvan restored the paintings between March 1989 and December 1990 under the direction of Antoine Armynot du Châtelet, an architect of France’s historic-monuments service.
In 1999, the château and its surrounding enclosure were entered on France’s supplementary inventory of historic monuments, a legal heritage-protection system for buildings and sites recognized for historical or architectural importance. The protection includes the Romanesque chapel and its frescoes, several interior rooms, and the outer enclosure with its terraced gardens and connecting footbridge.
Remains
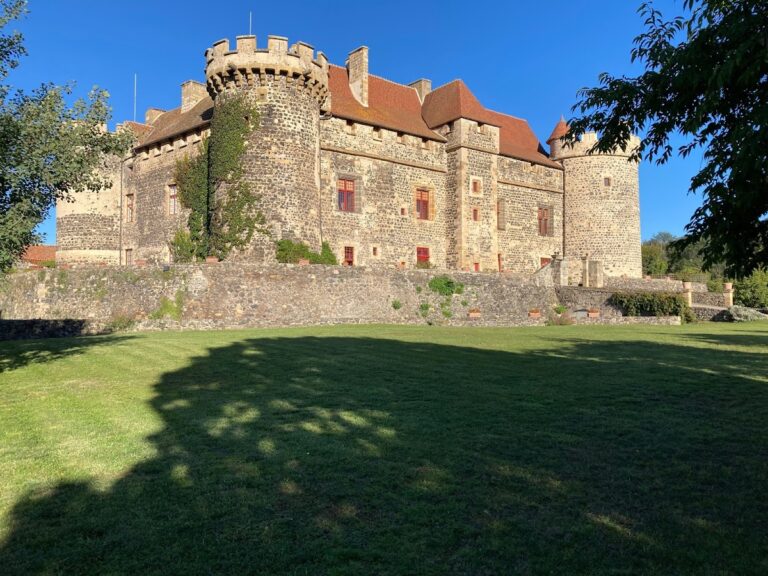
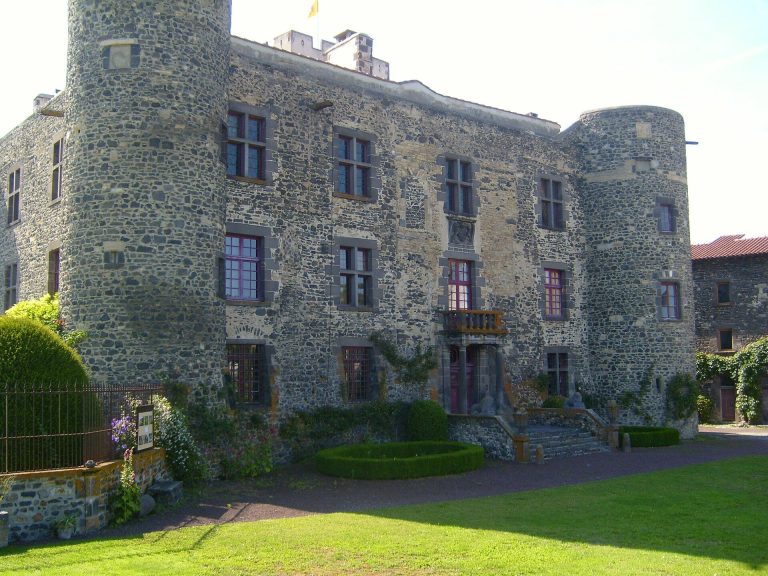
The château stands above the Monne, south of the village of Saint-Amant-Tallende and below the village itself. Its medieval core was arranged around an inner courtyard, while the nineteenth-century rebuilding expanded the ranges, added vertical elements, and gave the complex its neo-medieval appearance.
Medieval courtyard and chapel
Fortified house
In its thirteenth-century form, the fortified house comprised three building ranges around an inner courtyard. The eastern residential range had corner towers capped by pepper-pot roofs, steep conical roofs associated with small observation or defensive turrets. The southern residential range included a watch turret, a small projecting structure used for observation or defense.
In 1450, the south facade had four windows and rested against a buttress, while the east facade had two windows. The entrance probably lay on the north side beside the church, approached across a ditch. Arcades represented in a drawing by Guillaume Revel support this interpretation. The vaults beneath the southern and eastern ranges were later restored and extended.
Romanesque chapel
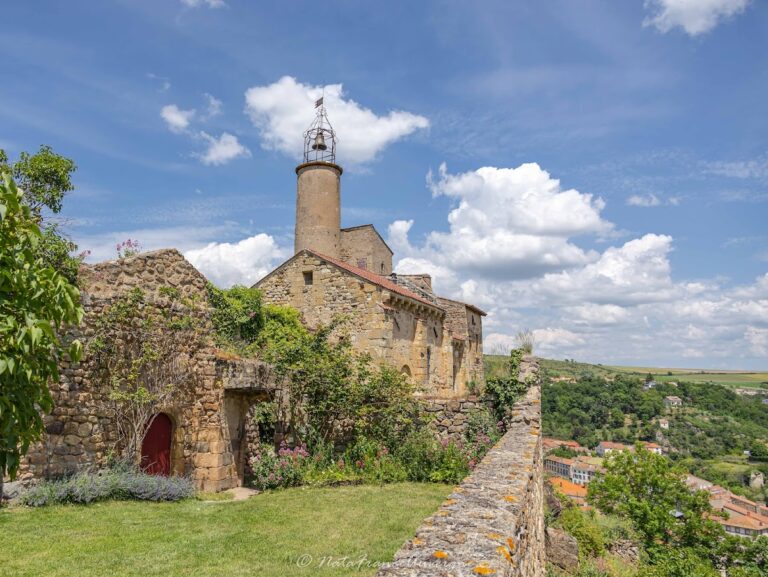
The Romanesque chapel’s surviving choir preserves part of the medieval religious complex. Romanesque architecture is characterized by substantial masonry and rounded arches, especially in the eleventh and twelfth centuries. The chapel served as the parish church until the nineteenth century.
A broad ditch was dug around the chapel to clear the structure, and a false grotto was created there in the romantic style of the late nineteenth century. Five layers of painted decoration remain visible, including layers from the twelfth, fourteenth, fifteenth, and eighteenth centuries. Cleaning work in the chapel and the chaplain’s apartments led to the restoration of these fresco traces between 1989 and 1990.
Nineteenth-century additions
Expanded ranges and entrance court
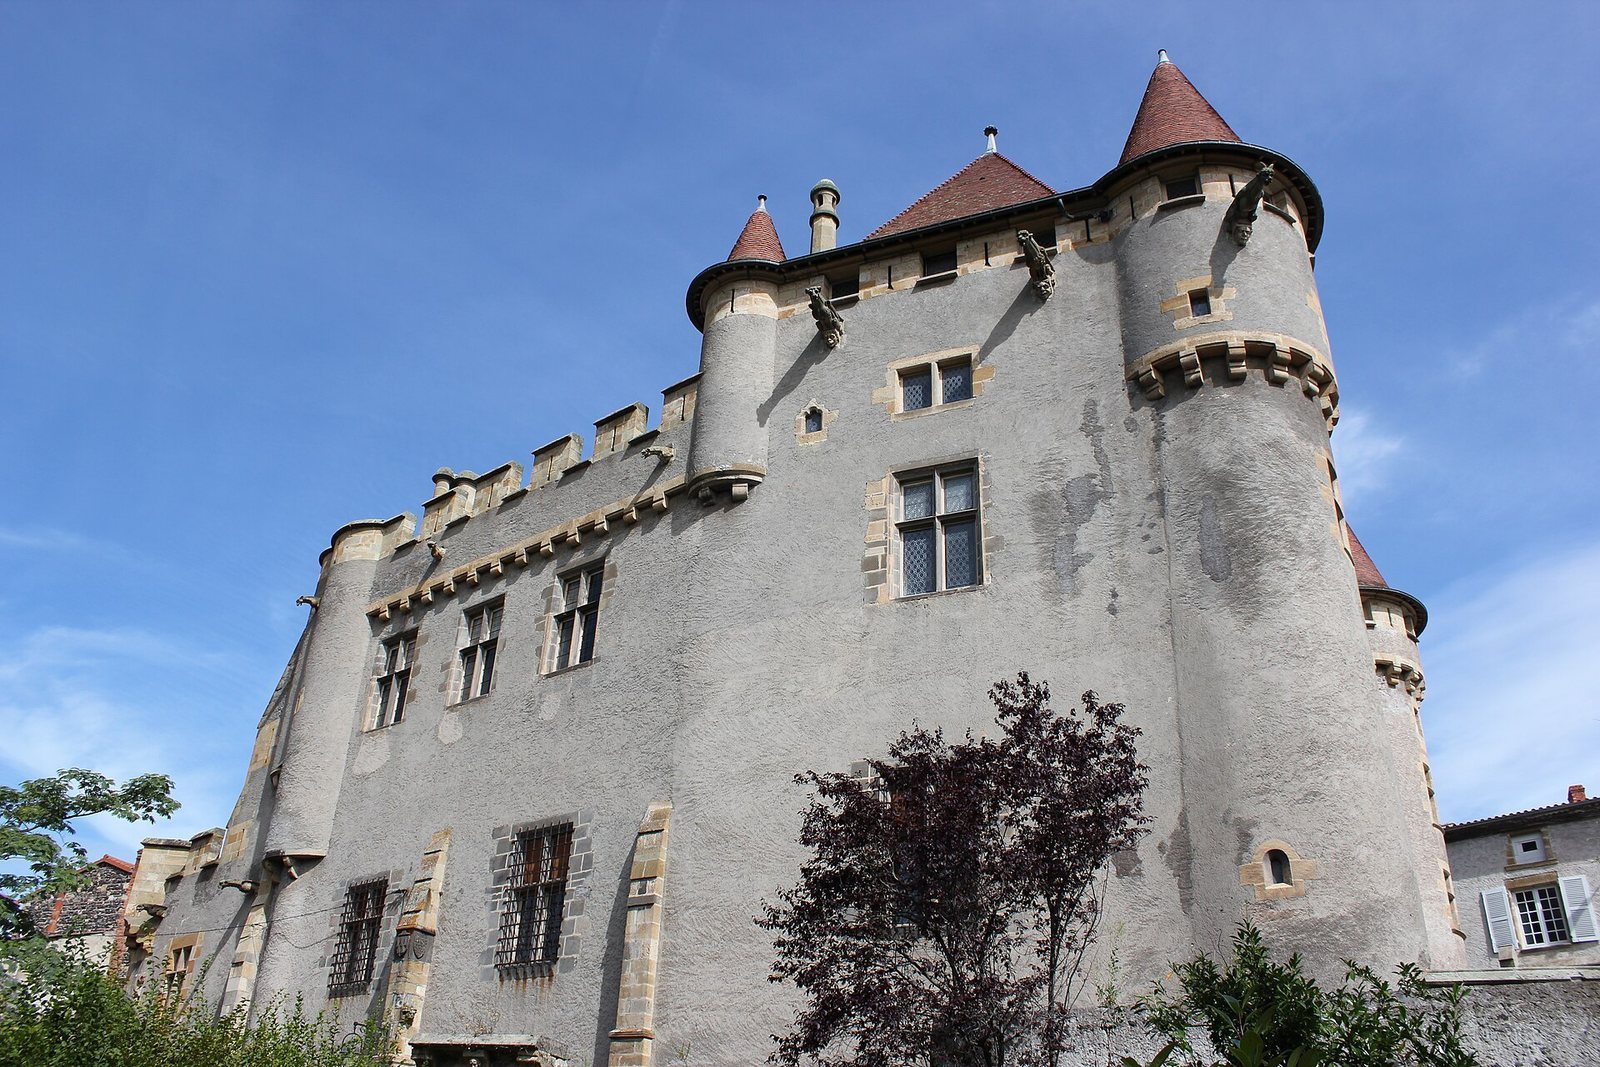
The nineteenth-century transformation added a pointed roof enclosing the wall-walk, a passage along the top of a defensive wall, and raised the building by one storey. Additional turrets and watch turrets altered the silhouette. The eastern residential range was widened by a three-storey stone gallery opening onto the inner courtyard, and new windows were introduced in both the eastern and southern ranges.
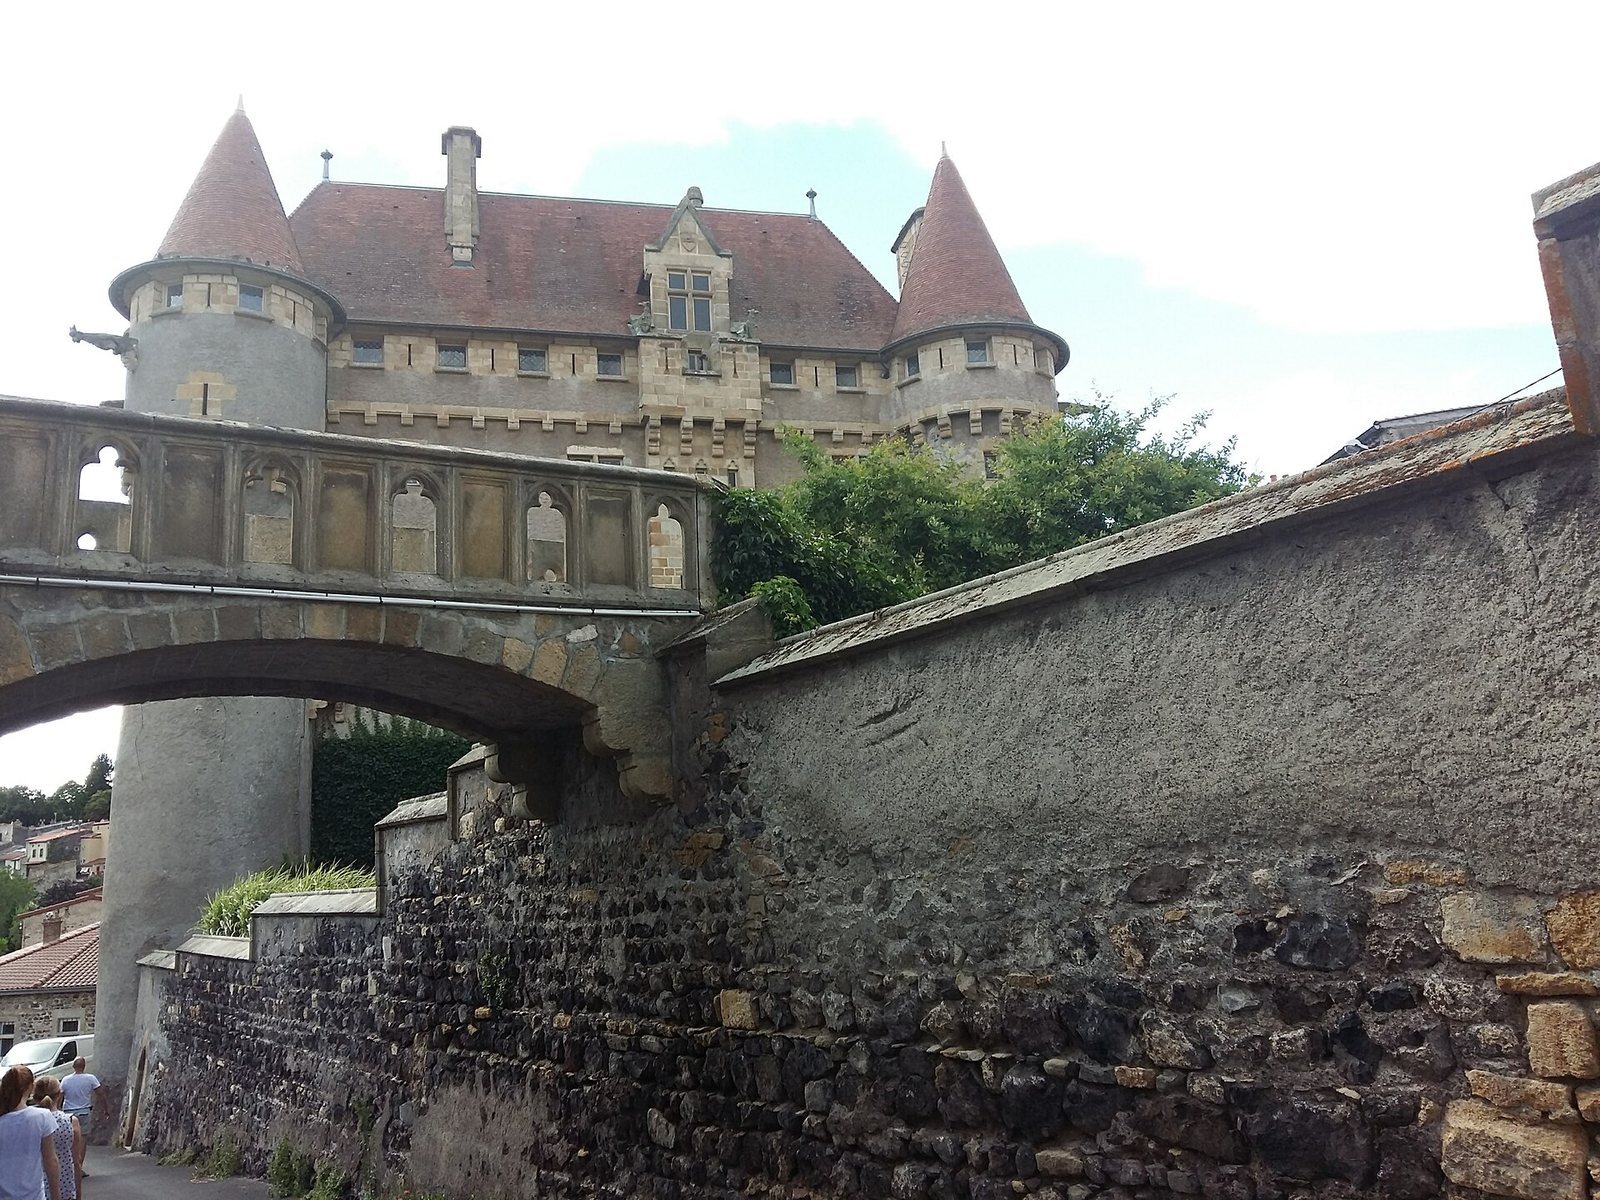
The eastern side opened through an entrance court with a portal and an oak door. A stone bridge bordered by benches crossed small moats. The facades received abundant decoration, including gargoyles, capitals, and sculptures. In the courtyard, an upper footbridge links the church and fortified house. Its double wall has pointed-arch openings, coats of arms, and lion heads, and it is supported by a crenellated stone arch.
Historic interiors
The protected rooms include the Gallery of the Knights, with stained glass, and the dining room, whose capitals form part of its decoration. The grand salon has vaults resting on carved stone corbels, together with chimeras and human heads.
The library is decorated with panoramic wallpaper depicting the story of Roland Furieux, the French title of Ludovico Ariosto’s Renaissance epic poem Orlando Furioso. The Gothic bedroom contains sculptures representing the cardinal virtues, prudence, justice, fortitude, and temperance. A troubadour-style bedroom is decorated with sculptures of chimerical animals.
Outer enclosure and gardens
The outer enclosure includes terraced gardens connected to the château by a footbridge. Together with the chapel, interior rooms, and medieval and nineteenth-century building ranges, these elements form the protected physical complex surrounding the inner courtyard.