Castle of Opme: A Medieval Fortress and Historic Residence in France
Site at a Glance
- Rating
- 4.3
- Popularity
- Low
- Country
- France
- Primary era
- Medieval
- External website
- Open
- Eras represented
- Medieval, Early Modern
- Civilizations
- French
- Site type
- Military
- Remains
- Castle
On this page12 sections
History
Castle of Opme is a historic castle in France, at Romagnat, built around the end of the eleventh century. It is considered one of the oldest castles in Auvergne. Its position allowed it to command a pass crossed by the Gallo-Roman road between Clermont-Ferrand and Le Puy-en-Velay. The name Opme derives from the Latin oppidum, a term for the hilltop fortified settlements of the region.
Medieval Stronghold
The castle belonged successively to the Counts and Dauphins of Auvergne, the medieval ruling powers associated with the county and its later dauphin line. Ownership then passed through the families of Montrognon, Cros, Grivel, Tissandier, Ribeyre, Le Fèvre d’Ormesson, Reboul de Fontfreyde, Tissandier, Peyronnet, Bourgade de La Dardye, Dalbine, Astaix, Basse, and Durin.
During the Hundred Years’ War, a conflict between England and France that extended from the fourteenth into the fifteenth century, English forces captured Castle of Opme in 1381. French forces led by the marshals Jean II Le Meingre, known as Boucicaut, and Louis de Sancerre recaptured it in 1393. Their campaign also liberated the nearby fortress of Roche-Donnezat and expelled the English from Auvergne.
Transformation into a Residence
In 1612, Antoine de Ribeyre, Treasurer of France under Louis XIII, acquired the castle. He partly reshaped the austere fortress into a more elegant residence by creating an entrance of honour, an interior staircase, and large mullioned windows. Mullioned windows are broad openings divided vertically by stone members. The Ribeyre family also added two terraced gardens.
Wartime Occupation and Preservation
After the 1940 armistice, which ended the main fighting between France and Germany in the early phase of the Second World War, General Jean de Lattre de Tassigny stayed at the castle while establishing a military officers’ school there. During 1940 and 1941, the property served first as his residence and later as a place of concealment. He subsequently escaped France to join the Free French forces.
A museum devoted to Jean de Lattre de Tassigny opened in the inner courtyard in 1993. It contains photographs and objects connected with his stay and the military school. The castle was classified as a Historic Monument in 1916, while the gardens received the same protection in 1969. The farm and reservoir were listed in 2010, and the gardens have held the French Jardin remarquable designation since 2004, an official recognition for gardens of notable historical, aesthetic, or horticultural interest. The property has been privately inhabited and has belonged to the Durin family since 1989.
Remains
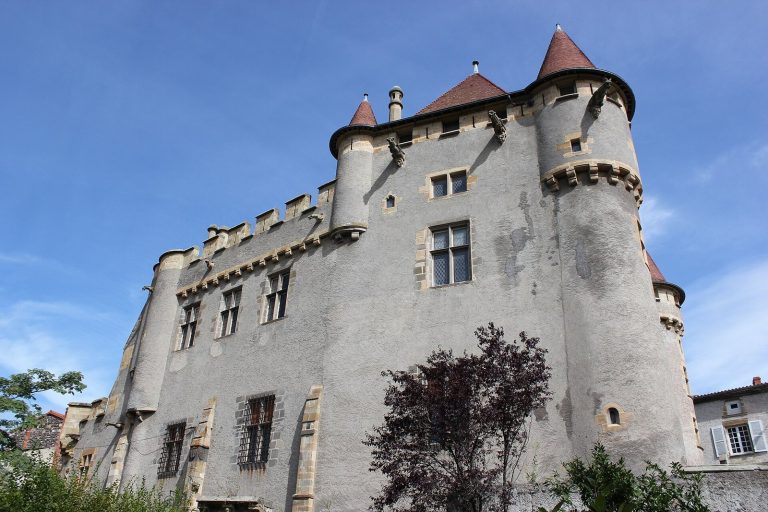
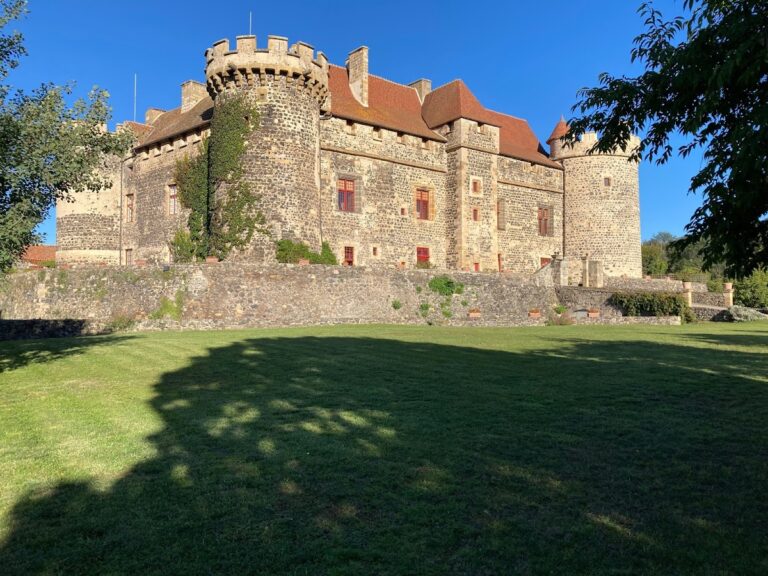
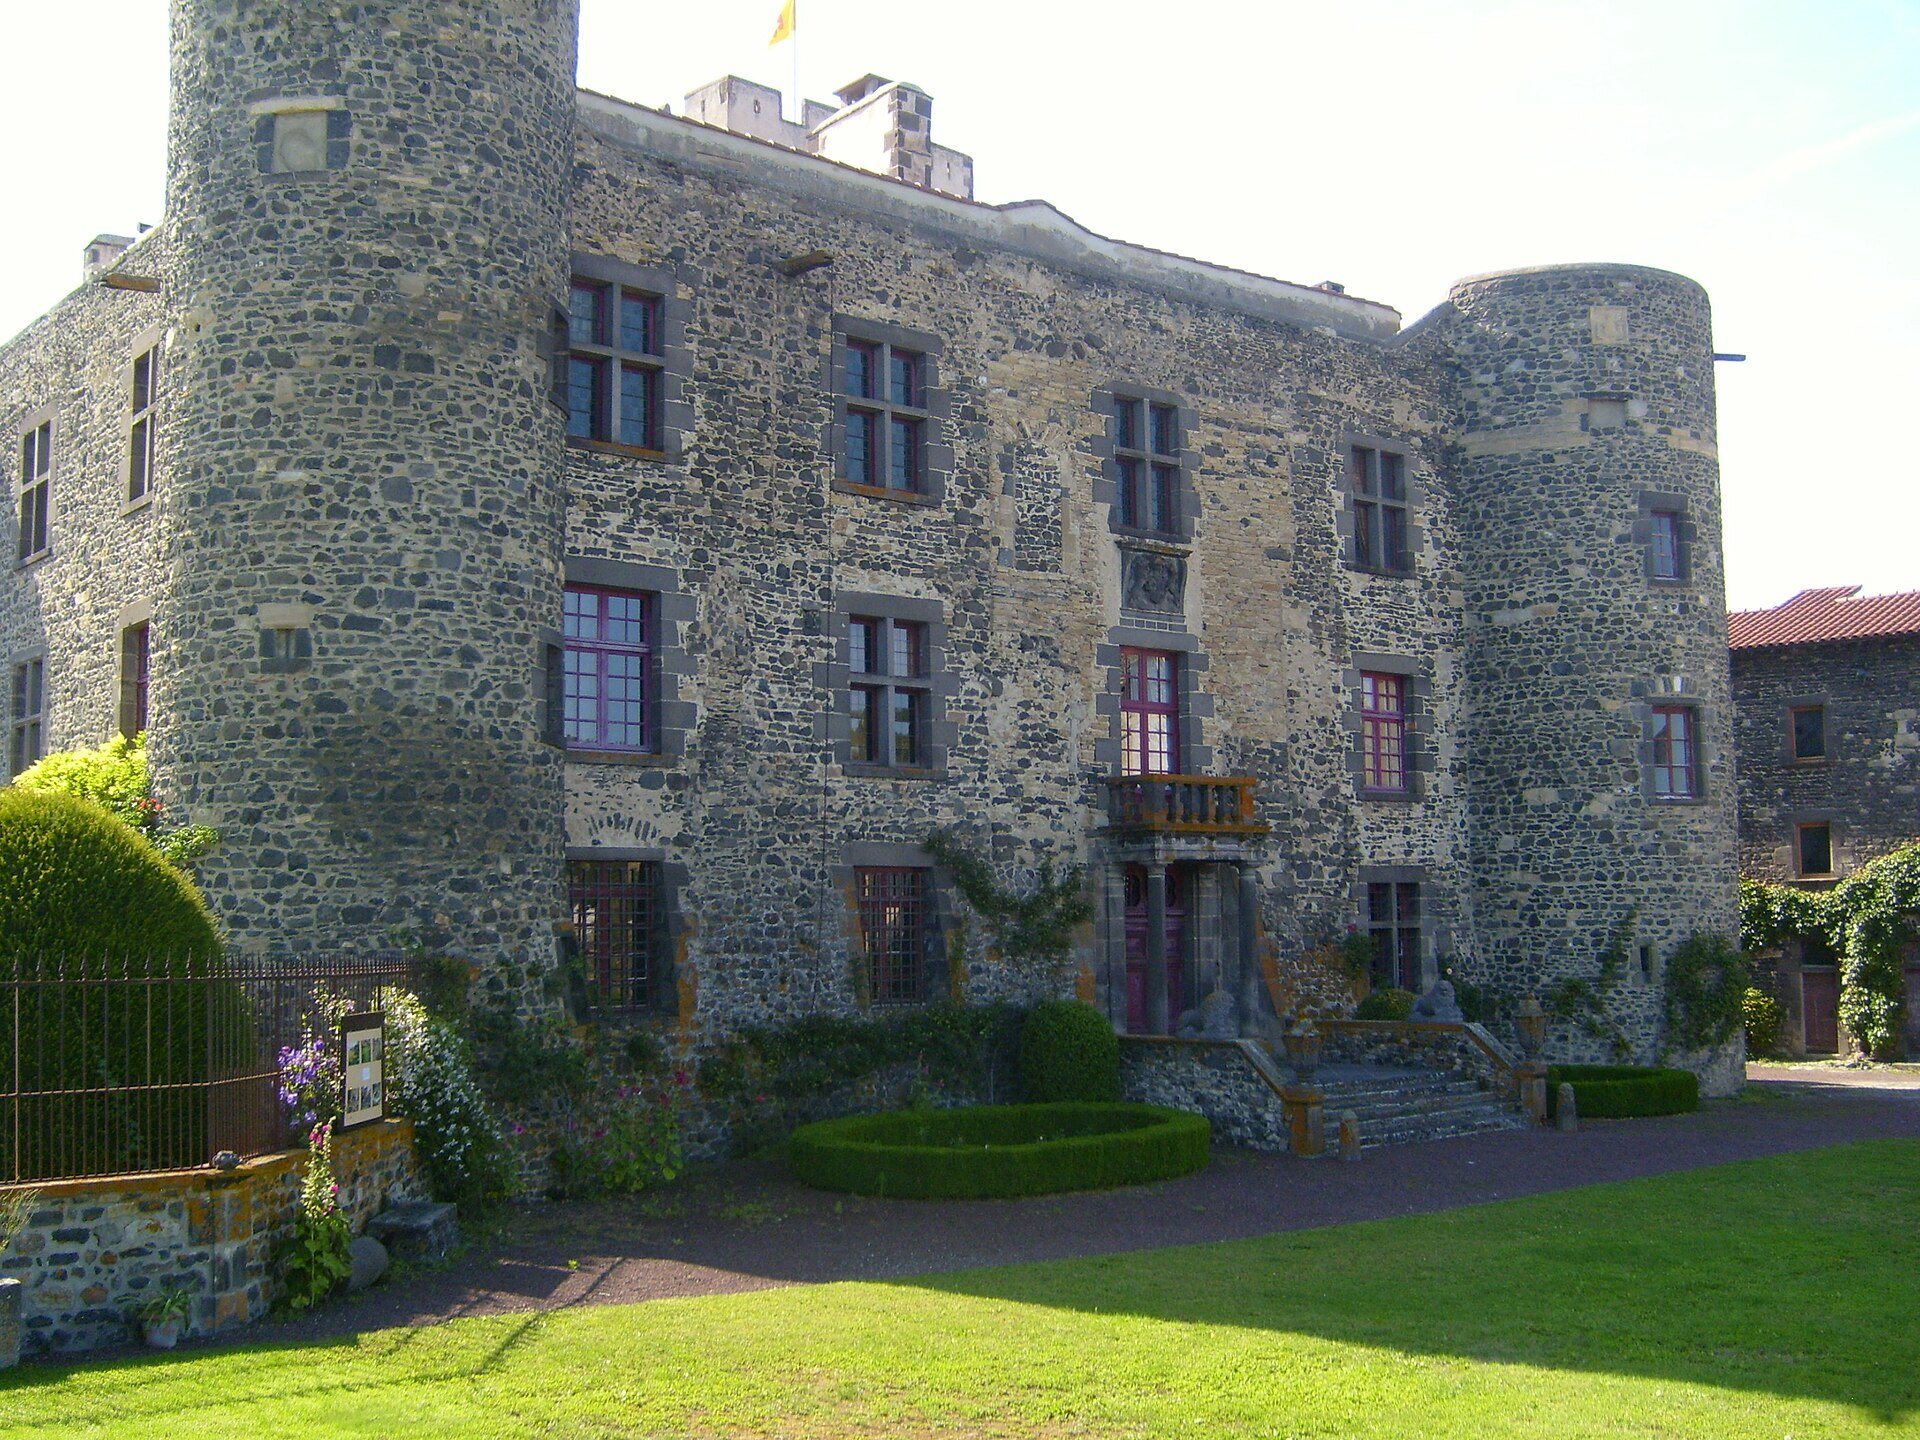
Castle of Opme is arranged around an interior courtyard. The residential block was originally flanked by five towers, and three survive. The complex combines medieval defensive elements with the seventeenth-century residential alterations and extends across two garden terraces overlooking the valley.
Fortified Castle
Square Keep
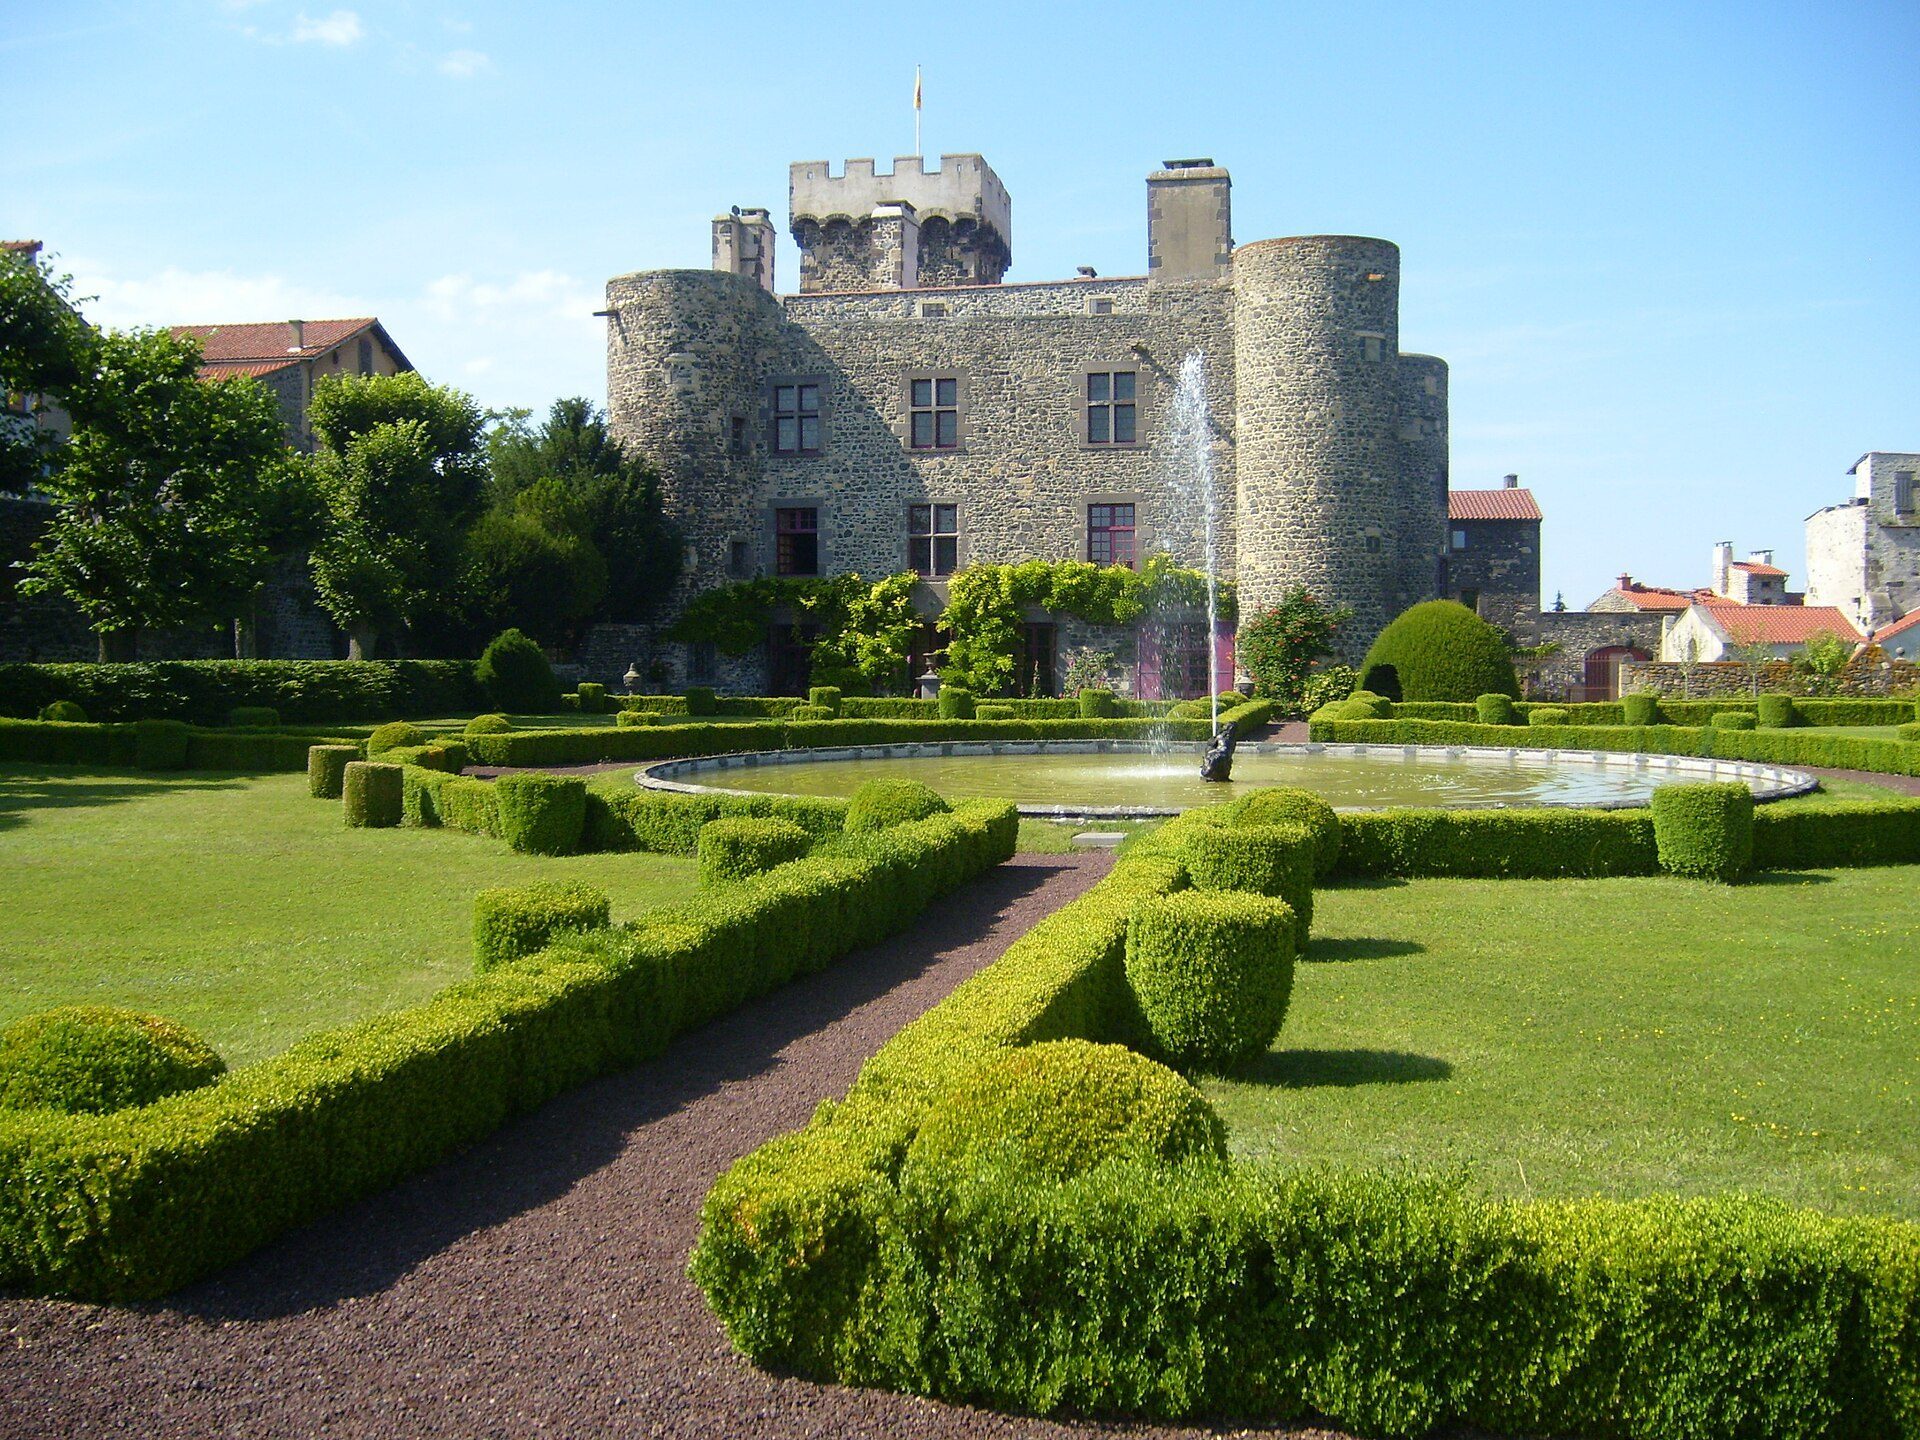
The square keep is taller than the surrounding buildings and retains crenellation, a raised parapet with regularly spaced openings. It replaced one of the original corner towers during the medieval period and remains the dominant fortified element of the castle.
Residential Block
The residential block encloses the inner courtyard and preserves the three surviving towers from its original arrangement. Its seventeenth-century changes include the ceremonial entrance, interior staircase, and broad mullioned windows introduced after Antoine de Ribeyre acquired the property in 1612.
Terraced Gardens
Upper Terrace
The upper terrace is a French formal garden divided into four lawn sections around a circular basin and fountain. Water from this basin supplied the ornamental fountain on the lower terrace.
Lower Terrace
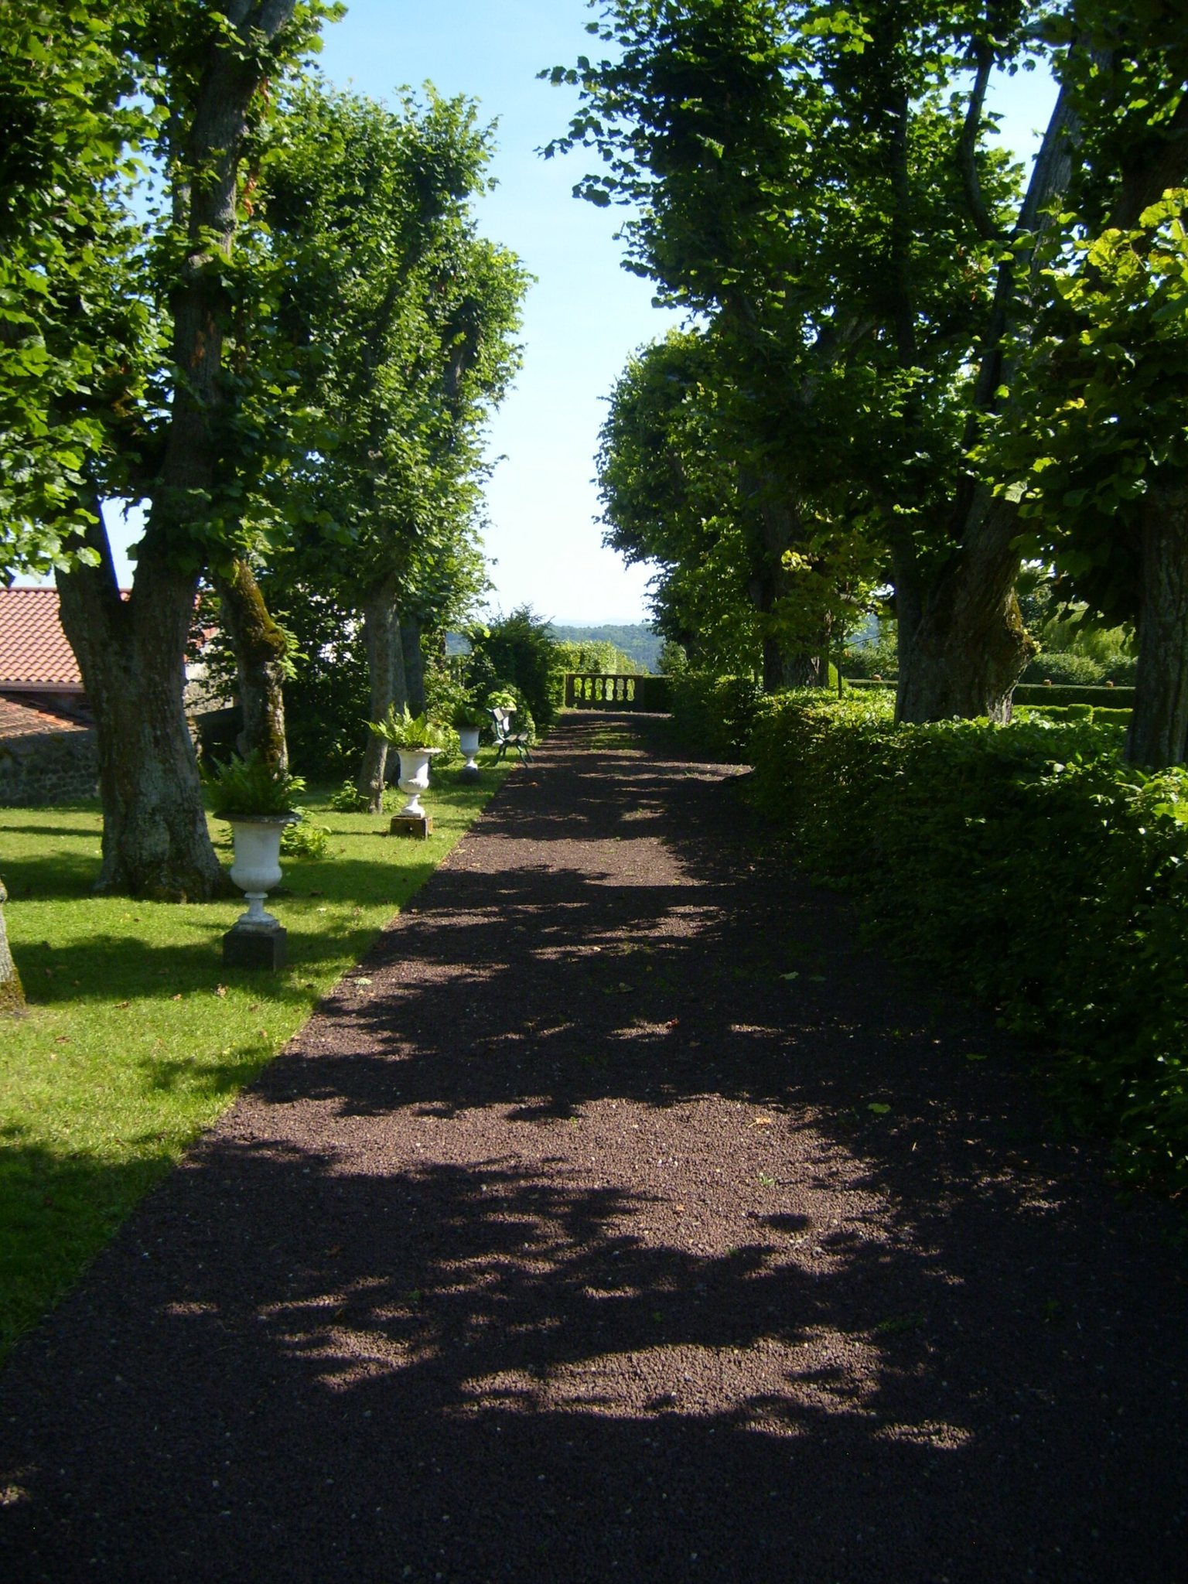
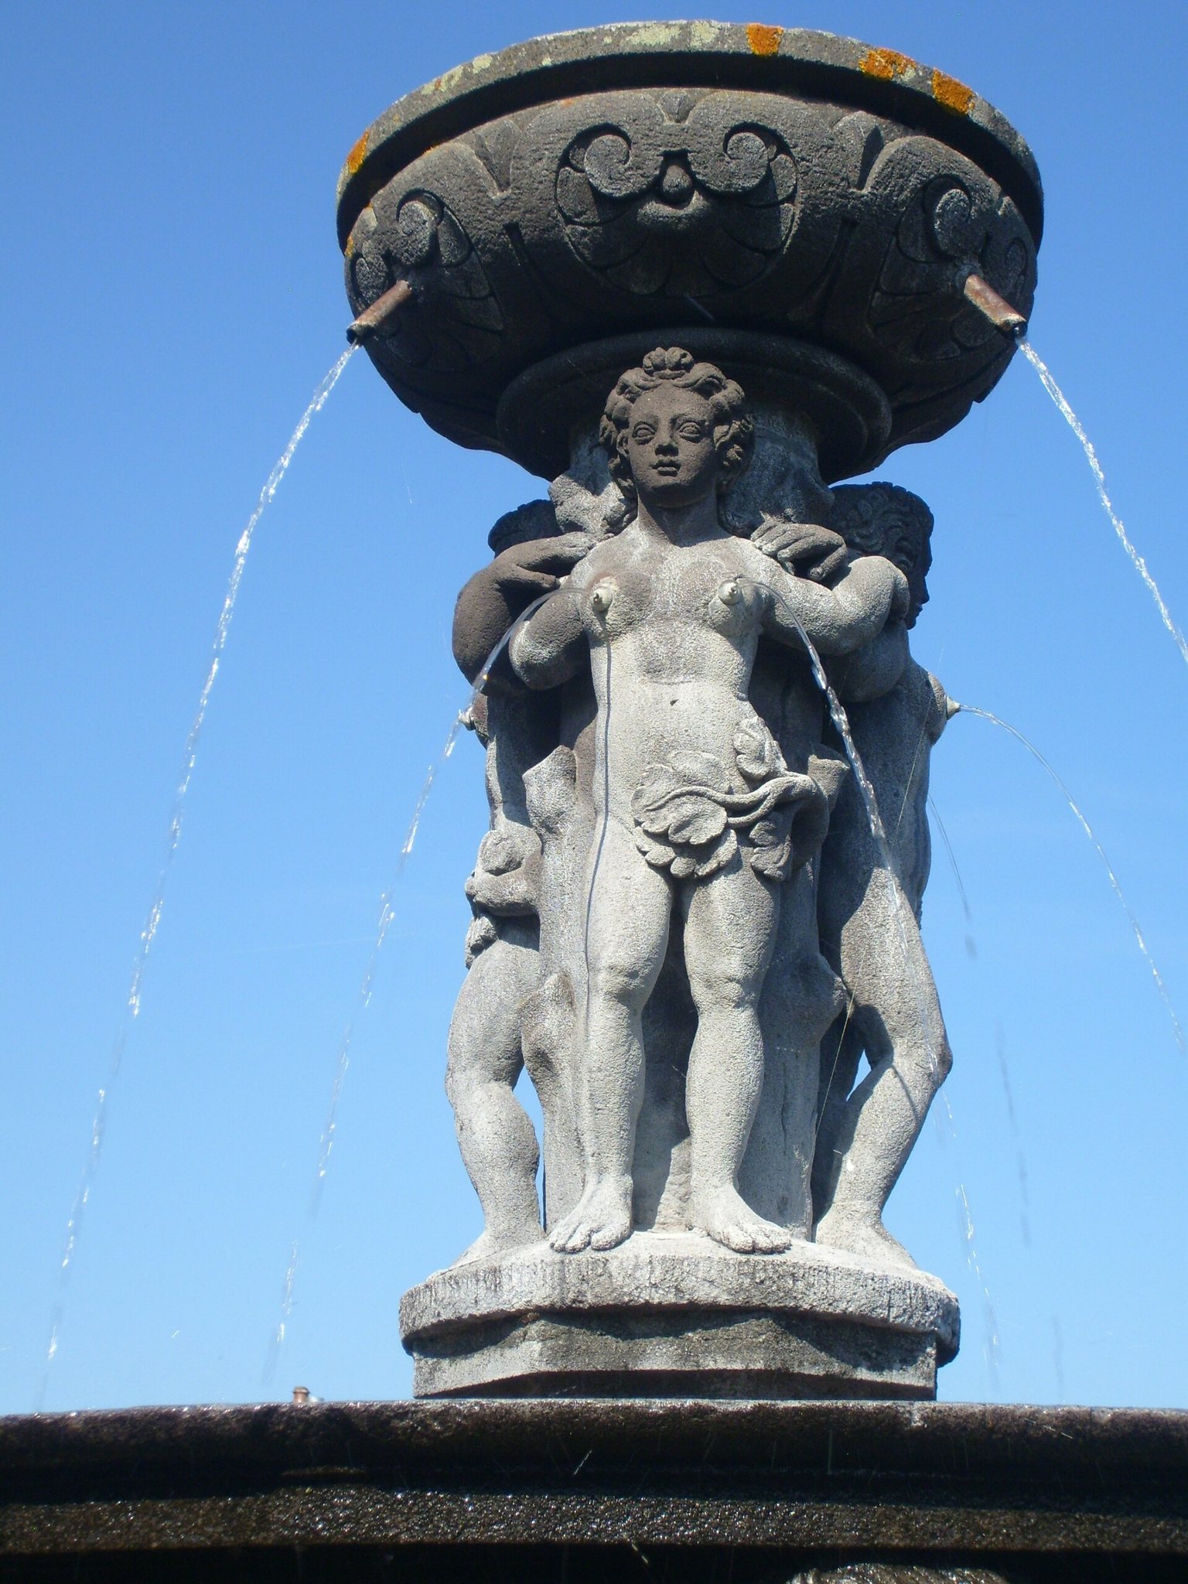
The lower terrace contains a kitchen garden, a flower garden, and an alley of linden trees, some approximately 300 years old. Its carved Renaissance fountain has two basins, is dated to 1617, and is attributed to Jean Androuet du Cerceau, a French Renaissance architect and architectural designer associated with ornamental fountains and formal garden design.
Double-Revolution Staircase
An unusual stone staircase with a double revolution connects the upper and lower terraces, forming a distinct architectural link between the formal garden above and the productive and ornamental spaces below.