Almegg Castle: A Renaissance Castle in Austria
Site at a Glance
- Popularity
- Medium
- Country
- Austria
- Primary era
- Early Modern
- Eras represented
- Early Modern
- Civilizations
- Habsburg, Habsburg Austria, Holy Roman Empire
- Site type
- Military
- Remains
- Castle
On this page8 sections
History
Almegg Castle is a castle in Steinerkirchen an der Traun, Austria, with an architectural character shaped by the Renaissance, a European artistic and architectural style. Its present building dates substantially from the sixteenth and seventeenth centuries.
Medieval ownership
The castle is first mentioned in the twelfth century. In 1183, it belonged to Kremsmünster Abbey, a Benedictine monastery, which granted it as a fief, land or rights held under a superior lord, to Otto de alben, a ministerial, or noble servant of a lord. Wolfgang Achleutner was recorded as a fiefholder in 1360. During the fourteenth century, authority over the fief passed to the territorial ruler.
In 1380, Stephan der Sachs held Almegg as a fief from Albrecht III, Duke of Austria. The Sachs family retained it until 1511, when its rights were divided between the Barons of Ragendorf and Vinzenz Schaler. By 1530, the Aspan family again held the castle as a single estate.
Fire and changing ownership
In 1626, General Löbel and his soldiers plundered Almegg and set it on fire. The estate later passed from the Aspans to the Albrechtsheimers, who gave it to Achaz Hohenfelder as a marriage portion. His family held the property until 1808. A chapel on a rock spur behind the left wing collapsed in 1809 and was not rebuilt.
In 1808, Otto von Hohenfeld sold the castle to Franz Foret von Breitenfeld, who sold it to Ehrenreich von Schinnern in 1811. Later owners included Carl von Pausinger, whose son Clemens grew up there. In 1870, the castle and estate passed to Baron Franz von Handel and his wife, Marie von Guaita. The property remains in their family, and the castle is privately owned.
Remains
Castle layout
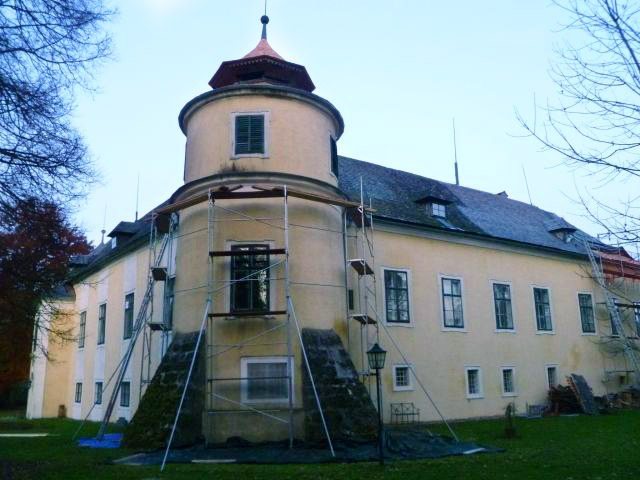
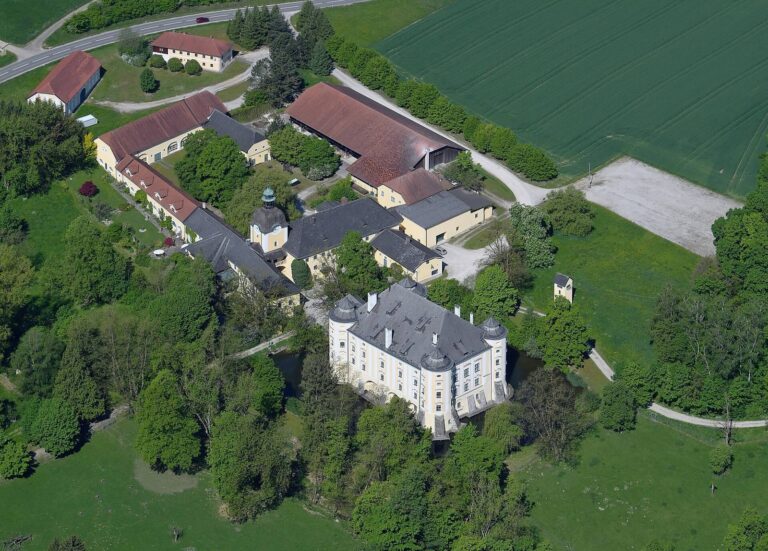
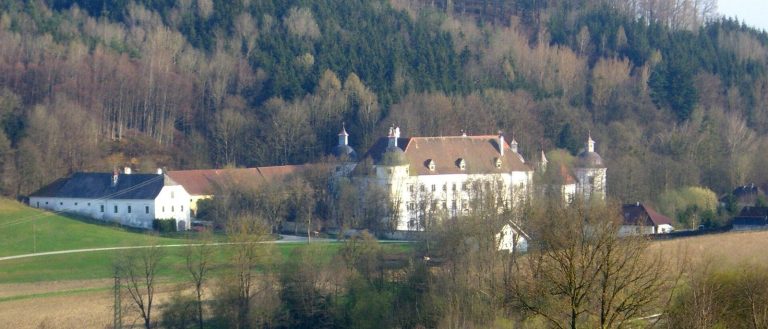
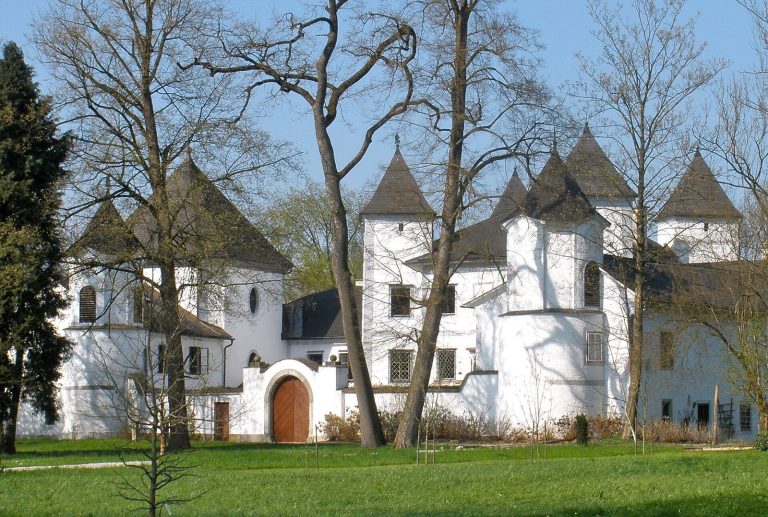
The horseshoe-shaped complex stands on a rock platform. A deep ditch remains along the side facing the area in front of the castle, now used as a parking lot. The buildings include a massive tower, residential wings, an entrance courtyard, and structures that once served agricultural purposes.
Tower and wings
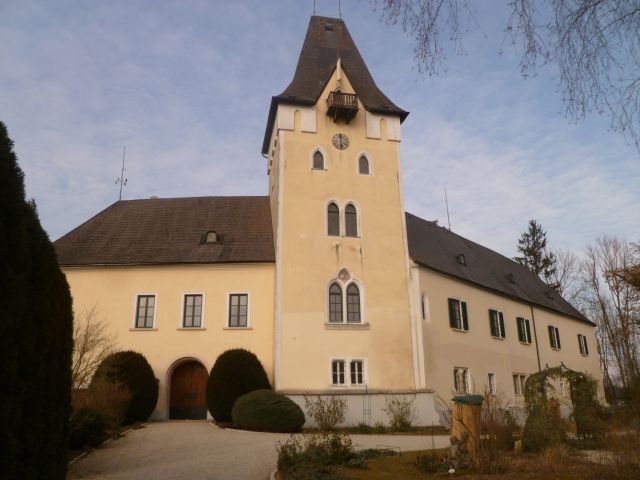
The massive tower has a wedge-shaped roof and probably originally stood within a defensive wall enclosing the castle. Residential wings were later added to that wall. The side wings stand directly against a vertical rock face and are connected by a simple wall.
Entrance and associated buildings
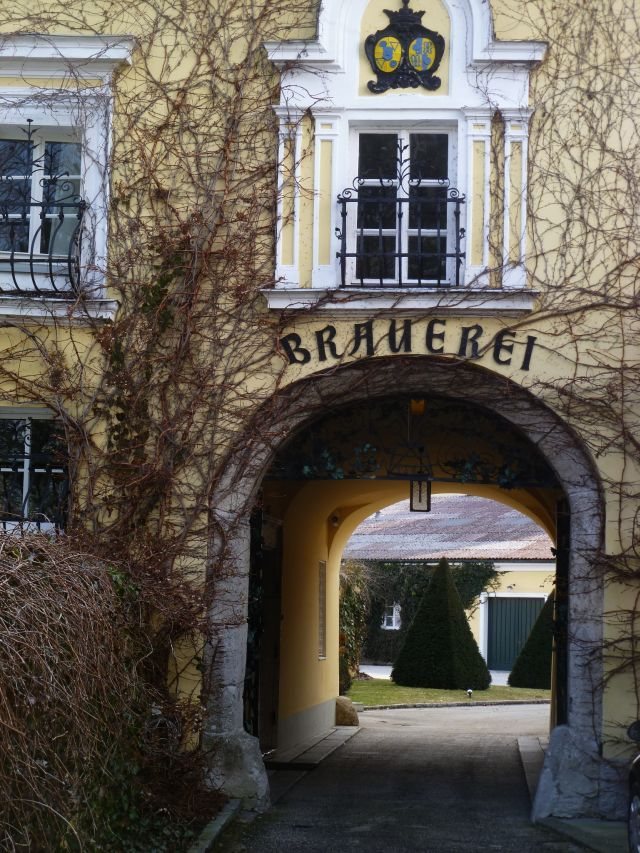
Heavy gate leaves screen the courtyard behind the entrance. The Hunter’s House stands to the right of the entrance. The building to the left forms part of a former defensive outwork, a structure within a larger system of defenses. Several other buildings in the complex formerly had agricultural uses.
Main facade painting
A high-Baroque wall painting, in a later European artistic style, occupies the centre of the main facade. It depicts the Madonna of the Protective Mantle, an image of Mary sheltering figures beneath her cloak, and was designed as a sundial that indicates time through the sun’s shadow.