Saint-Saturnin Castle: A Medieval Fortress in France


Site at a Glance
- Rating
- 4.4
- Popularity
- Low
- Country
- France
- Primary era
- Medieval
- External website
- Open
- Eras represented
- Medieval, Early Modern
- Civilizations
- French
- Site type
- Military
- Remains
- Castle
On this page8 sections
History
Saint-Saturnin Castle is a medieval fortress in France, built in the thirteenth century as a seigneurial residence and dated to 1281. It was initially owned by the La Tour d’Auvergne family, whose barons altered the castle during the fourteenth and fifteenth centuries.
Medieval residence and Renaissance transformation
The castle was restored and enlarged with Renaissance elements toward the end of the fifteenth century. In 1519, Catherine de Médicis acquired it as Countess of Auvergne. Catherine, a sixteenth-century queen consort of France and mother of King Charles IX, embellished the property and established a French formal garden.
The castle received members of the royal court during Catherine de Médicis’s visit in 1566, when she was accompanied by her son, Charles IX, king of France from 1560 to 1574. In 1586, Queen Marguerite de Valois, a French princess and queen consort of Navarre also known as Queen Margot, made a brief visit before going into exile at Usson.
Later ownership and changing uses
The barony and castle passed to the de Broglie family in 1668. From the nineteenth century until 1970, the Sisters of Saint Vincent de Paul, a Catholic congregation devoted especially to charitable and caregiving work, administered the property. During this period, the castle served successively as a chocolate factory, an orphanage, and a convalescent home. The northern fortifications may have been demolished during this period.
Part of the castle was classified as a French historic monument in 1889. The moat, enclosing wall, gardens, and terraces received historic-monument protection on 5 March 1992. In the twenty-first century, the castle was converted into guest rooms.
Remains
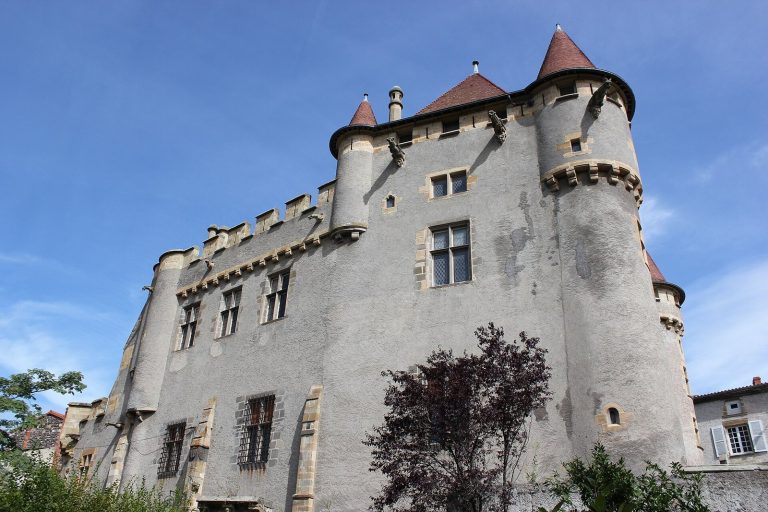
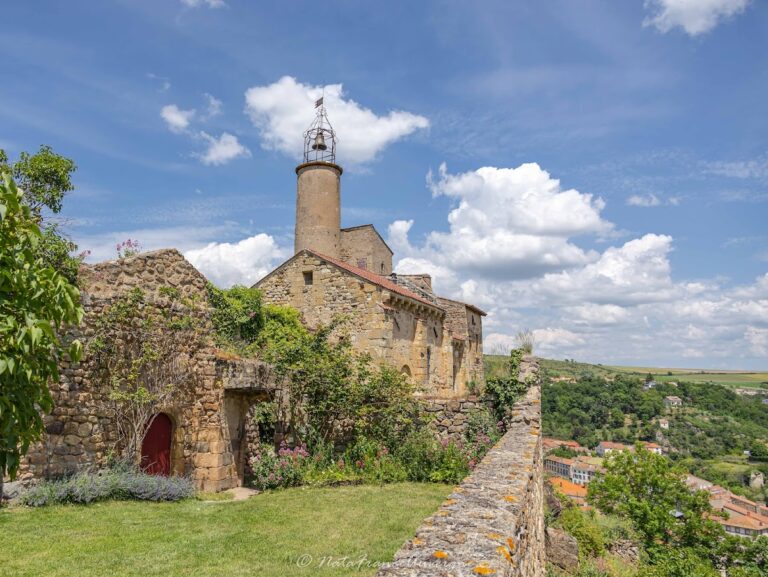
Saint-Saturnin Castle stands in the village of Saint-Saturnin, south-southwest of Notre-Dame church and about 40 metres above the Monne, which runs through a gorge. Its medieval defensive arrangement consists of three enclosures, crenellated towers, and projecting machicolations, defensive structures with openings through which objects could be dropped onto attackers below.
Fortifications and residential buildings
Enclosures and defensive structures
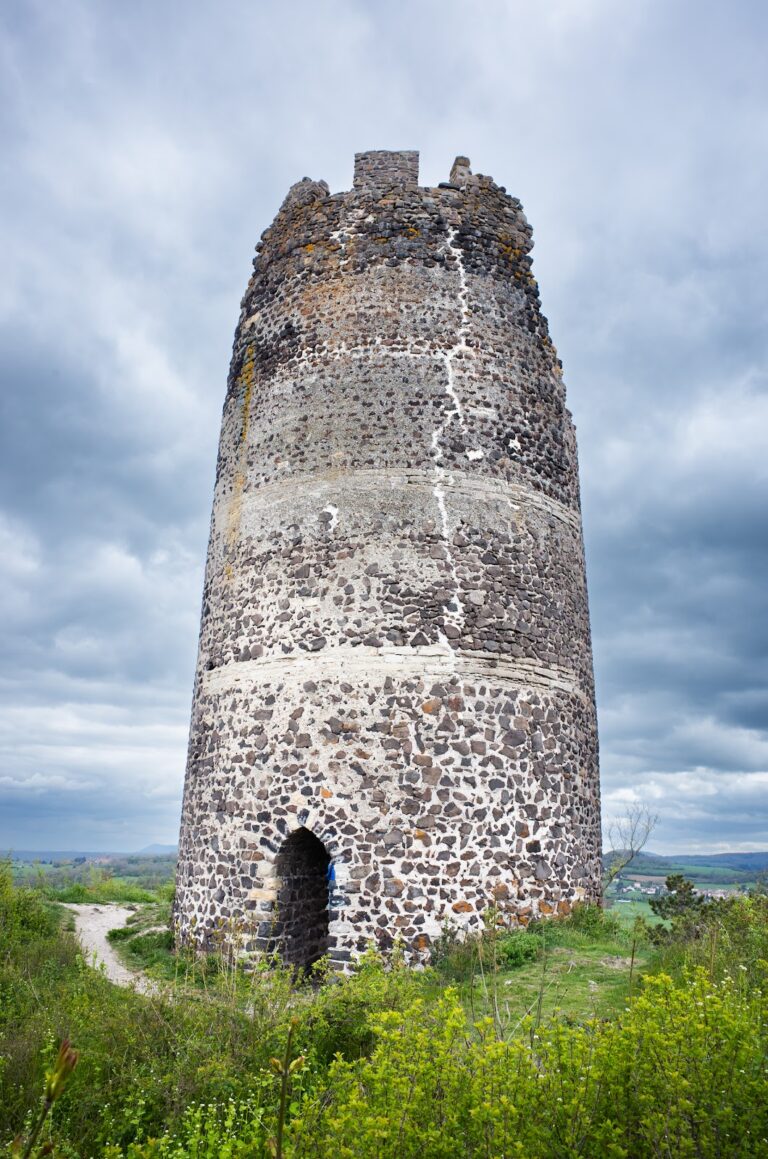
The triple enclosure organizes the fortress around successive defensive boundaries. Crenellated towers reinforce these enclosures, while the machicolations add vertical defenses to the walls. The keep and the wall-walk, a passage used for movement and defense along a fortification, provide a broad panorama over the surrounding area.
Main residence and towers
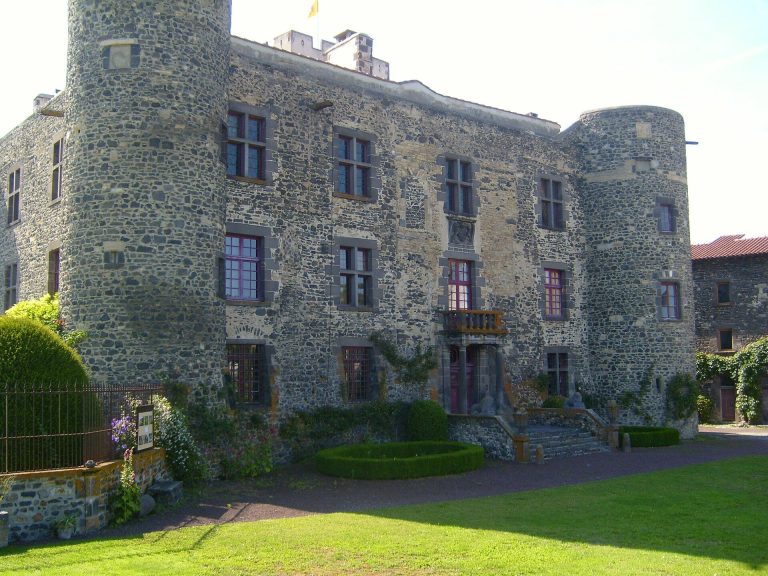
The principal residential building is flanked by two towers dating from the fourteenth and fifteenth centuries. Together with the keep and enclosing defenses, these structures express the castle’s original role as a fortified seigneurial residence. Renaissance additions made toward the end of the fifteenth century enlarged and altered the medieval complex.
Garden and grounds
The castle grounds include a French formal garden attributed to Catherine de Médicis. The garden forms part of the wider historic setting, which also includes the moat, enclosing wall, and terraces protected as historic monuments in 1992.