Bishops Palace in Ciążeń: An Eighteenth-Century Episcopal Residence
Site at a Glance
- Popularity
- Medium
- Country
- Poland
- Primary era
- Early Modern
- Eras represented
- Early Modern
- Civilizations
- Polish–Lithuanian Commonwealth
- Site type
- Religious
- Remains
- Palace
On this page8 sections
History
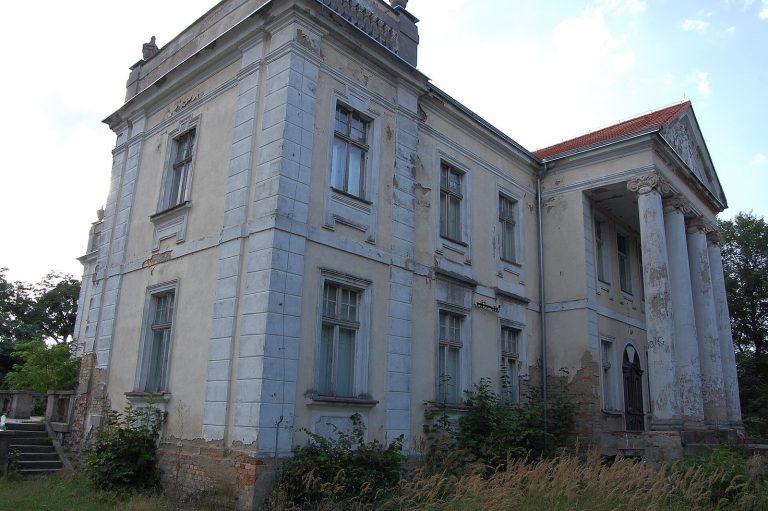
Bishops Palace in Ciążeń is an eighteenth-century late-Baroque palace in Poland, begun in 1758 for Teodor Czartoryski, a Polish Catholic bishop and senior cleric responsible for a diocese.
Construction and completion
Architect Józef Sacco designed the palace, and construction continued through 1768. The original scheme included galleries linking the building to outbuildings on both wings, but Czartoryski’s death curtailed the project. Finishing work was completed around 1810 at the initiative of Bishop Ignacy Raczyński, later archbishop of Gniezno, giving the palace its Rococo character.
Nineteenth-century ownership
Tsar Alexander I, emperor of Russia from 1801 to 1825, stayed at the palace in the early nineteenth century. In 1818 it passed into private ownership, becoming the property of Colonel Wacław Gutakowski. Wanda Gerlicz bought the estate at auction in 1935.
University use
Poznań University took over the palace in 1969. Its upper two floors now serve as a creative-work center of Adam Mickiewicz University in Poznań.
Remains
Palace plan and exterior
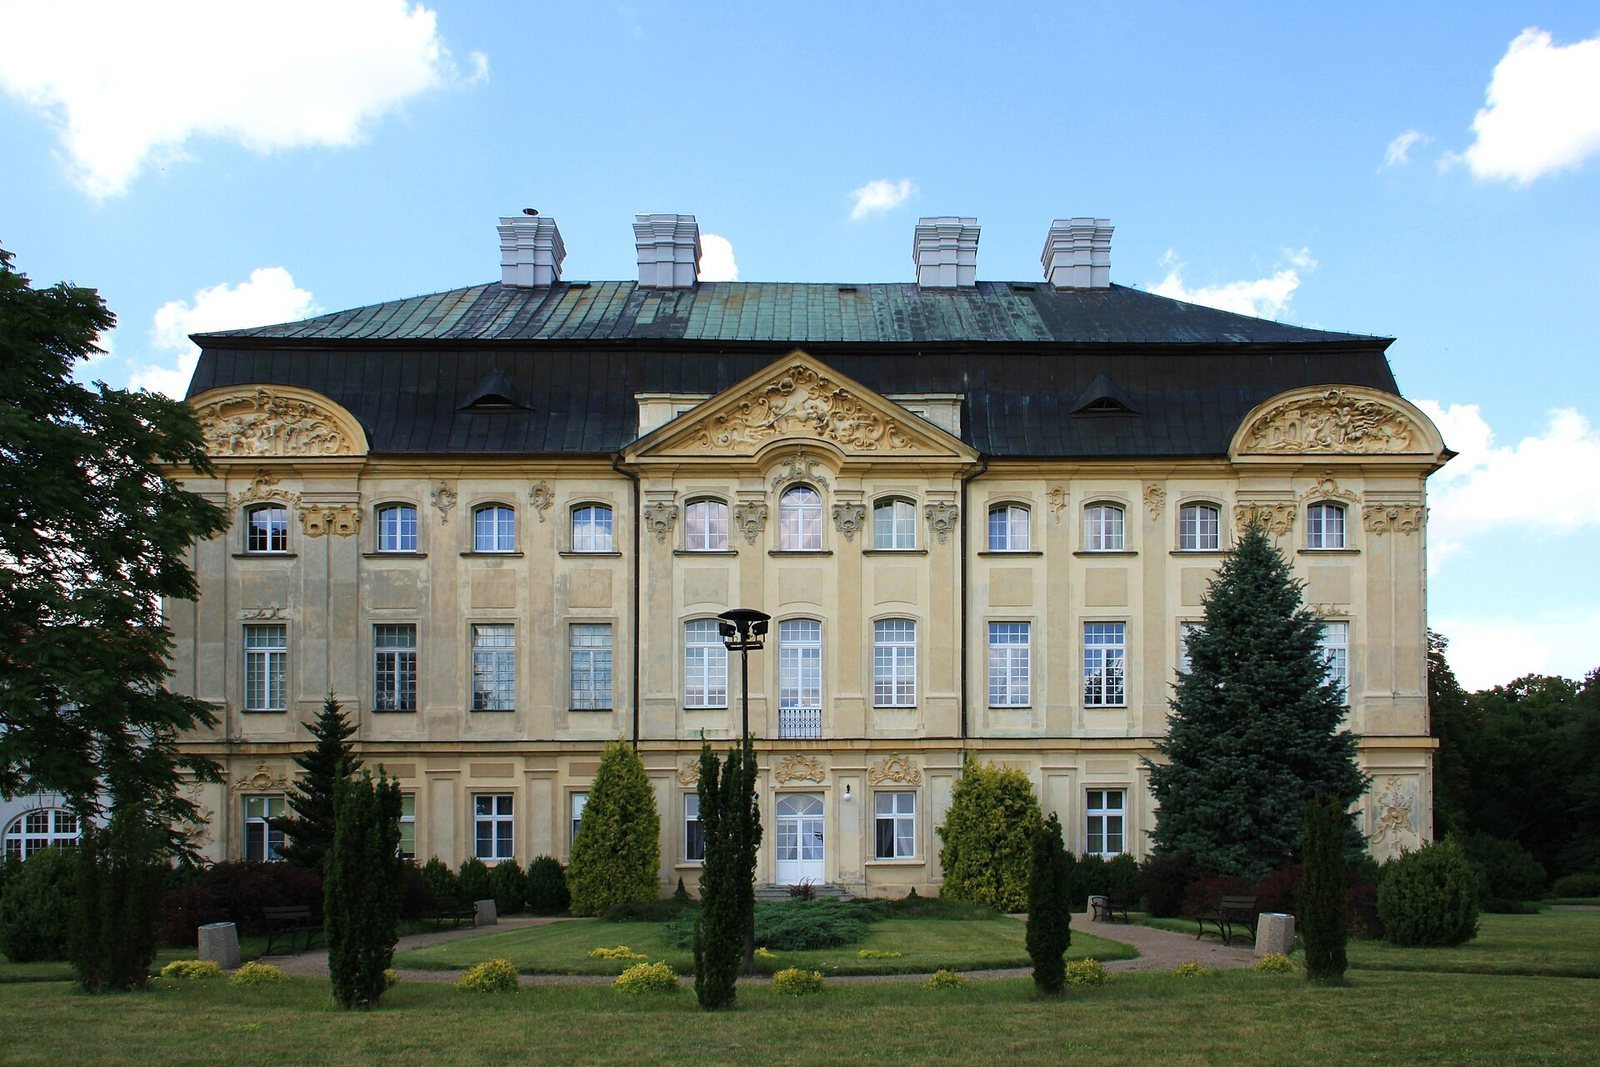
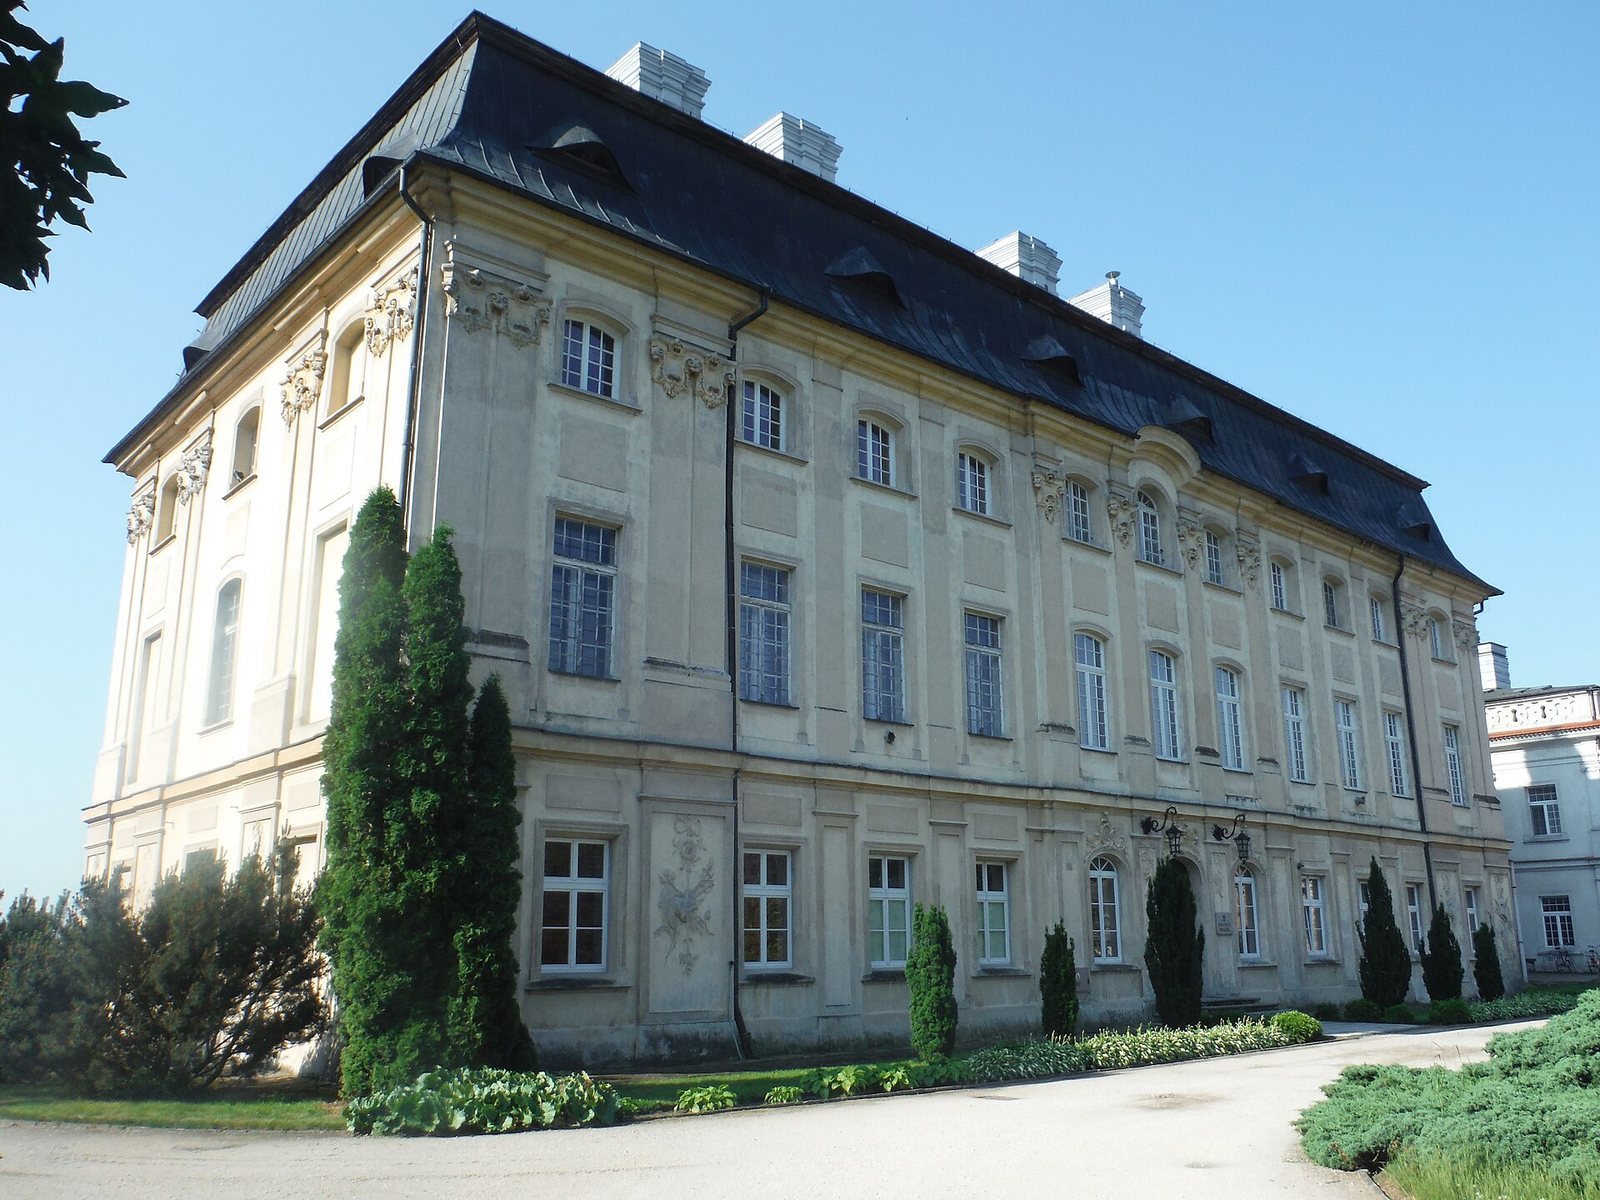
The three-storey late-Baroque building has a mansard roof, with steep lower slopes. Its ground floor contains six reception rooms of roughly equal size, rather than a dominant central salon. The ground and first upper floors are arranged in two parallel rows of rooms, with aligned doorways connecting successive rooms. Rooms on the highest, residential floor open off a corridor. A strongly projecting cornice marks the ground floor on the exterior. Shallow façade projections are framed by delicate pilasters that extend across more than one storey; their capitals and the projections’ pediments carry Rococo stucco, or molded-plaster, ornament. Of the planned galleries to the outbuildings, only the east-side gallery was completed.
Salons and decoration
Two salons on the floor above ground level retain Rococo stucco on their ceilings and coves, the curved transitions between walls and ceilings. Their decoration combines architectural and Chinese motifs with pastoral scenes and plant forms. The ornament was made to designs by François de Cuvilliés, an eighteenth-century architect and decorative designer associated with Rococo.
Library and grounds
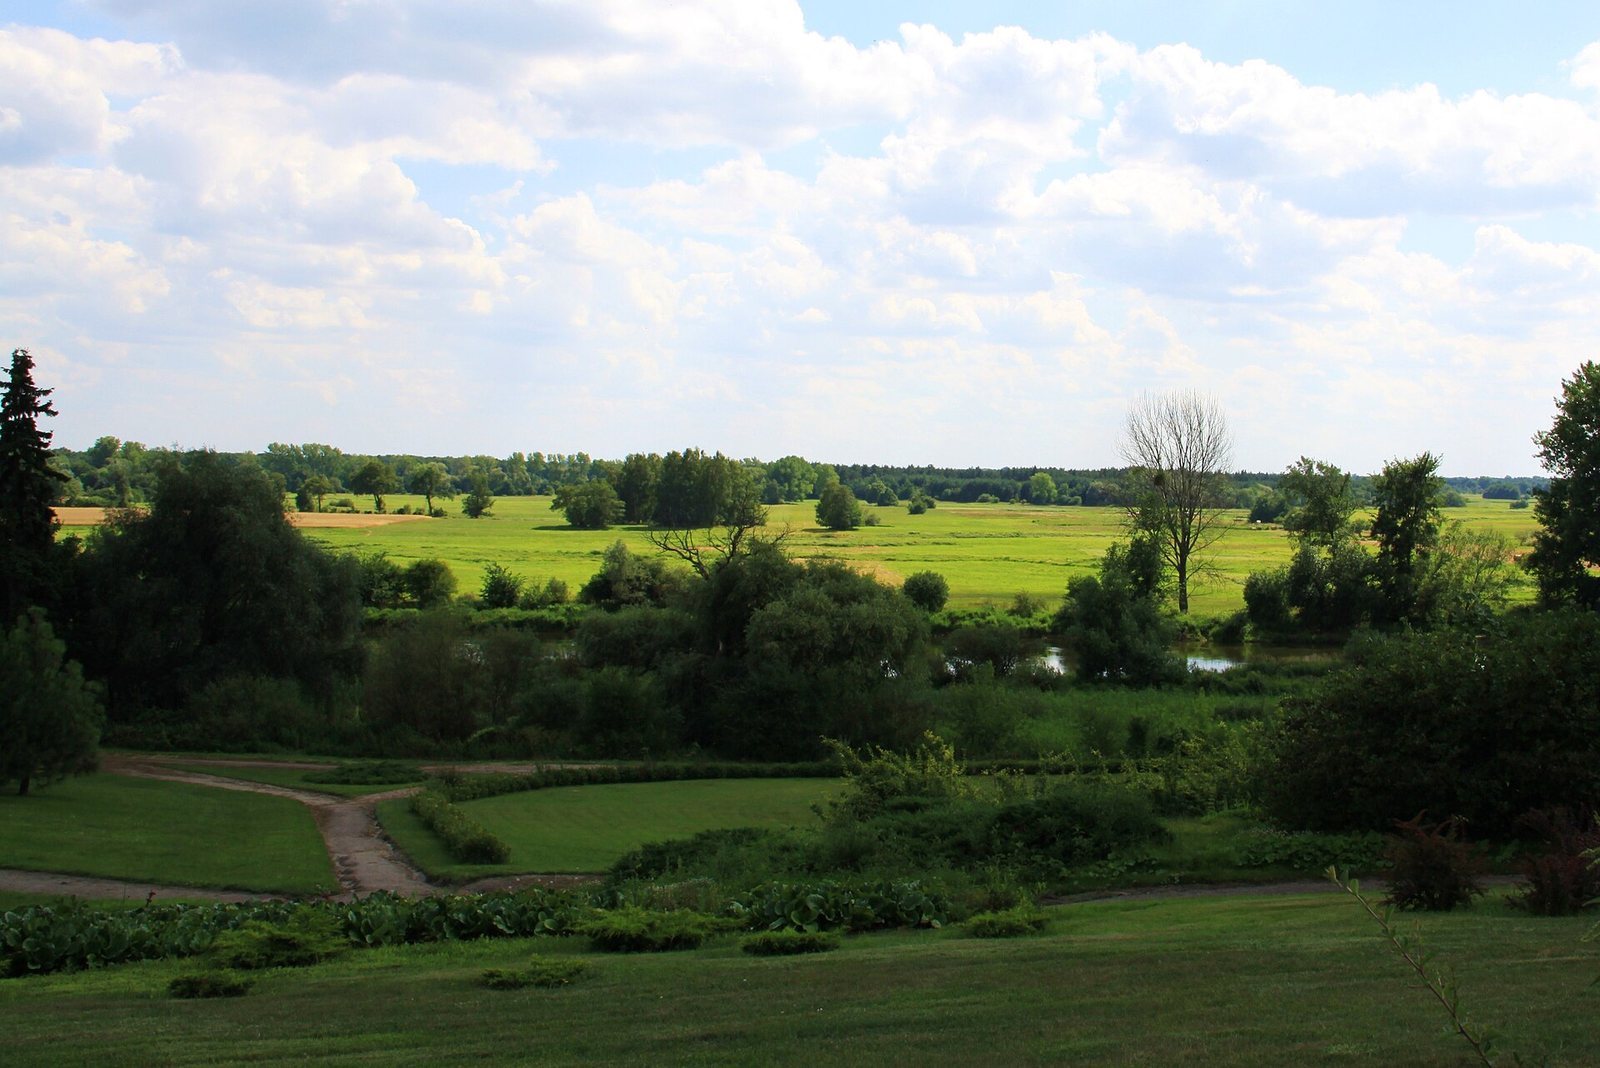
A branch of the Poznań University Library occupies the ground floor and holds about 80,000 printed works related to Freemasonry, a fraternal organization with historical, intellectual, and ritual traditions. The collection was assembled by the Nazis during the Second World War and left in Środa Śląska. An entrance gate forms part of the palace complex. A small historic French-style park surrounds the building and gives way to a 9.7-hectare landscape park extending toward the Warta river channel.