Palace in Wieniec: A Kronenberg Family Residence in Poland
Site at a Glance
- Popularity
- Medium
- Country
- Poland
- Primary era
- Modern
- Eras represented
- Modern
- Civilizations
- Russian
- Site type
- Domestic
- Remains
- Elite Residence
On this page11 sections
History
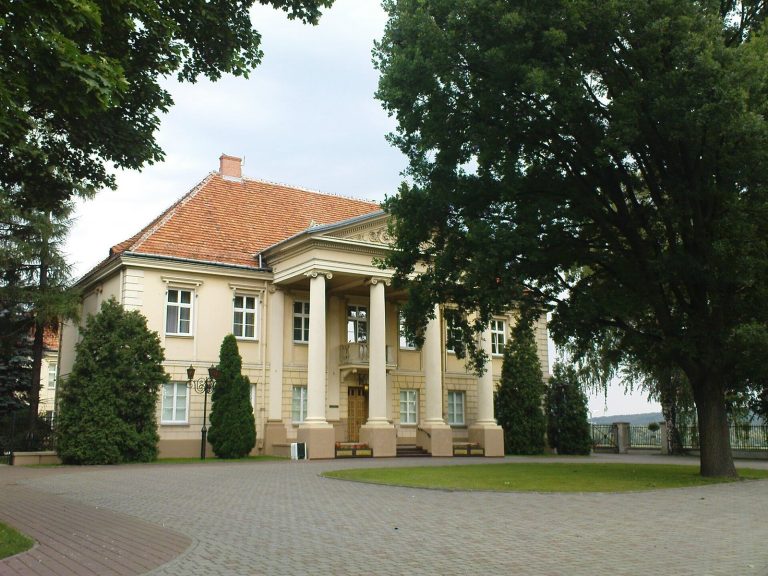
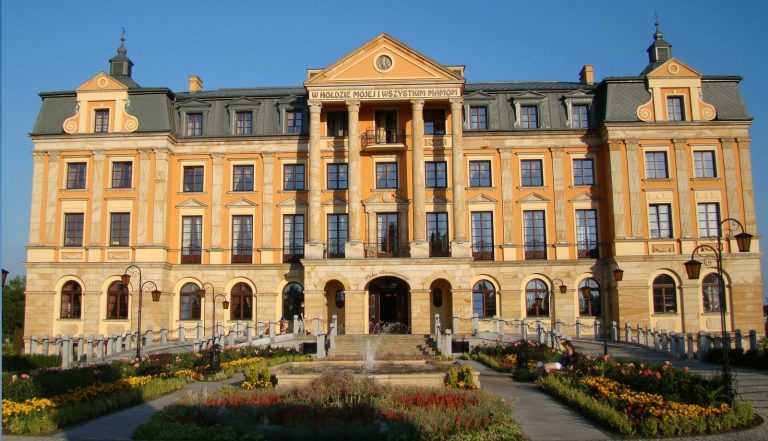
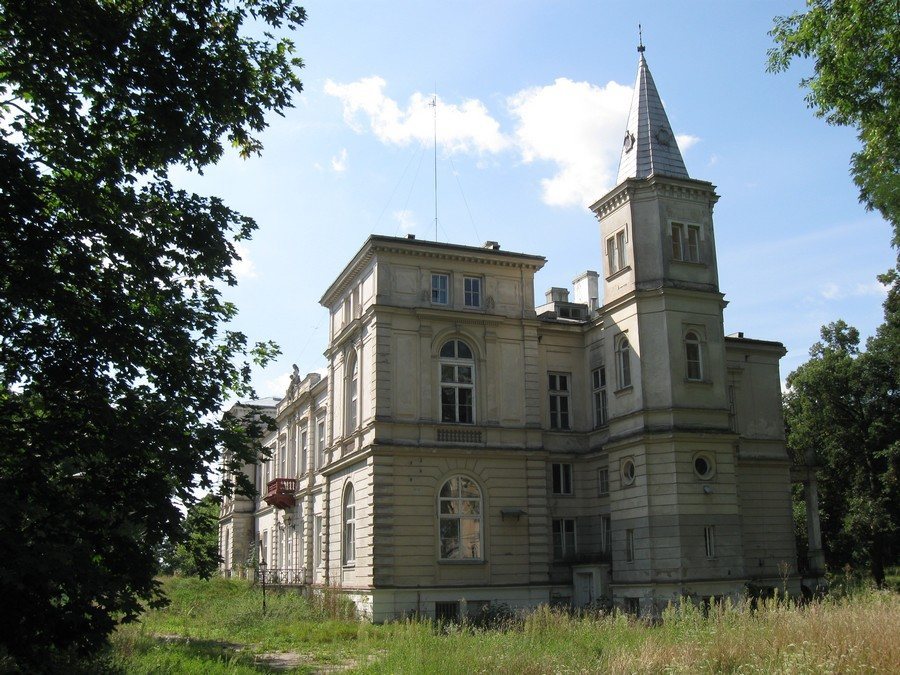
The Palace in Wieniec is a two-storey residence in Poland’s Kuyavian-Pomeranian Voivodeship, a first-level administrative province. Built for the Kronenberg family between 1890 and 1892, it combines features from different architectural styles in an eclectic design. An earlier Neo-Gothic palace, a revival of medieval Gothic forms, had been built in the park under the Miączyński family during the second half of the nineteenth century.
Miączyński and Kronenberg ownership
Warsaw banker Leopold Stanisław Kronenberg acquired the estate in 1868 and commissioned a new palace. He was Poland’s wealthiest banker in the second half of the nineteenth century. The Kronenberg family built the palace and became its first owners.
After Leopold Stanisław died in 1878, his sons managed the estate. Stanisław Leopold Kronenberg did so until 1887, followed by Leopold Julian Kronenberg, who remained responsible for it until 1937.
Agrarian reform and institutional use
Leopold Jan Kronenberg, Leopold Julian’s son and the estate’s last owner, lost the property under the 1944 communist agrarian reform decree, a state measure for transferring or redistributing landed property. The communist authorities forced him to leave Poland.
From 1945 to 1948, the complex housed the provincial committee of the Polish Workers’ Party, a communist organization that became a governing force in postwar Poland. The palace became a tuberculosis sanatorium in 1949. In 1960 it was converted into a hospital for tuberculosis and lung diseases. Until 2006, it operated as part of the Provincial Hospital in Włocławek, treating tuberculosis and lung diseases and diagnosing and treating lung cancer.
Remains
The complex brings together the two-storey eclectic palace, a separate older residence, an ancillary building joined to an orangery, and park and service grounds.
Palace buildings
Main palace
The principal palace is a two-storey building with an eclectic design, combining features from different architectural styles.
Miączyński palace
A separate palace associated with the Miączyński family is also known as the Old Manor or the old palace.
Ancillary building and orangery
An ancillary building is combined with an orangery, a structure used to shelter citrus and other tender plants.
Park and estate grounds
Park, guardhouse, and fence
The grounds include a park with phases dating to the first half of the nineteenth and twentieth centuries. In 1904, Walerian Kronenberg, a landscape architect, enlarged and redesigned the park. A guardhouse and a fence dating to the late nineteenth century are also part of the grounds.
Agricultural and service buildings
The estate also includes a farmstead, a former distillery, a former inn, and other nineteenth-century buildings. These structures had deteriorated heavily during the postwar period.