Saint Michael Archangel Church in Brześć Kujawski: A Roman Catholic Church
Site at a Glance
- Popularity
- Low
- Country
- Poland
- Primary era
- Medieval
- Eras represented
- Medieval, Early Modern, Modern
- Civilizations
- Kingdom of Poland, Polish–Lithuanian Commonwealth
- Site type
- Religious
- Remains
- Church
On this page9 sections
History
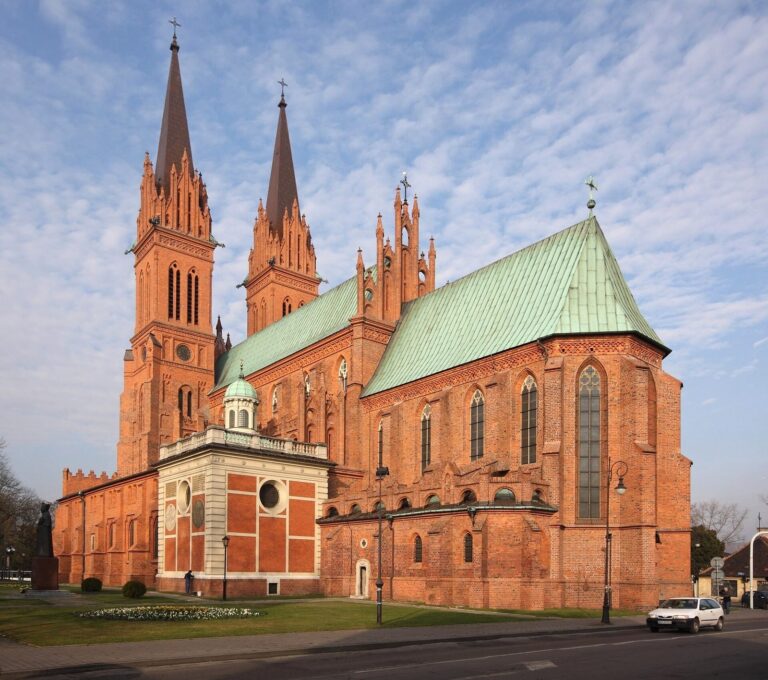
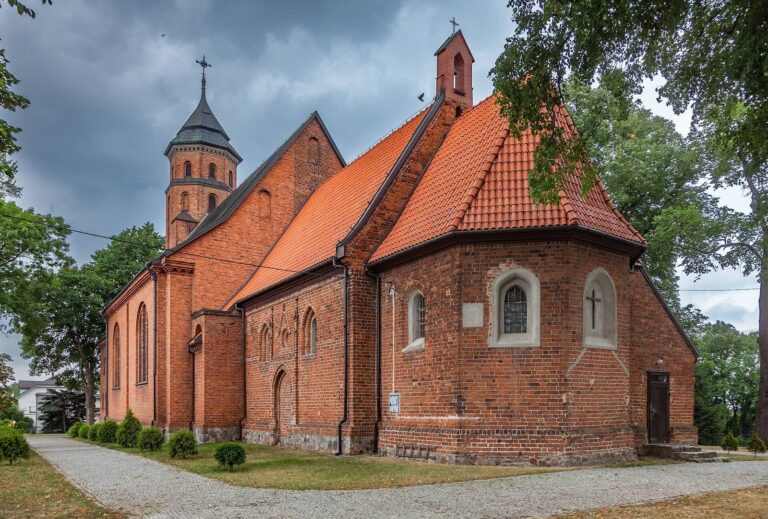
Saint Michael Archangel Church in Brześć Kujawski is a Roman Catholic church in Poland, affiliated with the parish of Saint Stanislaus Bishop and Martyr. Dedicated to Saint Michael the Archangel, it is celebrated on September 29. The present church is a Gothic building, in a medieval architectural style, constructed in the second half of the fourteenth century.
Foundation and medieval patronage
The fifteenth-century Polish chronicler Jan Długosz attributed the church’s foundation in 1264 to Duke Casimir I of Kuyavia, who established it for the Dominicans, a Catholic religious order associated with preaching and teaching. Zbylut of Gołańcza, bishop (a senior cleric who leads a diocese) of Włocławek from 1364 to 1383, funded the chancel, the part of the church around the altar.
Damage and rebuilding
The church was destroyed and rebuilt several times, including during the Swedish Deluge, Sweden’s invasion of the Polish-Lithuanian Commonwealth from 1655 to 1660. The Dominican monks left after their monastery was suppressed in 1863. A fire destroyed the church in 1922, and it was rebuilt from 1928 to 1930 to a design by Adolf Buraczewski. Limited funds led to a simplified reconstruction.
Remains
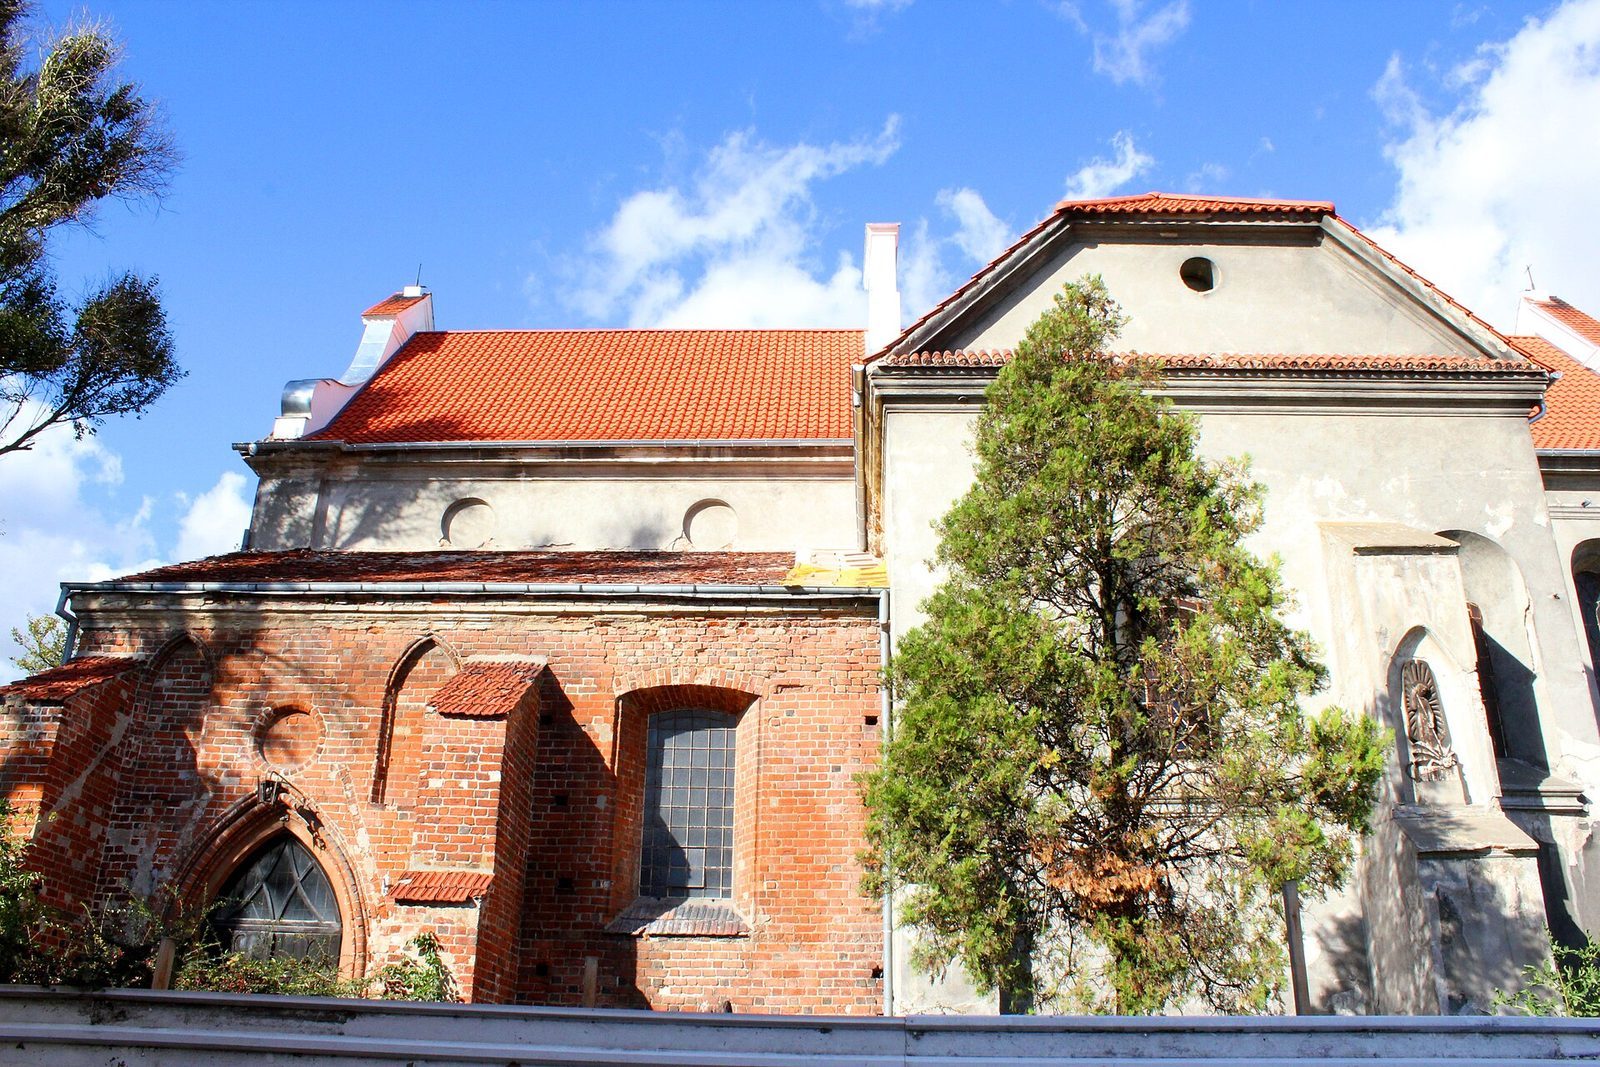
Built of brick, the church combines Gothic and Neo-Baroque elements, the latter reviving forms associated with the Baroque. Its three-aisled basilican plan has a central nave flanked by lower side aisles, and the church contains three altars.
Plan and reconstructed form
The building originally had three bays, or structural divisions between supports, but was reduced to two during rebuilding. The nave was shortened and lowered, the Baroque gable was altered, and the bell turret was removed.
Exterior features
South chapel
A four-sided chapel dating to the seventeenth century stands on the south, town-facing side of the church.
Aisle walls and portal
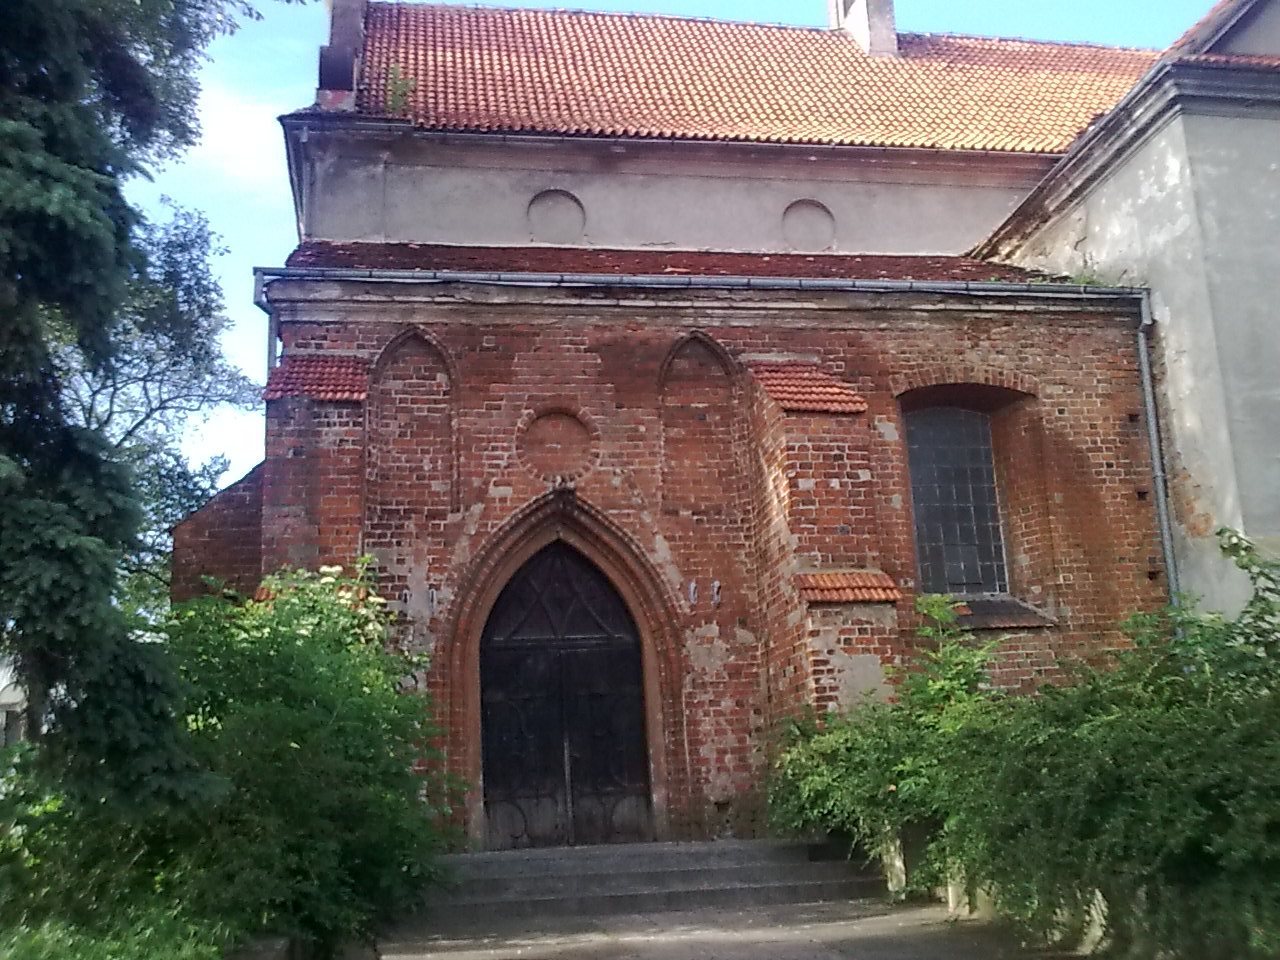
The north and south walls of the side aisles have exposed brickwork laid in a Gothic bond, a patterned arrangement of bricks. In the western bay of the south aisle is a Gothic portal dating to the second half of the fourteenth century.
Altar and devotional objects
The main altar contains a Mannerist painting of the Virgin Mary of the Rosary. Mannerism is a late Renaissance artistic style; the painting probably dates either to the last quarter of the sixteenth century or the first half of the seventeenth century. Numerous votive offerings, objects given in fulfillment or acknowledgment of a vow, accompany it.