Palazzo Orsini in Pitigliano: A Fortress and Renaissance Palace
Site at a Glance
- Popularity
- Medium
- Country
- Italy
- Primary era
- Medieval
- Eras represented
- Medieval, Early Modern
- Civilizations
- Unclassified
- Site type
- Military
- Remains
- Castle
On this page6 sections
History
Convent and Aldobrandeschi fortress
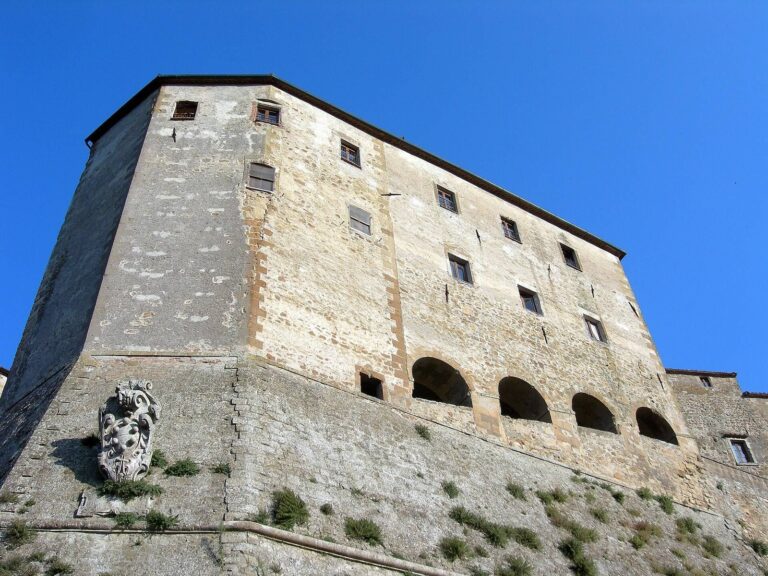
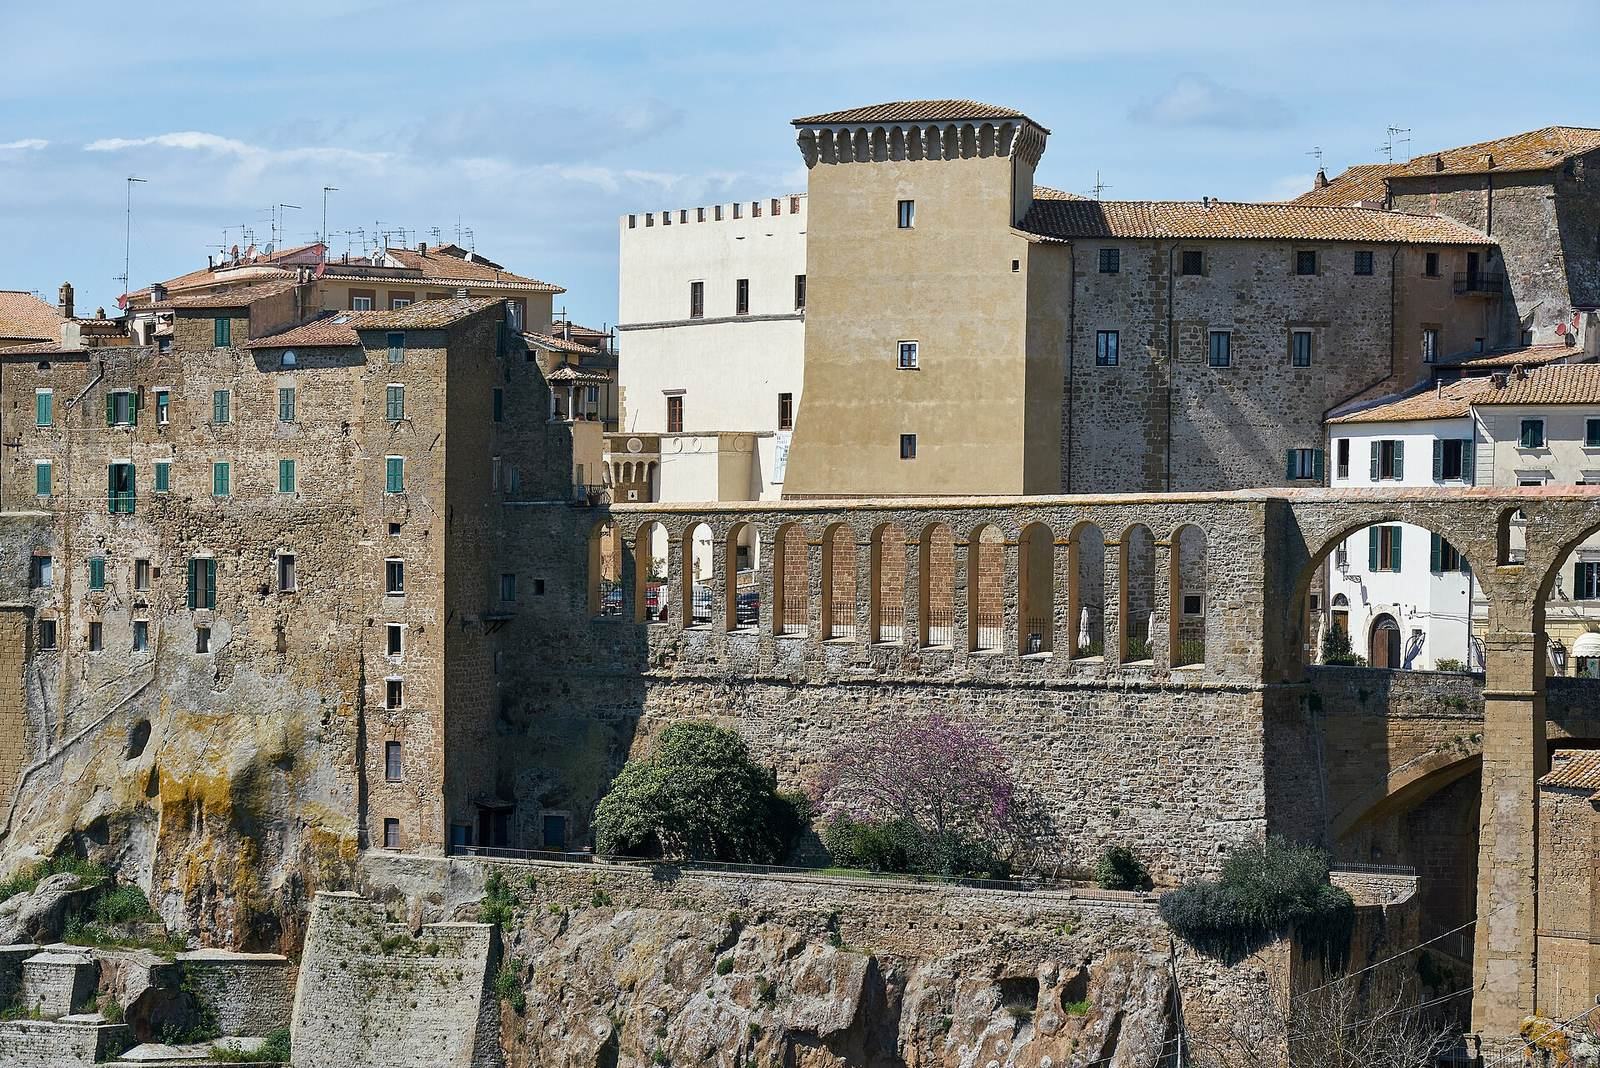
Palazzo Orsini in Pitigliano is a fortified palace complex in Italy whose origins as a religious convent probably date to the 11th or 12th century. The Aldobrandeschi family acquired it and turned it into a fortress in the mid-13th century. The complex became their residence and Pitigliano’s institutional seat.
Orsini rule and Renaissance renovation
In 1293, the Orsini inherited the County of Sovana through the marriage of Romano Orsini and Anastasia de Montfort. Anastasia was the daughter of Margherita Aldobrandeschi, the last heiress of her family branch. Orsini rule in Pitigliano began in the late 13th century and continued with little interruption until 1608. That year, the County of Pitigliano lost its political authority, and its territories were annexed to the Grand Duchy of Tuscany.
The Orsini commissioned Antonio da Sangallo the Younger to renovate and strengthen the existing buildings. The work gave the complex a more refined appearance and introduced elements of Renaissance design, a European cultural period marked by renewed interest in classical forms. Baldassarre Peruzzi also worked on the complex during this period.
Remains
Fortified exterior
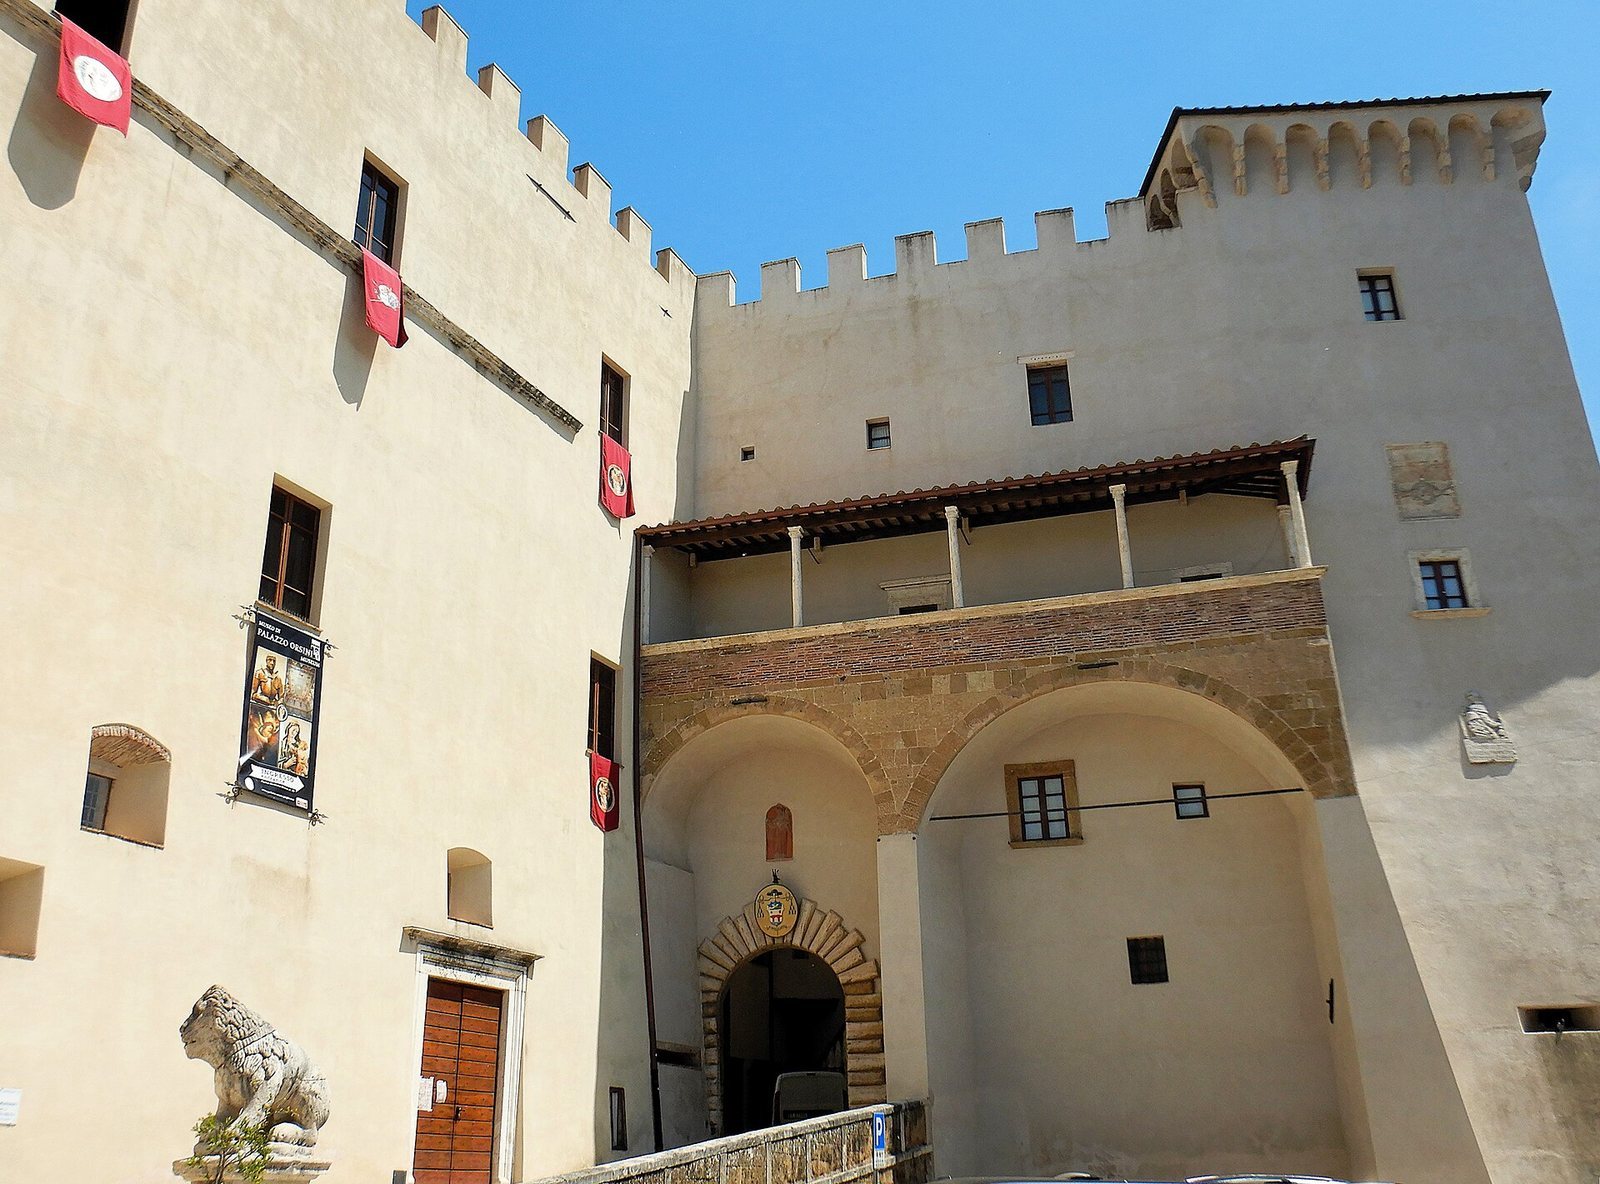
Set within Pitigliano’s historic center, the complex includes a keep, two towers, and a large tower. Most of the exterior walls are plastered, while some sections are built from carefully cut blocks of volcanic tuff, a type of volcanic rock. The upper walls have crenellations, alternating raised sections and gaps along their edges.
Entrances and courtyard
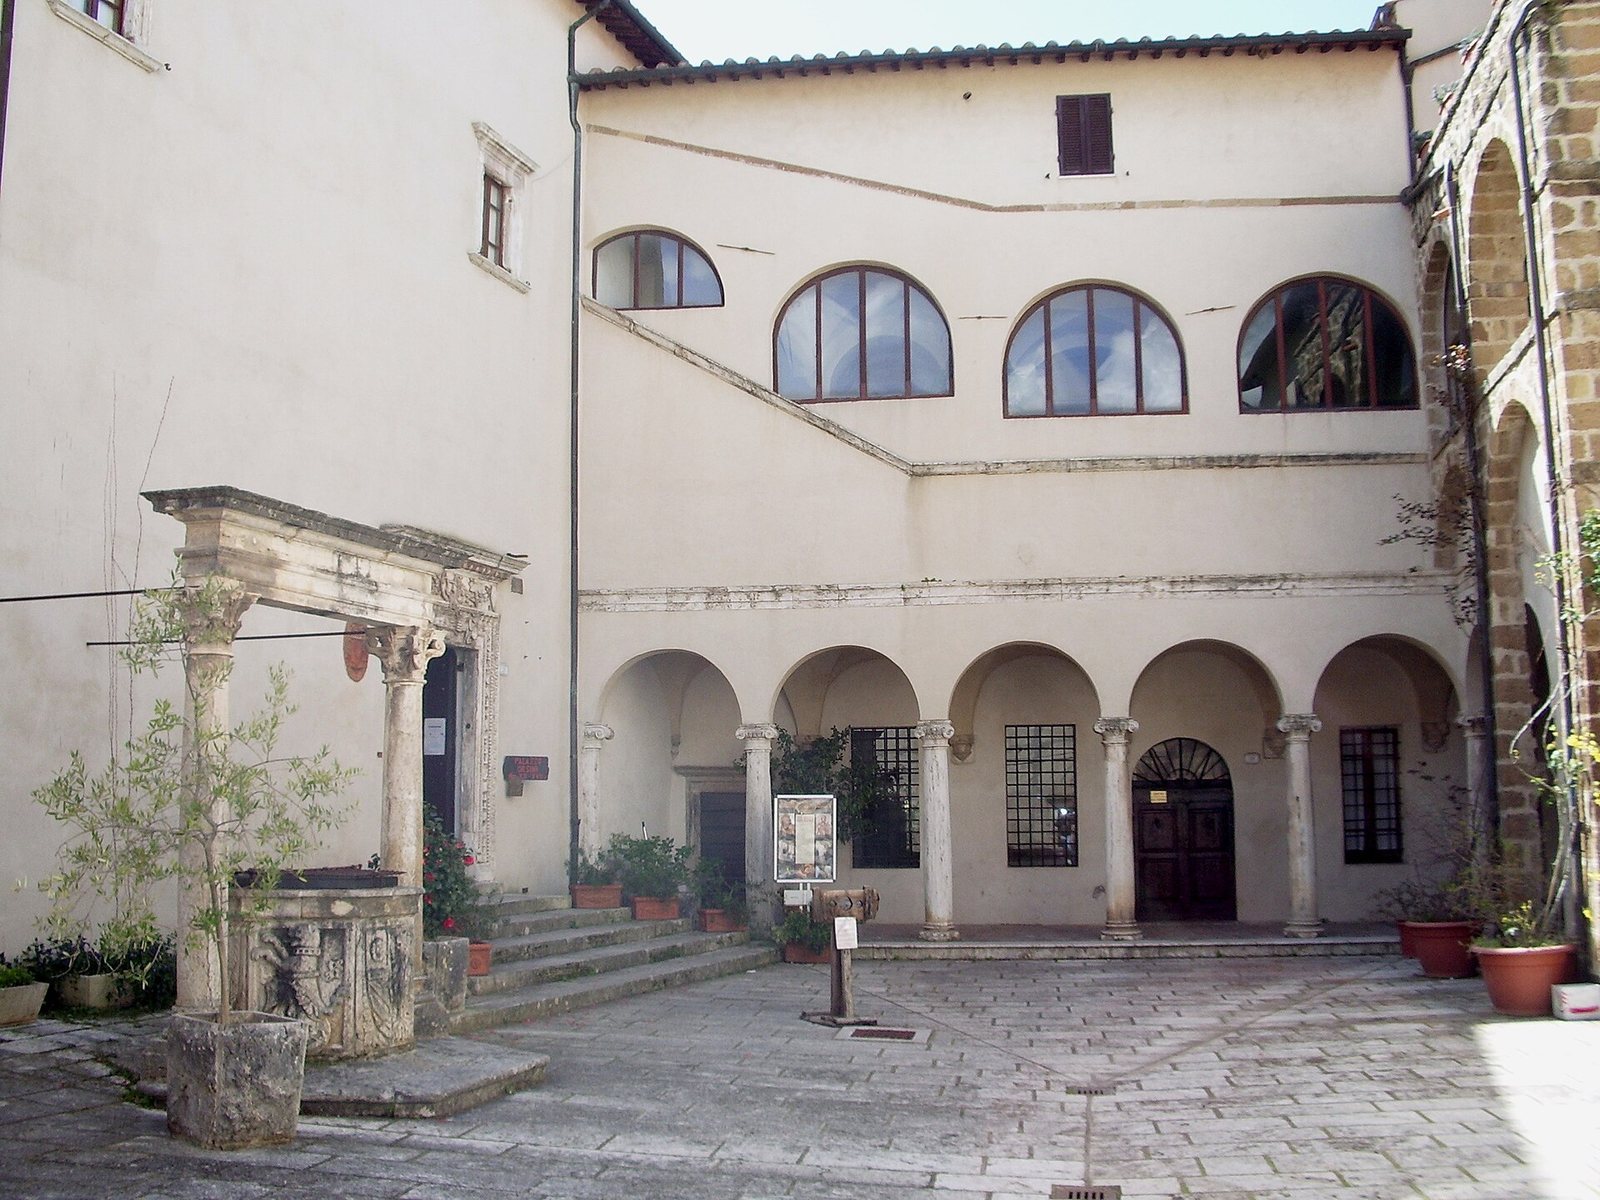
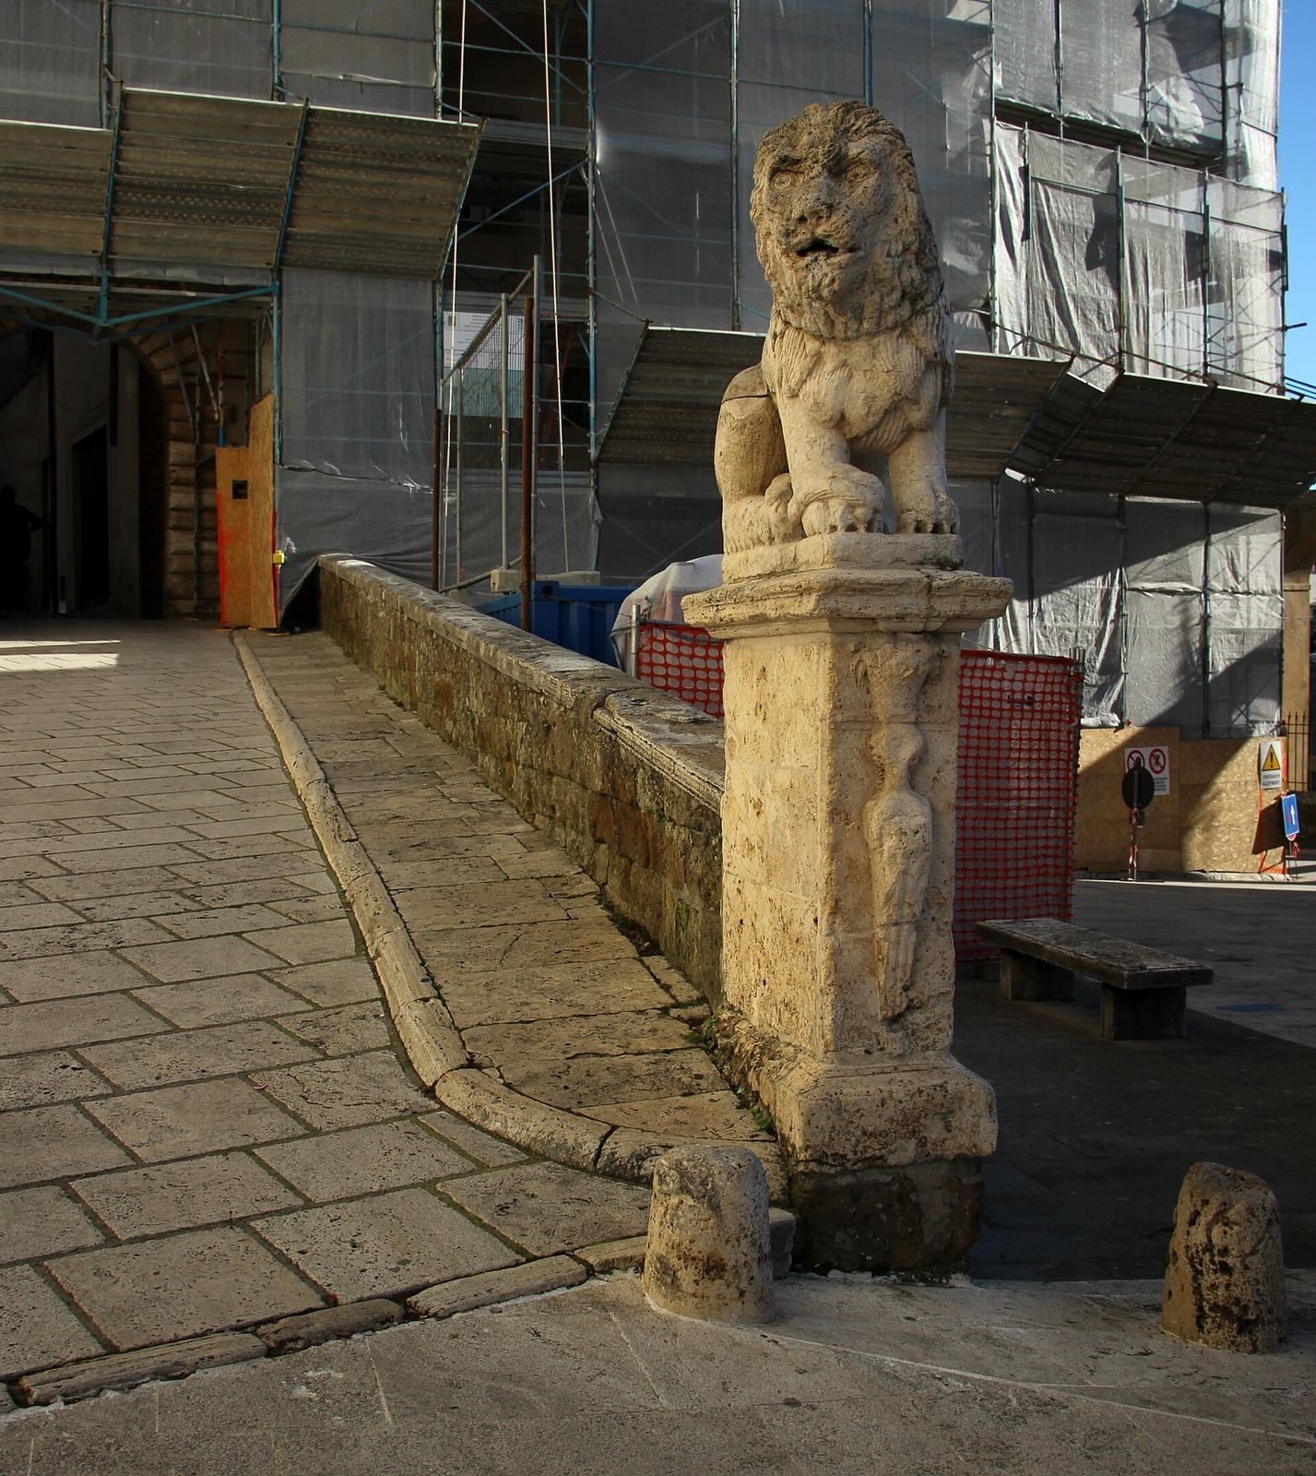
The entrance route climbs a ramp to a round-arched doorway, then continues up a shorter ramp into the inner courtyard. A Renaissance-style well-cistern stands there, with a loggia facing it. The loggia has round arches supported by columns with Ionic capitals, whose tops are shaped with scrolls. Steps lead from the courtyard to the palace entrance, a doorway topped by a horizontal lintel. On the opposite side, another flight of steps reaches the entrance to the Civic Archaeological Museum. The complex also houses the Diocesan Museum of Sacred Art.