Kończyce Wielkie Palace: A Noble Residence in Poland
Site at a Glance
- Popularity
- Medium
- Country
- Poland
- Primary era
- Early Modern
- Eras represented
- Early Modern, Modern
- Civilizations
- Austrian Empire, Habsburg, Holy Roman Empire, Kingdom of Bohemia
- Site type
- Domestic
- Remains
- Elite Residence
On this page7 sections
History
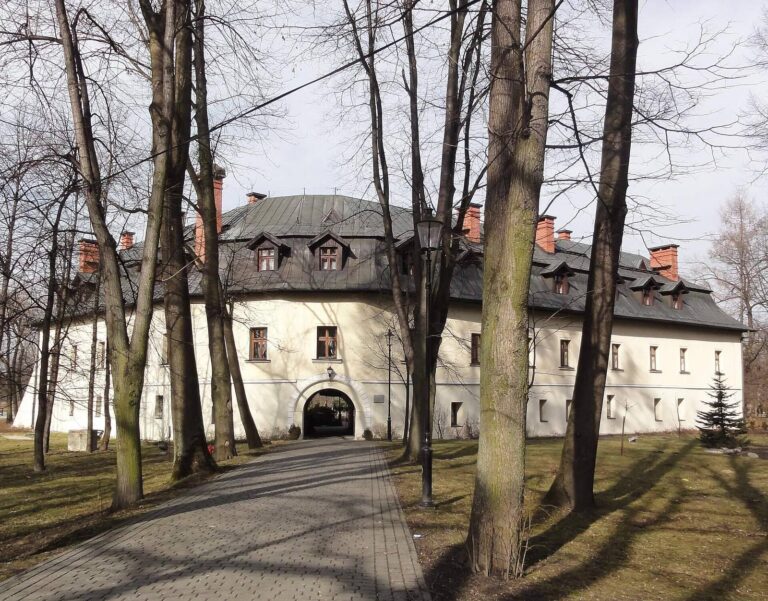
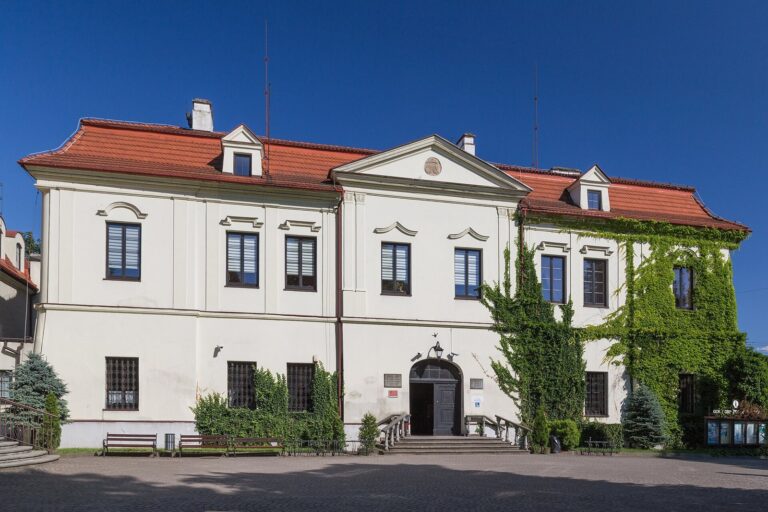
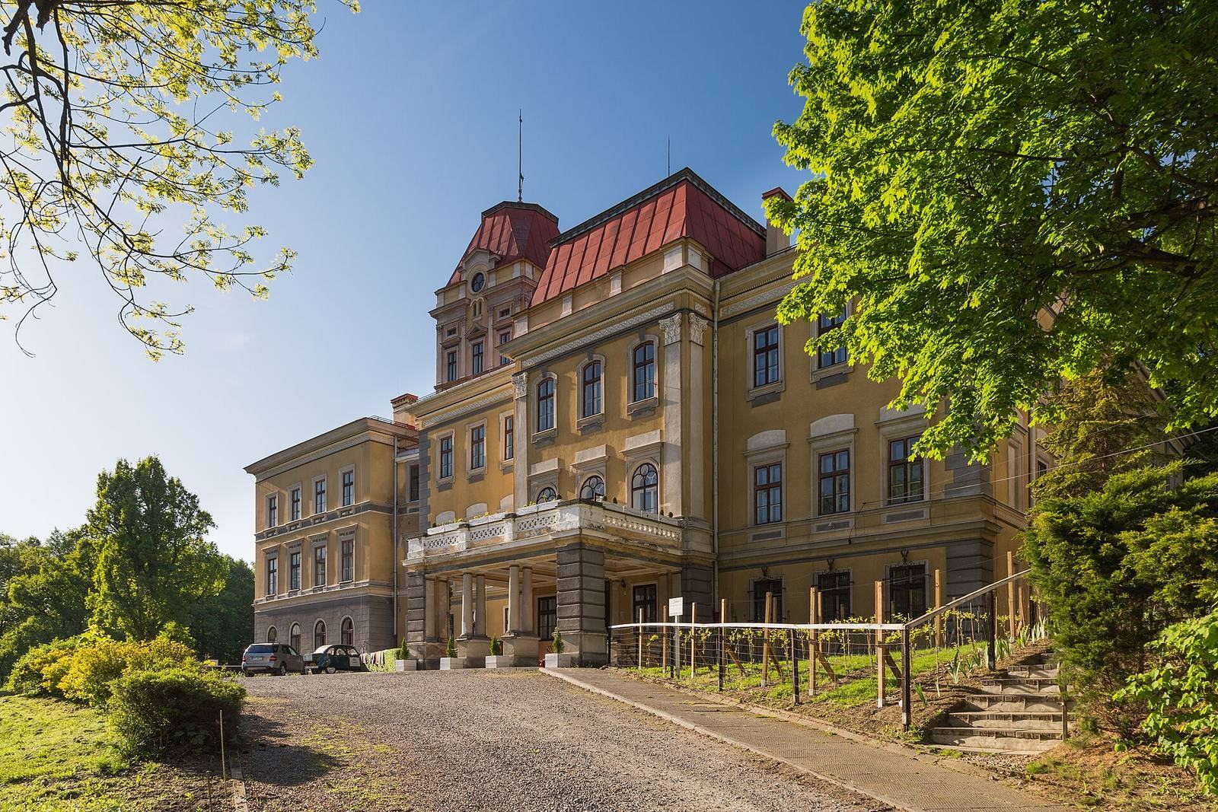
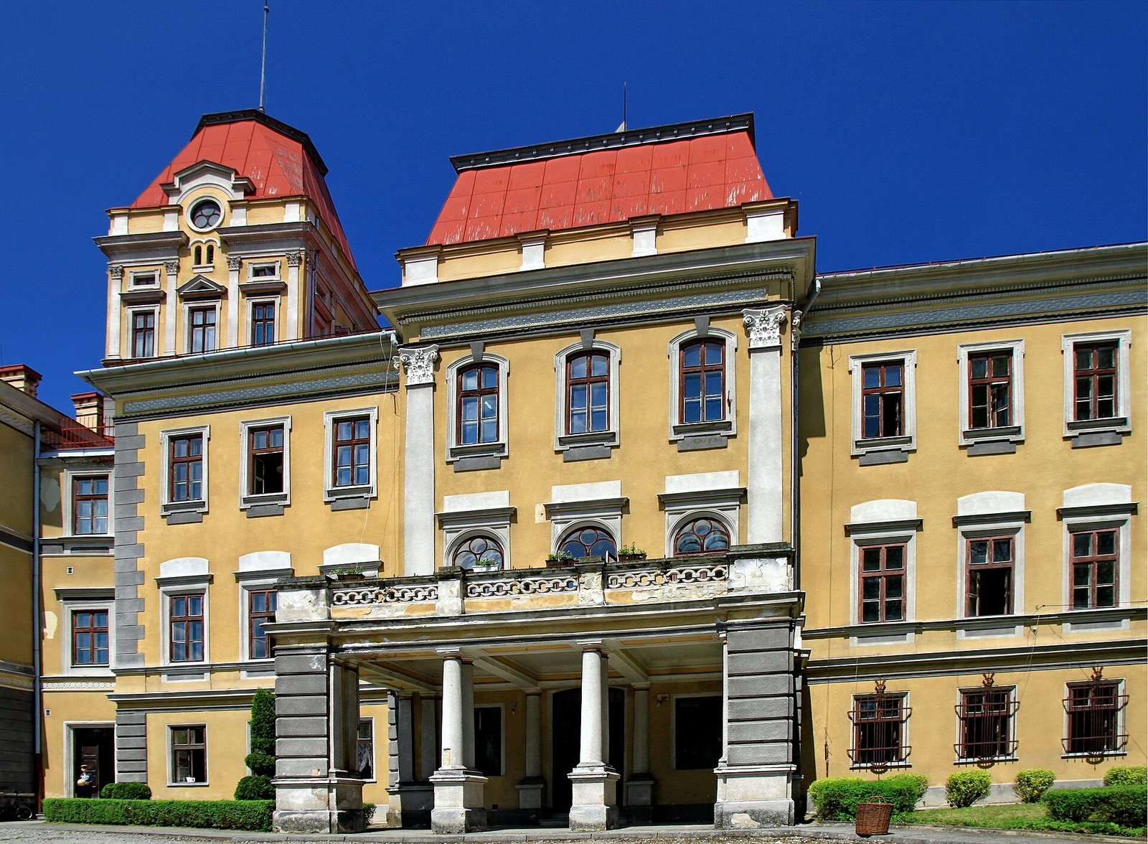
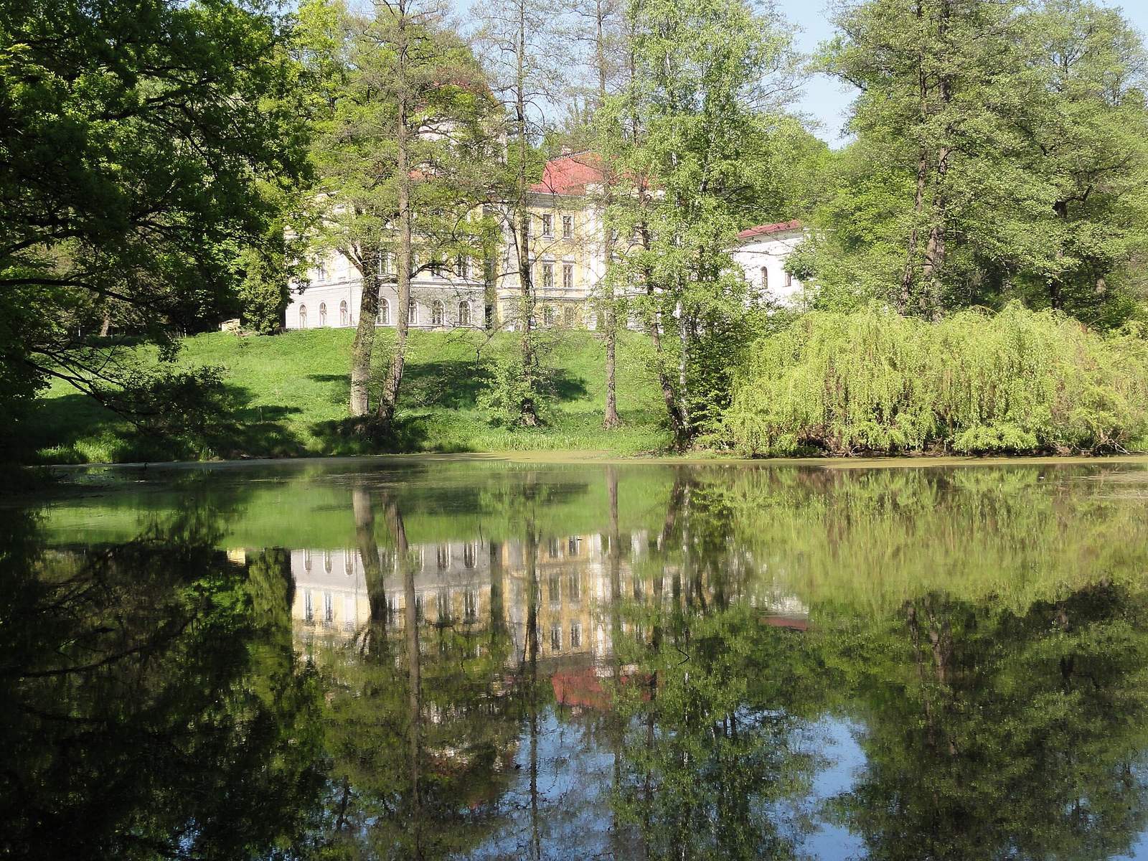
Kończyce Wielkie Palace is a noble residence in Poland, probably originating in the early fifteenth century under the Kornic family. Its later architectural phases included a Neo-Renaissance design inspired by Tuscan villas and a French Baroque and Classicist appearance.
Early residence and Wilczek castle
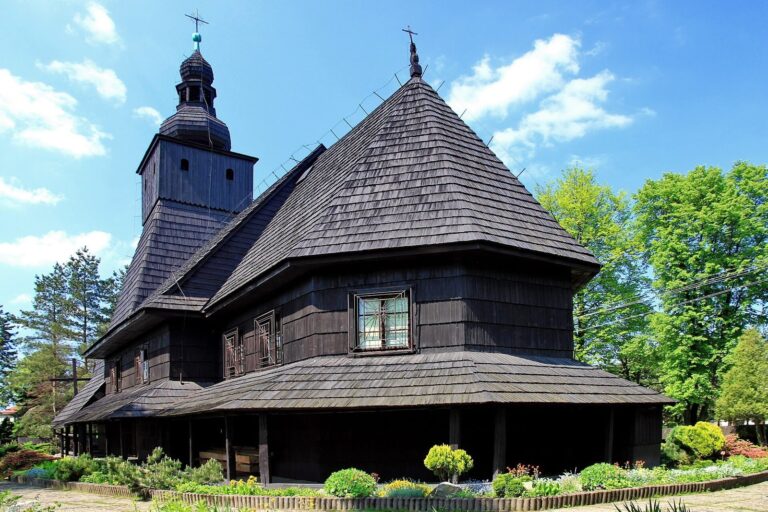
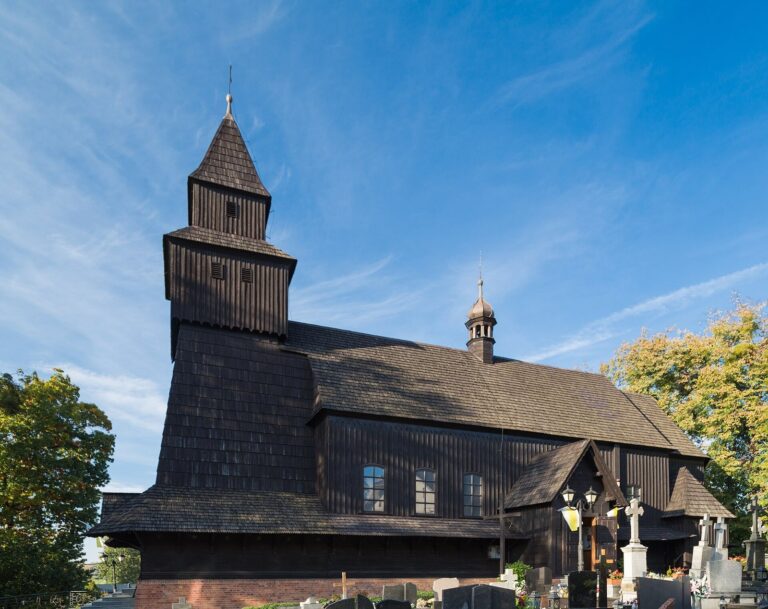
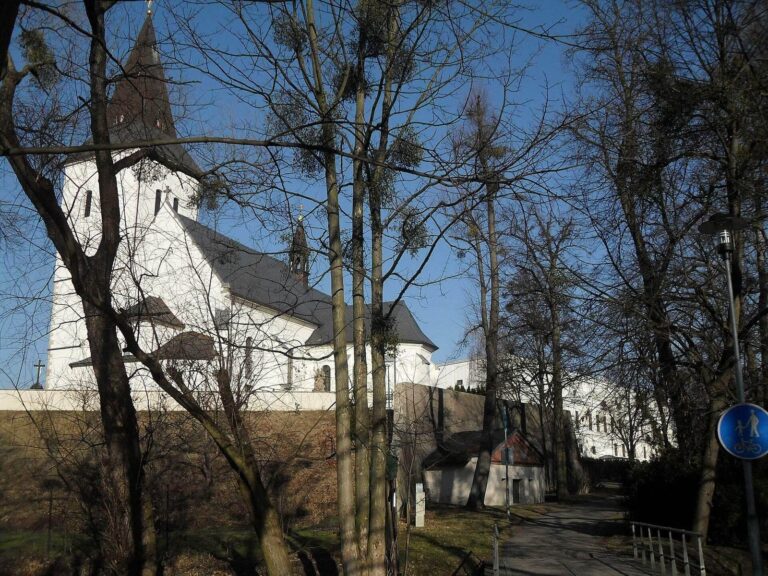
After its early beginnings, the village passed to the Mniszech, Karwiński of Karwina, and Bludowski of Błędowice families. In the early seventeenth century, Ewa Bludowska’s marriage to Mikołaj Wilczek of Dobra Ziemica brought the estate to the Wilczek family. Wilczek built a castle and established a wooden chapel of Divine Providence beside it.
The Larisch and Thun period
The Harasowski family sold the estate to Count Jan Józef Antoni Larisch von Mönnich in the early nineteenth century. His grandson Count Eugeniusz moved into the palace in 1862. Three years later, in connection with his marriage to Countess Maria Deym von Střitež, he remodeled the castle as a palace.
Maria died in 1878 and Eugeniusz in 1880, leaving three daughters. Gabriela, who was eight years old, became the palace’s owner. Her 1893 marriage to Count Feliks von Thun und Hohenstein, an adjutant to an emperor, led to another modernization. A lady of the imperial court, Gabriela also funded a pavilion at the Silesian Hospital in Cieszyn. People locally remembered her as the “Good Lady.”
Confiscation and later ownership
Communist authorities confiscated Gabriela’s estate in 1945. A state orphanage opened in the palace in 1952. In 2007, three businesspeople bought it with plans for a hotel, but the project did not proceed; the property was offered for sale again in late 2010.
Marcin and Ewa Lipski have owned the palace since 2020. They established the Chateau Kończyce Wielkie vineyard there and founded the Good Lady of Kończyce Wielkie Foundation, which organizes cultural and social projects.
Remains
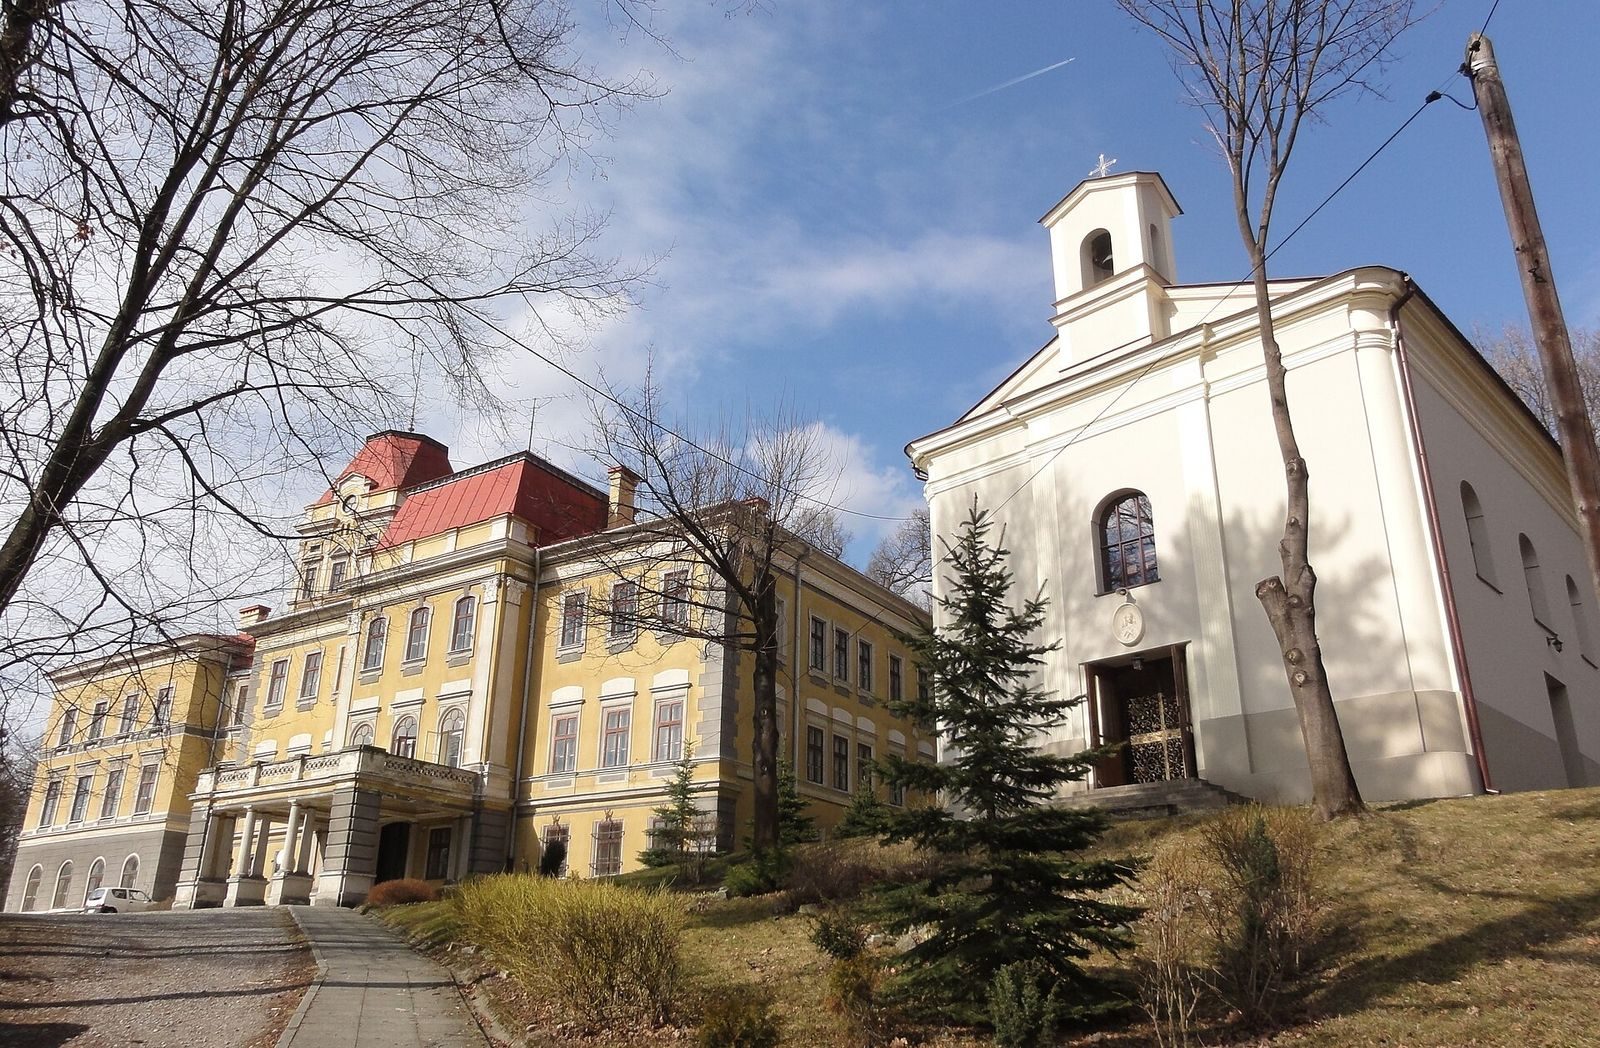
The historic layout placed the chapel of Divine Providence beside the castle that later became the palace. The palace’s appearance developed through successive architectural treatments.
Palace architecture
The oldest surviving depiction of the castle, dated 1806, shows a mansard roof, with steep lower slopes and shallower upper slopes. A later redesign gave the palace a Neo-Renaissance treatment, reviving Renaissance forms and drawing inspiration from Tuscan villas. Its subsequent appearance incorporated French Baroque and Classicist styles, two distinct architectural traditions. The palace is also classified as Baroque and Classicist.
Chapel of Divine Providence
The chapel stood beside the castle. First built of wood, it was replaced by a masonry chapel in 1776 with support from the Harasowski family.