Castro, Lazio: Capital of the Duchy and a Destroyed Renaissance City
Site at a Glance
- Popularity
- High
- Country
- Italy
- Primary era
- Early Modern
- Eras represented
- Iron Age, Medieval, Early Modern, Modern
- Civilizations
- Etruscan, Italian, Papal States
- Site type
- City
On this page32 sections
History
Early settlement and medieval city
Castro was a medieval city and later Renaissance ducal capital in present-day Ischia di Castro, Italy. The Farnese family transformed it during the sixteenth century as the capital of the Duchy of Castro, planning a Renaissance city shaped by a revival of classical forms. Human activity in the area reaches back to prehistoric times. Castro later occupied the site of an Etruscan city, possibly Statonia, although that identification remains uncertain. The Etruscans were an ancient people of central Italy whose cities predated Roman rule.
In the early Middle Ages, the settlement’s protected position made it a refuge for people escaping destruction in the surrounding region. Its episcopal history included more than one transfer. In the seventh century, the bishop’s seat of Bisenzio moved to Castro after the Lombards destroyed Bisenzio. Bishop Bernardo Janni, also known as Bernardo of Castro, is credited with transferring the bishop’s seat from the destroyed city of Vulci to Castro.
Early records called the settlement Castrum, a Latin word for a fortified place and the root of the name Castro. It was also known as Castrum Felicitatis, a name traditionally associated with the rule of a woman called Madonna Felicita. In 1154, during Pope Adrian IV’s pontificate, Castro entered the Patrimony of St Peter, territory governed by the pope as a temporal ruler. The city experienced periods of local autonomy and was sometimes held by local feudal lords, but it remained under papal overlordship. The medieval jurist Paolo di Castro was born there in 1360.
Farnese capital and rebuilding
In 1527, a faction led by Antonio Scaramuccia and Jacopo Caronio seized power and sought the protection of Pier Luigi Farnese. Pier Luigi entered Castro, but Pope Clement VII, then at Orvieto after the Sack of Rome, ordered him to leave. Gian Galeazzo Farnese subsequently sacked the city on 28 December 1527.
On 31 October 1537, Pope Paul III established the Duchy of Castro from about thirty Farnese fiefs, following an exchange in which the Holy See accepted Castro for the Farnese city of Frascati. The duchy extended from Lake Bolsena to the Tyrrhenian Sea and included a small enclave near Ronciglione. Castro became its capital because it lay centrally among the family’s lands. The Farnese commissioned architect Antonio da Sangallo the Younger to plan a substantial reconstruction, intended to shape the city into an ideal Renaissance capital. Employment at the Farnese court and hopes of advancement attracted workers and nobles.
In 1545, the Farnese acquired the larger duchies of Parma and Piacenza, shifting the family’s attention to Emilia-Romagna. Building work at Castro was interrupted, and junior members of the family or their representatives administered the duchy. The city declined gradually but continued as the area’s administrative and judicial centre. Income from its agricultural lands also supported Farnese financial interests.
A scandal involving Bishop Francesco Cittadini and Elena Orsini, a Cistercian nun, later inspired the French writer Stendhal’s novel The Abbess of Castro, set in the vanished city. The convent closed in 1573. Elena was transferred to Frascati, where she died suddenly; Cittadini was deposed and returned to Lombardy.
The Wars of Castro and destruction
The first War of Castro grew out of disputes over Farnese debts during the pontificate of Pope Urban VIII. In 1641, Duke Odoardo Farnese rejected a proposal to exchange Castro for relief from the debts. The Barberini, a powerful Roman family whose head, Maffeo Barberini, was Urban VIII, blocked the collection of duchy revenues, and papal troops invaded. They occupied the capital on 13 October. Venice, Florence, and Modena supported the Farnese, whose forces captured the papal fortress at Acquapendente on 31 August 1642. The Treaty of Rome, signed on 31 March 1644, returned Castro to the Farnese but left the debt dispute unsettled.
A second conflict erupted in 1649 over the appointment of Cristoforo Giarda, a Barnabite cleric, as bishop of Castro. Duke Ranuccio II Farnese opposed the appointment, but Pope Innocent X confirmed it. Giarda was murdered at Monterosi in March while travelling to his new seat. The pope accused Ranuccio of ordering the killing, and papal troops invaded the duchy in July. After a siege, Castro surrendered on 2 September. The surrender terms, signed by Colonel Sansone Asinelli for the Farnese and Davide Vidman for the papal forces, required the city’s fortifications to be dismantled.
In December, Innocent X ordered the inhabitants evacuated and Castro entirely destroyed, including its churches and sacred places. The ducal capital moved to Valentano, while the bishop’s seat and diocesan archive went to Acquapendente. Castro was never rebuilt. Its diocese, thought to date from the eighth century, is now retained by the Catholic Church as a titular see, an episcopal title for a diocese without a resident bishop.
Religious and political memory
A small chapel containing painted images of the Crucifix, the Madonna of Mount Carmel, and Saint Anthony of Padua was spared during the destruction. Local tradition says that supernatural force prevented its demolition, even when attempts were made to destroy it with mines. Another tradition tells that in 1655 a cardinal ordered the Crucifix image taken to Rome, but it had returned to the chapel by the following morning. The chapel became a pilgrimage destination for displaced residents and their descendants. Pilgrimages in June continue to express the site’s religious importance.
Castro’s destruction also became part of the political memory of the Risorgimento, the nineteenth-century movement for Italian unification. The Mazzinian Castrense Association, a republican and anticlerical group founded in 1848, was dissolved by papal police the following year. Patriots from Viterbo issued proclamations against Pope Pius IX at the ruins, prompting popular uprisings. After Italian unification, Montalto di Castro, Ischia di Castro, Grotte di Castro, and Arlena di Castro adopted Castro in their names in remembrance of the destroyed city.
Remains
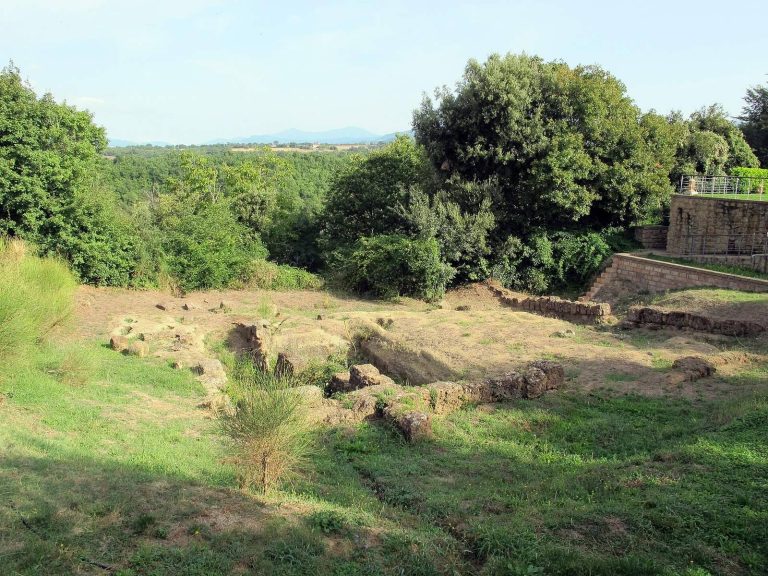
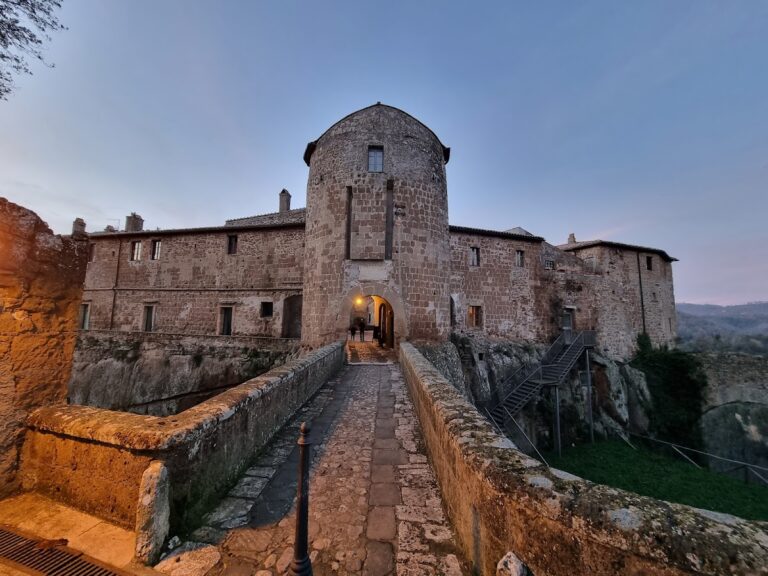
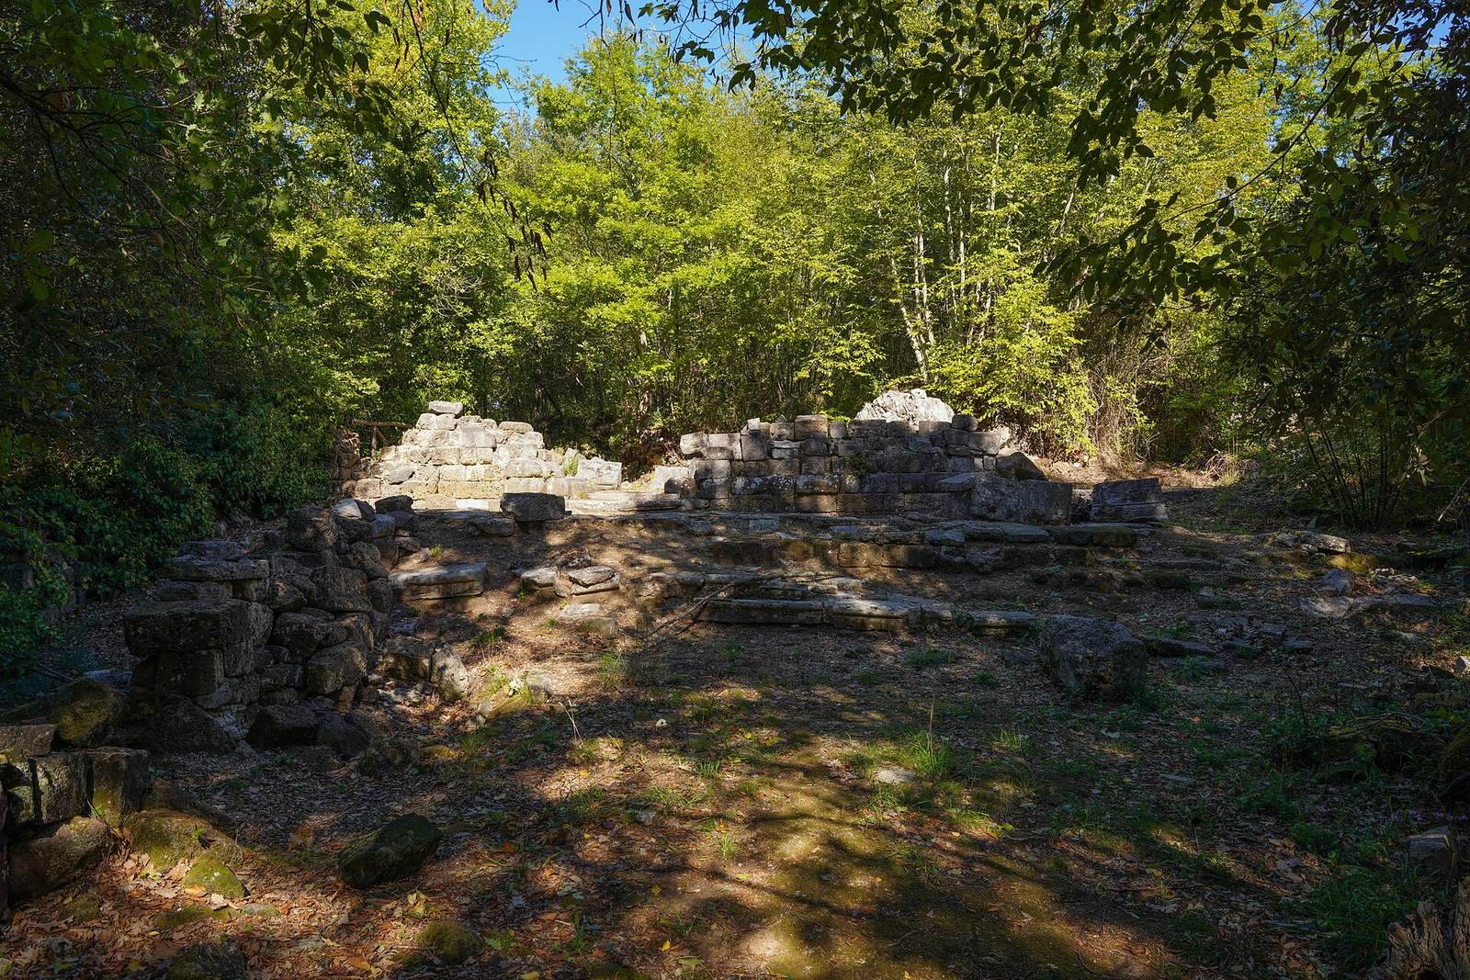
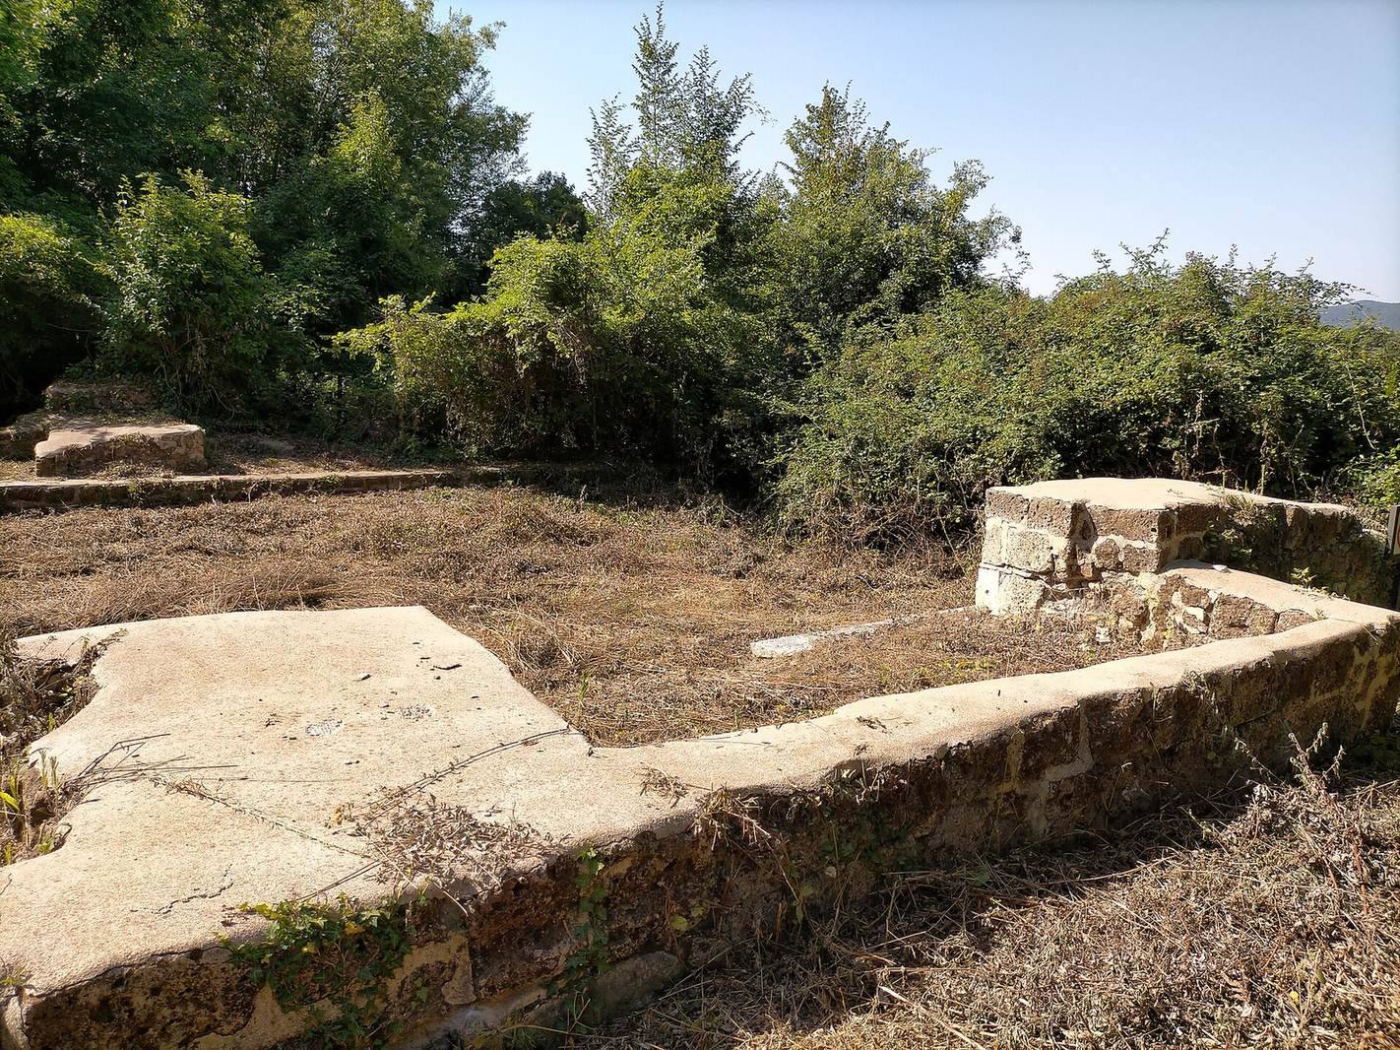
Castro occupied a volcanic-tufa hill in the Maremma of Lazio, near the former boundary between Lazio and Tuscany. The Olpeta and other watercourses bordered two sides of the hill, while a two-arched bridge crossed the Olpeta to reach the settlement. The city’s ruins are now covered by dense woodland, though remains can still be seen in places. Excavation has revealed parts of its streets, buildings, and churches, while surviving plans and images help convey the lost city’s layout.
Hilltop setting and burial grounds
Hill and watercourses
The steep sides of the tufa hill helped protect the medieval town. Castro stood about 12 kilometres from Farnese and 5 kilometres from the Fiora River. The Olpeta and other watercourses defined two sides of the site; the two-arched bridge provided a crossing over the Olpeta.
Cemeteries and the Chariot Tomb
Ancient cemeteries lay near the settlement and at the base of the cliff. They contain numerous tombs, including the Tomba della Biga, or Chariot Tomb, discovered by Belgian archaeologists in 1967. Here, biga refers to a two-horse chariot.
Fortifications and town plan
Medieval walls and gates
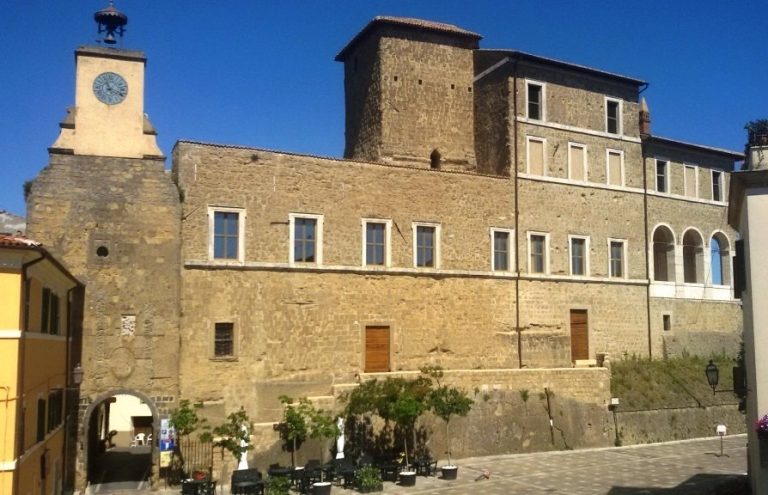
Steep tufa slopes and a wall, expanded more than once, enclosed the medieval town. Four gates gave access: Porta Castello, Porta Lamberta, Porta Forella, also called Furella, and Porta Santa Maria. Porta Castello was the principal entrance, on the side not bounded by rivers, where roads from surrounding communities and countryside converged. A spring near Porta Santa Maria supplied the city’s sole water source. After the gate was closed for security, a well with spiral stairs was built near Santa Lucia. Known as the Well of Santa Lucia, it was compared to the Well of St Patrick at Orvieto.
Farnese defenses
After the 1527 sack, Antonio da Sangallo planned stronger defenses. Porta Santa Maria, the point used by Gian Galeazzo Farnese’s troops, was closed and became known as Porta Murata. A V-shaped defensive outwork protected the approach from the valley to Porta Castello. A star-shaped fortress stood on the hill opposite it, but was later dismantled under the peace settlement that ended the first War of Castro. Porta Lamberta and Porta Forella were reinforced as well.
Sangallo designed Porta Lamberta and Porta Castello as triumphal arches, with a central opening and two smaller side openings topped by arms and symbols. The design for Porta Lamberta included imagery celebrating Farnese family achievements.
Districts and streets
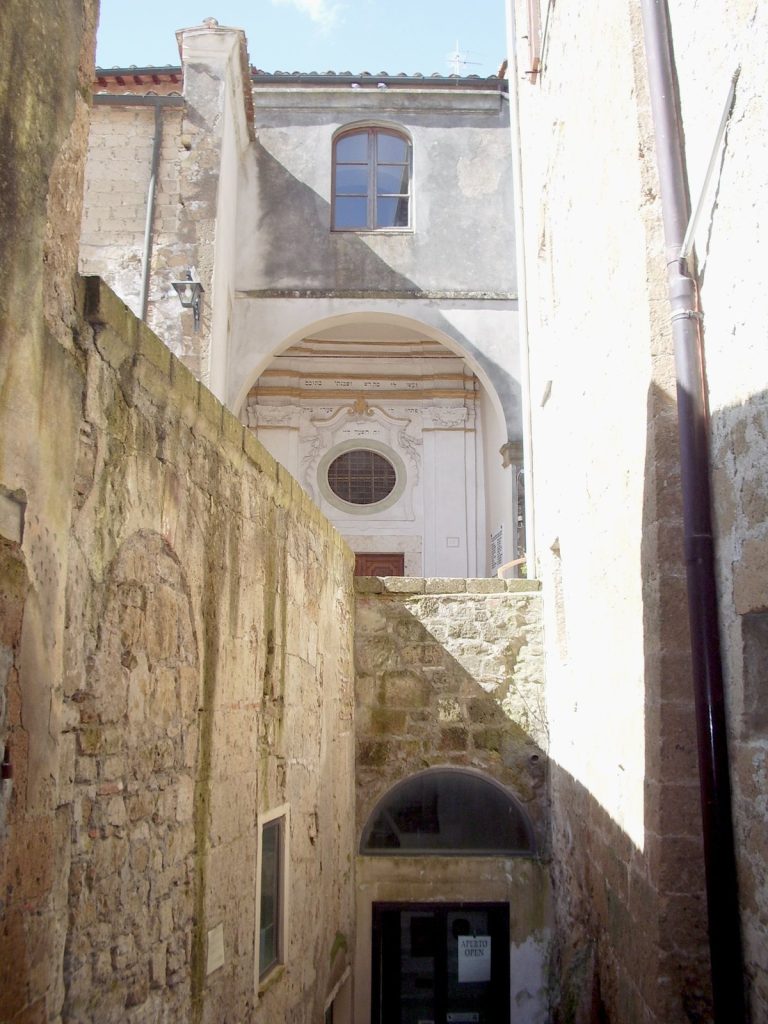
The medieval town’s four traditional districts gathered around separate squares and connected toward Piazza Maggiore. Castello lay to the north, between Porta Castello and the cathedral. Erbe, also called Market Square or Butchers’ Square, occupied the west around Piazza delle Erbe. Capitone, or Capitano, lay southeast near Porta Lamberta, while Fiore extended south around the earlier cathedral of Santa Maria della Viola. The newer district of Prato Cotone, also called Prato Covone, developed on previously uninhabited ground at the hill’s southwest tip, near the meeting of the Olpeta and Fiora. The Jewish quarter was outside the walls, in the area of the present sanctuary.
Civic centre and public buildings
Piazza Maggiore
Already the centre of the medieval town, Piazza Maggiore became the duchy’s principal civic and ceremonial square. Rectangular in plan, it was paved with bricks laid in a herringbone pattern. Travertine water-collection outlets interrupted the rows, and a fountain stood at the centre. The design aimed to create a spacious, harmonious setting beyond the town’s narrow medieval lanes.
Palazzo Ducale
The planned ducal palace occupied the north side of the square. An initial design provided a portico of thirteen arches, arranged to serve the palace, open toward Strada Nova behind it, and house shops facing the square. Its central entrance led to an inner courtyard and the principal floor. A later, reduced design showed a main palace with five arches, two storeys, a central loggia, and the Farnese coat of arms above it. One-storey pavilions with three arches each were planned on either side, with two arches opening onto lanes toward Strada Nova. It is uncertain whether the palace was ever fully built.
The mint
The Zecca, or mint, stood at the northeast corner of Piazza Maggiore, beside Via del Vescovado, which linked the square to Piazza del Duomo. Its base used travertine blocks with deliberately rough faces. Above it, the principal floor drew on the form of Roman triumphal arches. A large central window was topped by a Farnese lily, while the side windows carried the arms of Duke Pier Luigi and the city. The building later housed a prison on its ground floor and an archive above.
Palaces on the south side
Residences on the square’s south side were intended to harmonize with their surroundings and remain lower than the planned two-storey ducal palace. From east to west they included Palazzo Scaramuccia, between the mint and ducal palace, with an entrance on Via del Vescovado; Palazzo Sassuolo; Palazzo Caronio; and a fourth palace whose name is unknown.
Palazzo del Podestà
Dating to the twelfth century, Palazzo del Podestà closed the west side of Piazza Maggiore and was incorporated into the Renaissance square without alteration. Its surviving features included arched windows, a crenellated tower, and an entrance reached by steps from Via Podestà. Carved arms of leading Castro families decorated the building. A podestà was a chief magistrate in many medieval Italian communes.
City arms
Castro’s coat of arms shows a silver lion rearing on its hind legs beneath three gold lilies on a blue field. The motto Castrum Civitas Fidelis, meaning Castro, faithful city, was added beneath it in 1537 as an expression of gratitude to the Farnese.
Churches and religious institutions
Cathedral of San Savino
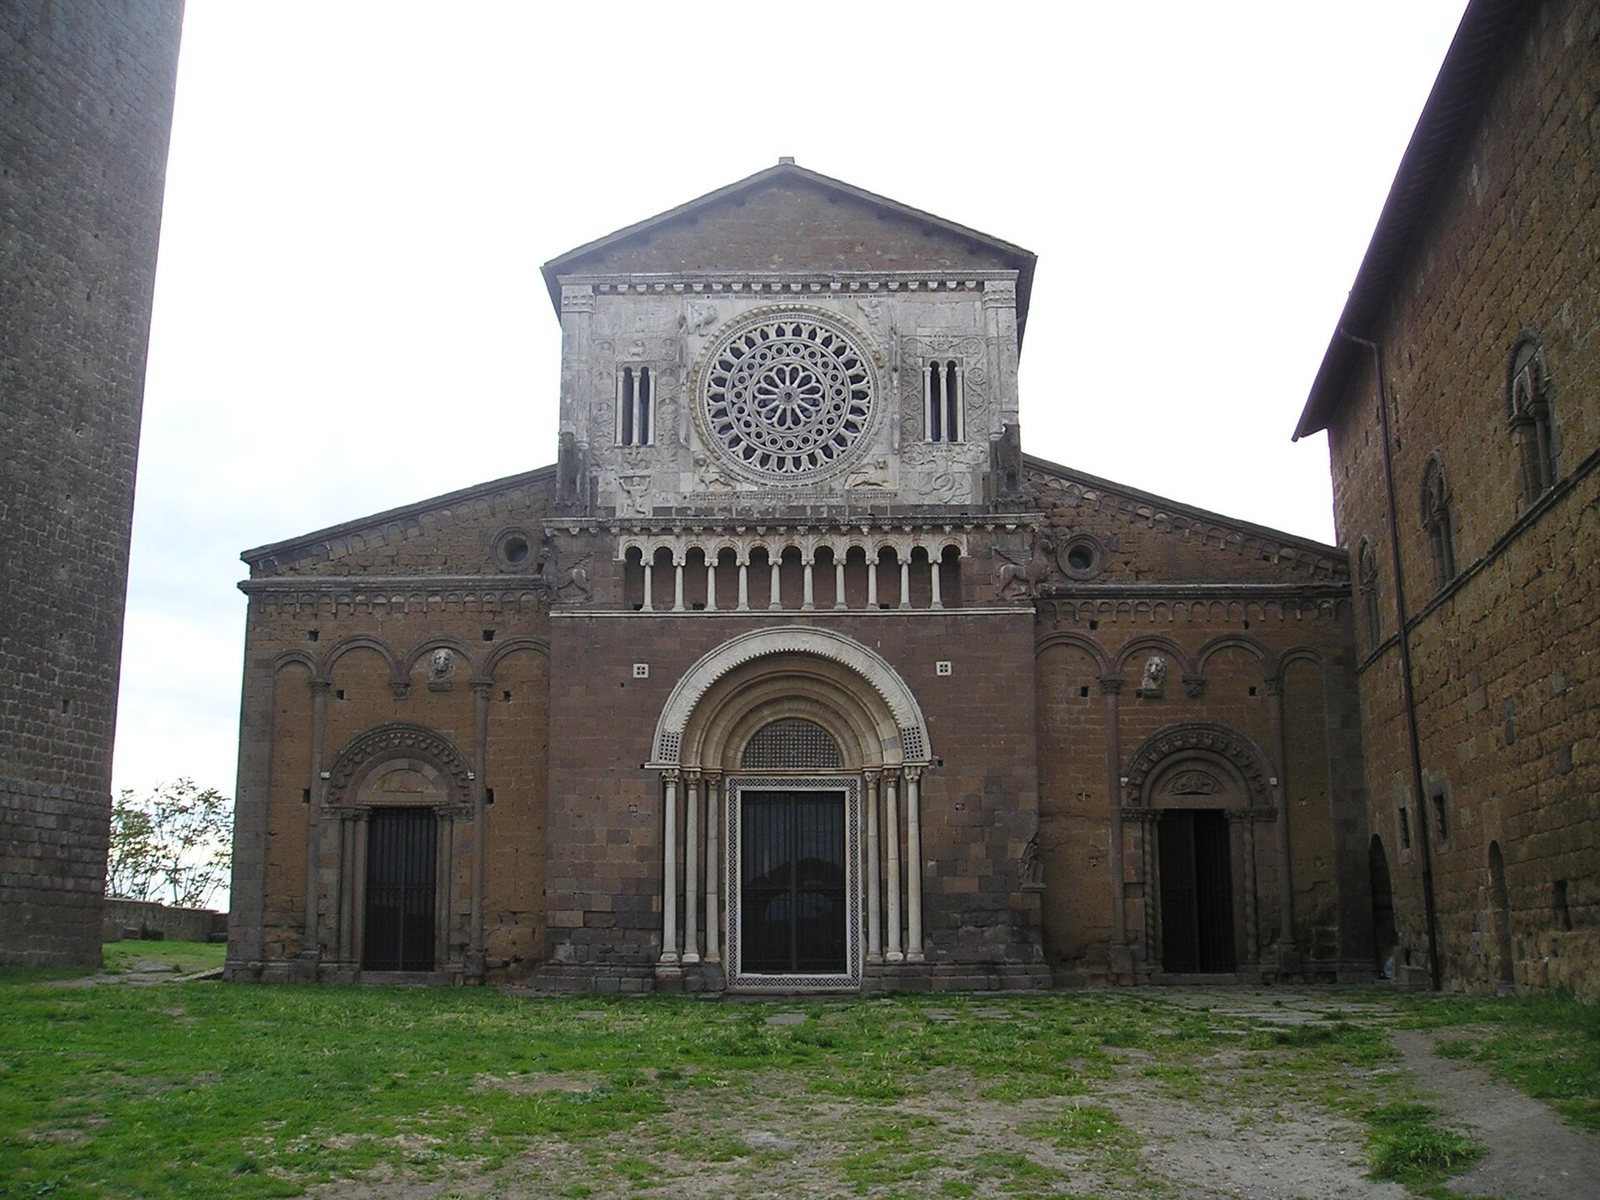
The Romanesque cathedral of San Savino was a rectangular basilica with three aisles, six chapels, a round bell tower, and a rectangular apse, the sanctuary at the church’s end. Its façade had a rose window, marble columns, and sculptures of a lion, eagle, and bull representing the Evangelists. A sixteenth-century fresco showing the Glory of Saint Savino decorated the apse. The exterior retained its Romanesque form until the city’s destruction in 1649, while repeated collapses had led to Renaissance and Baroque alterations inside. The floor was laid with ceramic tiles in geometric patterns.
A marble plaque on the façade recorded the cathedral’s consecration on 29 April 1286 under Bishop Bernardo of Bagnoregio; the plaque was later moved to Ischia. After Bernardo’s canonization, his remains were transferred to the cathedral in 1466, and a chapel dedicated to him was built against its right side in 1522. The bishop’s residence stood opposite the cathedral, and capitals from its portico survive. The cathedral also held the jawbone relic of its patron, donated by people from Spoleto. Its bells are now in Sant’Agnese in Agone in Rome, and its statue of the Immaculate Virgin is in a church at Acquapendente.
Santa Maria Intus Civitatem
Santa Maria Intus Civitatem, also known as Santa Maria della Viola, was the earlier cathedral and episcopal seat. Probably dating to the eleventh century, it was altered in the thirteenth century and had a Romanesque design. A sixteenth-century side altar belonged to the Spontoni family. Excavation in 1997 uncovered the church’s transept, side altar, and fragments of frescoes. A separate fragment from a sixteenth-century painting of the Trinity, made by an unknown artist for a side altar, is now in the Ischia di Castro Civic Museum.
San Francesco and Prato Cotone
Antonio da Sangallo designed the church of San Francesco and its convent in Prato Cotone. The church had three aisles, six round columns, and a rectangular apse. Surviving drawings show a balanced Renaissance façade, and the convent ran parallel to the church. Excavation recovered parts of the church, nearby houses, and cellars in the district.
Church near Piazza Maggiore
A separate single-nave church stood near Piazza Maggiore. People from Vulci built it after the destruction of their city by the Saracens, and Bishop Bernardo commissioned it to receive relics from a church of the same dedication at Vulci. Its façade faced a small square, while its apse lay behind Palazzo del Podestà. The church contained frescoes and statues of the Twelve Apostles and housed the Confraternity of Mercy, a lay religious association.
Other churches and charitable institutions
San Pancras, near the walls, was built by people who had moved from Vulci after their city’s destruction. Other churches included San Bernardo Abate, Santa Lucia, San Sebastiano, and Our Lady of Mount Carmel. A military captain built the last as a votive offering.
San Giovanni was associated with a hospital administered by its confraternity. Luciano Silvestri, a member of the confraternity, funded a hospice for widows and orphans. The church of San Ponziano, a saint remembered as one of Castro’s patrons, stood beside the hospital and was built by its confraternity.
Santa Maria dei Servi
Santa Maria dei Servi stood outside the walls, beside a cemetery on the road to Ischia and Farnese. Servite friars officiated there, and early medieval frescoes survive among its remains. Each year on 8 September, a procession from the city went to the church.
Monastery of San Colombano
The monastery of San Colombano stood near the Armino, now called the Fiora, in the area known as Colli di San Colombano. A record from 810 describes its religious house as belonging to the Abbey of San Salvatore at Monte Amiata. By June 1027 it was an abbey: a document from that month records an agreement between Count Ugone of Castro, son of Cadulo, and Abbot Giovanni. An important water-supply well stood near its church.
Chapel and sanctuary
The chapel spared in 1649 stood just outside the former Jewish quarter. Its painted images represented the Crucifix, the Madonna of Mount Carmel, and Saint Anthony of Padua. A sanctuary was built on the site in 1871.
Excavated remains and the city’s memory
Excavated urban areas
Partial excavations have recovered areas of Piazza Maggiore, parts of Santa Maria Intus Civitatem, the single-nave church near the square, and the San Francesco complex with nearby houses and cellars in Prato Cotone. The surviving archaeological remains are fragments of a city whose larger layout is also conveyed by urban-design drawings preserved in Florence, bishops’ pastoral-visit records, descriptions by the writer Annibale Caro, and contemporary images. These include frescoes and prints, among them a view of Castro in the Sala d’Ercole at Palazzo Farnese in Caprarola.
Memorial on the hill
A marble memorial on the hill bears the words Qui fu Castro, meaning Here stood Castro. Together with the visible ruins among the woodland, it marks the site of the city that was not rebuilt after its destruction.