Museo archeologico all’aperto Alberto Manzi: An Open-Air Archaeological Museum near Pitigliano
Site at a Glance
- Popularity
- Low
- Country
- Italy
- Primary era
- Iron Age
- Eras represented
- Bronze Age, Iron Age, Classical, Early Modern
- Civilizations
- Etruscan, Grand Duchy of Tuscany, Roman
- Site type
- Burial
- Remains
- Necropolis
On this page12 sections
History
The Museo archeologico all’aperto Alberto Manzi is an open-air archaeological museum near Pitigliano, Italy, developed around an educational trail through the Gradone plateau’s funerary area. The idea took shape while Alberto Manzi, an Italian educator, was mayor of Pitigliano from 1995 to 1997. After Manzi died on 4 December 1997 following a serious illness, the project continued. The museum was inaugurated on 3 July 2004 and named in his honor.
The Gradone necropolis, an ancient burial ground, once belonged to Alisveno Franci, an archaeology enthusiast who opened the area to visitors. It is now owned by the Municipality of Pitigliano. The museum is jointly managed with the Civic Archaeological Museum and is part of Musei di Maremma, a provincial museum network.
The nearby eight-arched bridge that gives the San Giovanni necropolis its name was built in 1843 on the orders of Leopold II, Grand Duke of Tuscany. It was dedicated to John of Nepomuk, a Bohemian priest venerated as a saint.
Remains
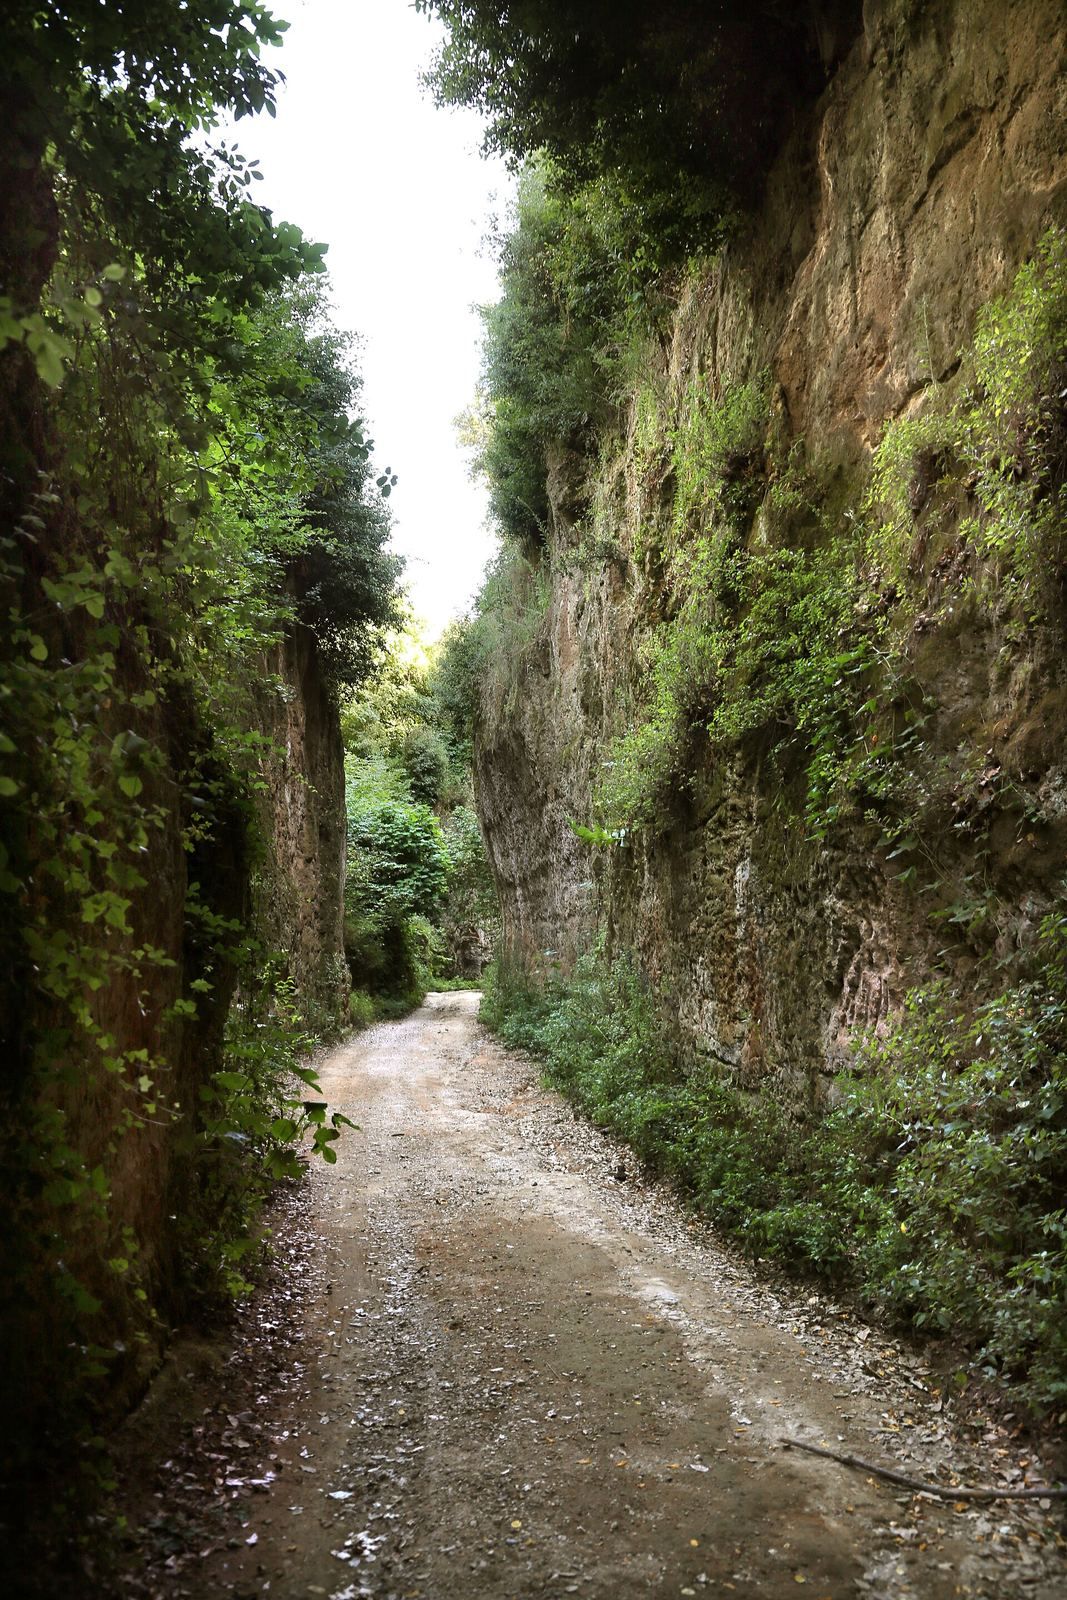
The trail crosses the Gradone plateau and links two interpretive areas, the “city of the living” and the “city of the dead,” along a winding rock-cut road. Reconstructed dwellings introduce the first area, while the second presents ancient burial grounds. The route continues beyond the plateau to the Meleta stream and a pedestrian bridge leading to San Giovanni. The road and tomb chambers are cut into tufa, a soft volcanic stone.
The “city of the living”
Final Bronze Age hut
A life-size model represents a circular hut from the Final Bronze Age, the closing phase of the Bronze Age. Its walls are shown as a blend of clay and straw, supported by a frame of reeds and poles.
Archaic Etruscan house
A second model presents a house built in masonry during the Etruscan Archaic period, an early phase of Etruscan history generally dated to the seventh and sixth centuries BCE. The Etruscans were an ancient people of central Italy. The model has three rooms: a kitchen; a space for women’s activities, with a hearth and loom; and a bridal chamber.
The Gradone road and burial ground
Rock-cut road
Cut into tufa during the Etruscan period, the Gradone road winds to a viewpoint after about 50 metres, overlooking the Meleta stream valley and Pitigliano’s Jewish cemetery, before descending steeply. The rock becomes slippery when damp, and footholds cut into its surface accommodated the hooves of animals such as mules and donkeys. An ancient cart track also climbs toward Pitigliano, linking the town with the surrounding countryside.
Gradone Chapel
On another panoramic terrace stands the 17th-century Chapel of Saints James and Philip, apostles in the Christian New Testament. It is commonly called the Gradone Chapel.
Gradone burial ground
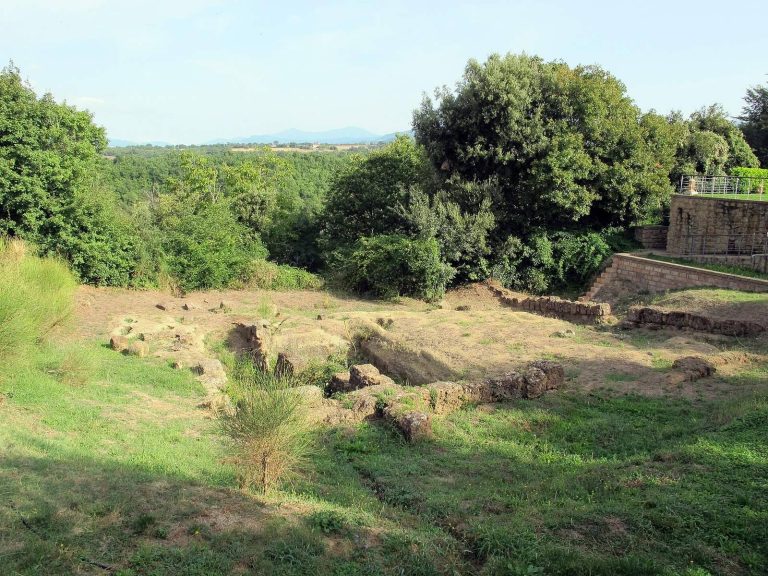
A little over 100 metres farther along the rock-cut road, the trail presents the “city of the dead.” The Gradone necropolis lies among oaks, turkey oaks, and butcher’s broom. Its chamber tombs date to the seventh century BCE and have cross-shaped plans with stepped entrance passages. An installation in one tomb imagines the burial of a married couple, Velthur and Larthia, accompanied by weapons, plates, vases, and ornaments. Photographs show actors recreating Etruscan ritual scenes involving music and dance.
San Giovanni necropolis
Beyond the rock-cut road, a pedestrian bridge crosses the Meleta stream to the monumental San Giovanni necropolis. The burial ground dates to the second half of the sixth century BCE and includes chamber tombs cut into tufa. Box-shaped tombs from the second century BCE belong to the Hellenistic period, the era after Alexander the Great’s conquests when Greek culture spread widely. Two monumental tombs stand at opposite ends of the necropolis.
Tomb with carved ceiling
One monumental tomb has a single chamber facing an open-air vestibule. Three framed doorways mark the opening, one of them false. The flat ceiling is carved with seven raised, moulded beams running lengthwise from the entrance. A carved border follows the ceiling’s edge, while a red band highlights the raised decoration.
The Porcilaia
The other tomb, known as the Porcilaia, or “Pigsty,” was disfigured in modern times. Its large entrance passage survives only in part and leads to a broad first chamber. The two pillars there are represented today by their surviving points of attachment to the ceiling. Aligned with the first, the entrance to a narrower second chamber is topped by a carved triangular panel. Inside, an installation depicts a warrior’s burial. The chamber’s slightly sloping ceiling has a raised central beam that ends in a smaller carved triangular panel than the one above its entrance.