Holdenstedt Manor: A Baroque Estate in Lower Saxony
Site at a Glance
- Popularity
- Medium
- Country
- Germany
- Primary era
- Early Modern
- Eras represented
- Medieval, Early Modern, Modern
- Civilizations
- Holy Roman Empire, Kingdom of Hanover
- Site type
- Domestic
- Remains
- Manor House
On this page8 sections
History
Medieval castle and noble family
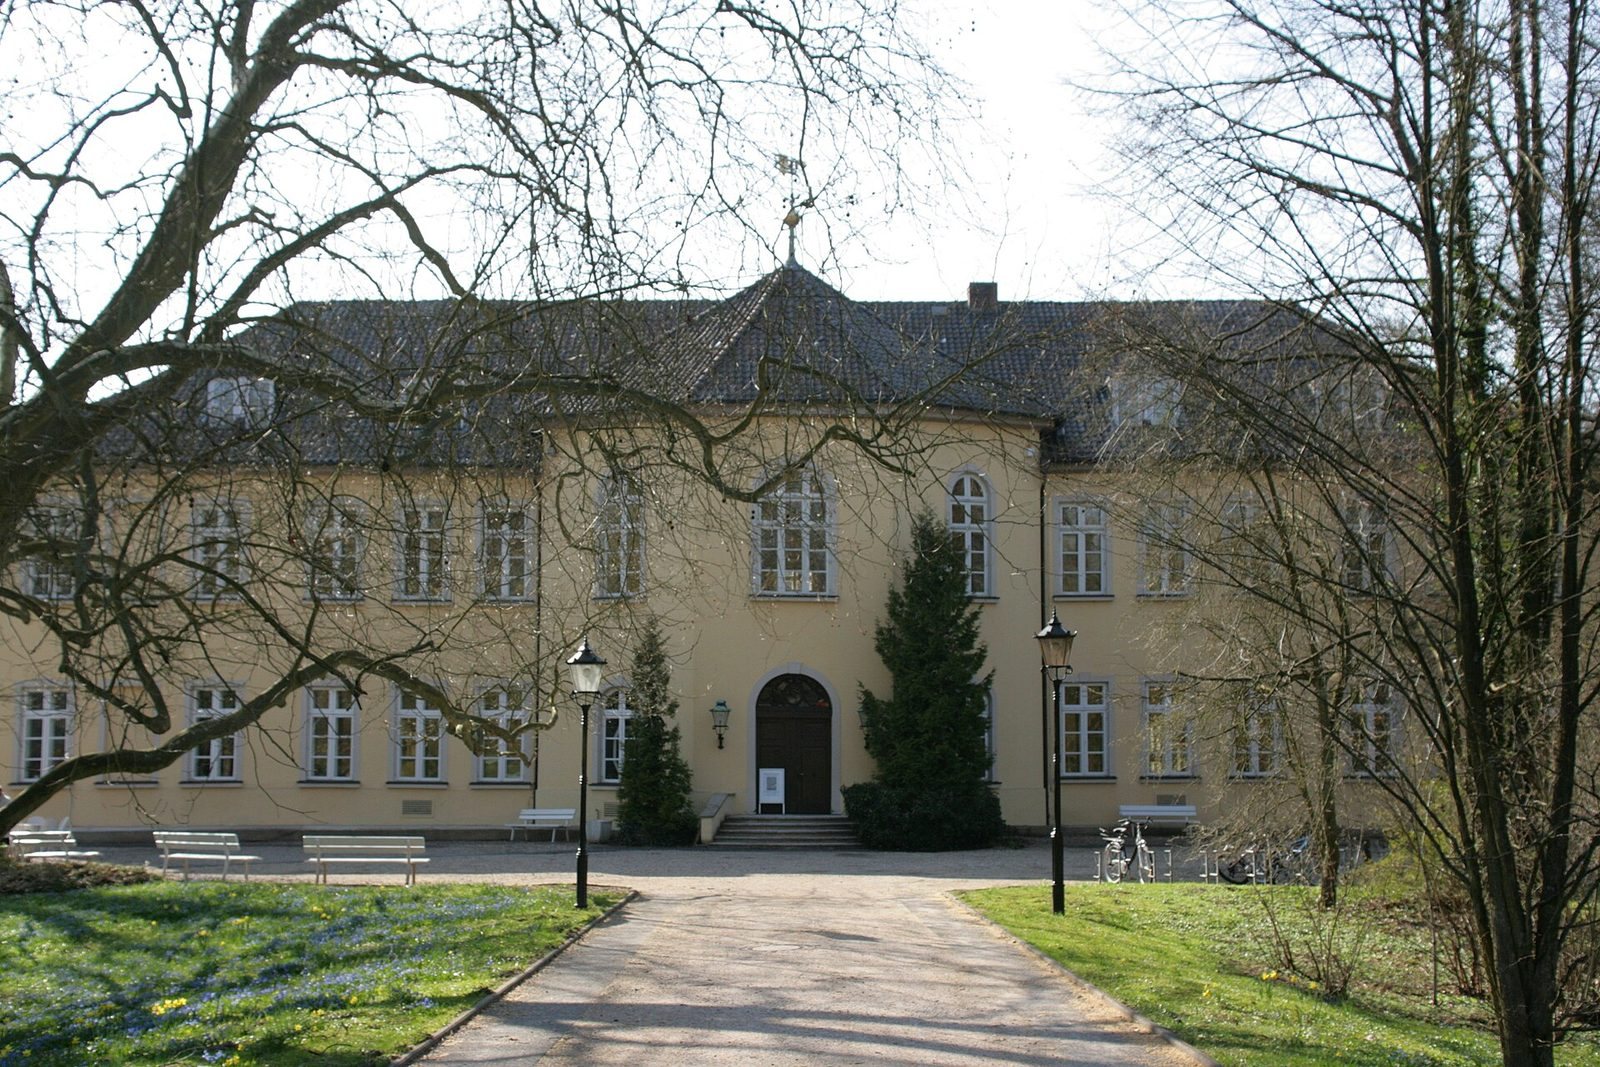
Holdenstedt Manor is a historic estate in Holdenstedt, a district of Uelzen in Lower Saxony, Germany. The present Baroque manor house was completed in 1708 by the von der Wense family, after earlier castles had occupied the site. The estate’s history reaches back to a low-noble castle probably established in the 12th or 13th century by the Lords of Holdenstedt, a family first recorded in 1191.
Tradition identifies the castle as the ancestral seat of the free noble family von Boldensele. The family was established at Holdenstedt by about 1245; some members used both “von Holdenstedt” and “von Boldensele” as bynames. Around 1340, the family adopted the name Boldensen. A castellan, an official responsible for a castle, is mentioned in 1266. In 1319 the castle was the family’s allodial property, held outside a feudal grant. By 1342, and again in 1348, it was a fief, land held under obligations to a superior, of the Dukes of Brunswick-Lüneburg, a German princely house with territories in what is now northern Germany. A tradition from 1348 also refers to an outer fortified court.
The von der Wense estate
After the von Boldensele line died out, the fief passed to the Lords von der Wense in 1572. In the last third of the 16th century, they replaced the earlier castle with a moated residence. Damage during the Thirty Years’ War, a major European conflict fought largely within the Holy Roman Empire from 1618 to 1648, led to the residence’s demolition around 1700. The von der Wense family then built the present manor house, completed by 1708 in the Baroque style, a European architectural style associated with the 17th and early 18th centuries.
The von der Wense family retained the property until selling it in 1977. The city of Uelzen acquired the estate in 1983 and established a cultural center there. The manor housed Uelzen’s local history museum until 2019.
Remains
Buildings and grounds
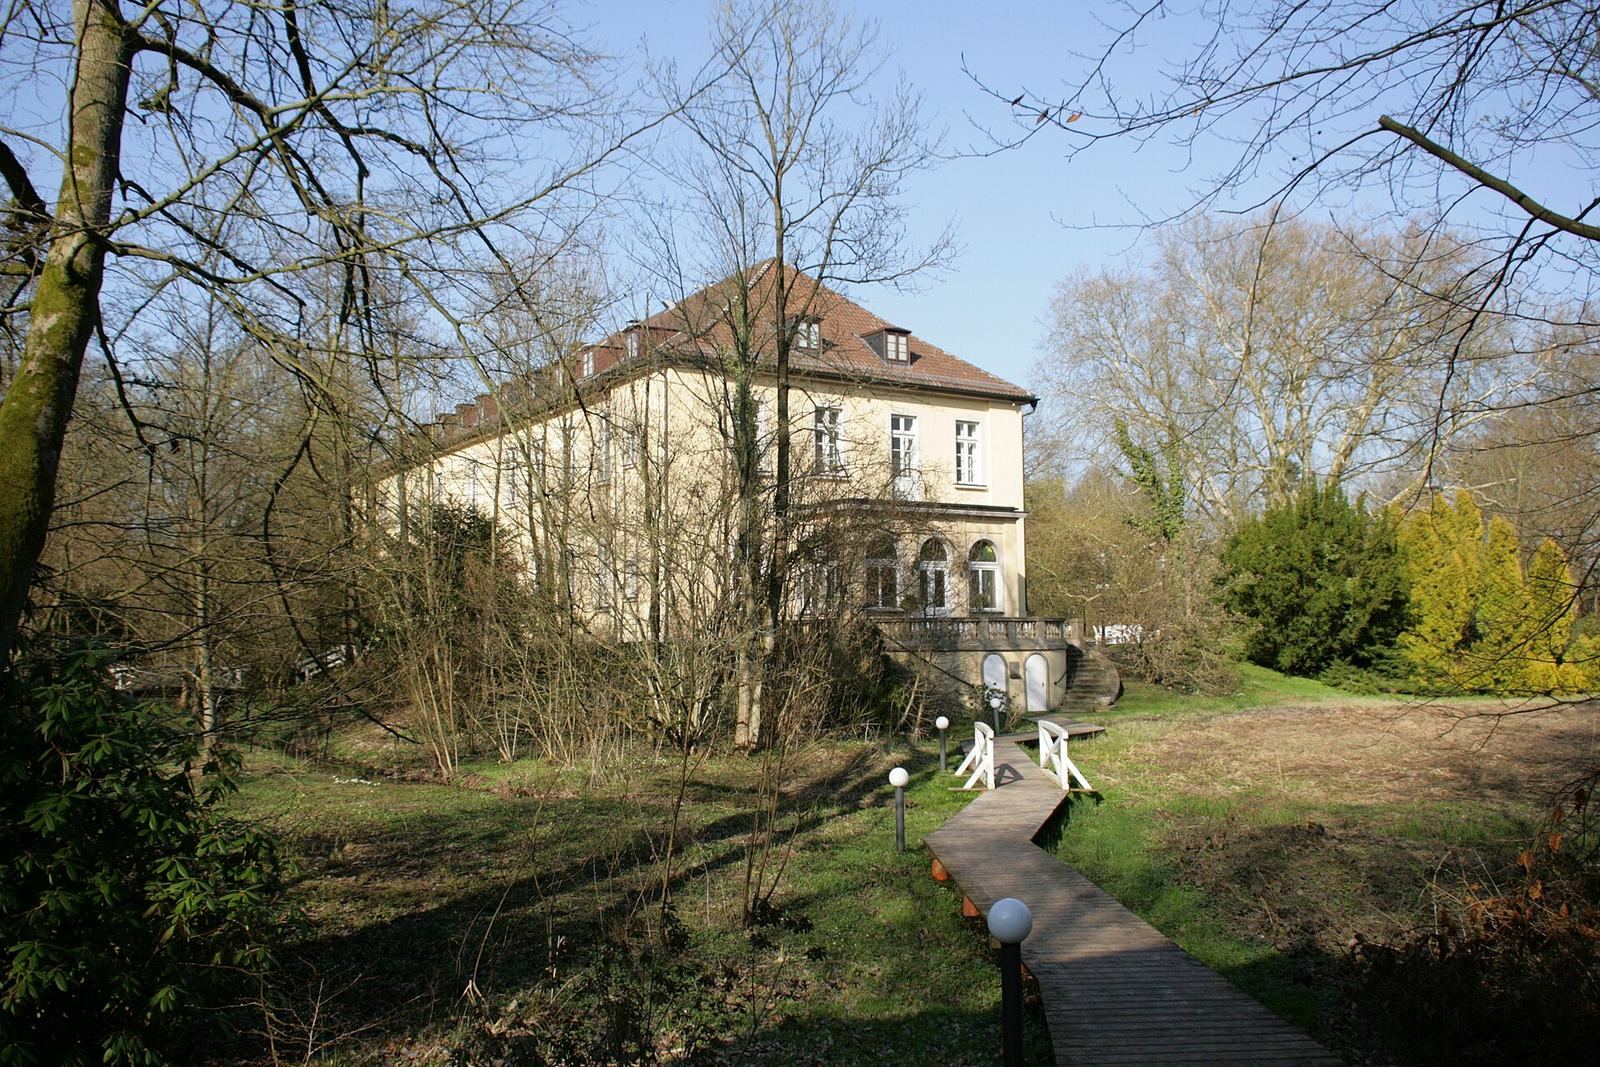
The surviving estate comprises a plastered brick manor house and an extensive park through which the Hardau flows. The grounds also preserve the context of the earlier castle and its water moat, which was largely filled in during later alterations.
Earlier castle
The medieval castle stood in low-lying ground and was enclosed by a moat supplied with water from the Hardau. A print from around 1654 depicts the later moated castle as a four-winged building, showing its arrangement before its demolition around 1700.
Manor house
The present house has two storeys and plastered brick walls. Parts of the building rest on substantially older foundations made of boulders. A prominent entrance bay projects from the main structure, and the house also includes a winter garden. Alterations carried out between 1838 and 1840 simplified the facade and largely filled in the surrounding moat.
Park
The extensive grounds were laid out as an English landscape garden, a designed park intended to evoke natural scenery rather than a formally ordered arrangement. The Hardau runs through the park.