Beaumanoir Castle at Évran: A Seventeenth-Century Residence
Site at a Glance
- Popularity
- Medium
- Country
- France
- Primary era
- Early Modern
- Eras represented
- Early Modern
- Civilizations
- French
- Site type
- Domestic
- Remains
- Castle
On this page9 sections
History
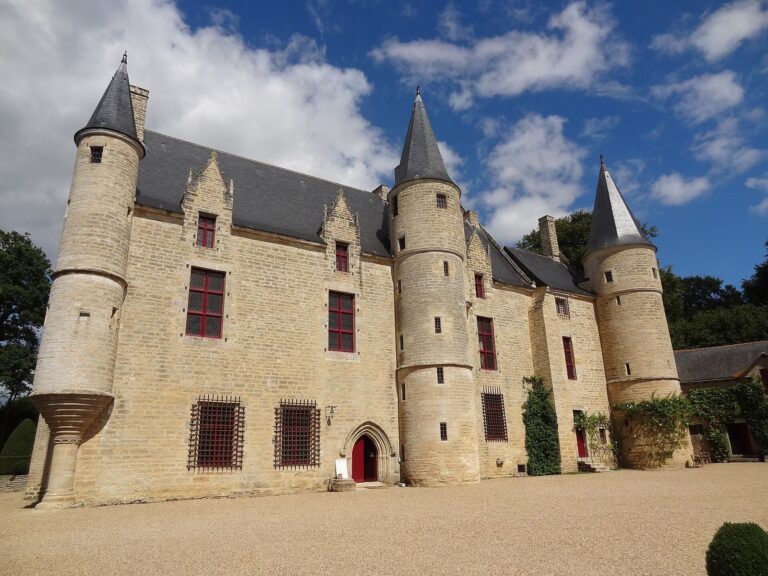
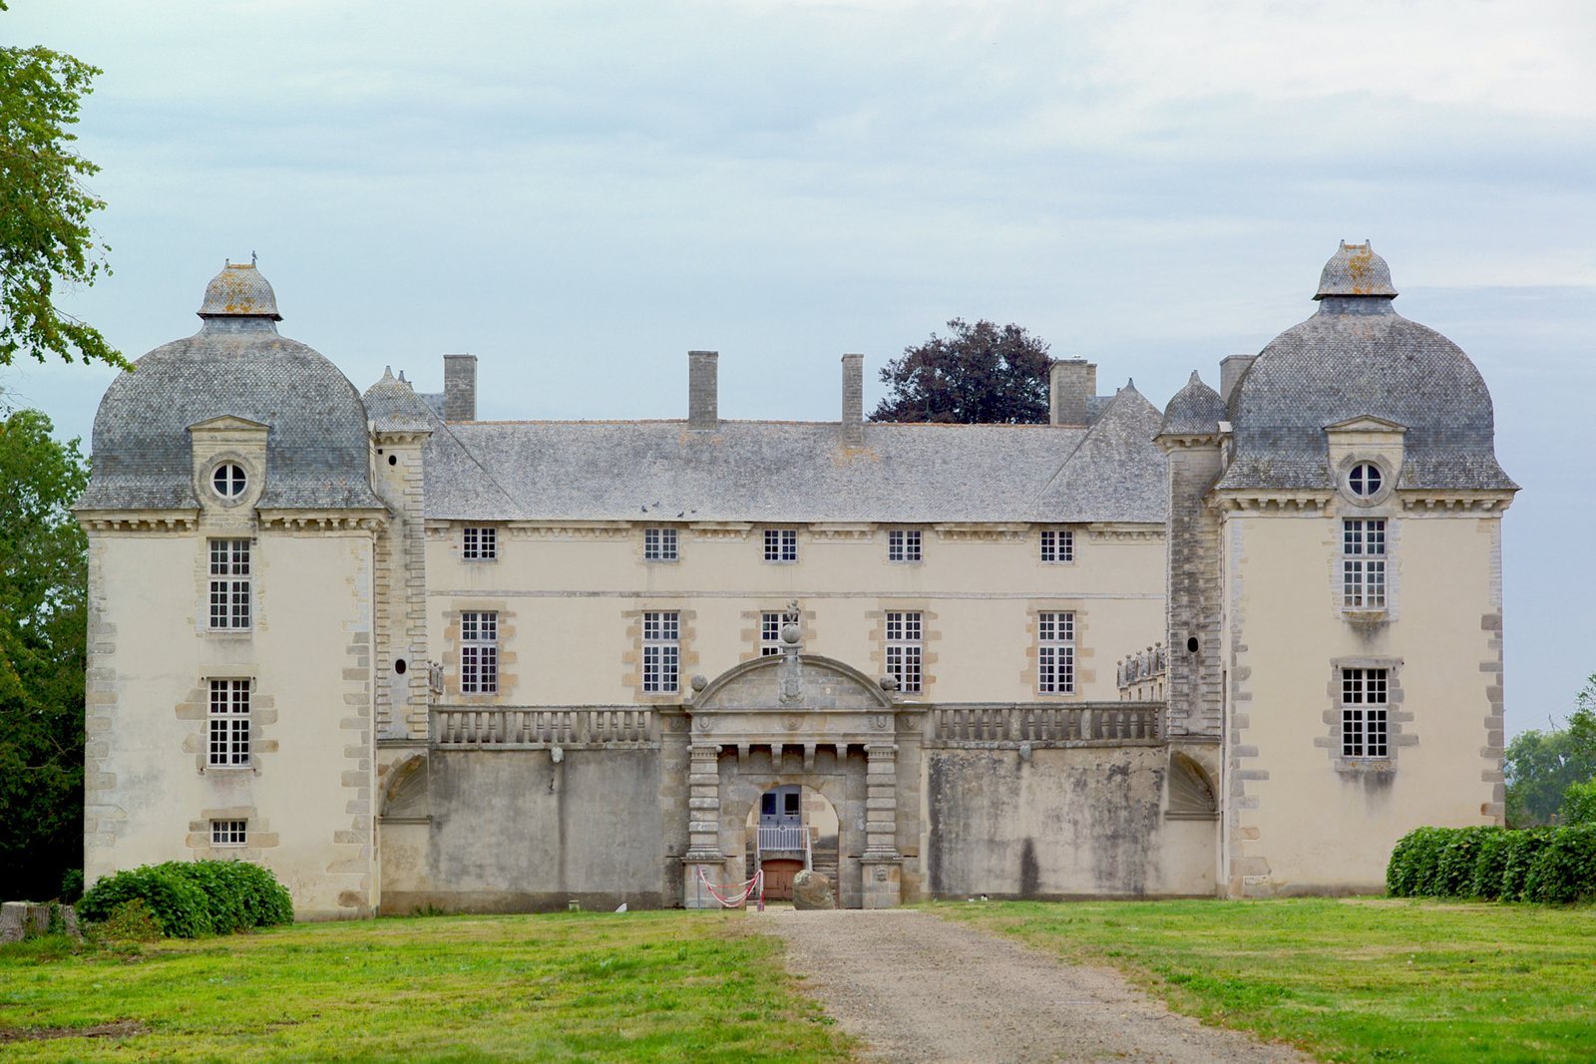
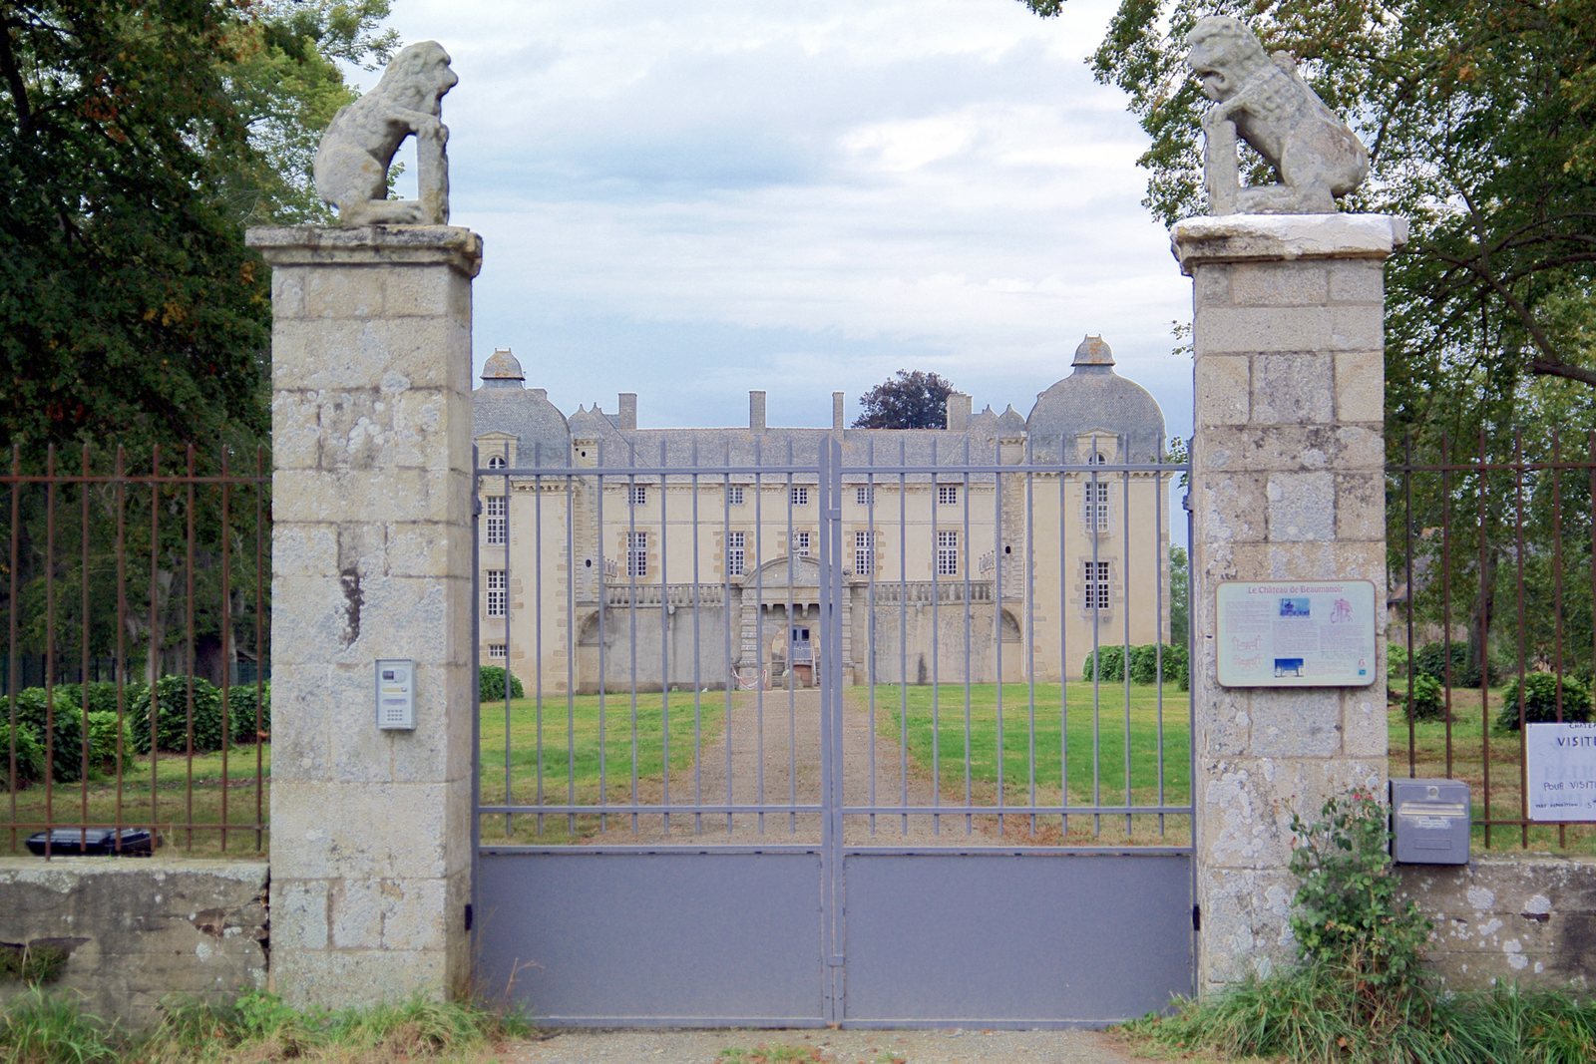
Beaumanoir Castle at Évran, France, is a seventeenth-century residence built in 1628 by François Peschart. An earlier castle, built by the Beaumanoir family in the twelfth century, stood about 150 metres away.
The earlier château
The Wars of the League, conflicts in France involving the Catholic League and wider religious and political struggles, began in 1590. They contributed to the old castle’s deterioration and eventual disappearance.
The seventeenth-century residence
Peschart, a courtier in the royal household and a councillor of the Parlement of Brittany, a regional high court, built the present castle as his residence. Its design was once attributed to Salomon de Brosse and Thomas Poussin, but is now thought to be the work of Jacques Corbineau, an architect from Laval, and his son Étienne.
The Langle-Beaumanoir family occupied the castle for nearly two and a half centuries, until 1947. Members of the family were buried in its crypt.
Preservation and historic status
The General Council of Côtes-du-Nord acquired the castle in 1963 and restored it when it was at risk of ruin. Its entrance gate and two square towers were entered on the register of historic monuments in 1925; in 1965, the façades and roofs of all the buildings were classified.
Remains
The castle’s four building ranges enclose a rectangular principal courtyard, with two perpendicular wings serving as service buildings. A wall closes the courtyard on the south. Its balustraded wall-walk is reached by staircases at either end.
South wall and entrance portal
A monumental portal set into the south wall draws on Italian Renaissance design. Flattened, block-faced pilasters, shallow column-like projections, frame the entrance. Above them, a horizontal band and curved pediment with spherical ornaments rest on a machicolation bracket, a projecting defensive feature. A statuette of Eros, the ancient Greek figure associated with love and desire, stands above the composition. The central panel displays the Langle-Beaumanoir arms, while carved cherubs decorate the horizontal band.
Towers
Two square towers flank the wall-walk. Each has a keel-shaped roof topped by a lantern and rests at wall-walk level on caryatids, sculpted human figures used as supports. In the nineteenth century, the owner had parts of some figures hammered away, reportedly because she objected to their pronounced breasts.
Chapel
The eastern tower contains an octagonal chapel. Its vaulted ceiling is supported by eight concentric Ionic columns, a classical column design, made from stone quarried at Le Quiou. An oak altar and a seventeenth-century altarpiece carry carvings of acanthus, oak, and laurel leaves gathered into a bouquet. Their ornament follows the Louis XIII style, French decorative art associated with the early seventeenth century.
Crypt
A crypt, or burial chamber, lay at the base of a tower.