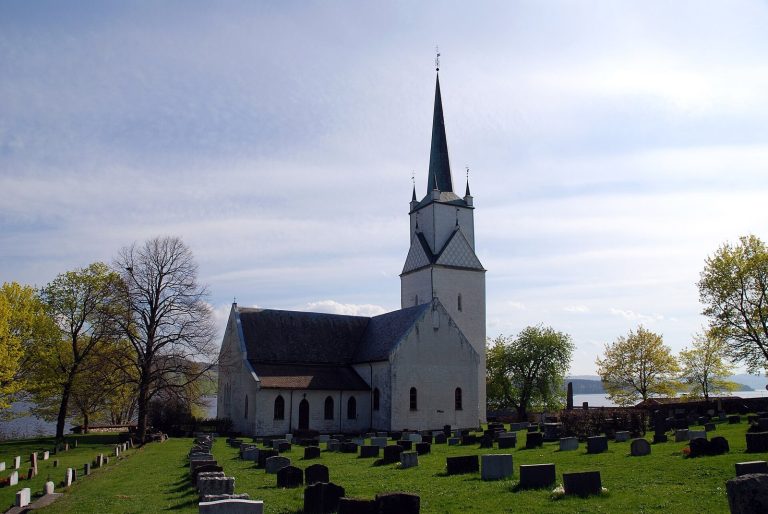
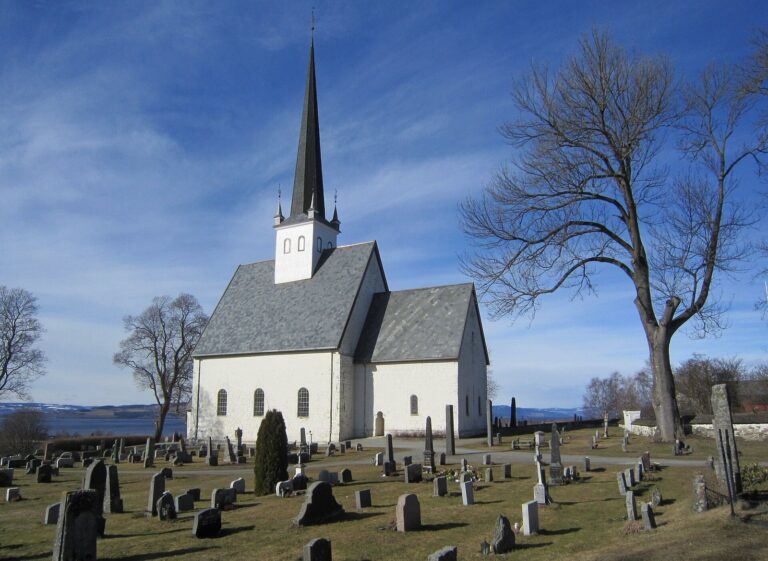
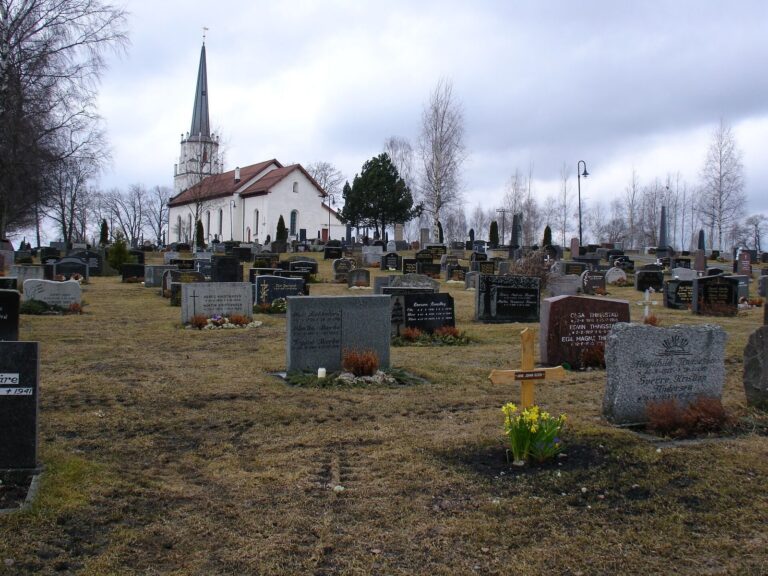
Hamarhus: The Fortified Residence of the Bishops of Hamar
Site at a Glance
- Popularity
- Medium
- Country
- Norway
- Primary era
- Medieval
- Eras represented
- Medieval
- Civilizations
- Norwegian
- Site type
- Religious
- Remains
- Palace
On this page12 sections
History
Hamarhus was the fortified residence of the bishops of Hamar on the Domkirkeodden peninsula in Lake Mjøsa, Norway. The Diocese of Hamar, a church district administered by a bishop, was established in 1152 and confirmed by the pope in 1154. Construction of the residence had begun by 1152, probably on land formerly held by the king, and its earliest buildings were mainly timber.
Episcopal residence and fortification
Tradition credits Bishop Peter, whose episcopate lasted from 1253 to 1260, with beginning construction in stone. A dispute over property rights between Peter and King Håkon IV, who ruled Norway from 1217 to 1263, may have prompted this work. Hamarhus served as the bishop’s fortified residence.
During the second half of the fifteenth century, the enclosed area was reduced to nearly half its former size, while buildings within the walls were placed more closely together.
State administration and destruction
The Reformation of 1536 established a Lutheran state church in Norway under the Danish-Norwegian king, who confiscated church property. After the Diocese of Hamar was eventually merged with the Diocese of Oslo, a bishop’s residence there was no longer needed. The complex passed to state administration and became known as Hamarhus. Additional buildings using timber frames and infill were erected.
In 1567, during the Northern Seven Years’ War, a conflict between Sweden, Denmark-Norway, and their allies from 1563 to 1570, Swedish forces besieged and captured the complex. They destroyed it during their retreat, either by setting it on fire or blowing it up. With its military purpose ended and the administration moved to Oslo, Hamarhus was not rebuilt.
Farm, town, and museum
Rubble from the ruins was reused in nearby farm buildings. The property passed into private hands in 1716 and became part of the Storhamar agricultural estate, described as one of Norway’s largest manors. When Hamar was refounded in 1849, the new town was established about two kilometres east of the medieval city. The former residence’s land remained largely unbuilt at first, but later urban expansion reached the farm. Storhamar ceased operating as a farm in 1940.
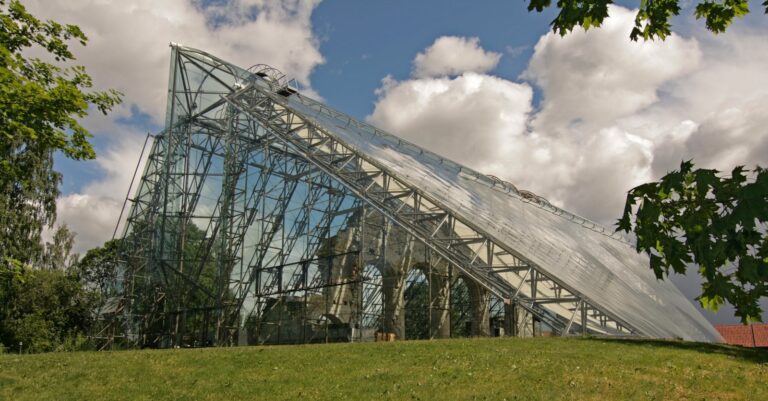
The site became part of the Hedmark Museum in 1946. Excavations began the following year and continued from 1979 to 1990; protective structures were added over exposed remains in 2005. The museum, now called Anno Museum, was known as the Hedmark Museum until 2009. Former farm buildings were converted into a museum between 1967 and 1979.
Remains
The medieval complex occupied the peninsula’s highest ground, which it shared with Hamar Cathedral to the east. Bishop’s Street separated the two, while Kloster Street branched east from it beside Hamarhus. A pond lay north of the residence and served as part of its defenses. The original complex was approximately rectangular, with stone buildings and a defensive wall around its enclosure.
Medieval enclosure and buildings
Defensive wall and entrances
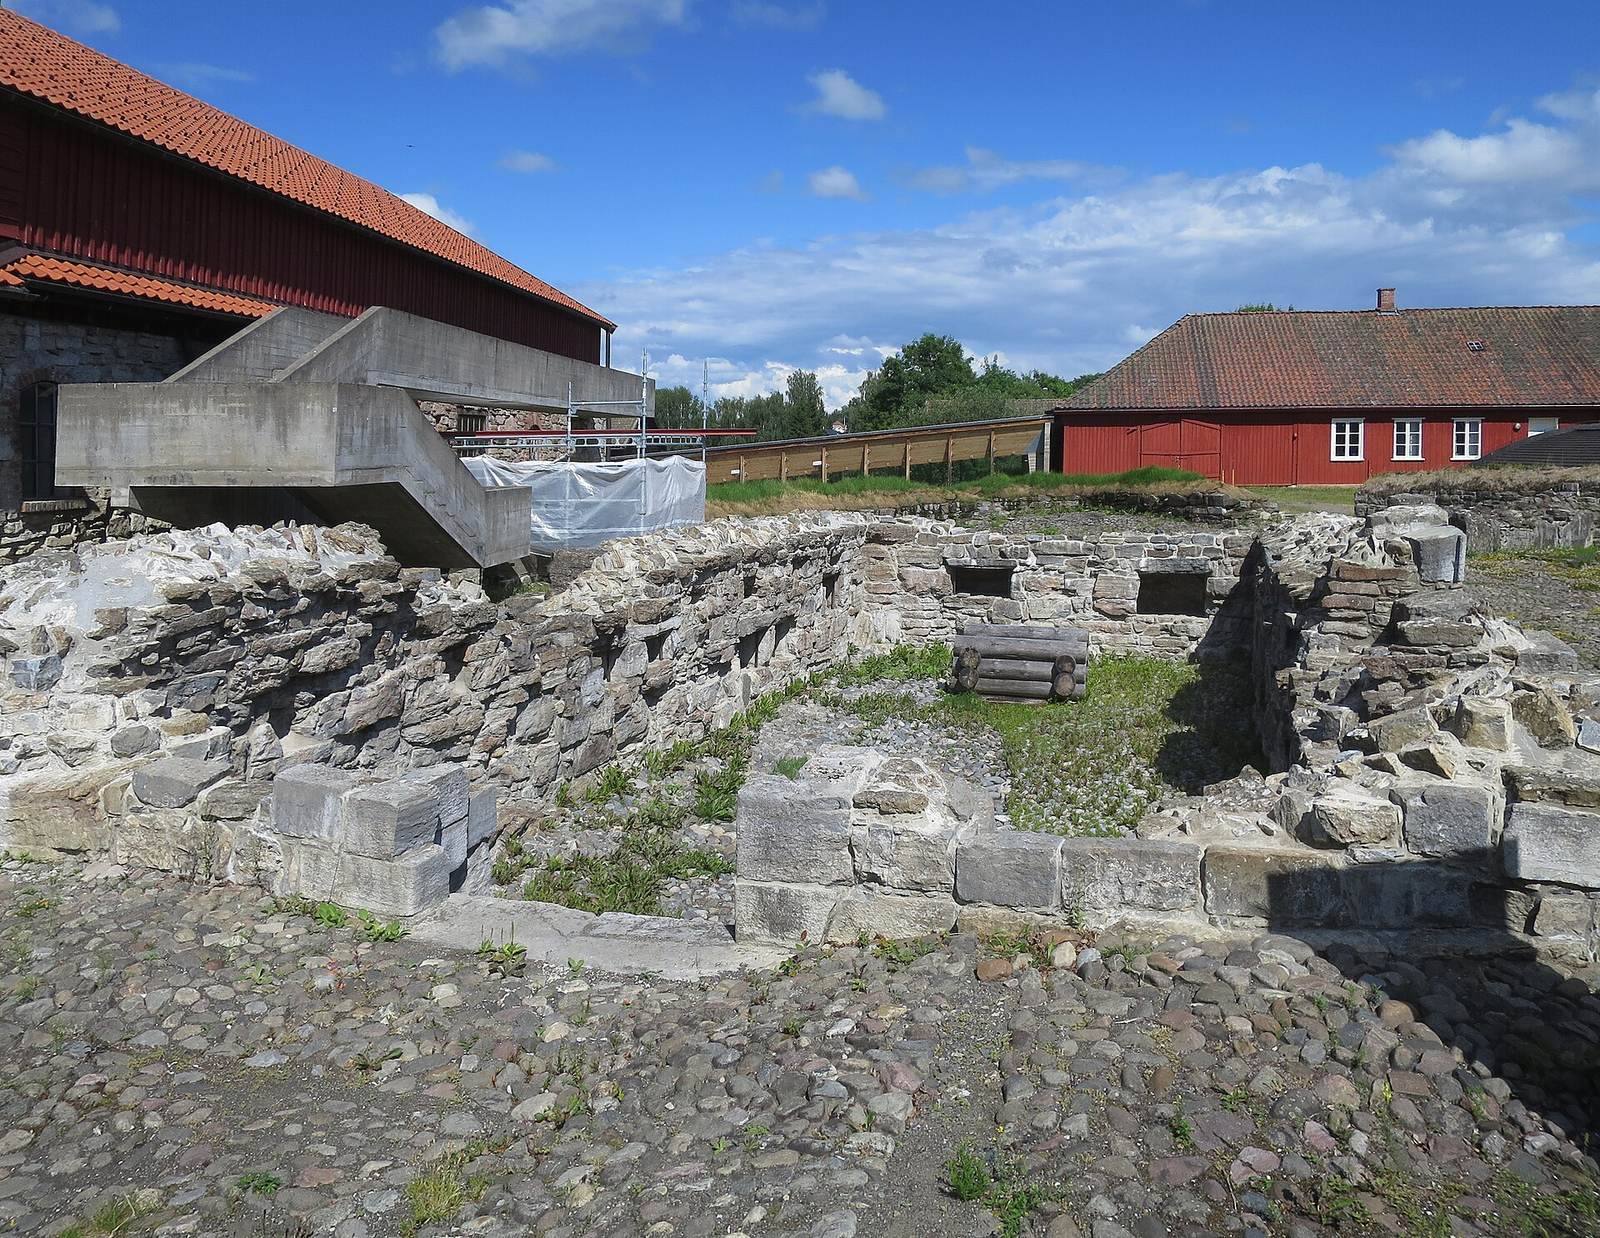
The stone perimeter wall enclosed the residence, with an entrance protected by a gatehouse that contained a room used as a prison. A later wall added another entrance to the complex. Parts of the medieval ring wall were incorporated into the Storhamar barn.
Residential and service buildings
A multi-storey residential tower formed the central building. Its ground-floor footprint measured about 10 by 18 metres, and it had a basement. A separate stone building in the style of a great hall stood against the southern outer wall. Timber structures, including service spaces, were also built along the enclosure.
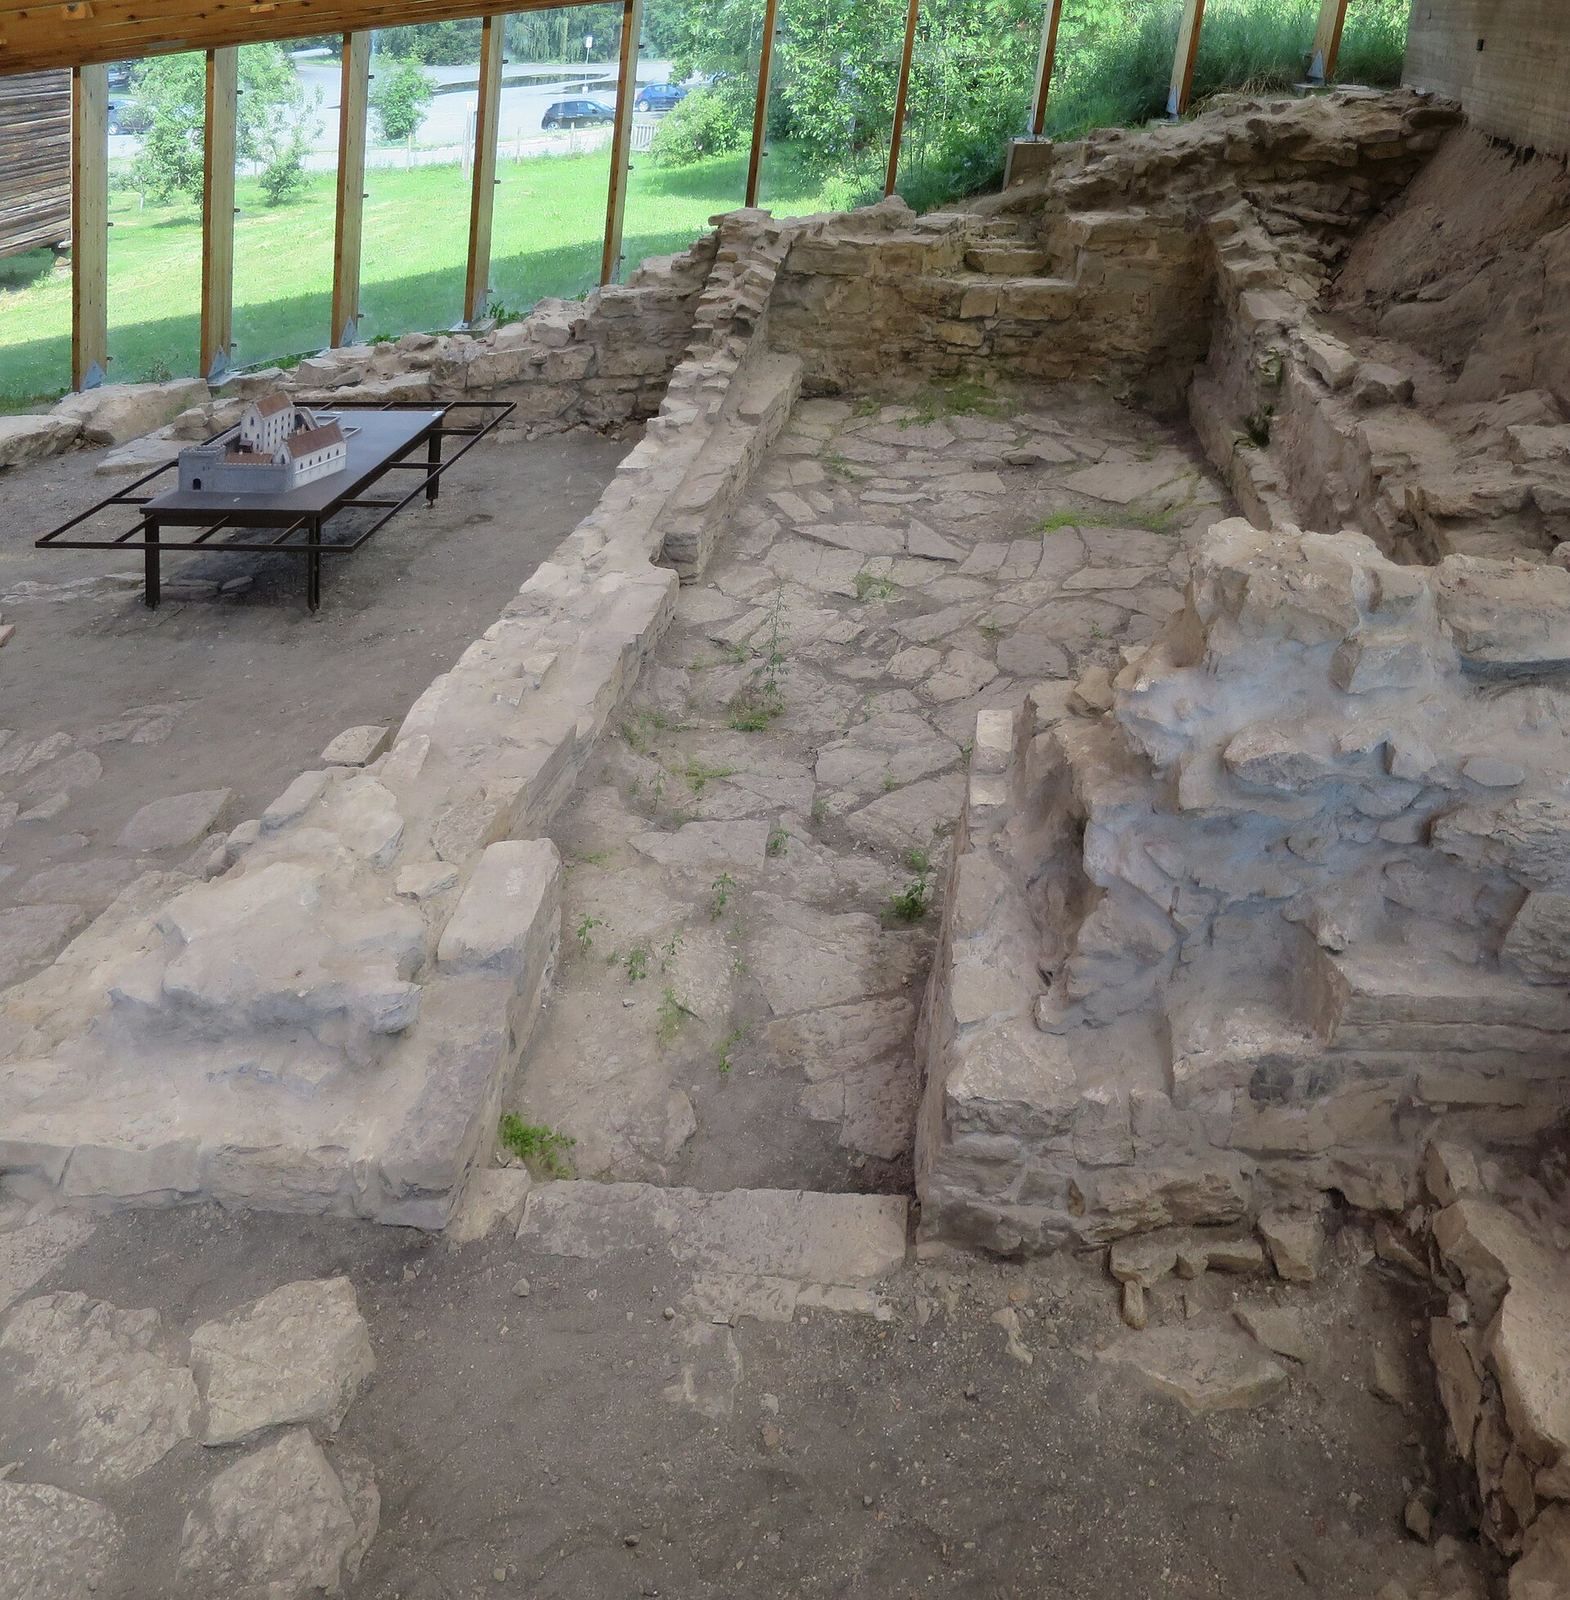
An early phase is represented by a surviving vaulted cellar, probably beneath one of the timber buildings. The oldest stonework dates to around 1250 or somewhat later and included three vaulted cellars.
Draw-well
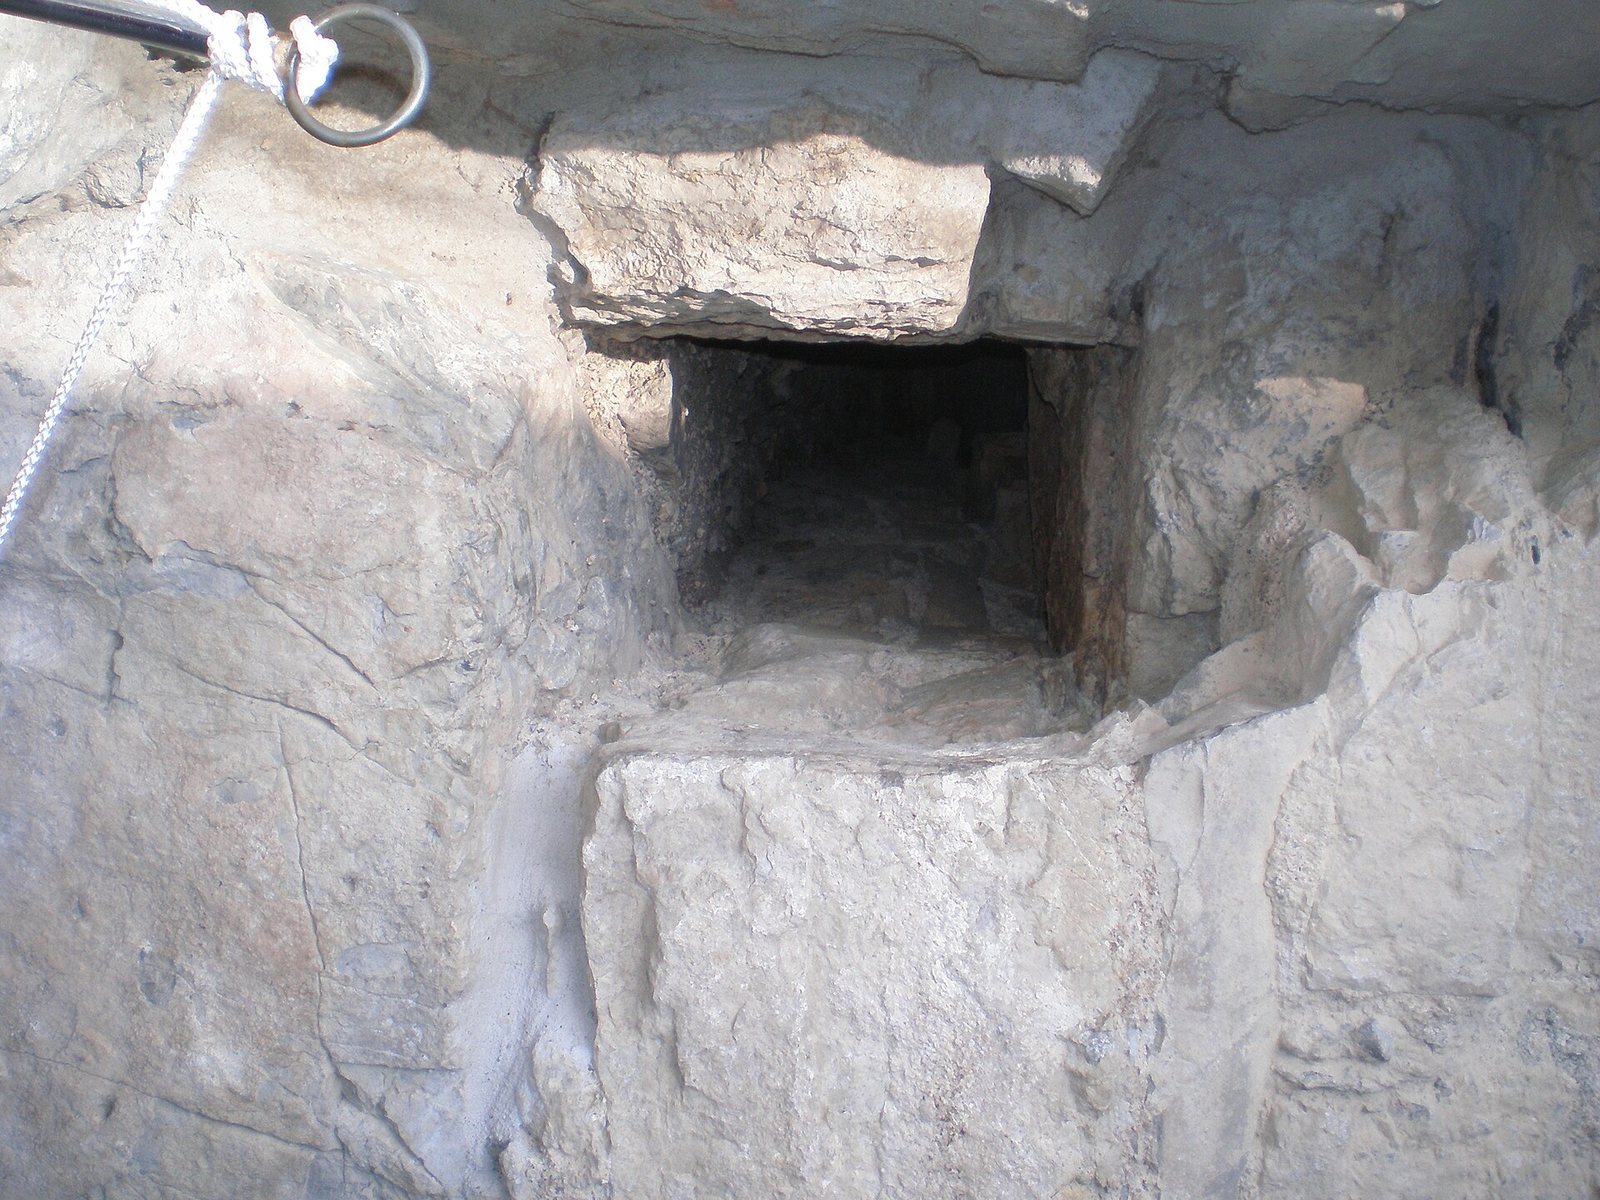
A draw-well stood at the center of the enclosed complex.
Farm and museum buildings
Storhamar farm buildings
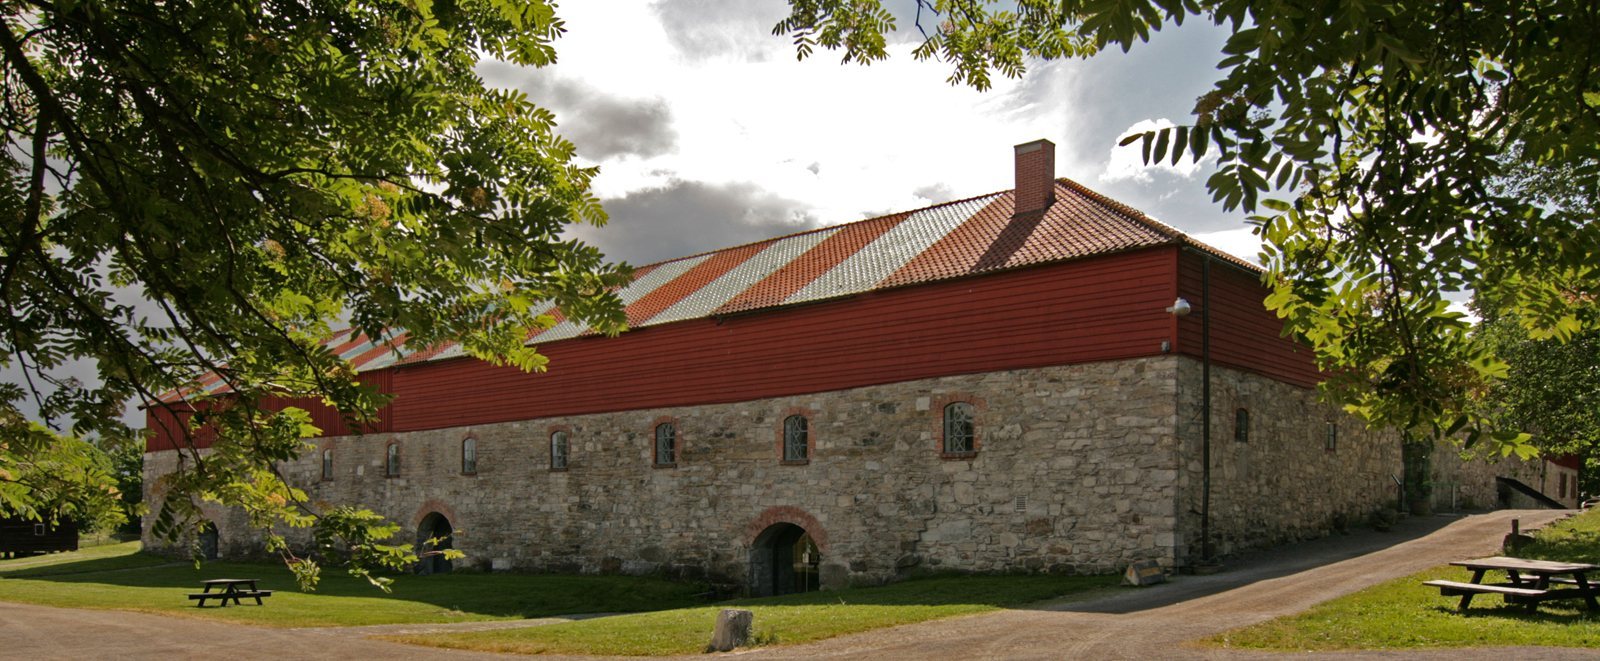
Eighteenth- and nineteenth-century farm buildings incorporated medieval ruins. The barn includes parts of the medieval ring wall and is regarded as Norway’s largest barn.
Museum architecture and excavated remains
Architect Sverre Fehn designed Storhamarlåven, the museum’s barn exhibit. Its concrete, wood, and glass contrast with the medieval stonework, and exhibition spaces were placed in and over historic remains. Foundations of two large stone buildings remain in place beneath protective structures. An excavated cannon from the bishop’s residence is also held by the museum.