Hoff Church: A Medieval Stone Parish Church in Norway


Site at a Glance
- Rating
- 4.6
- Popularity
- Low
- Country
- Norway
- Primary era
- Medieval
- Eras represented
- Medieval, Early Modern, Modern
- Civilizations
- Norwegian
- Site type
- Religious
- Remains
- Church
On this page8 sections
History
Hoff Church is a medieval stone parish church in Norway, located in the village of Kraby east of Lena in Østre Toten. Tradition holds that King Olaf II of Norway ordered a wooden church to be built here around 1021, on a site previously used for pagan worship. The present limestone church belongs to the medieval Romanesque church tradition and was completed and consecrated around 1150.
From wooden church to stone church
Olaf II, also known as Olaf Haraldsson, was a medieval Norwegian king closely associated with Norway’s Christianization and later venerated as Saint Olaf. Little is known about the wooden post church, or stave church, traditionally associated with his reign. During the 11th century, it was replaced by a limestone building. The church’s design was related to the medieval tradition represented by Hamar Cathedral, Nikolai Church in Gran, Old Aker Church, and Ringsaker Church. These buildings shared a common model in St. Hallvard’s Cathedral in medieval Oslo.
The medieval church was a basilica, a plan with a central nave higher than its side aisles. Its transept, the crosswise section that creates a cruciform plan, reached the outer walls of the aisles. A tower stood over the central part of the roof. This arrangement changed substantially after the church was damaged during a period of local conflict.
Fire, rebuilding, and constitutional history
In 1508, a local peasant uprising led to Hoff Church being used as a fortification. The building was then set on fire and rebuilt afterward, with several alterations. A much more extensive transformation took place in 1700–1703. The medieval central roof tower and short transepts were removed, changing the building from a cruciform plan into a long church, a type whose main body extends along a longitudinal axis. The nave roof was taken off, the walls were raised, and a new roof was constructed.
Hoff Church also played a civic role during the political changes of 1814. It served as an election church, meaning that it functioned as a polling place for the elections to the Norwegian Constituent Assembly. The assembly met at Eidsvoll Manor and drafted Norway’s Constitution. At Hoff, the parish elected representatives known as electors, who later helped choose the representatives sent to Eidsvoll.
Nineteenth- and twentieth-century restoration
Major repairs to the floor and ceiling were carried out in 1807. By the 1850s, the south wall was considered fragile, the floor was worn, and the roof tiles needed replacement. The church was renovated in 1861. An extensive renovation led by architect Johan Meyer followed in 1894–1895, when the building was carefully examined and its history recorded. Interior restoration began in 1952 under Finn Bryn. This work included new doors, a limestone frame for the main entrance, reconstructed second-floor seating galleries, tile floors in the porch, and new wooden floors elsewhere.
Hoff Church remains an active parish church of the Church of Norway, within Hoff parish, Toten Deanery, and the Diocese of Hamar. Formerly Catholic, it is now Evangelical Lutheran. The building is automatically protected as a Norwegian cultural-heritage site.
Remains
Medieval plan and later form
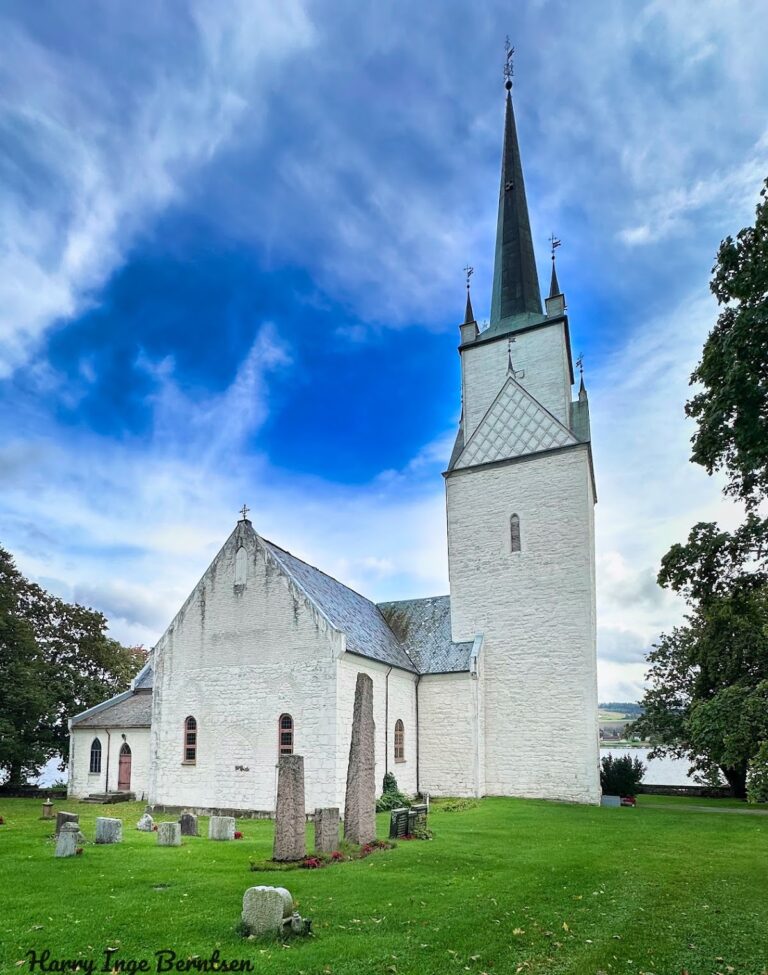
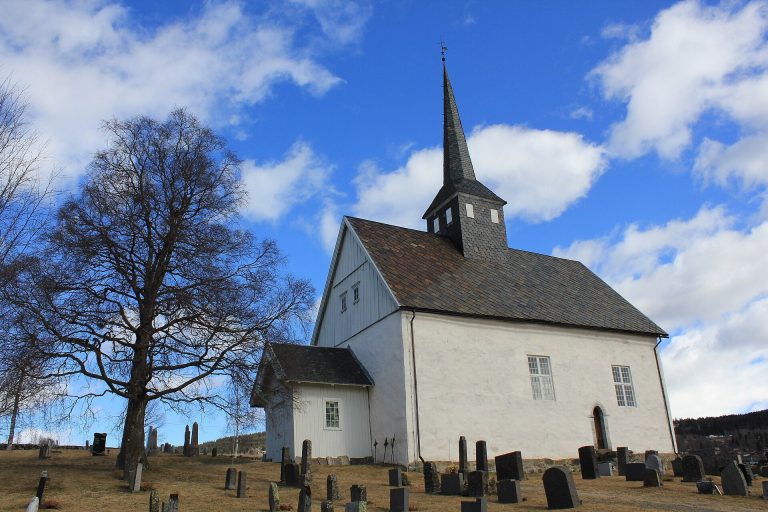
Hoff Church is a white stone building with a long-church layout and seating for approximately 332 people. Its medieval basilica had a central nave ceiling about 12 metres high, while the side aisles had ceilings about 6 metres high. The transepts extended to the outer walls of the aisles, creating the original cross-shaped plan. The 1700–1703 rebuilding gave the nave a flat ceiling and removed the former wooden central tower. The original church had no windows on its north side; windows were added to both the north and south walls during the 1894–1895 renovation.
West tower and entrance
The rebuilding of 1700–1703 created a new tower at the west end of the church, with a porch at its base. A high spire was planned but not built because the tower base was considered too weak and had not been integrated with the church walls. The date 1702 is painted on the lime plaster beneath the eaves. A tower clock with a dial was installed on the north wall in 1713. At the top of the tower, a wooden ball dating from 1812 was replaced by a cross in 1861.
Interior furnishings and artworks
The altarpiece dates from 1664 and was designed by Laurits Lauritsen of Nes. Its central painting is believed to have been made by the parish priest Knud Sevaldsen Bang, who lived from 1633 to 1694. The church also contains a collection of late-seventeenth-century paintings, including works believed to be by Didrik Muus, a priest and artist who lived from 1633 to 1706.
The baptismal font dates from 1703 and was designed by Lars Jensson Borg, who died in 1710. The pulpit was made by Kristian Kloppen in 1829. Hoff Church is also noted for its acoustics and is used for concerts.