Løten Church: A Medieval Parish Church in Norway
Site at a Glance
- Country
- Norway
- Primary era
- Medieval
- Eras represented
- Medieval, Modern
- Civilizations
- Norwegian
- Site type
- Religious
- Remains
- Church
On this page18 sections
History
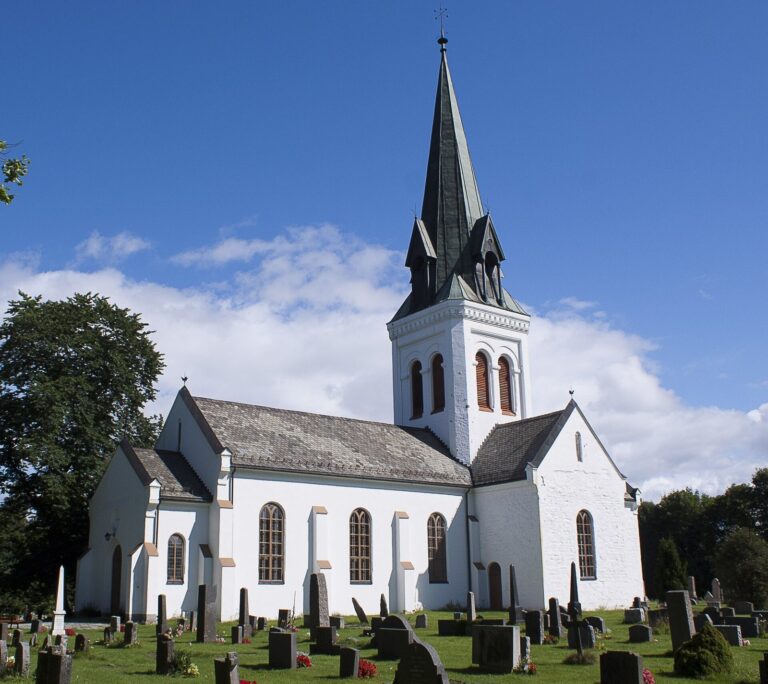
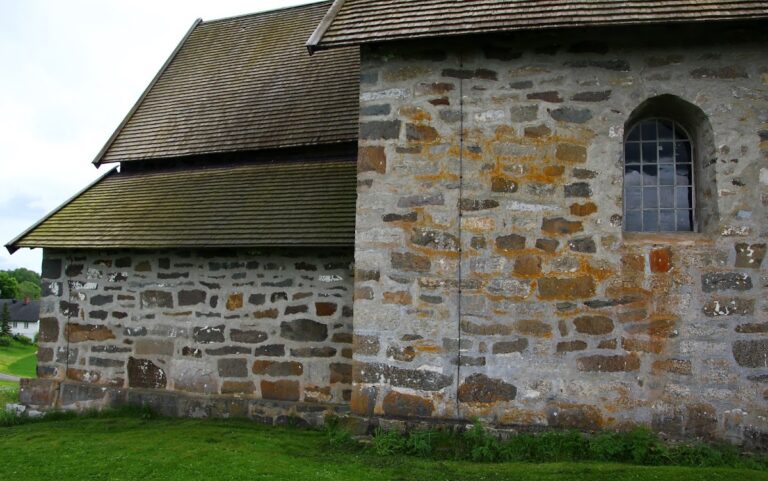
Løten Church is a medieval stone church in Løten, Norway, built and consecrated around 1200 with Romanesque features, part of a medieval European architectural tradition.
Medieval foundation and parish role
The church was originally Catholic and is dedicated to Peter and Paul, two leading apostles honored as saints. It now serves as an active Evangelical Lutheran parish church of the Church of Norway. It is the main church of Løten parish, within the Diocese of Hamar, a regional church jurisdiction, and Hamar deanery, a subdivision of that jurisdiction.
Church and national elections in 1814
In 1814, Løten Church was used as a polling place for Norway’s first national elections. Parish voters selected electors, who then chose representatives for the Norwegian Constituent Assembly, the body that drafted the country’s constitution at Eidsvoll Manor.
Nineteenth-century enlargement
Population growth and regulations requiring enough room for the congregation led to a major enlargement in 1872–73. Architect Otto Schønheyder designed the work, and Herman Frang served as lead builder.
Restoration and protection
The church was restored in 1925–28, received external restoration in 1989–90, and had its interior refurbished in 1995. It is automatically protected as a Norwegian cultural heritage site.
Remains
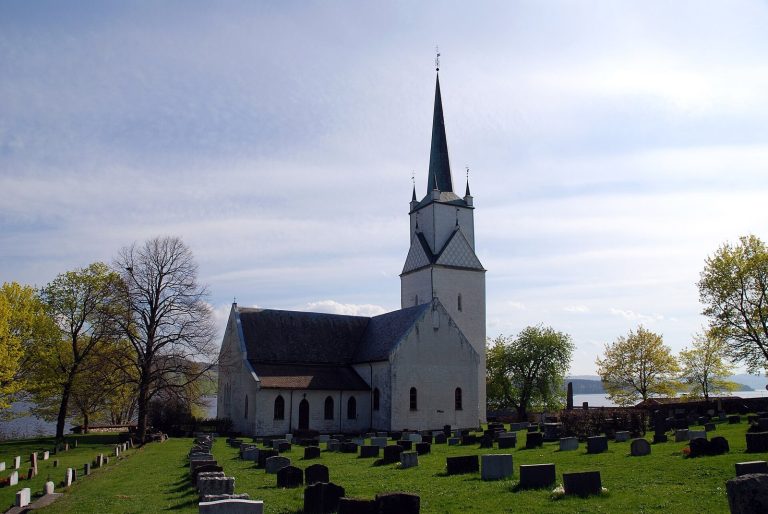
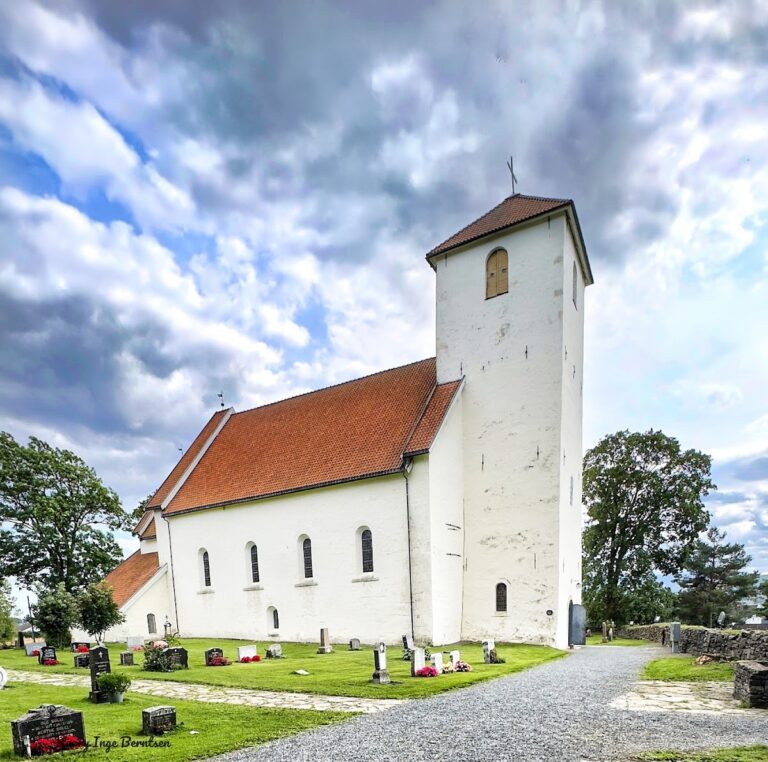
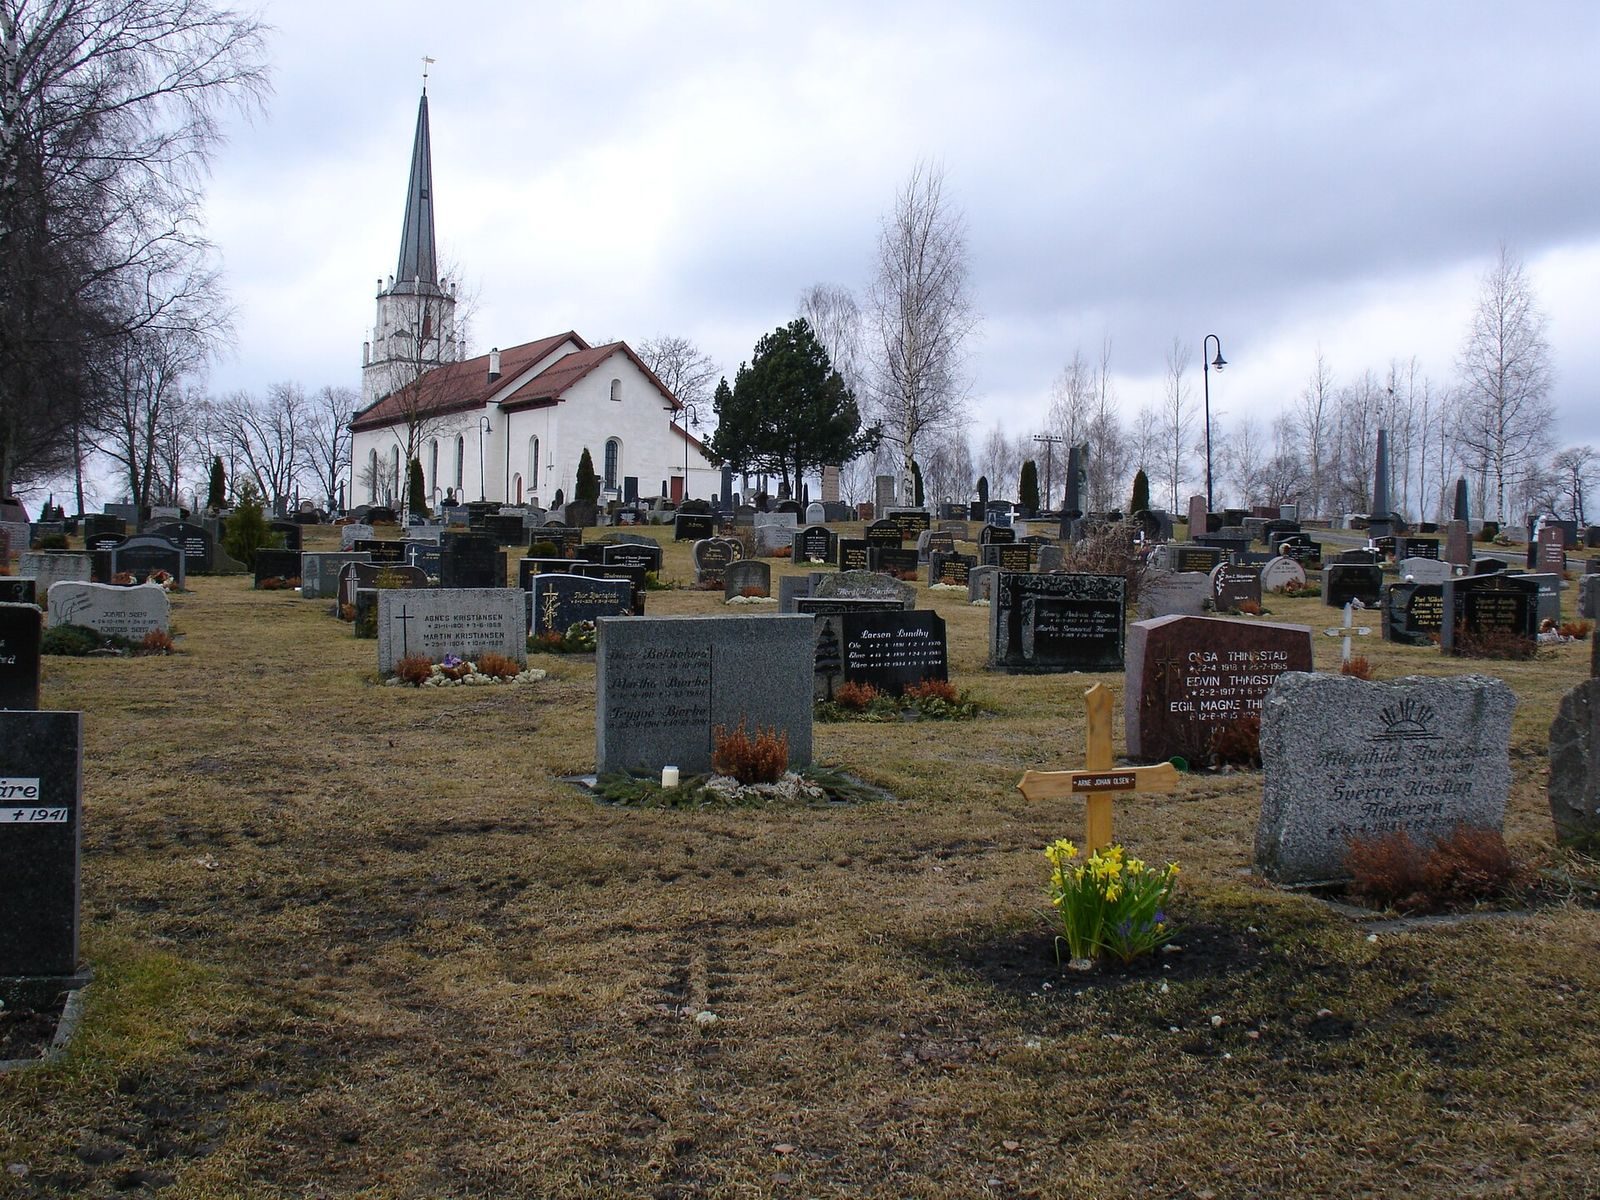
The white-stone church combines a medieval core with later additions. Its main spaces are arranged along a lengthwise axis, while the churchyard lies beside the building. The cemetery chapel is east of the church, the parsonage is to the north, and the bell-ringer’s farm is to the south.
Medieval plan and western enlargement
Nave and choir
The original nave measured about 12 by 8.5 metres, and the choir measured about 5.8 by 5.2 metres. The choir ends in a straight wall. The original plans were drawn by an unknown architect. The church probably had no tower at first; a small tower was added to the nave roof at a later date.
West end
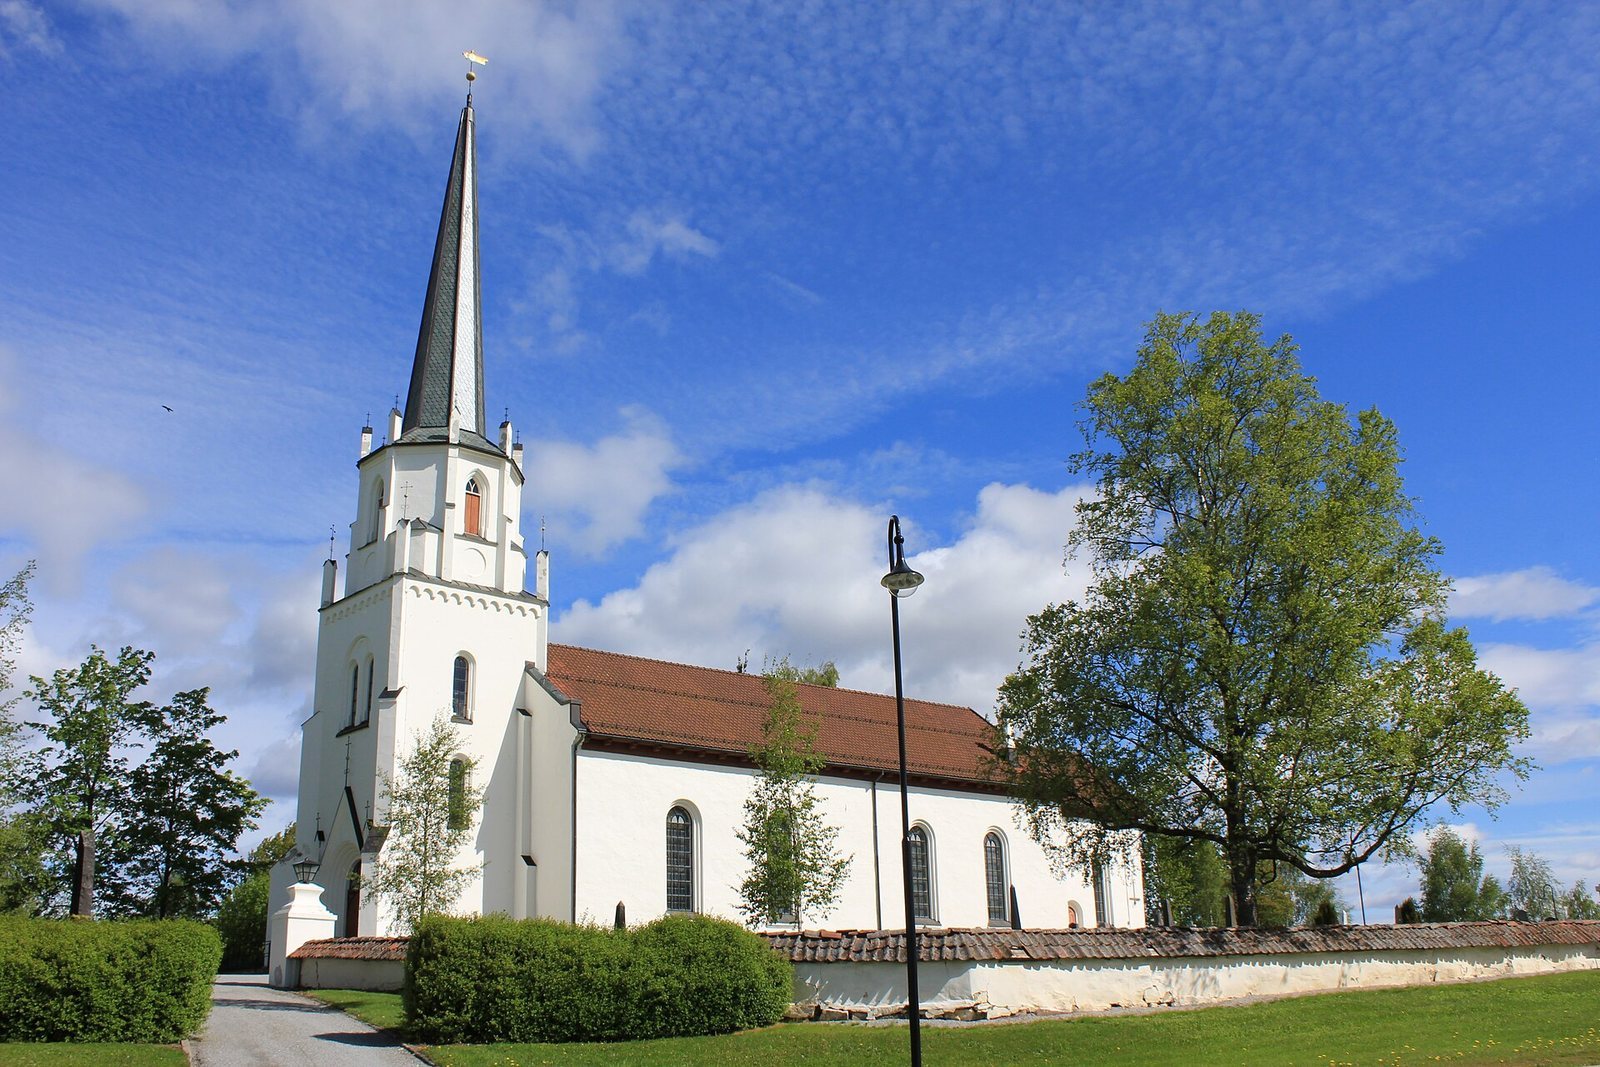
In 1872–73, the nave was extended westward to about twice its former length. A new porch and tower were built at the west end, and new windows were installed throughout the church. The building has seating for about 400.
Interior and fittings
Altarpiece, pulpit, and baptismal font
Hedvig Lund’s 1873 altarpiece depicts Gethsemane, the place where Jesus prayed before his arrest according to the Gospels. The same subject appears on altarpieces in Våler Church and Stokken Church. The pulpit also dates to 1873. The baptismal font, a vessel used in Christian baptism, was made of soapstone, a soft stone often used for carving, in 1915.
Ceiling and stained glass
A painting of the sky on the ceiling was created by architect and decorative artist Domenico Erdmann in 1928. Finn Hansen made the stained-glass windows in 1934–35 and 1937.
Bells and memorials
The church has three bells: one medieval, one from 1599, and one from 1873. An epitaph, a memorial to a deceased person, dating to about 1670 commemorates Even Baardsen. Figures from the church are at the Folk Museum.
Organ
The organ was made by Norsk Orgel- og Harmoniumfabrikk in 1969.
Churchyard and associated buildings
Sacristy
The sacristy, a room for preparing services and keeping church furnishings or vestments, stands beside the choir. It was built in the 1950s and took its present form during that decade.
Funerary chapel
A funerary chapel in the cemetery east of the church was consecrated in 1916. It was probably designed by Norwegian architect Henry Bucher.
Parsonage and bell-ringer’s farm
The parsonage stands north of the church, and the bell-ringer’s farm lies to the south.