Nes Church: A Medieval Parish Church in Norway
Site at a Glance
- Rating
- 4.8
- Popularity
- Very Low
- Country
- Norway
- Primary era
- Modern
- External website
- Open
- Eras represented
- Medieval, Early Modern, Modern
- Civilizations
- Denmark–Norway, Norwegian
- Site type
- Religious
- Remains
- Church
On this page9 sections
History
Nes Church is a parish church of the Church of Norway in Norway, with a medieval limestone building in the Anglo-Norman Gothic style, consecrated around 1250. The Church of Norway is an Evangelical Lutheran national church, while the parish belonged to the Catholic Church before the Reformation. The church remains an active place of worship and is an automatically protected Norwegian cultural-heritage site.
Medieval foundation
The first church at Nes was probably a wooden stave church built in the eleventh century. A stave church was a medieval wooden building constructed around a framework of upright timber posts. Around 1250, this earlier church was demolished and replaced on the same site by a limestone church. The new building was originally a long church, with an elongated nave and choir arranged along one axis, and it had no tower.
Elements from the earlier church were incorporated into the medieval building. These include the choir portal, whose stylistic features date from the late eleventh or early twelfth century. A wooden tower was added at a later stage, changing the appearance of the church while leaving its original long-church arrangement intact.
Fires and enlargement
The wooden tower burned around 1600, possibly after a lightning strike, and was replaced in 1608. The date survives on the metal weather vane at the top of the tower. Another fire damaged the church in 1663.
By the late seventeenth century, the church had become too small for its congregation. The north wall was opened in 1697 to create a transept, a crosswise section projecting from the main body of a church. A second transept was added through the south wall in 1704, producing the cruciform plan that the church retains. A stone sacristy was also built on the south side of the choir in 1704. A sacristy is an adjoining room used for preparing worship and storing liturgical objects and vestments.
Flood, fire, and national history
Lightning caused another fire in 1770. In 1789, the Storofsen flood reached the church and its surroundings. Local tradition holds that people rowed boats over the cemetery walls to attend communion, and that a bride and groom were married in a boat at the church. A church worker drowned in the basement as the floodwaters rose.
In 1814, Nes Church served as an election church and polling place for the elections to Norway’s Constituent Assembly. The assembly met at Eidsvoll and drafted and adopted the Norwegian Constitution later that year. The church therefore took part in a local stage of the political process that shaped Norway’s constitutional government.
Rebuilding and restoration
A major fire in 1888 destroyed the medieval altarpiece and pulpit, together with the more recent organ. Church silver and some other furnishings were saved. The building was reconstructed in the Neo-Gothic style from drawings by Carl-Erik Törner, a Swedish painter who also produced architectural drawings.
Between 1961 and 1964, the church underwent extensive restoration under plans by Bjarne Hvoslef. The work altered the windows and interior and added a second-floor organ gallery in the northern transept. These changes shaped the present appearance of the building while retaining elements from its medieval and early modern phases.
Remains
Cruciform church and tower
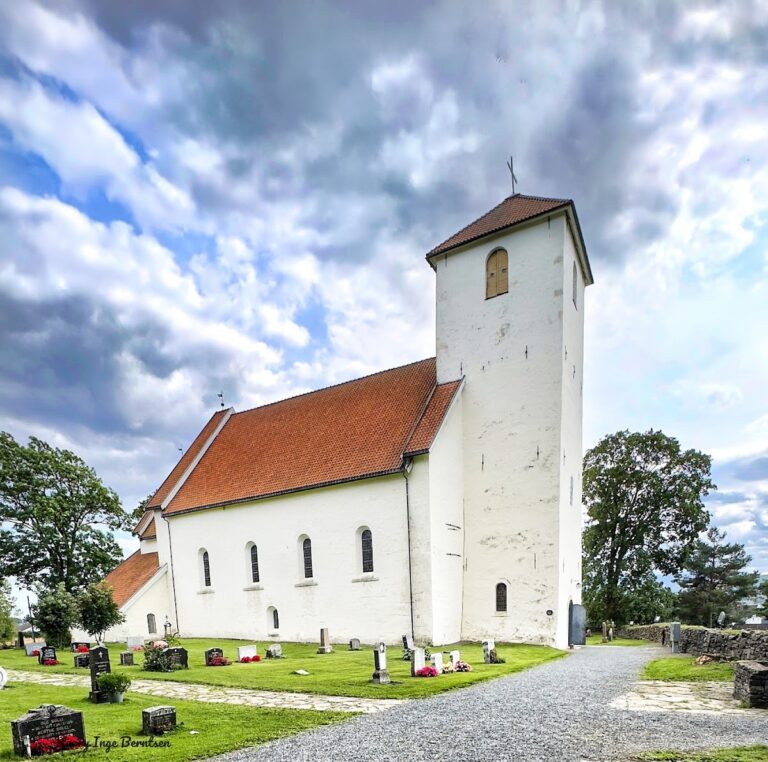
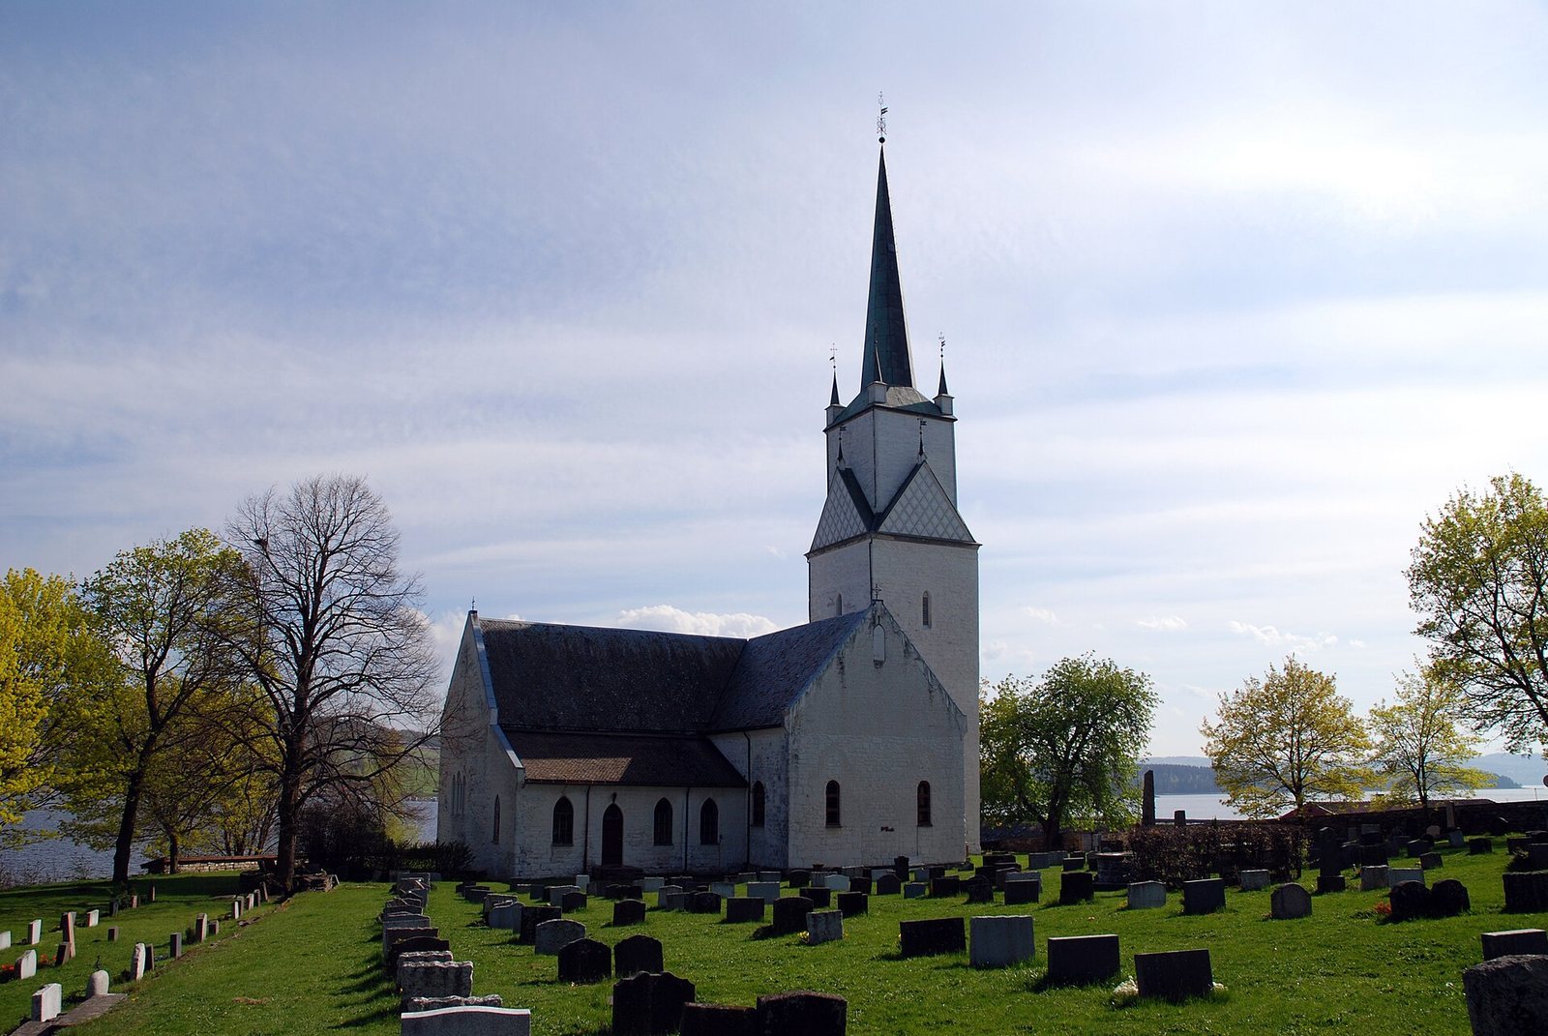
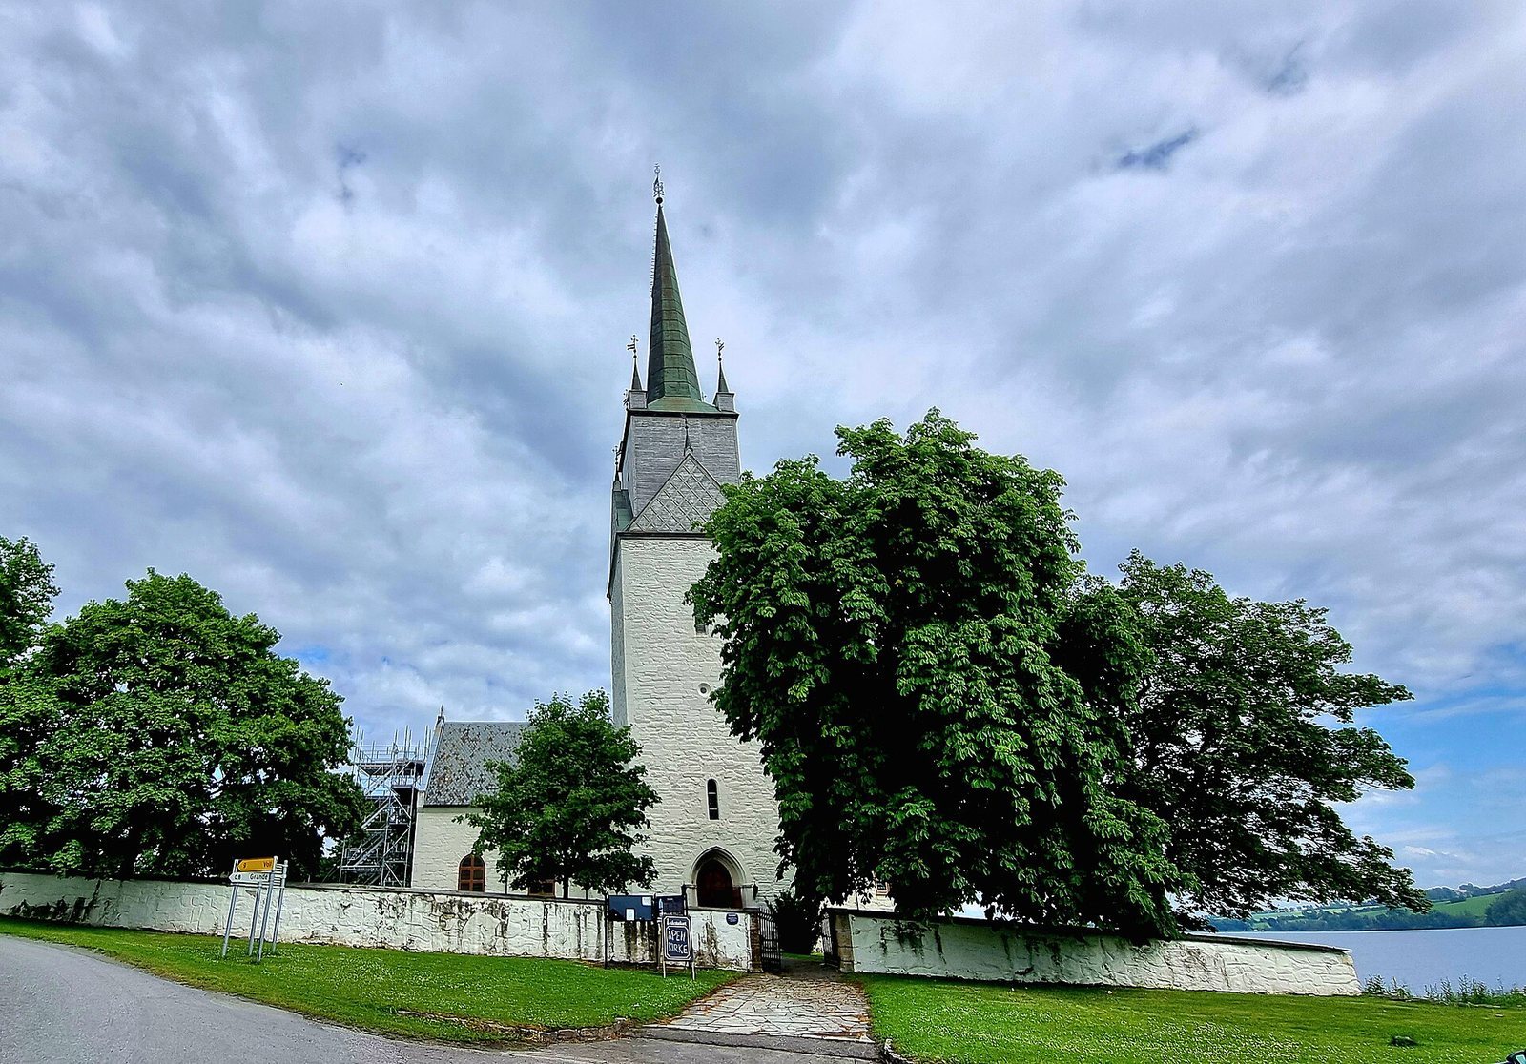
Nes Church is a white limestone building with a cruciform layout formed by the nave, choir, and north and south transepts. The choir is the part near the altar traditionally reserved for clergy and singers. The building accommodates approximately 320 people. Its present plan reflects the enlargement carried out in 1697 and 1704, when the two transepts were inserted into the medieval long church.
The tower rises from the church as a later addition to the original medieval structure. The first tower was wooden and was replaced in 1608 after the earlier tower burned. Its date is carried on the metal weather vane, a device mounted high on a building to indicate wind direction and sometimes to bear a date or ornament.
Portals and sacristy
The main door retains rings dating from the Middle Ages. The choir portal contains stylistic features attributed to the late eleventh or early twelfth century and was reused from the earlier church. It thus preserves a visible connection between the stone building and the wooden church that stood on the site before it.
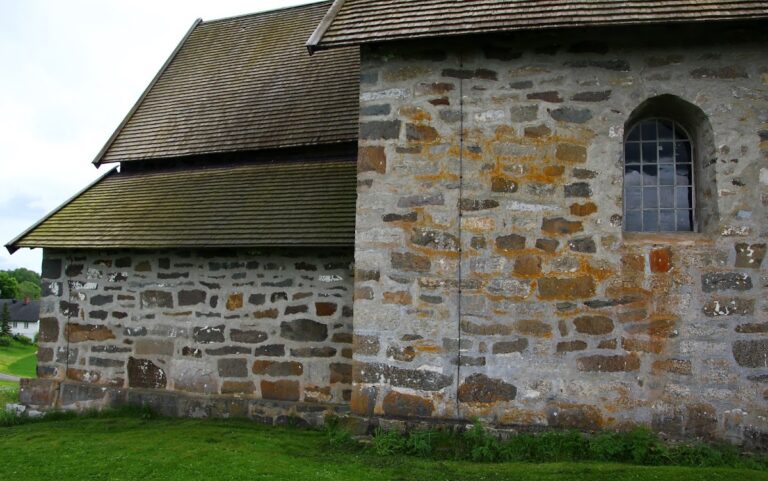
The stone sacristy on the south side of the choir was built in 1704. It has a vaulted ceiling, and its door is reinforced with iron and carries an inscription. The sacristy remains a distinct part of the church’s early modern expansion.
Windows and interior
Gothic windows were installed throughout the church during the rebuilding after the 1888 fire. The restoration of 1961 to 1964 replaced many of these pointed-arch windows with round-arched windows. Windows in the sacristy, on the east wall of the choir, and in the tower were retained.
The same restoration remodelled the interior, including the installation of a new ceiling. A second-floor organ gallery was constructed in the northern transept, adding a new interior feature to the cross-shaped arrangement created by the earlier expansions.