Harderwykenburg: A Late-Medieval Tower House in Leer, Germany
Site at a Glance
- Popularity
- Medium
- Country
- Germany
- Primary era
- Medieval
- Eras represented
- Medieval, Early Modern, Modern
- Civilizations
- German, Holy Roman Empire
- Site type
- Domestic
- Remains
- Elite Residence
On this page11 sections
History
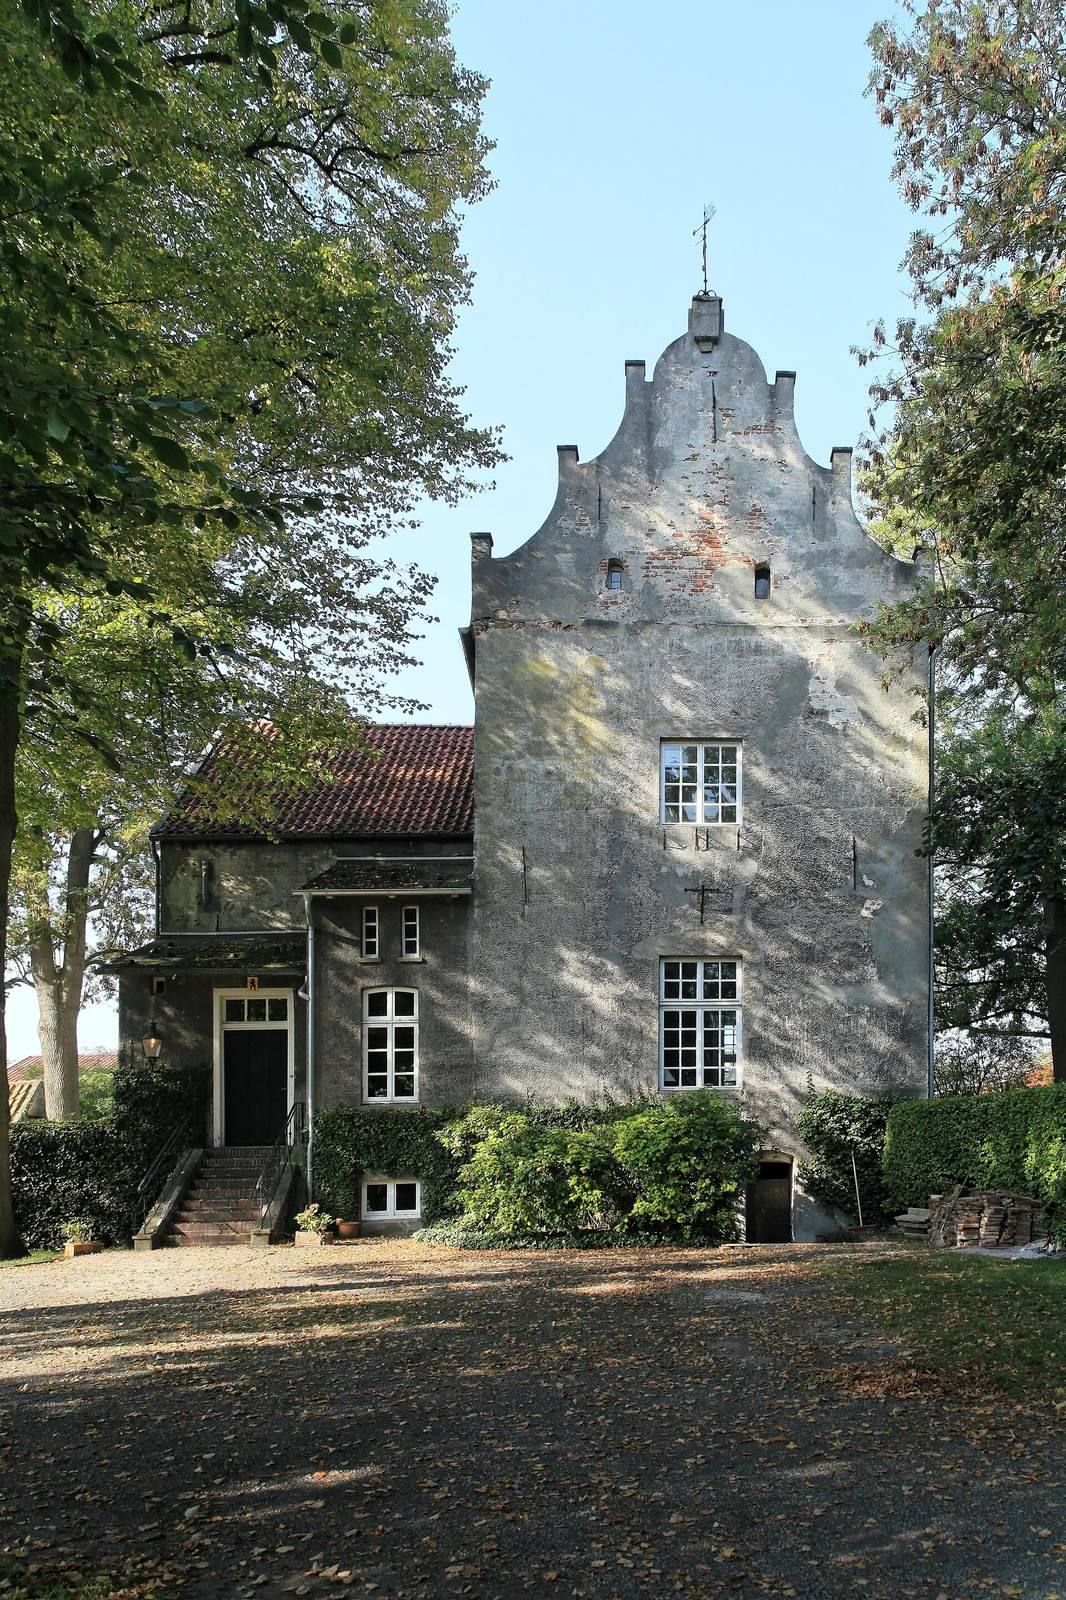
Harderwykenburg is a late-medieval stone house in Leer, Germany, commonly called a castle and traditionally regarded as the town’s oldest house. It is also counted among East Frisia’s oldest surviving castles, although it is not a castle in the strict sense. Built around 1470, it is an unusually late example of a High House, a tower-like stone residence associated with local chieftains.
Fockenburg and Unkenburg
In the fourteenth and fifteenth centuries, East Frisian chieftains gained influence against territorial rulers. Many came from prosperous farming families and built stone houses that could serve as centers for administration and economic activity as well as displays of authority. Earlier High Houses were tower buildings; later Long Houses were hall-like structures designed to make a more formal impression.
In 1421, the rising chieftain Focko Ukena built the Fockenburg in Leer. In 1431, Enno Cirksena and other opponents formed the Frisian Freedom League and forced Ukena from power, destroying the Fockenburg. Local chieftains and farmers feared losing their independence. Ukena was also accused of cooperating with pirates and had defeated rivals including Ocko II tom Brok, the Archbishop of Bremen, and the Count of Oldenburg.
Harderwykenburg’s predecessor, the Unkenburg, was built on a hill a few hundred metres from the Fockenburg. Its builder, Hajo Unken, was a local chieftain, the son of Bolo Ripperda and grandson of Focko Ukena. The building served chiefly for storage, with living quarters used when danger threatened. Chieftains from farming families generally continued to live in their farmhouses.
Conversion to a residence
In 1588, steward Dietrich Harderwyk married Armgard, the daughter and heir of Hajo Unken IV, and acquired the Unkenburg. During the seventeenth century, he transformed it from a storage stronghold into a residence. The building took its present name from the Harderwyk family.
Carl-Gustav Baron zu Innhausen und Knyphausen bought the property at auction in 1788 from the von Schilling family. A Prussian chamberlain, or court official, in Berlin and younger brother of the Count of Lütetsburg, he made the purchase to enter the East Frisian nobility’s representative body. The house has remained in the family’s private ownership. After Carl-Gustav (1788–1823), it passed to Moritz (1823–1854), Dodo-Alexander, Count of Bodelschwingh-Plettenberg (1854–1911), Edzard (1911–1967), Dorothea (1967–1981), Dodo (1981–1995), and another Edzard (1995–2011). Carl-Anton has owned it since 2012.
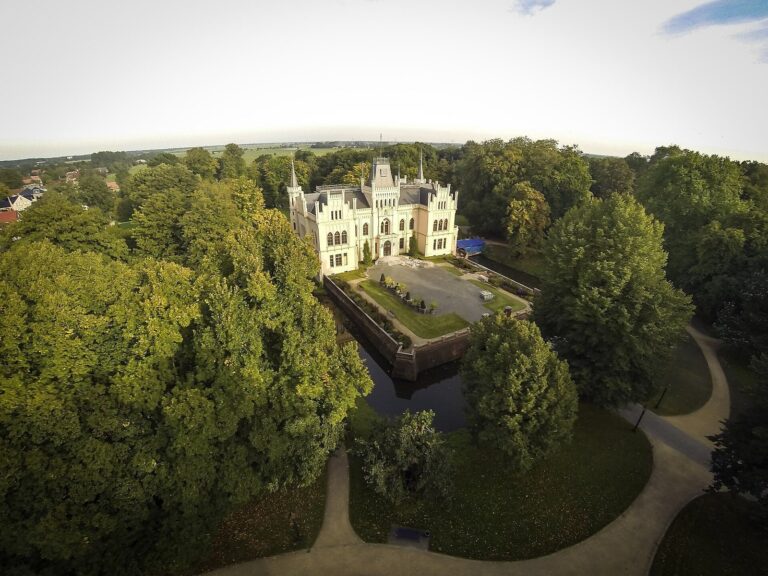
During the Second World War, the building served as a childcare centre. Dodo Baron zu Innhausen und Knyphausen later turned the former utility garden into a park.
Remains
The tower house
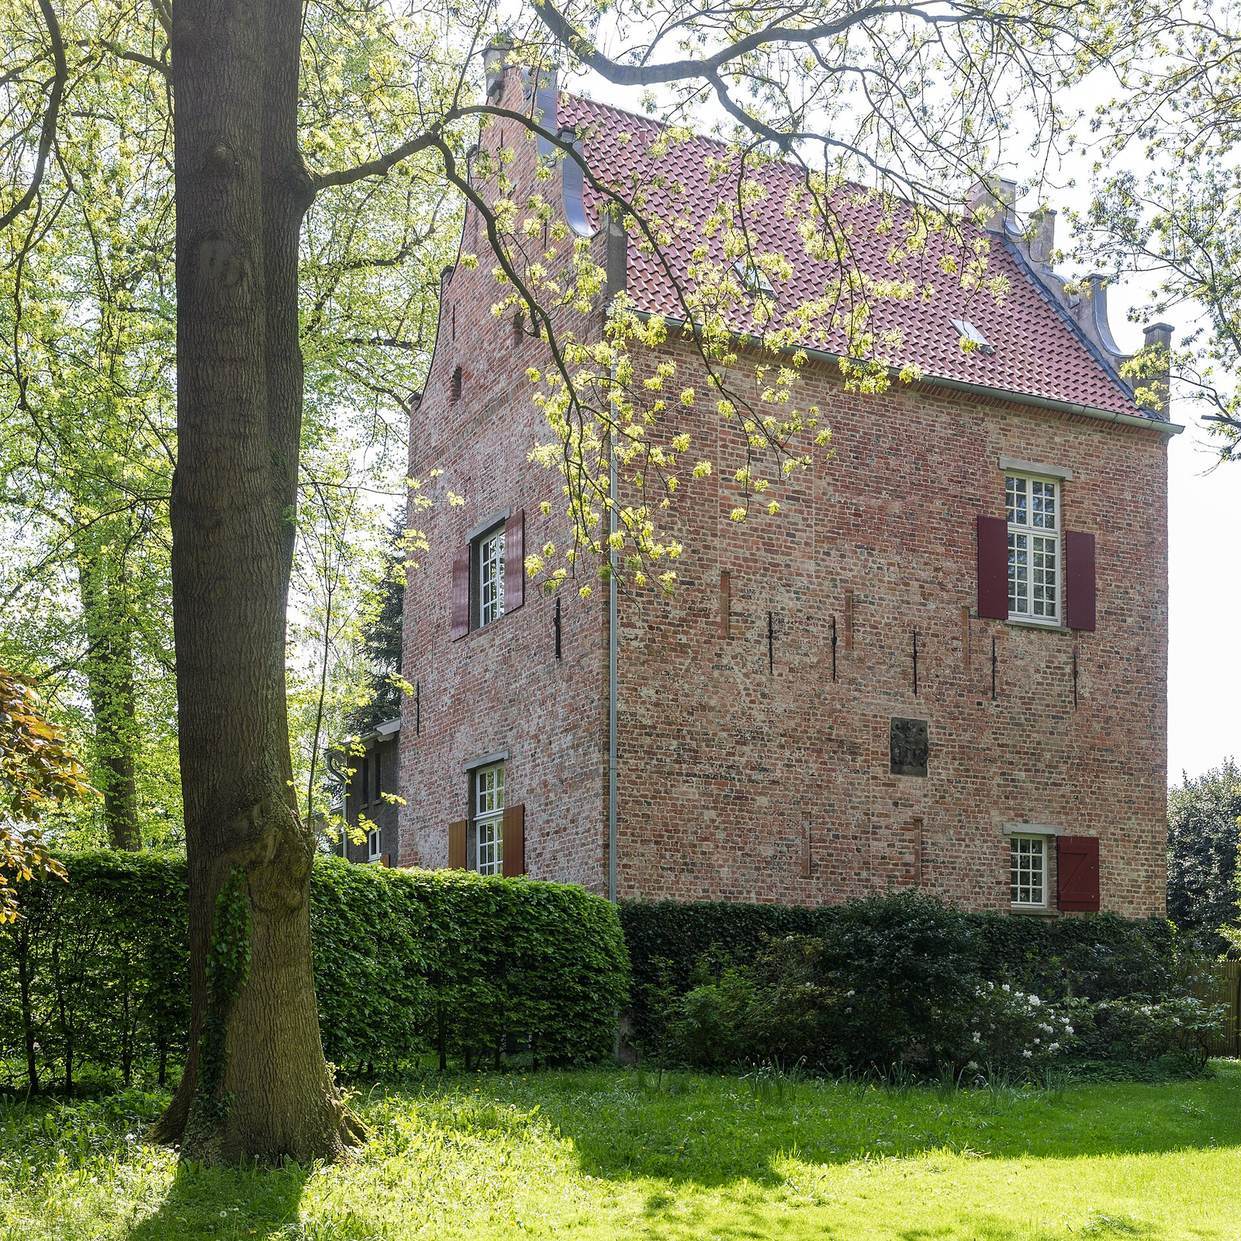
The surviving complex stands on a hill and is centered on a three-storey tower, with a later extension attached. The tower measures about 8.1 by 11.1 metres at its base and reaches approximately 16.2 metres to the gable. Its walls are up to three metres thick, combining a solid inner core with an irregular brick exterior.
Masonry and exterior
The core consists of mortar mixed with fragments of brick, faced with outer brickwork about 1.0 to 1.2 metres thick. The bricks measure roughly 28.5 by 14.5 centimetres and are a historical type known as monastery bricks, a name that describes the brick form rather than its origin. Shell-limestone mortar binds the masonry. Grey exterior plaster applied in the nineteenth century was removed in 2021.
Floors and defensive features
A shallow, flat-arched ceiling covers the lowest storey, which originally contained a well. This level and the first upper floor had separate entrances and no internal connection. A retractable wooden structure provided access to the first upper floor, used for storage; the habitable floor above accommodated administrative work. The thick walls and separated access arrangements strengthened the building’s defenses, including against attempts to force occupants out with smoke. A water-filled defensive ditch dug in 1573 was later filled in.
Extension and grounds
Residential extension and coat of arms
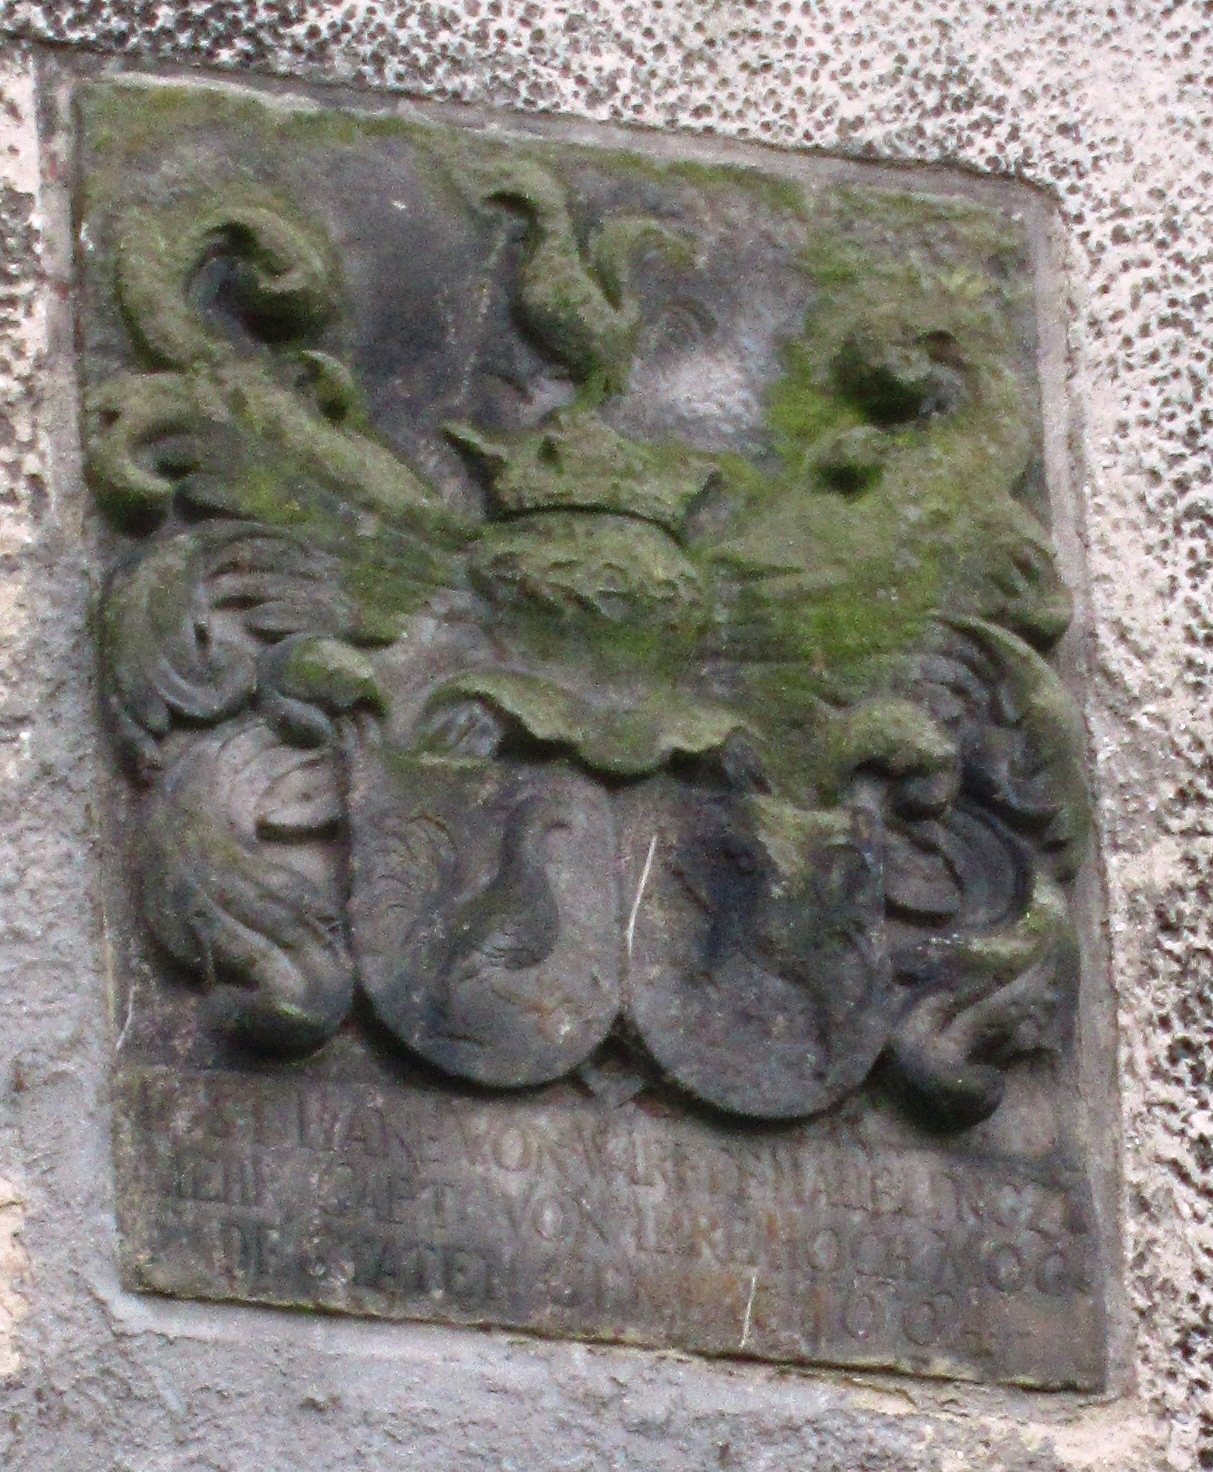
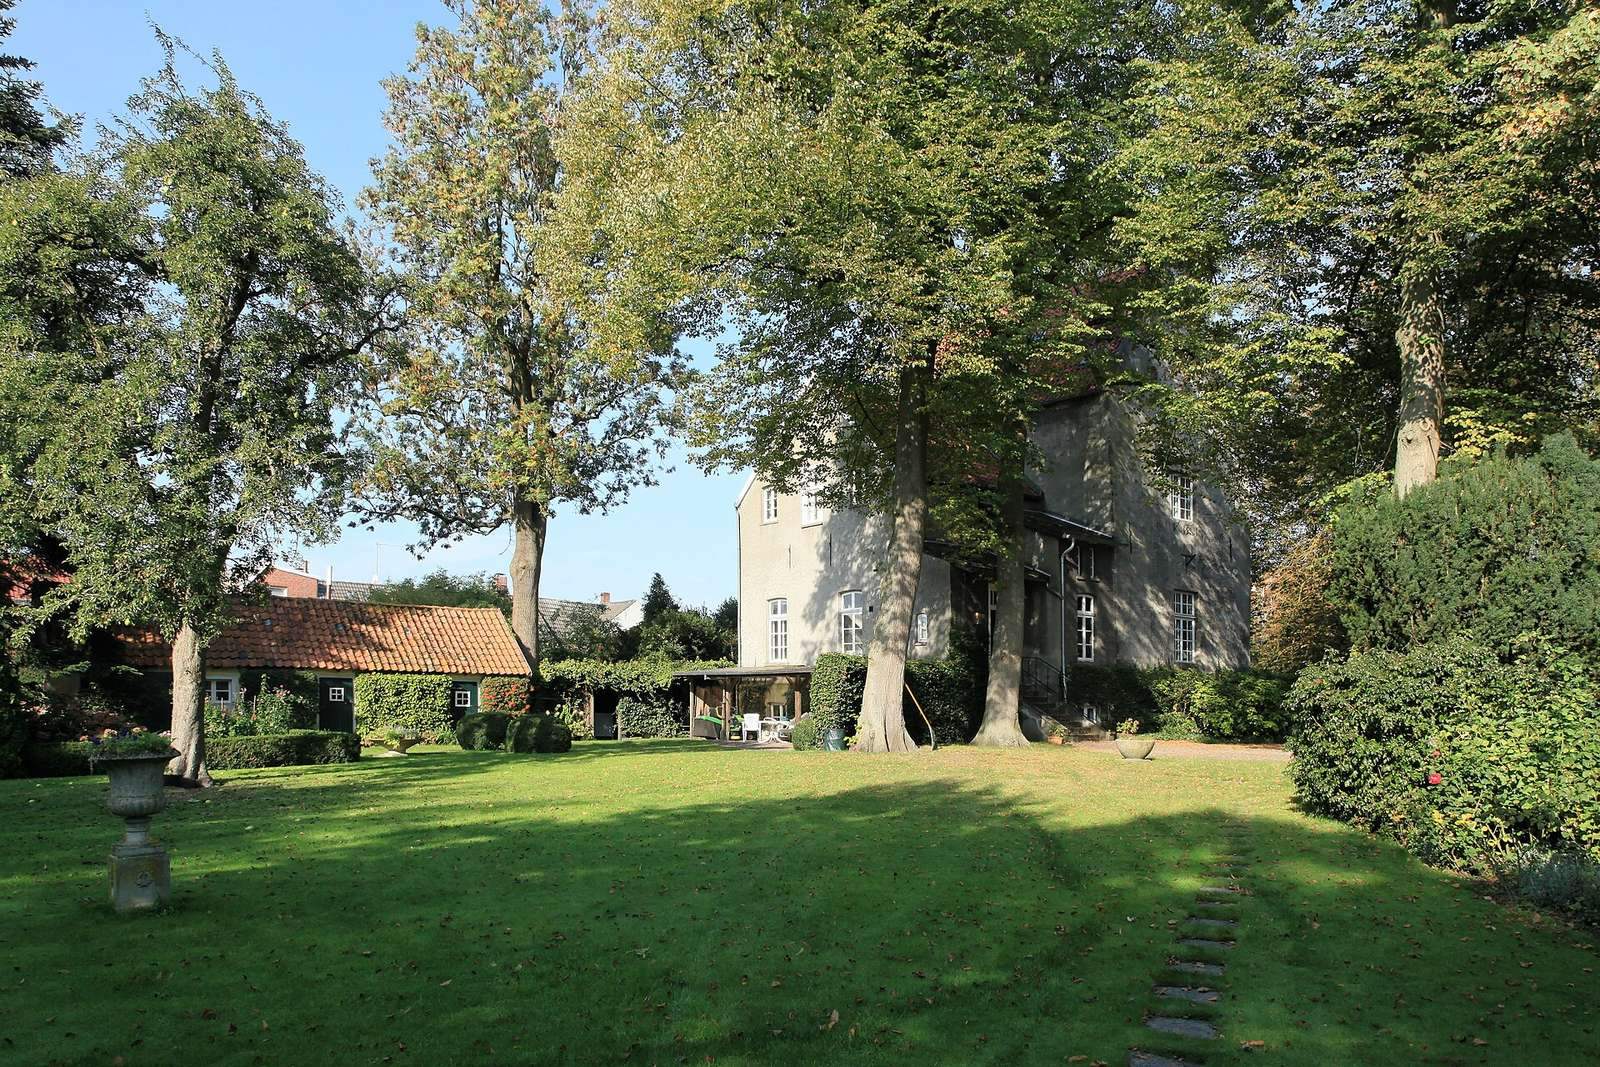
The seventeenth-century conversion added a single-storey extension arranged in a U shape. Its interior was divided into rooms, and its plain, straight gable was reshaped in the Renaissance style, which revived classical forms and proportions. Between 1860 and 1890, this addition was replaced by the present two-storey extension. A stone coat of arms on the north side belongs to the von Schilling family.
Bunkers and park
Two small protective bunkers built on the grounds during the Second World War remain part of the site. The park contains a variety of plant life, including trees that are protected.
Evidence of the Fockenburg
Archaeological investigations at the Borromeus Hospital grounds uncovered evidence of the Fockenburg in 2017. The finds included large bricks, vessel handles, a leather shoe sole and pipes, along with other late-medieval everyday objects.