St Catherine’s Court: A Manor House with Medieval Origins
Site at a Glance
- Popularity
- Very High
- Country
- United Kingdom
- Primary era
- Early Modern
- Eras represented
- Medieval, Early Modern, Modern
- Civilizations
- British, English
- Site type
- Domestic
- Remains
- Manor House
On this page10 sections
History
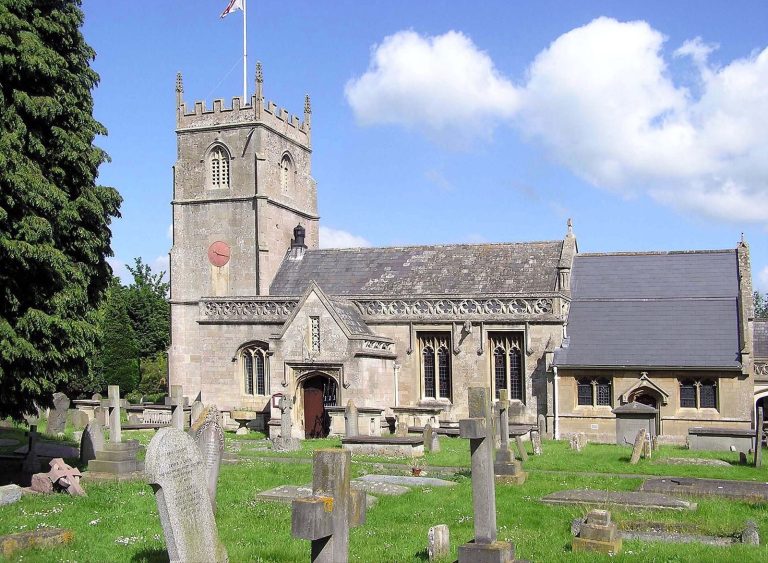
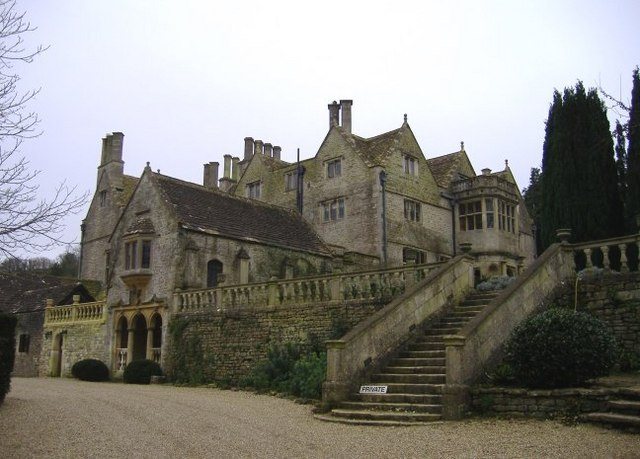
St Catherine’s Court is a manor house beside the Church of St Catherine in a secluded valley north of Bath, United Kingdom. It began as an estate grange for the monks of Bath Abbey, and its oldest surviving section dates to the Elizabethan period, the reign of Elizabeth I from 1558 to 1603. The house takes its name from the neighbouring church.
Medieval origins and Tudor transfer
A priory grange, an agricultural estate center belonging to a religious house, formed the manor’s earliest known role. The property was associated with Prior Cantlow, a senior monastic official at Bath Abbey. When the monks were not living at the house, it was leased. Thomas Llewellyn held the lease in 1536 and continued as tenant after the Dissolution of the Monasteries, Henry VIII’s suppression of England’s monasteries and seizure of their property during the 1530s.
In 1546, Henry VIII granted the manor to his tailor, John Malte, on the condition that Malte adopt Ethelreda, the king’s illegitimate daughter. Ethelreda inherited the house and married John Harington. After she died in 1551, Harington married again; their son, also named John Harington, later became a courtier of Elizabeth I. He spent most of his time at his principal home in nearby Kelston and sold St Catherine’s Court to John Blanchard in 1591.
Blanchard and Strutt ownership
John Blanchard’s son William remodelled the house, and the Blanchards remained there for several generations. The estate later passed through marriage to the Parry family, who did not maintain it. By the eighteenth century the building was deteriorating, with a tenant farmer occupying half of it.
Colonel Joseph Holden Strutt bought the property in the nineteenth century, renovated the house and neighbouring church, and enlarged the manor before his death in 1845. His daughter Charlotte Olivia inherited it and lived there with her husband, the Reverend Robert Drummond, until she died in 1897. Richard Strutt inherited the house in 1912. He added an orangery and a library designed by architect Charles Bateman, and the estate later passed to his son John.
Music and twentieth-century ownership
Richard Strutt also composed the hymn tune St Catherine’s Court in 1925 for “In Our Day of Thanksgiving.” It was included in the Girls’ Friendly Society’s Jubilee Hymn Book, issued for the society’s fiftieth anniversary, and later appeared with the hymn in the 1950 edition of Hymns Ancient and Modern.
Actress Jane Seymour bought the house with her then-husband David Flynn in 1984 and undertook extensive refurbishment. During her ownership, it served as a film location and recording studio as well as a venue for parties, corporate events, and weddings. The Cure recorded Wild Mood Swings there in 1994 and 1995, then returned in autumn 1998 to record most of Bloodflowers, released in 2000. Radiohead recorded most of OK Computer at the house in 1997. New Order recorded part of Waiting for the Sirens’ Call there in 2005 and the unreleased track “Lost Sirens” in 2013.
In May 2007, Seymour obtained a 24-hour alcohol and entertainment licence. Neighbours challenged it over noise and the narrow access lane, but Seymour won the ensuing court case and sold the house in November. A planning application submitted in 2009 proposed a two-storey extension and swimming pool on former orchard land; a twenty-first-century addition including a pool was subsequently built. St Catherine’s Court is Grade I listed, England’s highest category for listed buildings. Its gardens are registered at Grade II*, a category for particularly important sites of more than special interest.
Remains
The house and its four-hectare grounds combine an Elizabethan core with later interior work, garden terraces, and ancillary buildings. The surviving features include fabric from the earlier grange, seventeenth-century details, and additions made in later periods.
House and interiors
North front and porch
The north front is the oldest part of the house. Built in the Elizabethan era, it incorporates material from the former grange, and its sloping gables lessen the load carried by the walls below. A two-storey porch, added in 1610, has Tuscan columns, a plain classical column form, supporting a balustrade, or railing carried on small posts. A statue of Bungey, John Harington’s favourite spaniel, stands on the porch. The entrance leads through a passage to the Oak Room.
Rooms and interior details
The Oak Room has wooden panelling, a moulded ceiling, and a seventeenth-century fireplace; similar features appear in the hall and dining room. William Blanchard’s initials are worked into a plaster frieze in a bedroom. The library ceiling takes its design from Audley End House, while much of its woodwork is in the Jacobean style, associated with the reign of James I. The staircase leading to the bedrooms incorporates the base of a tree trunk that grew beneath the house.
Gardens
Terraces joined by flights of steps shape the grounds, alongside a paved court with an octagonal pool and separate garden areas enclosed by clipped yew hedges. Later landscaping to the south follows an Italianate design, inspired by Italian architecture and landscape, and includes pergolas, open garden frameworks. Many garden walls and structures, including the central steps, date from the late seventeenth century. Gate piers and the walls beside them, northeast of the house, were added in the mid-nineteenth century.
Chapel, barn, and later addition
A ruined chapel near the gate was connected to the house. The barn in the grounds probably dates from the thirteenth to fifteenth centuries. The later extension, with its swimming pool, occupies former orchard land; the orchard trees were transplanted.