Beckford’s Tower and Museum: A Neoclassical Folly and Museum
Site at a Glance
- Popularity
- High
- Country
- United Kingdom
- Primary era
- Modern
- Eras represented
- Modern
- Civilizations
- British
- Site type
- Domestic
- Remains
- Elite Residence
On this page16 sections
History
Beckford’s Tower and Museum is a Neoclassical folly in the United Kingdom, built for William Thomas Beckford by Bath architect Henry Goodridge and completed in 1827. A folly is a structure designed chiefly for visual effect rather than ordinary practical use. Beckford also used the tower as a library and retreat, while its elevated belvedere, or viewing place, gave him a view across the surrounding landscape.
Beckford and Lansdown Tower
Beckford was a novelist, art collector and critic, travel writer, and occasional politician. He was reputed to have been England’s richest commoner. His inherited wealth grew through plantations worked by enslaved people and government compensation paid after the abolition of slavery. The museum’s displays address these parts of his history.
After selling Fonthill Abbey and much of its art collection to John Farquhar for £330,000 in 1822, Beckford moved to Bath. He bought houses at Lansdown Crescent and Lansdown Place West, connecting them with an arch above a driveway, and added two more houses at the Crescent in 1836. Beckford’s Ride linked his home to the tower. He rode there to inspect his gardens and other work, then walked back for breakfast. From the tower, a powerful spyglass let him observe shipping in the Bristol Channel. He thought it should have been 40 feet taller, but also described it as a landmark for farmers returning from market.
Beckford brought art, books, prints, and furnishings from Fonthill Abbey to his Bath homes and the tower. Some of the tower’s contents were sold over two days in 1841, after which its rooms were refurnished.
From private retreat to cemetery
Beckford died on 2 May 1844. His younger daughter, Susan Euphemia Beckford, took the books and most valuable objects to Hamilton Palace. The tower was offered for sale but failed to reach its reserve price. In 1847, a local publican bought it and used it as a beer garden; Beckford’s daughter later acquired it again.
In 1848, she gave the surrounding land to Walcot parish, the local ecclesiastical district, for a consecrated cemetery. Beckford’s body was moved from Bath Abbey Cemetery to a burial place near the tower, in keeping with his wishes. The Scarlet Drawing Room became a chapel for cemetery use.
The rector of Walcot arranged stonework repairs in 1864 and further work on the tower’s upper section in 1884. By 1898 the stone was deteriorating, and in 1918 the tower was described as dilapidated. A fire in 1931 destroyed much of the former cemetery chapel’s interior. The local fire brigade stopped it from reaching the tower’s wooden stairs. A public appeal raised support for restoration, and another appeal followed in 1954 when the stairs had become unsafe.
Restoration and museum
The Church Commissioners, the Church of England body responsible for administering its assets, declared the chapel redundant in 1970. Its owners planned to renovate the tower and turn it into two flats. The house was restored in 1972, and the tower underwent further restoration in the 1990s. The Beckford Tower Trust and museum were established in 1977. The Bath Preservation Trust, a local heritage-conservation organization, acquired the tower in 1993 and has owned it since; the Beckford Tower Trust manages it.
The cemetery closed in 1992 and has since been maintained by the local council and Lansdown Cemetery Trust. Water penetration put the tower on Historic England’s Heritage at Risk Register in 2019. The Trust acquired the approximately 2.5-acre site in 2021, and later restoration addressed the tower and its surroundings, including the grotto tunnel. This work was completed in 2024. The tower, attached wall, and railings received Grade I listed-building status in 1972, England’s highest listed-building grade. The tower and adjoining cemetery were added together to the Register of Historic Parks and Gardens of Special Historic Interest in England at Grade II in 1987.
Remains
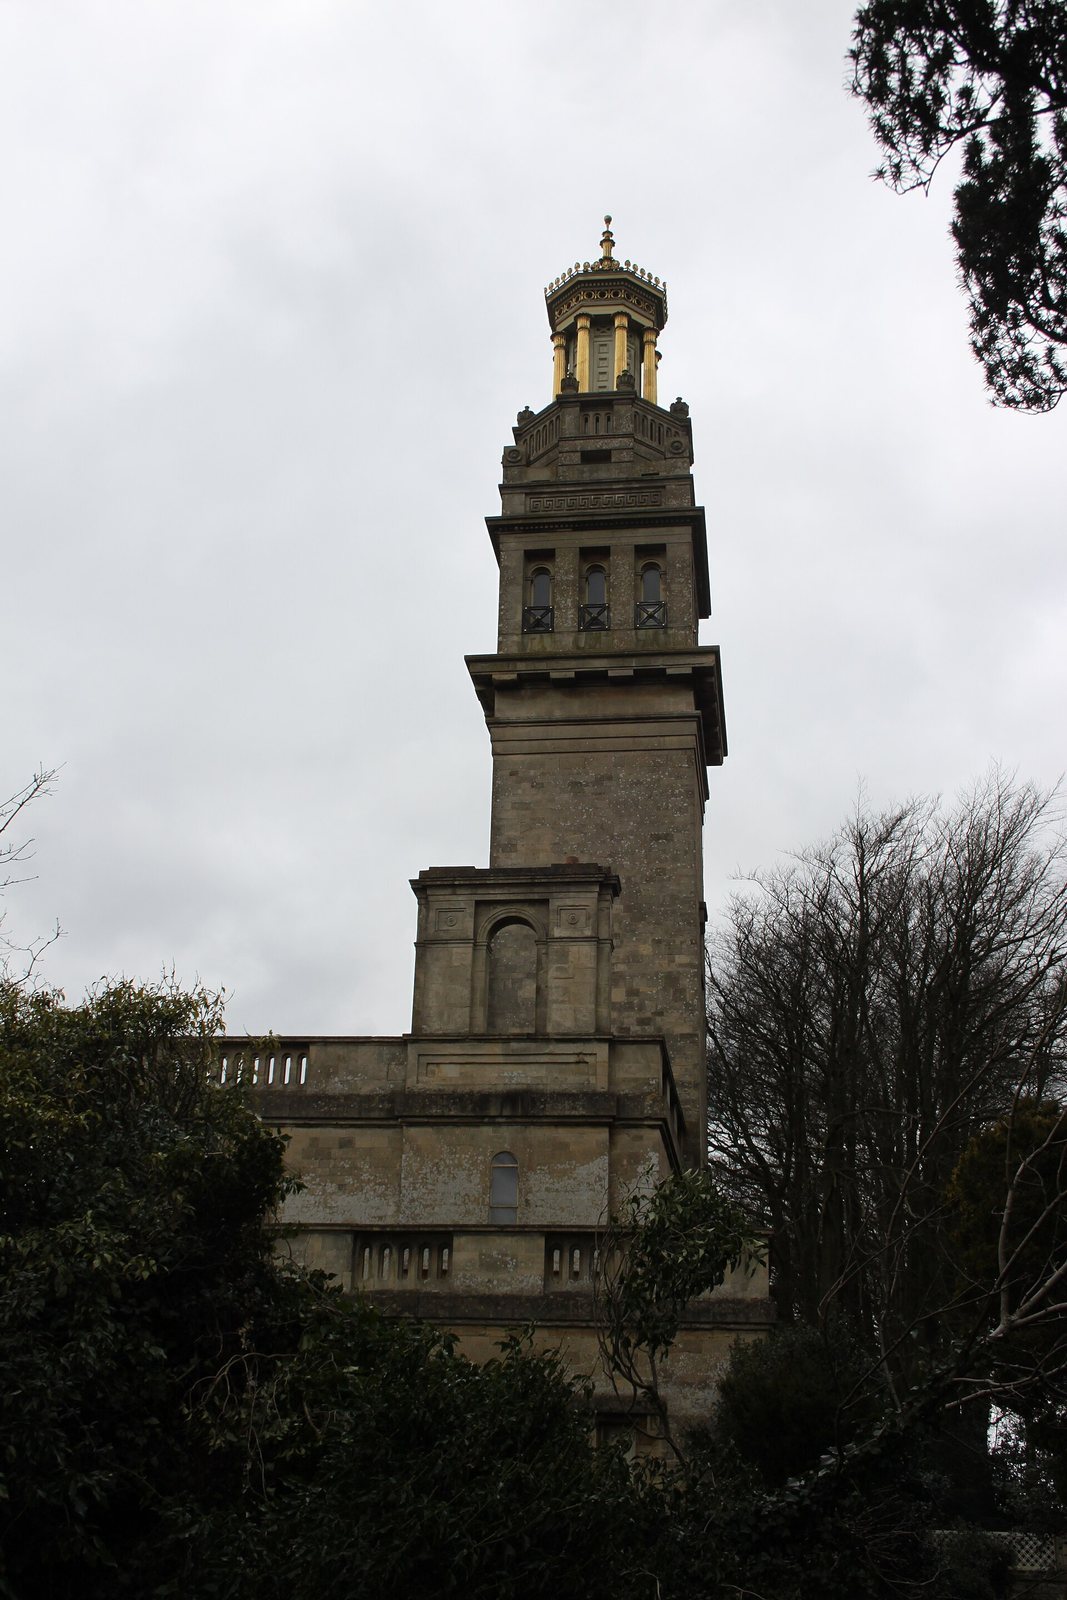
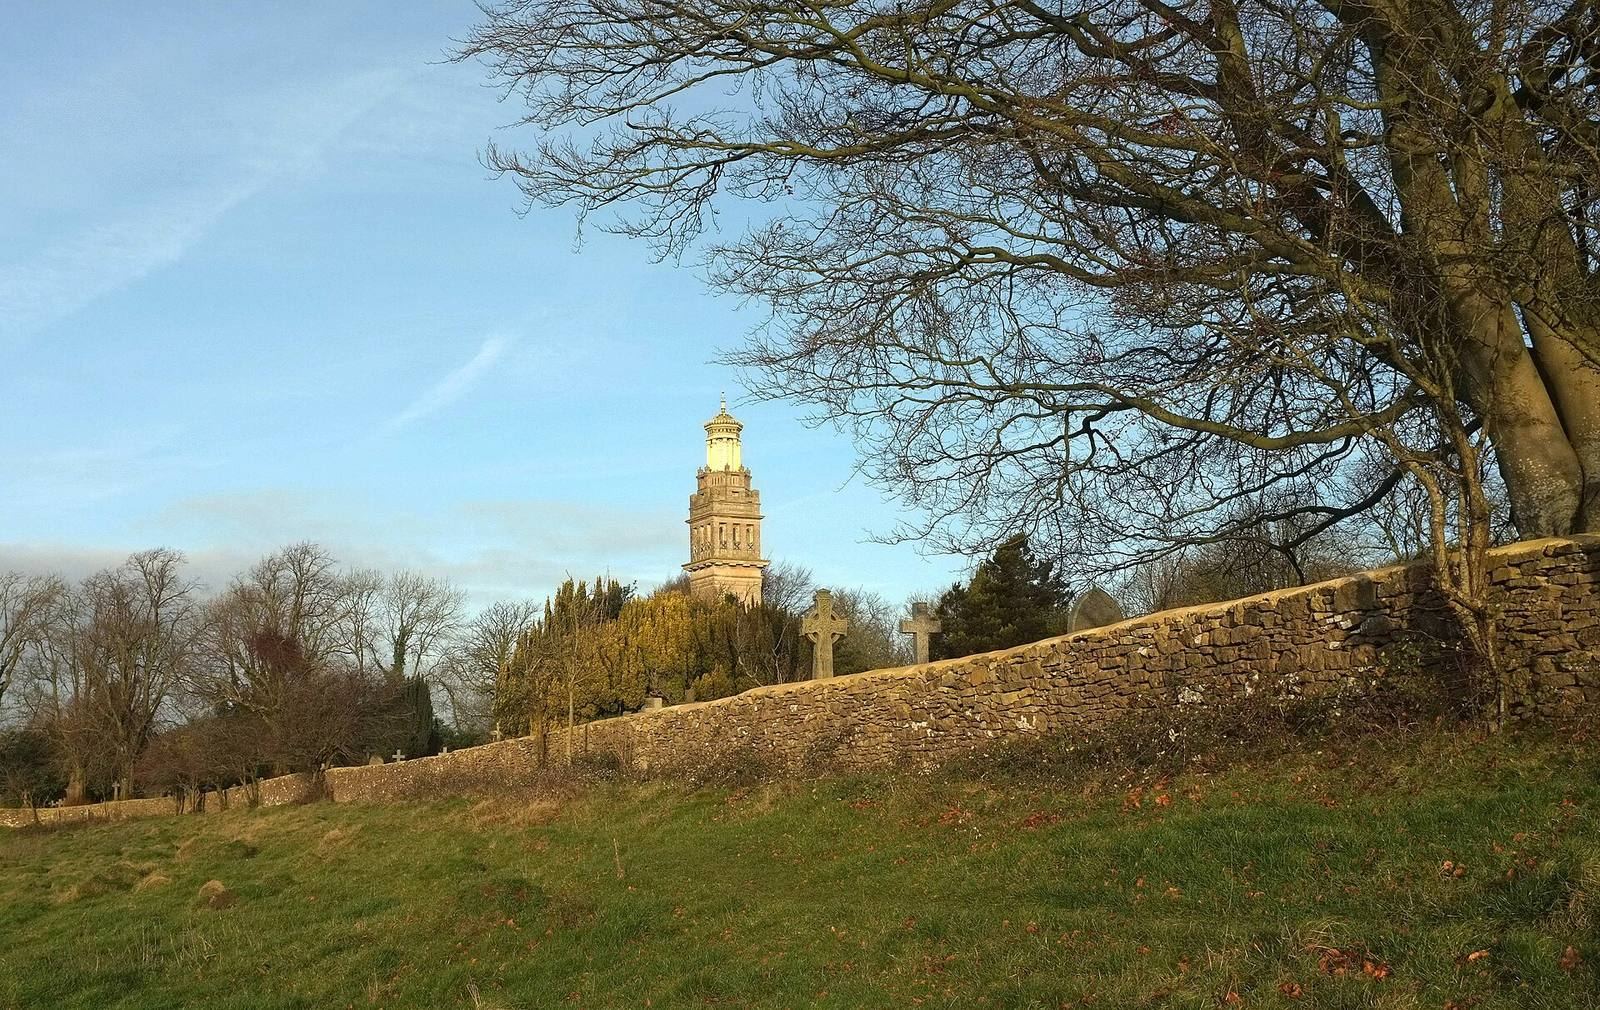
The site brings together the 154-foot (47-metre) tower, an Italianate-style building at its base, gardens once linked to Beckford’s house, and Lansdown Cemetery. The tower’s three stages rise above the base building, while the cemetery’s burial plots follow a grid layout.
Tower and interior
Tower and belvedere
The square first stage has small windows and ends in a Doric-style upper band and cornice. Above it, plain square supports frame three openings with recessed arches. At the summit, a gilded lantern forms an octagonal belvedere. Its cast-iron roof rests on eight columns, and its design draws on a column-surrounded temple at Tivoli and the Tower of the Winds in Athens.
Staircase and heating
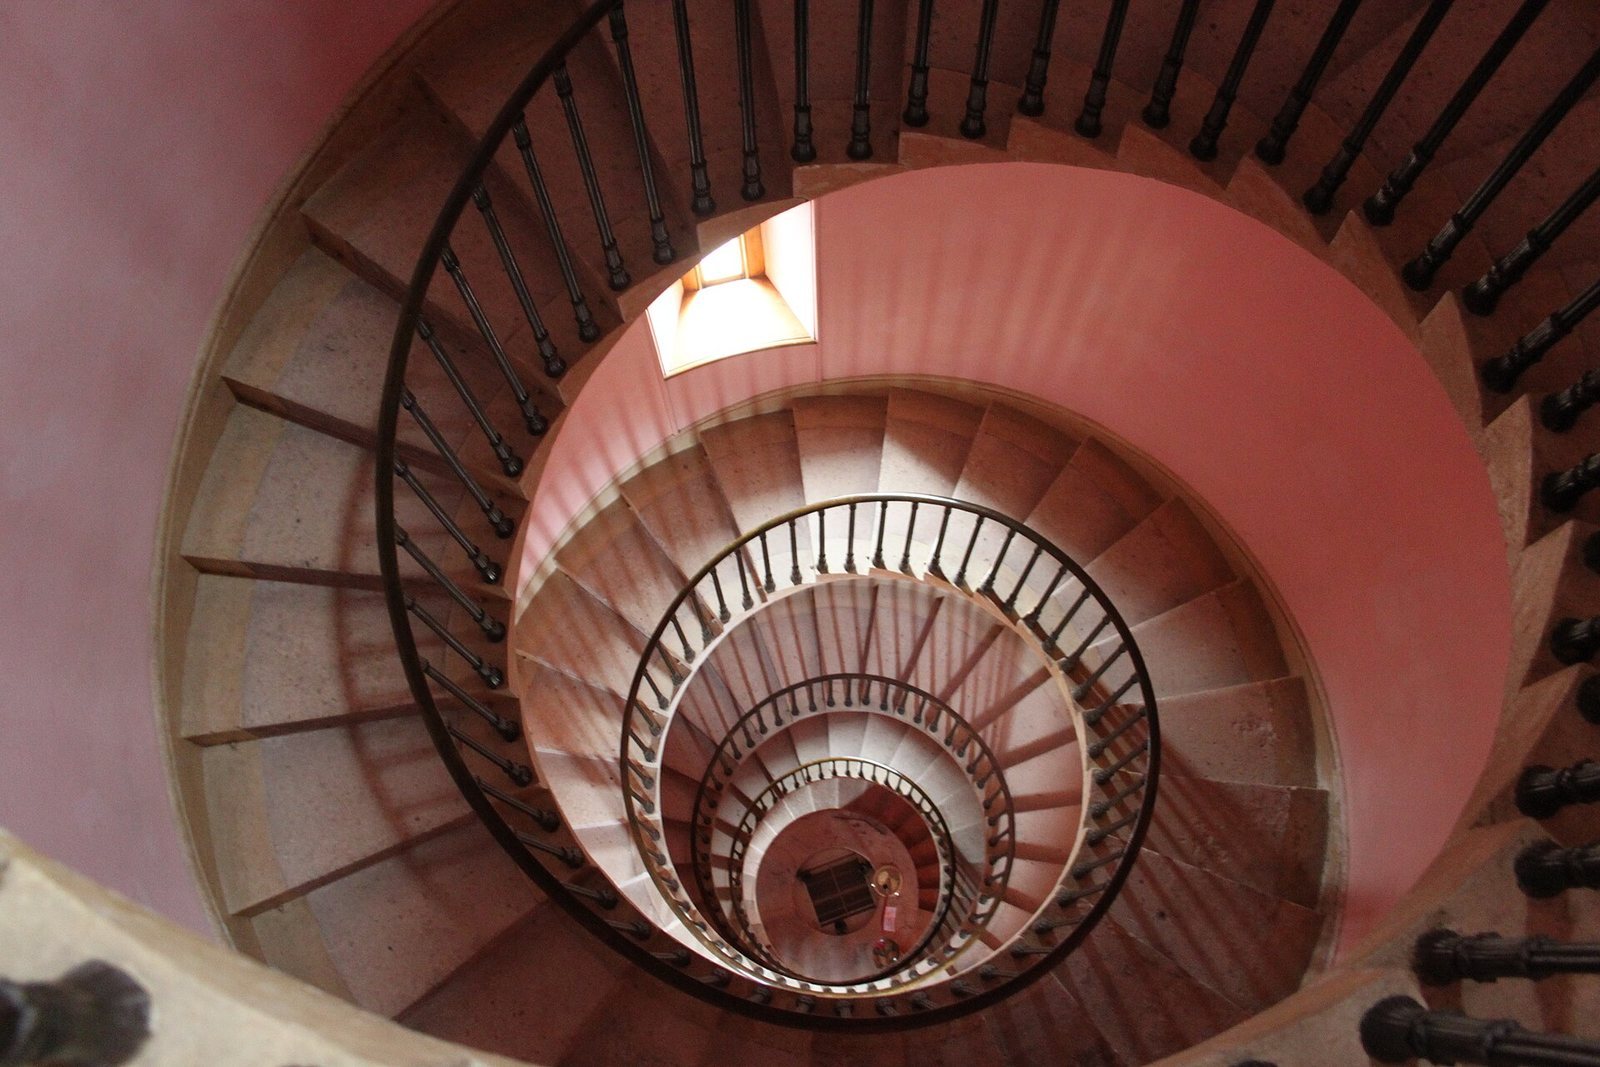
A stone spiral staircase projects from its support without structure beneath the projecting length. It leads to 53 wooden steps that reach the cupola at the top. At the tower’s base, a furnace and pump once sent warm air upward through the building.
Base rooms and oratory
The Italianate building at the tower’s foot contained the Scarlet Drawing Room, a vestibule, and a kitchen and offices on its ground floor. The first floor held the Crimson Drawing Room, a sanctuary, and a library. A long, narrow room in the tower served as an oratory, or prayer room. It contained devotional paintings and a marble Virgin and Child lit by a concealed skylight.
Museum displays
The tower houses a museum with furniture originally made for the building, as well as paintings, prints, and other objects connected with Beckford’s writing, collecting, and patronage of the arts.
Gardens and entrance
Beckford’s Ride
The linked gardens of Beckford’s Ride extended between his Lansdown Crescent home and the tower. From the house, the sequence included a terraced Italianate garden, a conifer plantation, a quarry garden, and a dyke garden. A tunnel through a grotto beneath a track led into the tower garden. The old quarry was reshaped as a walled garden for growing fruit and vegetables. Stone walls about two metres high enclosed the gardens.
Planting included Pinus arborea, royal fern, and Cistus alpina. The gardens were intended to attract birds such as nightingales, linnets, and thrushes.
Entrance gateway
Henry Goodridge designed a Byzantine-style entrance gateway. Bronze railings later placed around the grounds had first surrounded Beckford’s tomb at Bath Abbey Cemetery. They were removed during the Second World War and replaced in 2000.
Lansdown Cemetery
Plots and graves
The cemetery’s burial plots are arranged in a grid, and the grounds were extended in 1947 and 1961. Among those buried there are architect Henry Goodridge, Field Marshal William Rowan, members of the Holburne family, Anne, wife of a baronet, and feminist writer Sarah Grand. Six Commonwealth war graves commemorate British service personnel, four from the First World War and two from the Second World War. One of the latter was a Czech airman serving with the Royal Air Force.
Beckford’s tomb
Beckford’s tomb stands on a hillock within the cemetery. The large sarcophagus is made of polished pink granite and bears bronze armorial plaques. An oval ditch and ha-ha, a sunken boundary that can contain livestock without blocking a view, surround it. One side carries a line from his Gothic novel Vathek: “Enjoying humbly the most precious gift of heaven to man – Hope”. Another bears lines from his poem A Prayer: “Eternal Power! Grant me, through obvious clouds one transient gleam Of thy bright essence in my dying hour.”