Château de Chèreperrine: A French Country Estate and Wartime Art Refuge
Site at a Glance
- Popularity
- Medium
- Country
- France
- Primary era
- Early Modern
- Eras represented
- Early Modern, Modern
- Civilizations
- French
- Site type
- Domestic
- Remains
- Castle
On this page13 sections
History
Château de Chèreperrine is a historic estate in France whose present residence was commissioned in 1704. The estate developed from a medieval feudal stronghold into a country residence and later served as a refuge for paintings evacuated from French museums during the Second World War.
Feudal castle and changing lordship
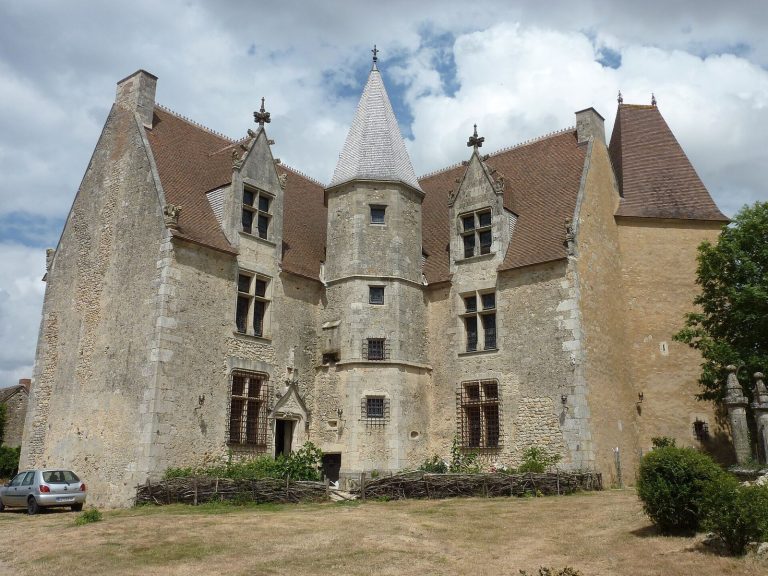
Cherperine was probably a feudal castle, ravaged during the Hundred Years’ War, the prolonged conflict between the English and French crowns. In the late fifteenth century, Olivier de Baraton held the property through his marriage to Françoise de Surgères, lady of Cherperine.
From 1505, ownership of the lordship passed between the Vauloger and Rohan families. After Pierre Rohan Gié died in 1513, his son Pierre II secured the inheritance following a dispute with his elder brother Charles. Pierre II died in 1525, and his son René took over the estate. In 1539, René transferred it to his treasurer, Martin de Chauray, who was owed more than 16,000 livres, the former French currency. Chauray became a nobleman in 1553, and the lordship was raised to the rank of county in 1565. After his death, his children divided the property, which was further split among their descendants.
From the Fontenays to the Puchot des Alleurs
The Perche, a historic region of northwestern France, was affected by the French Wars of Religion from 1562 to 1598. These conflicts between Catholics and Protestants brought pillage and destruction to the region. In 1625, Gilles de Talhouët, governor of Redon and a supporter of Henry IV, sold Cherperine to Claude de Fontenay for 25,600 livres. The Fontenay family greatly expanded the estate. Claude I’s son later sold its lands and manor to Pierre Puchot des Alleurs, a French officer and diplomat who served as ambassador to the Ottoman Empire.
The Puchot des Alleurs family had acquired Clinchamp six years before buying Cherperine for 74,000 livres. In 1704, they commissioned the Parisian architect Pierre-Alexis Delamair to create a château. The building was constructed in full under Pierre Puchot des Alleurs and his wife, rather than formed by simply adapting the older manor.
The Peyrenc de Moras and Nogué families
On 18 May 1728, financier Abraham Peyrenc de Moras bought Cherperine and Clinchamp from the heirs of the previous owners for 450,000 livres. He used the château as a country residence. It was also where his daughter’s relationship with Louis de Courbon, an impoverished gentleman, developed. The couple married secretly.
After Abraham’s death, the property passed to his younger son, Alexandre-Louis Peyrenc de Moras, marquis of Saint-Priest. In 1756, he exercised a feudal right of redemption, which allowed an overlord to reclaim land by repaying its purchaser, and incorporated the manor of La Pillardière into his estate. Alexandre-Louis died unmarried in 1767. His brother François-Marie inherited Cherperine, then sold the lordship to the Béarnais banker and merchant François de Nogué on 16 March 1769 for 800,000 livres.
The Nogué family kept the château through the French Revolution, and the estate escaped confiscation. During the food crisis of 1790, Nogué directed his estate manager to give 3,000 livres from the Cherperine revenues to support poor people in Mamers. In 1791, the combined Cherperine and Clinchamp estate had both revenues and expenses exceeding 58,000 livres.
During the Terror, the phase of the Revolution marked by political executions, several members of the Nogué family and their relatives were killed. On 18 April 1794, Nogué’s only surviving daughter, her husband Angélique-Michel Destat de Bellecourt, and her uncle Jean-Joseph de Laborde were guillotined. Other relatives executed that year included his son-in-law Pierre-Philippe Bourrée de Corberon, his 16-year-old grandson Armand, and his son-in-law Guillaume-Joseph Dupleix de Bacquencourt. Nogué died in 1798. The Cherperine and Clinchamp lands were then divided into five lots among his surviving son and descendants.
The estate grew from 250 arpents in 1505 to 3,000 arpents and around thirty farms by 1792. An arpent was a French measure of land area whose size differed by region. The name Chèreperrine replaced earlier forms, including Cherperigne or Cherperyne in the sixteenth century and Cherperine in the eighteenth. The later spelling inspired stories that Henry IV and his mistress Gabrielle d’Estrées met at an earlier castle on the estate, or that the Grand Dauphin, the title of Louis XIV’s eldest son and heir, gave the château to his mistress Madame des Alleurs. The latter tale conflicts with the 1704 plans and the fact that the Grand Dauphin suffered a stroke in 1701. These royal connections remain unsubstantiated.
Fire, family ownership, and wartime refuge
In 1862, Michelle-Françoise-Laurence de Nogué’s marriage brought the château into the de la Ferronnays family. Her husband sold it to Félix de Lévis-Mirepoix, mayor of Origny-le-Roux and a deputy for Orne from 1885 to 1910. The property remained with the Lévis-Mirepoix family.
A chimney fire on 10 October 1924 partly destroyed the château. Firefighters, gendarmes, and soldiers of the 117th Infantry Regiment were unable to bring it under control, and losses exceeded one million. Tapestries, old paintings, and silver were saved. The building was reconstructed on a reduced scale.
In September 1939, the château was requisitioned to store paintings evacuated from French museums. Jacques Jaujard, director of the national museums, organized the wider evacuation. Works sent to Chèreperrine had passed through Louvigny, Aillères, and La Pélice. The first paintings arrived from 24 September 1939, followed by another 111 on 18 August 1940. After an officer of the occupying forces visited on 10 August 1940, the museums director requested that the requisition end on 1 September. The depot remained active until September, when its remaining paintings were moved. Some went to Loc-Dieu Abbey, but damp conditions led to their transfer to the Ingres Museum in Montauban and, from 1943 to 1945, Château de Montal.
Château de Chèreperrine has been on France’s historic-monument list since 1989, a designation that provides legal protection.
Remains
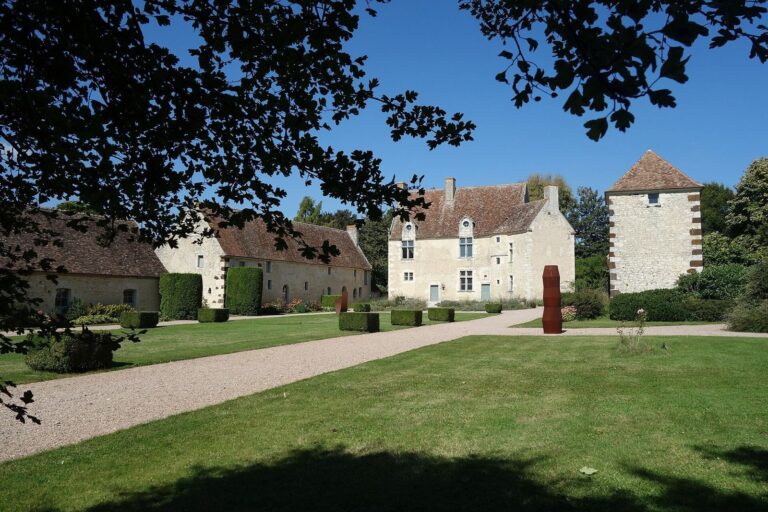
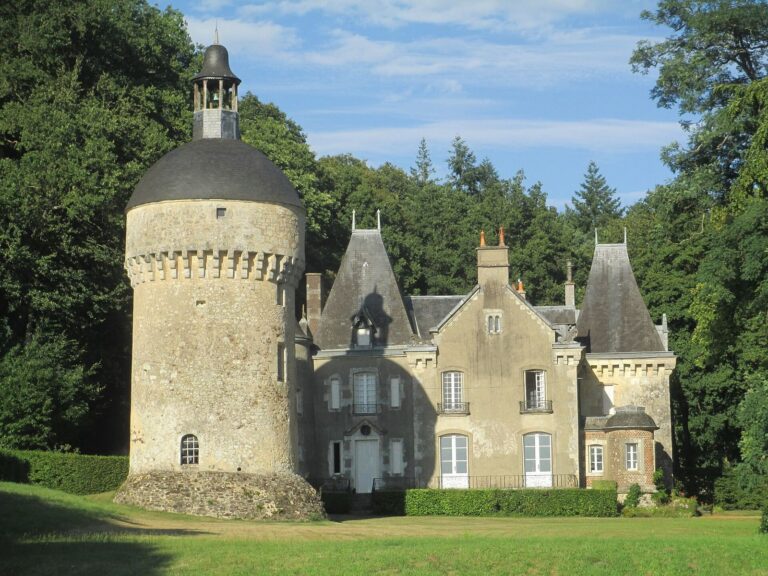
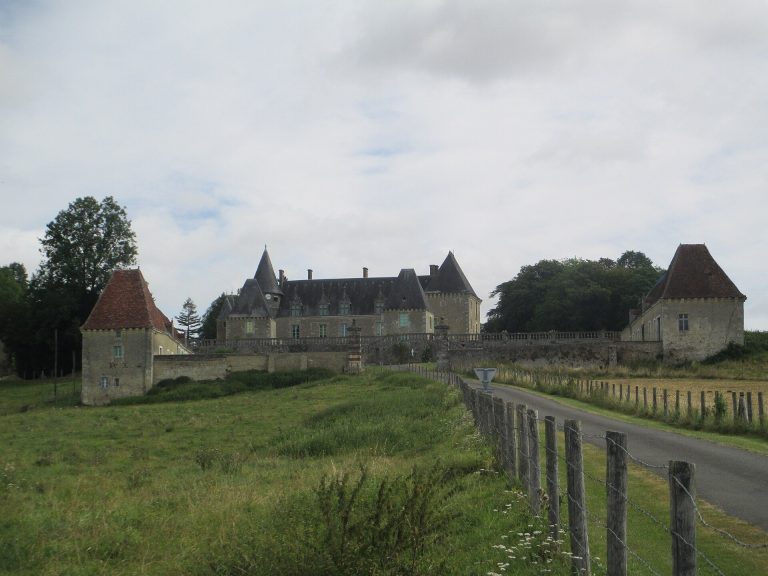
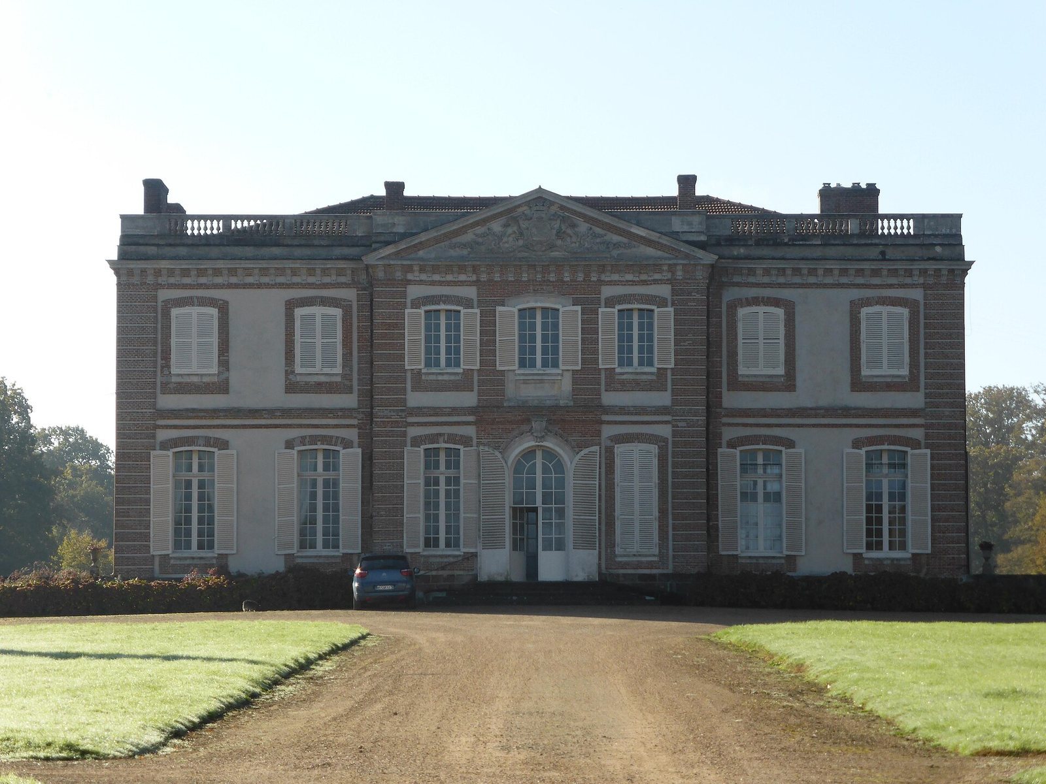
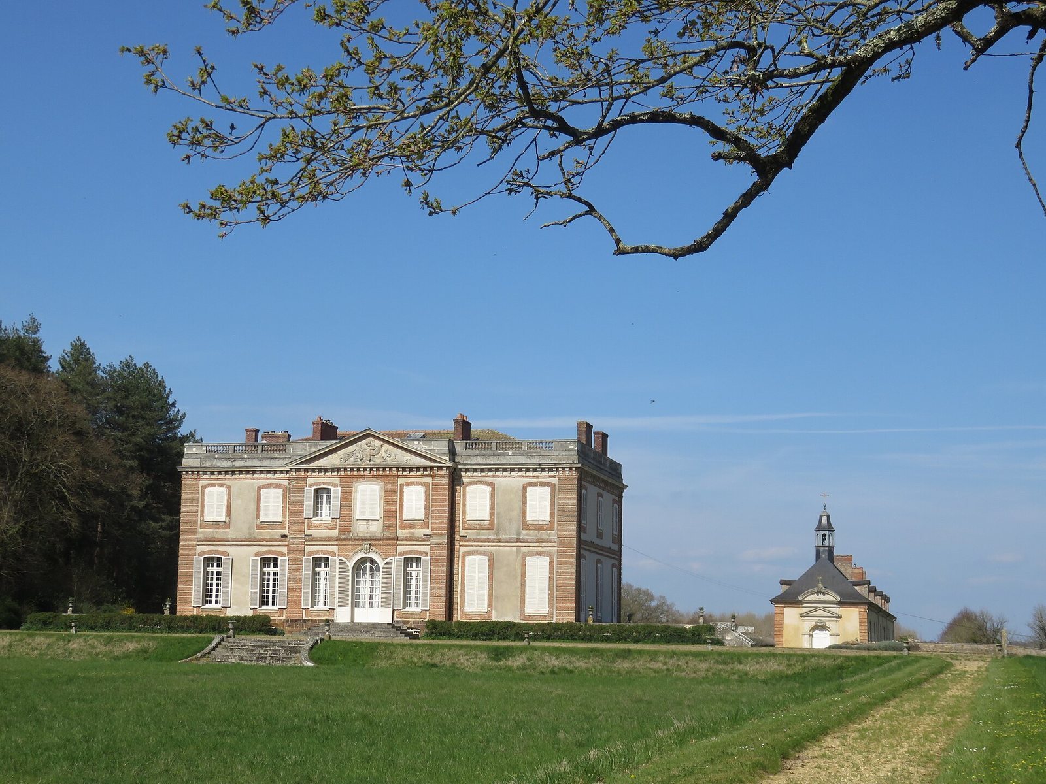
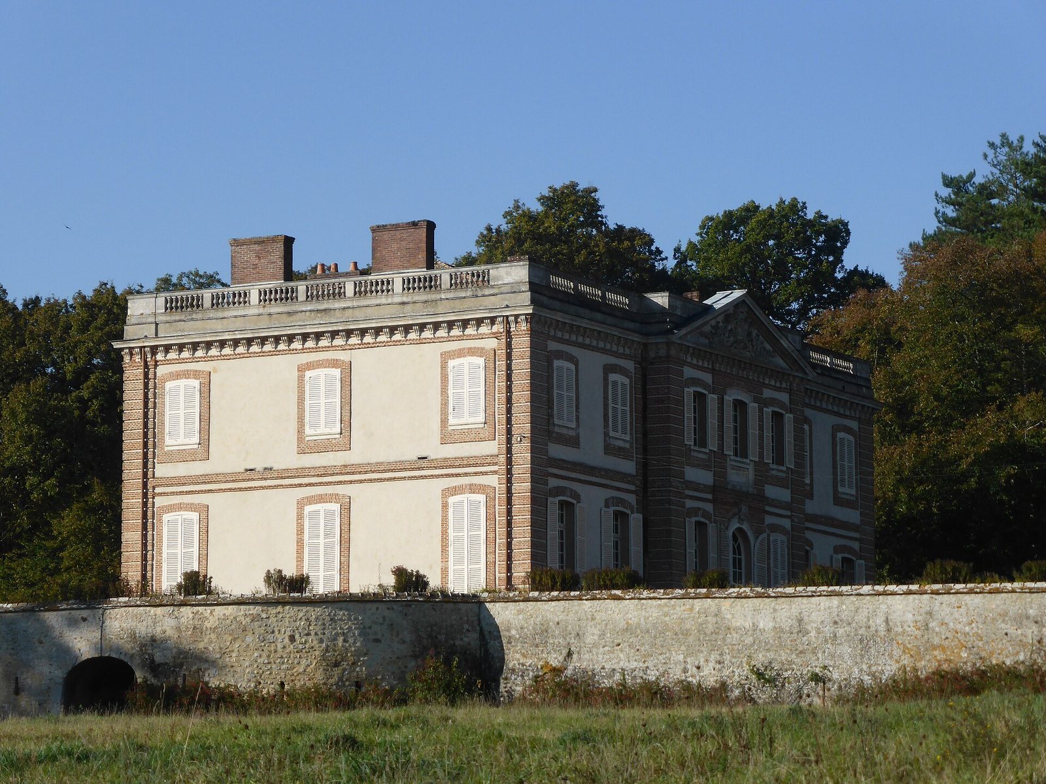
The complex is organized around a central projecting pavilion with wings on either side, a main courtyard, and ranges of service buildings. The estate’s original plan extended beyond the residence to include an entrance avenue, gardens, orchards, water features, and a park. The château was rebuilt in a smaller form after the 1924 fire, while the courtyard and several associated buildings remain part of the estate.
The château and its interiors
Delamair’s design
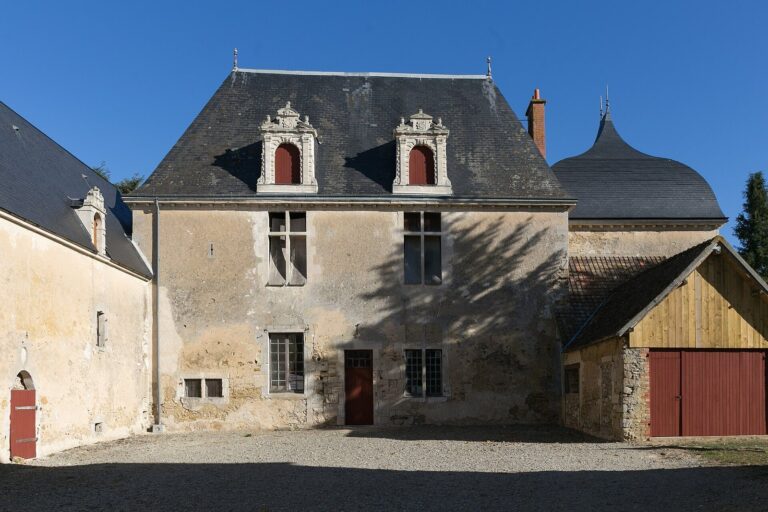
Before the early-eighteenth-century rebuilding, the manor had six rooms across its lower and upper floors, along with an attic, kitchen, pantry, and two antechambers. Delamair’s design instead placed a projecting central pavilion between two wings. Each wing had four bays and two storeys. The roof included dormer windows with round openings and ornamental flame-shaped finials. A collection of Delamair’s drawings presented to the Elector of Bavaria in 1714 preserves the original plans.
The ground and first floors were intended for the main household, while servants’ rooms occupied the floor beneath the roof and part of an intermediate level. A short stair led into the vestibule. The dining room faced the courtyard on its right, while the central drawing room and Madame’s principal suite looked toward the garden. Her suite included a bedroom, a ceremonial bedroom, a private room, and a dressing room. Monsieur’s suite lay to the other side, beyond the main staircase.
On the first floor, a corridor lit at both ends and near its centre served eight principal bedrooms, each with a small private room. The attic contained twelve bedrooms for servants. The former manor grounds had included a chapel dedicated to Saint George.
The rebuilt château
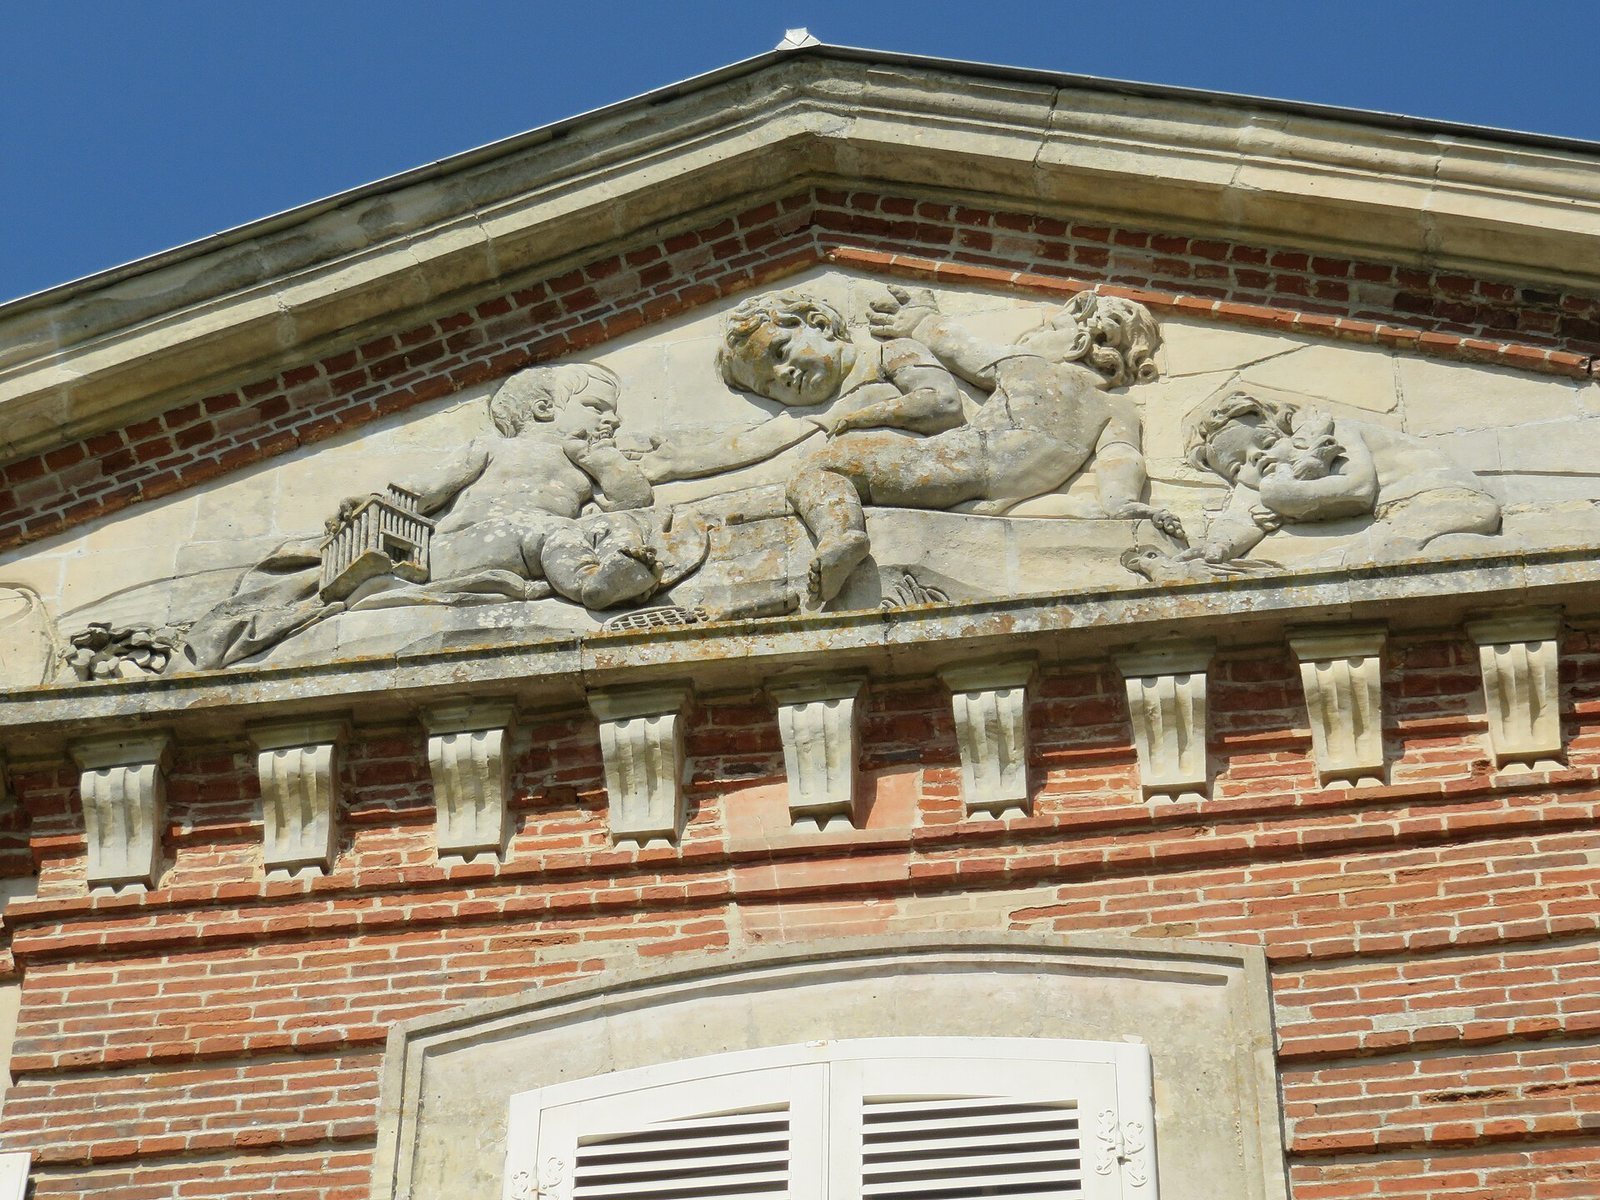
The fire and subsequent rebuilding reduced the château’s width by about one-third and removed its attic storey. Two bays were taken from each side of the central pavilion, and a balustrade concealed the roof. The south pediment retained a relief showing four children at play. The north pediment bears the Lévis-Mirepoix family’s intertwined initials, a marquis’s crown, and the family motto.
The rebuilt interior was extensively rearranged. The ground-floor dining room faces the courtyard on the right, while the large and small drawing rooms look toward the park. A service stair to the left of the vestibule descends to the pantry, and the main stair rises to seven bedrooms. Two further bedrooms for Monsieur and Madame, with a bathroom, are on the ground floor.
Approach, courtyard, and estate buildings
Entrance and gardens
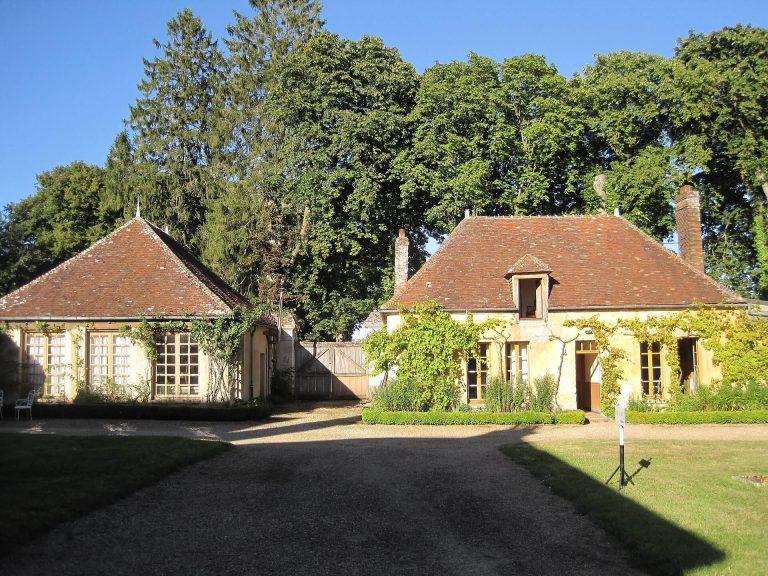
The original approach followed a broad avenue bordered by two rows of elm trees through the forest of Clinchamp. It ended at a gate flanked by two pavilions faced with brick. Beyond the forecourt, two ranges of service buildings bordered the main courtyard. The grounds included gardens, kitchen gardens, orchards, a plant nursery, ponds, a fountain, and an icehouse, a structure for storing ice to keep food cold. The park was enclosed by ditches and hedges, with ornamental beds arranged in a repeated five-point pattern.
Courtyard and farmyard
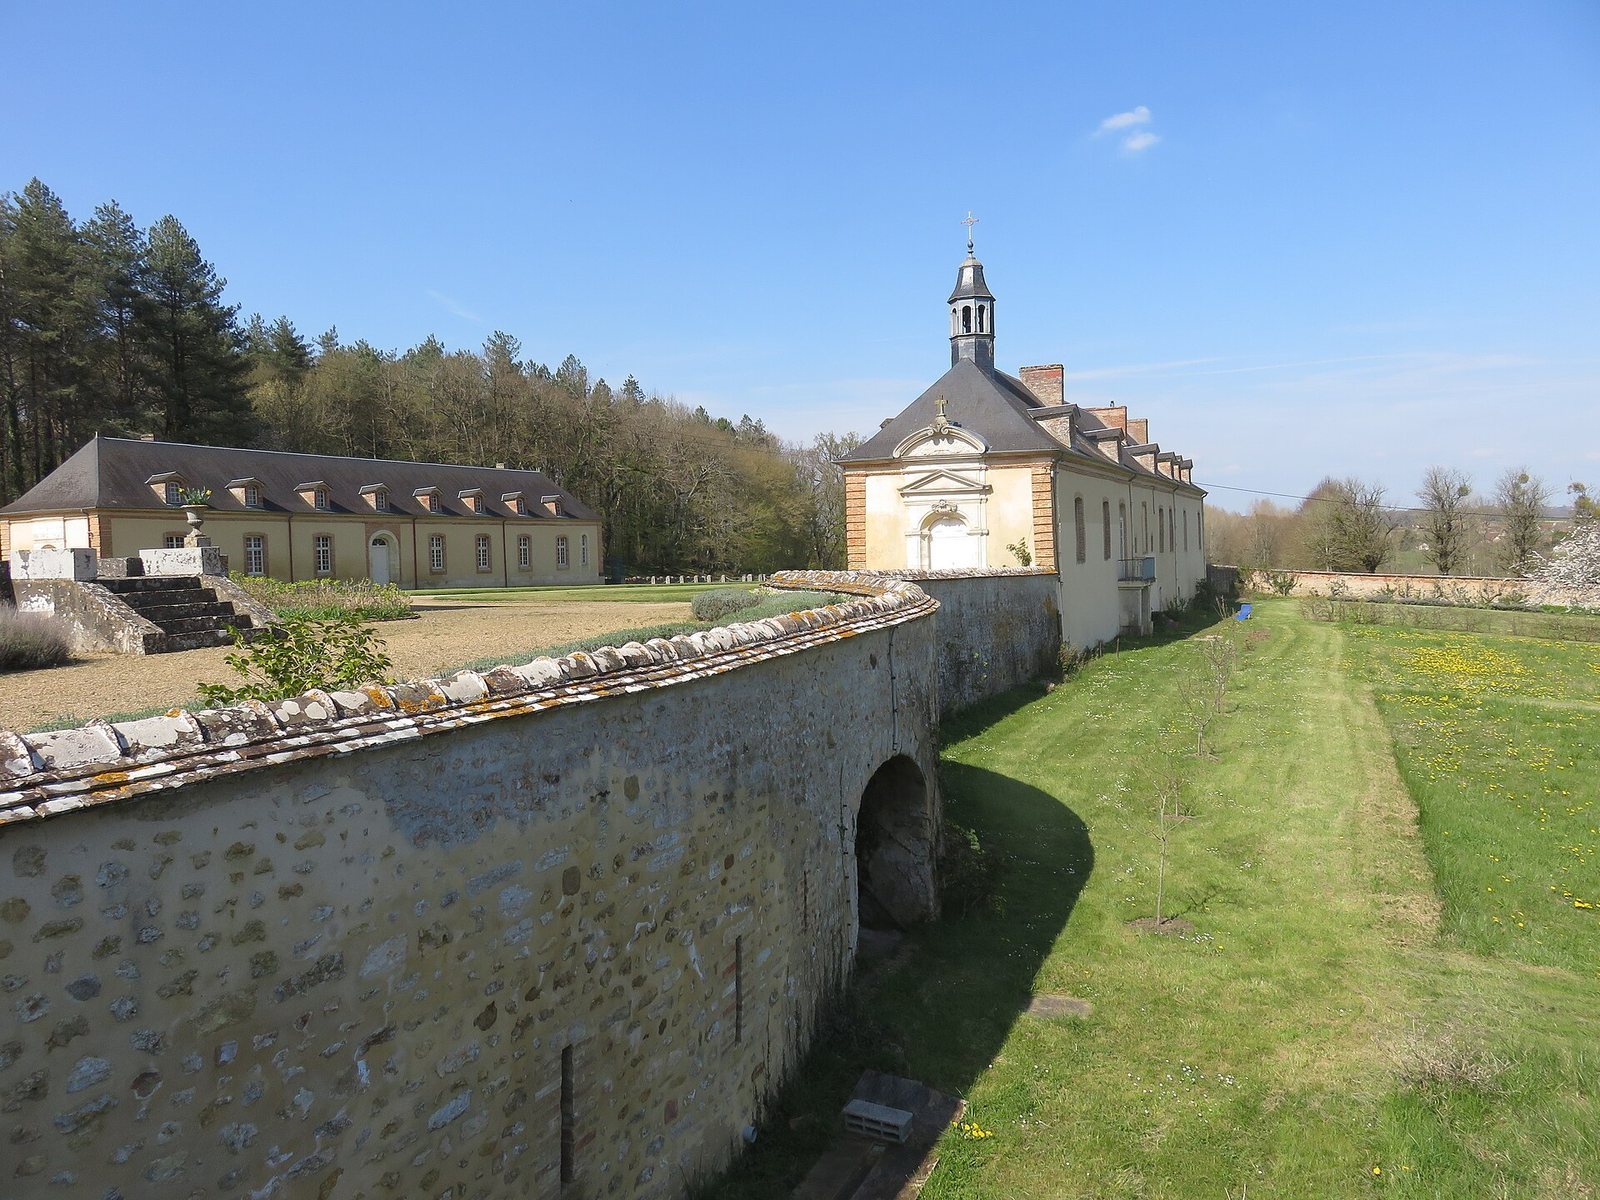
The main courtyard, enclosed by a gate and dry moats, remains bordered by service buildings. The eastern range contains staff quarters and a chapel; the other range serves stables and carriages. The former estate also had accommodation for staff, a steward, and a concierge, as well as a laundry, bakery, infirmary, gardener’s house, and woodshed. Other working buildings included cattle sheds, poultry houses, stables, and a dovecote.
Below the château, the farmyard includes a dovecote, cattle sheds, a cart shed, a cistern, and a dwelling. The estate retains its icehouse and a 30-hectare park. Plans for the service area also record facilities such as water reservoirs, a bathroom near the reservoirs, a coachman’s room, and a stable with a hayloft.
Paintings held during the evacuation
During the 1939–40 evacuation, Charles Le Brun’s Battles of Alexander, Veronese’s Wedding at Cana, and David’s Coronation of Napoleon I were kept in the large drawing room. Antoine-Jean Gros’s The Plague-Stricken at Jaffa and Napoleon on the Battlefields of Eylau were placed in Madame’s bedroom. A portrait of the Grand Dauphin by Mignard also arrived, as did the 111 paintings brought on 18 August 1940, including works by Greuze, Murillo, Corot, Gainsborough, Veronese, Monet, Caravaggio, and Vigée Le Brun. Paintings and unopened crates occupied much of the residence and its service buildings.
A portrait of Chancellor Séguier by Charles Le Brun, owned by the Lévis-Mirepoix family, was kept in the drawing room. After German officers showed interest in it, the family sold the portrait to the Louvre in 1942 through the Friends of the Louvre, using funds allocated by the Vichy government. It was then taken to the depot at Sourches.