Haus Ossenberg: A Castle Estate in Germany
Site at a Glance
- Popularity
- Medium
- Country
- Germany
- Primary era
- Early Modern
- Eras represented
- Medieval, Early Modern, Modern
- Civilizations
- German, Holy Roman Empire
- Site type
- Domestic
- Remains
- Castle
On this page16 sections
History
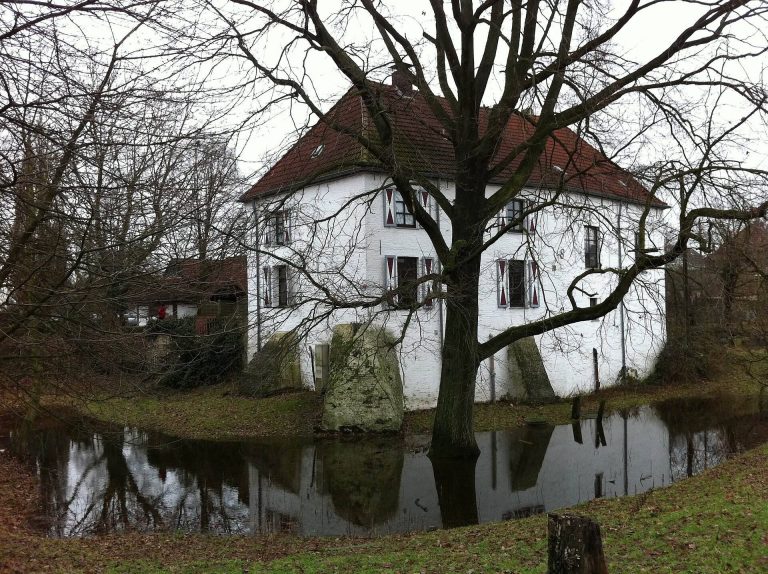
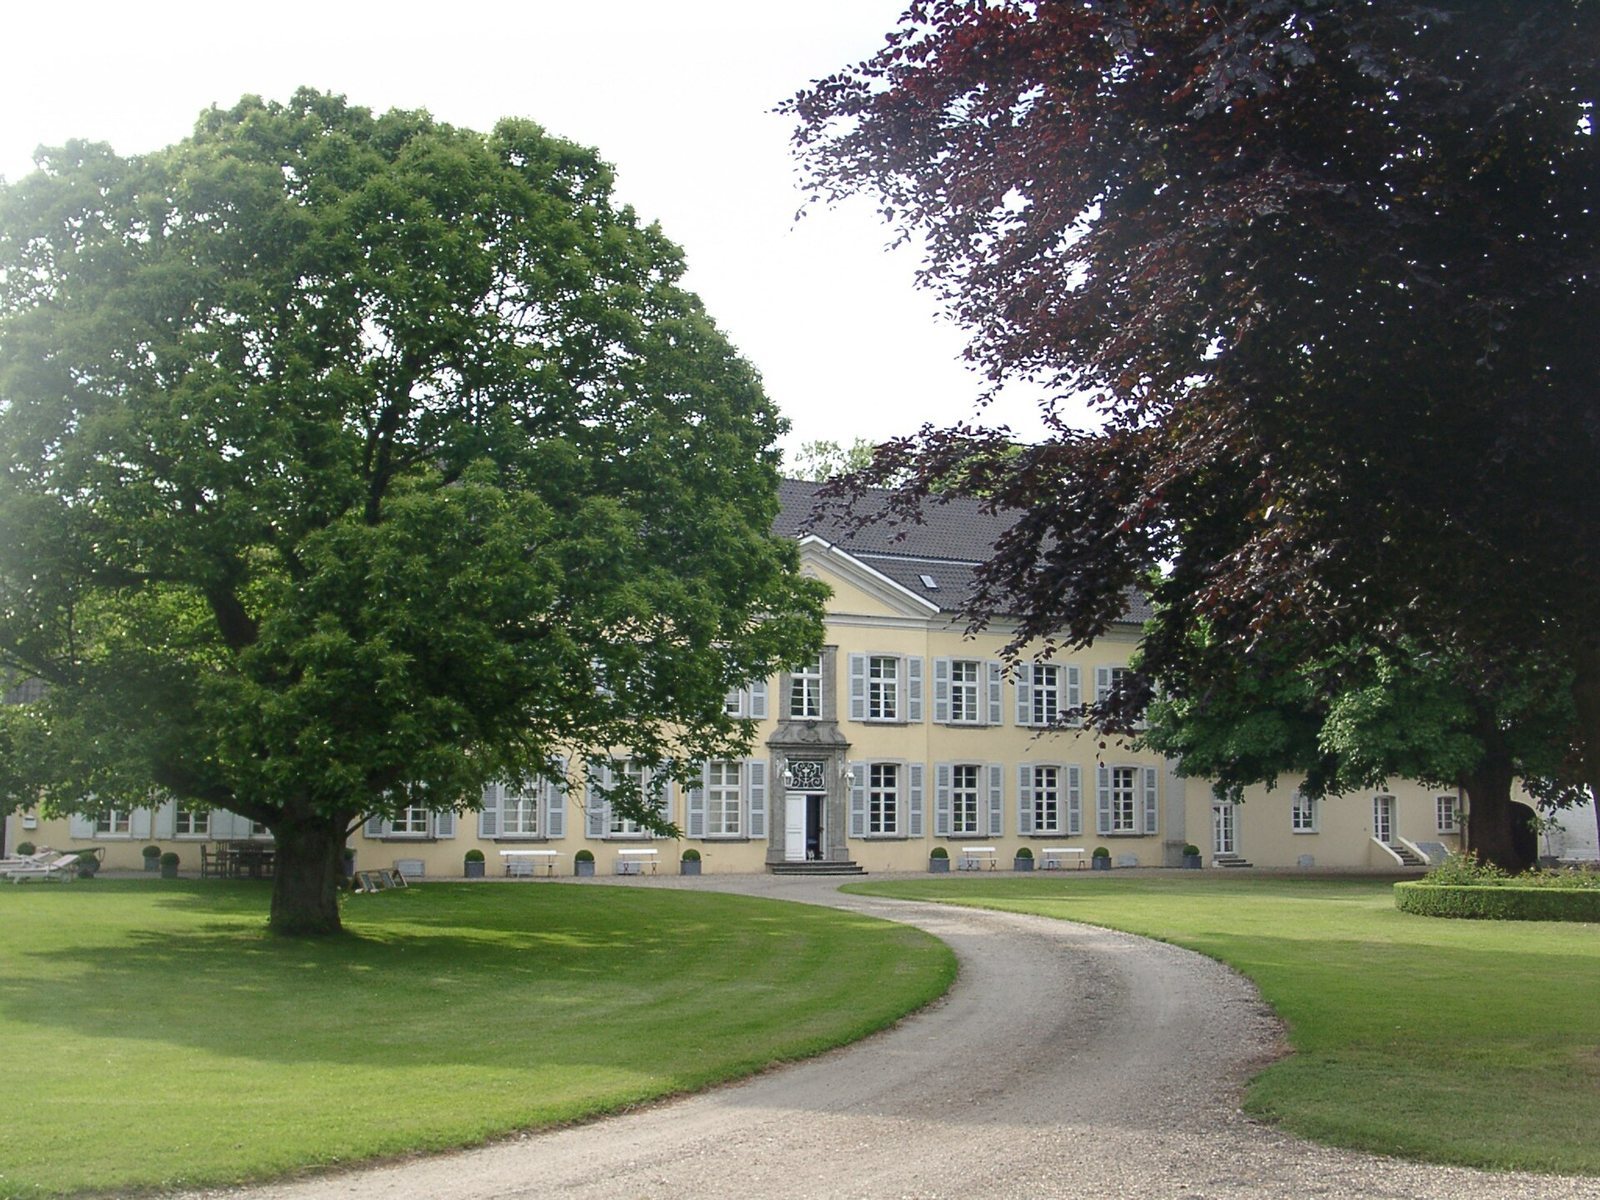
Haus Ossenberg is a castle estate in Germany whose present castle was built around 1721, during the Rococo period, although the manor house has a markedly classical appearance. The estate’s territorial rights were contested for centuries between Cologne and the counts of Moers, shaping its succession and ownership.
Medieval estate and changing lordship
Ossenberg was first mentioned in 1176. It may have originated as a Frankish royal estate before passing from imperial holdings to the Electorate of Cologne, a territory ruled by the archbishop of Cologne, one of the Holy Roman Empire’s prince-electors. Cologne granted it as a fief to a Vogt, a secular official exercising delegated authority, often over church lands. The estate’s lordship, meaning territorial rights over Ossenberg, remained disputed between Cologne and Moers.
The earliest known owners were members of the noble Ossenberg family. After Otto von Ossenberg died in 1350, his widow Margarethe received the estate as a fief from Frederick I, Count of Moers. She later married Arnt von Wevorden and brought him the earlier castle complex. The Wevorden family is first mentioned in 1380 and held Ossenberg for more than 300 years.
In the fourteenth century, Ossenberg included a fortified family residence and a hamlet. By 1636, the lordship comprised the castle, five larger farms and 23 smallholdings, though not all were occupied or cultivated. The family repeatedly pledged the estate as security, and its debts increased from the early seventeenth century, partly because of the Thirty Years’ War, the European conflict fought from 1618 to 1648. The estate was sold in the early eighteenth century.
The eighteenth-century castle and shared chapel
Thomas Brauwart, a canon of Utrecht Cathedral, received Ossenberg as a fief on 8 January 1701. Ownership then passed in quick succession through Count Johann Christoph von Wylich and Lottum to Count Karl Ludwig Truchsess von Waldburg-Capustigall. He demolished the old buildings and commissioned the present castle around 1721.
In 1746, Karl Ludwig sold the estate and its lands to Ludolf von der Rhoer, a wealthy Catholic merchant from Rheinberg who had served as a town councillor and mayor. Ludolf changed the castle’s interiors and rebuilt the chapel ruins to the south for Catholic worship and as a burial place for his family. The removal of the hall used for Protestant services led the Lutheran congregation to obtain permission in 1748 to worship in the Catholic chapel three times a year. The chapel thus became a shared-use church, known as a Simultaneum.
Ludolf’s sons Johann Theodor and Caspar Anton inherited Ossenberg. In 1783, Frederick the Great, or Frederick II of Prussia, made Caspar Anton a baron. After Caspar Anton’s death in 1802, his son Carl succeeded him. Carl became district administrator of the Rheinberg district, established in 1816, and died in 1823. His brother Heinrich Cornelius Balthasar inherited the castle, but his death in 1824 ended the family’s male line. The two heiresses divided the property, with the younger, Albertine, receiving Ossenberg.
French rule, Prussian administration and family succession
During the period of French rule, the von der Rhoer family supplied the mayor of the Ossenberg municipal administration established in 1800. Marie-Louise of Austria, Napoleon’s wife and empress consort of the French, visited the castle in September 1811, when the left bank of the Rhine was under French rule and the nobility had lost its privileges. After the area passed to Prussia in 1815, members of the castle-owning family continued to serve as mayors.
Albertine’s marriage to Otto Maximilian Josef Clemens Berghe von Trips on 12 March 1857 brought the castle into the Berghe von Trips family. Their eldest son, Luitpold, became lord of Ossenberg in 1882. He died unmarried in 1938, and the estate passed by inheritance to his relative Count Clemens Berghe von Trips, from the family branch based at Hemmersbach.
Wartime damage and restoration
An aerial attack on 26 March 1942 severely damaged the castle. It destroyed the south wing, valuable interiors and the archive, and killed Clemens’s aunt Maria and two domestic staff members. After the war, Clemens began rebuilding, in part by selling land. The manor house had been rebuilt by 1959, and the gate tower was restored in 1963.
Count Wolfgang Berghe von Trips, a racing driver expected to inherit the castle, died in a crash in September 1961. Clemens later adopted his niece Karen von Brauchitsch. She married Wilhelm Albert, Duke of Urach, on 1 February 1992, and they inherited the Ossenberg property that year. Their descendants are identified as the castle’s continuing owners.
The chapel fell into disuse and decay from the 1960s. Restoration efforts began in 1994, and an association took over the building under a heritable building right, a long-term right to use land or a building owned by another party, in 1998. Reconstruction began on 8 May 1999 and was completed in 2001. The owners also undertook extensive restoration work across the estate from 1998 to 2004.
Remains
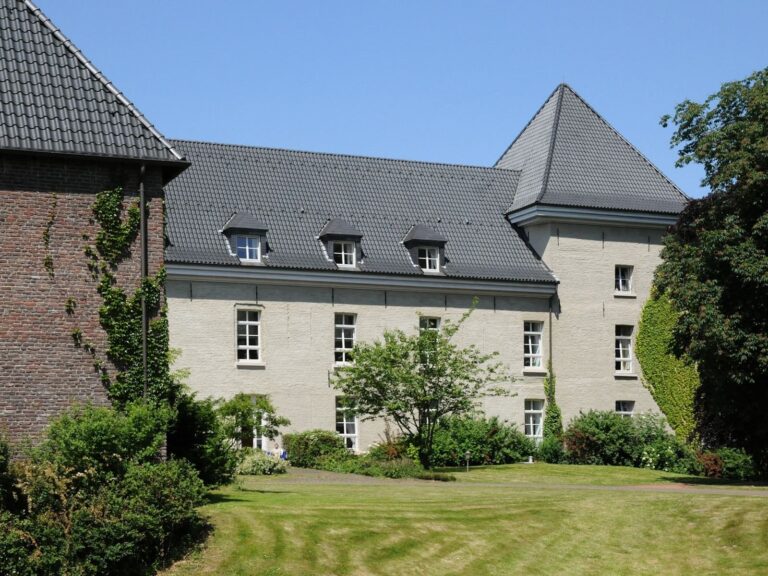
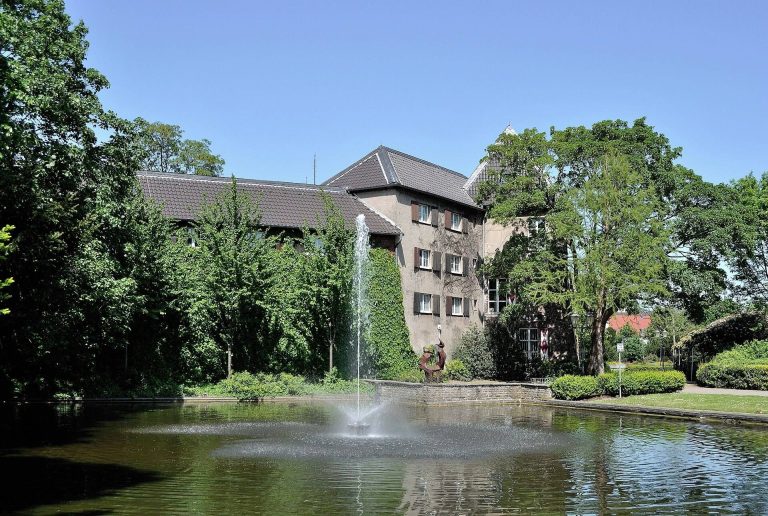
The estate is arranged around an almost square, walled castle enclosure, with the manor house on its western side. Towers mark the four corners, while an enclosed garden lies to the east and the chapel stands south of the grounds.
Castle enclosure and manor house
Walls and entrances
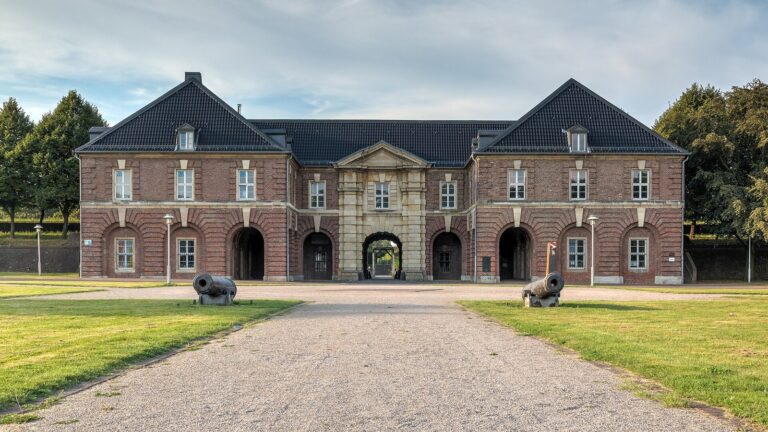
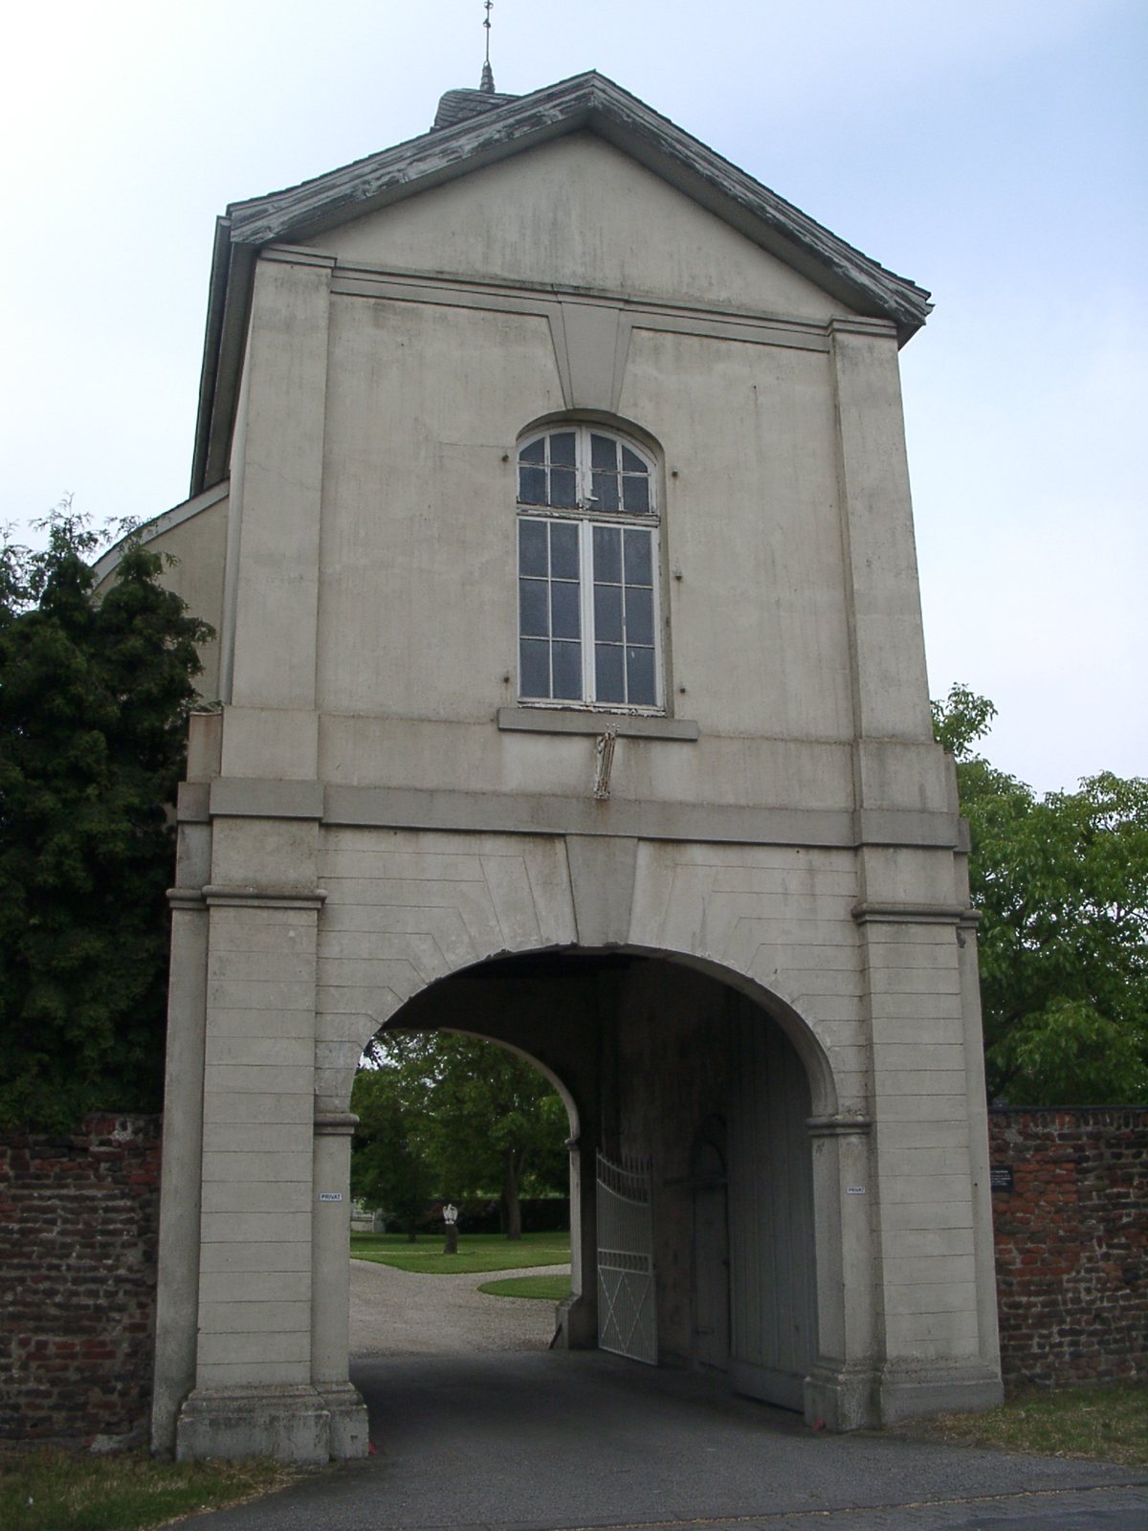
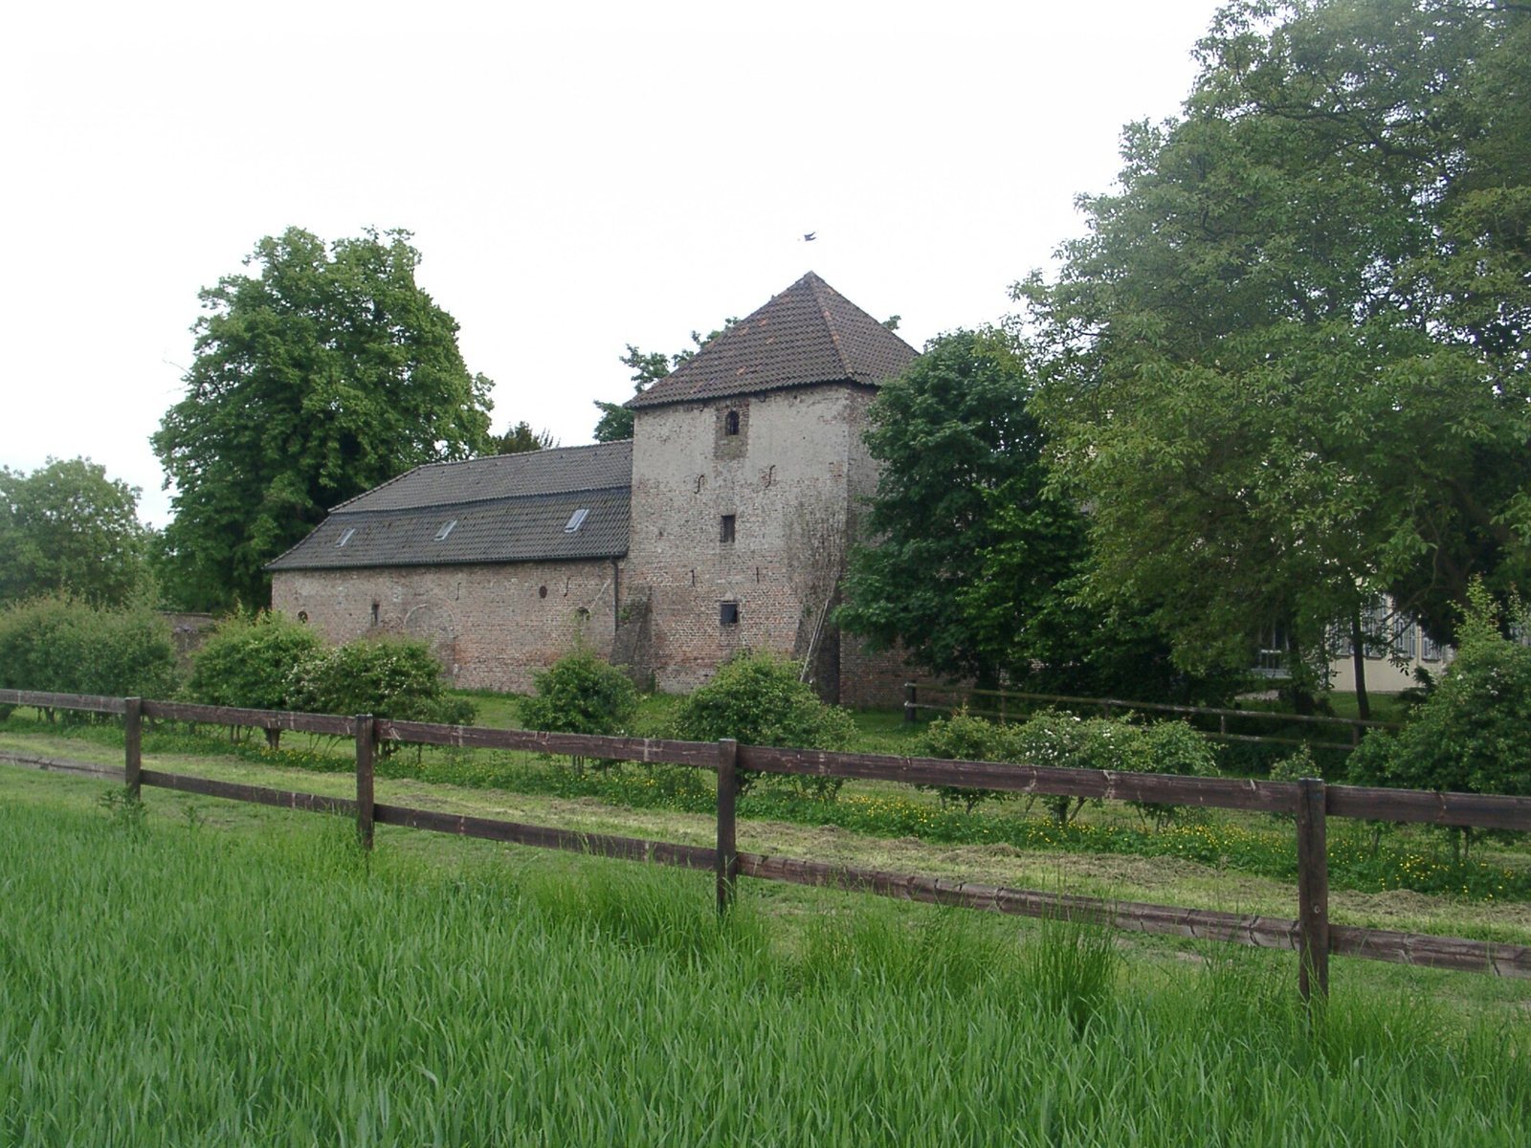
A high wall surrounds the castle grounds. Each corner is marked by a square, three-storey tower with a pyramidal roof; simple service buildings adjoin the towers on the north and south sides, including a former coach house. An iron gate stands midway along the north wall, where a straight avenue once approached from the north. The southern entrance passes through a two-storey gate tower with a shallow arched passage. Its ground floor has rusticated masonry, treated to emphasize rough surfaces or joints, and its pitched roof carries a slate-covered rooftop structure containing a bell. At the northeast corner, the former poultry house retains only part of its brick-and-timber outer walls after storm damage; it has since been roofed again.
Manor house
The nine-part manor-house front has a Rococo portal, an ornate entrance in a light, decorative European style. The building’s overall appearance is markedly classical. Its central two-storey block is plastered, with lower wings to the north and south. A plain triangular pediment crowns the three central sections, and the roof has a broken pitch, changing angle above the walls, with a small turret.
Interior decoration
Some interior fittings date from the eighteenth century, including oak panelling in the northern part of the castle. The restored library is among the surviving interior spaces. The ceremonial hall has Rococo panelling and a ceiling painting framed by stucco tendrils. The painting shows the four continents then known, with the four seasons between them and the four elements at the centre.
Garden and woodland park
Enclosed garden
East of the castle enclosure, a high-walled garden is entered through an iron gate in its eastern wall. A straight path runs from east to west between large lawns to the north and south, each edged with flower beds. Old yews and a European beech grow in the garden. Its earlier design may have been a formal French-style ornamental garden.
Woodland park
Remains of an old woodland park lie behind the manor house on its western side. The park suffered severe damage during the Second World War and was partly replanted afterward. Surviving trees include old limes, copper beeches, horse chestnuts and golden yews.
Chapel
Building and plan
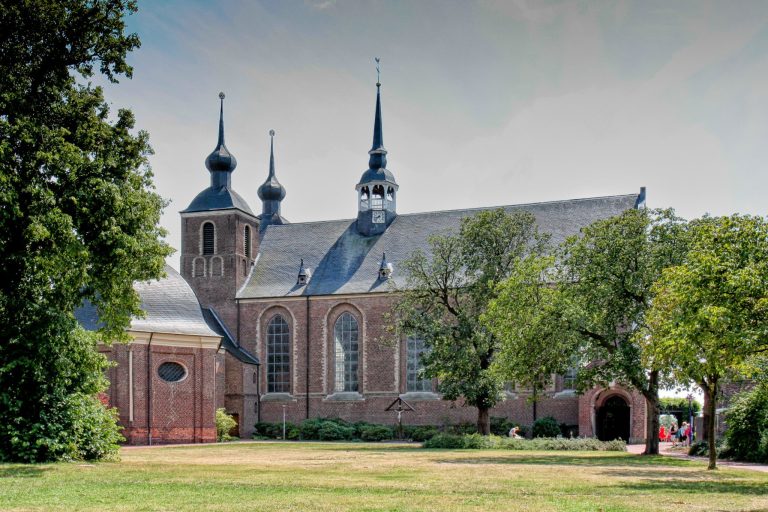
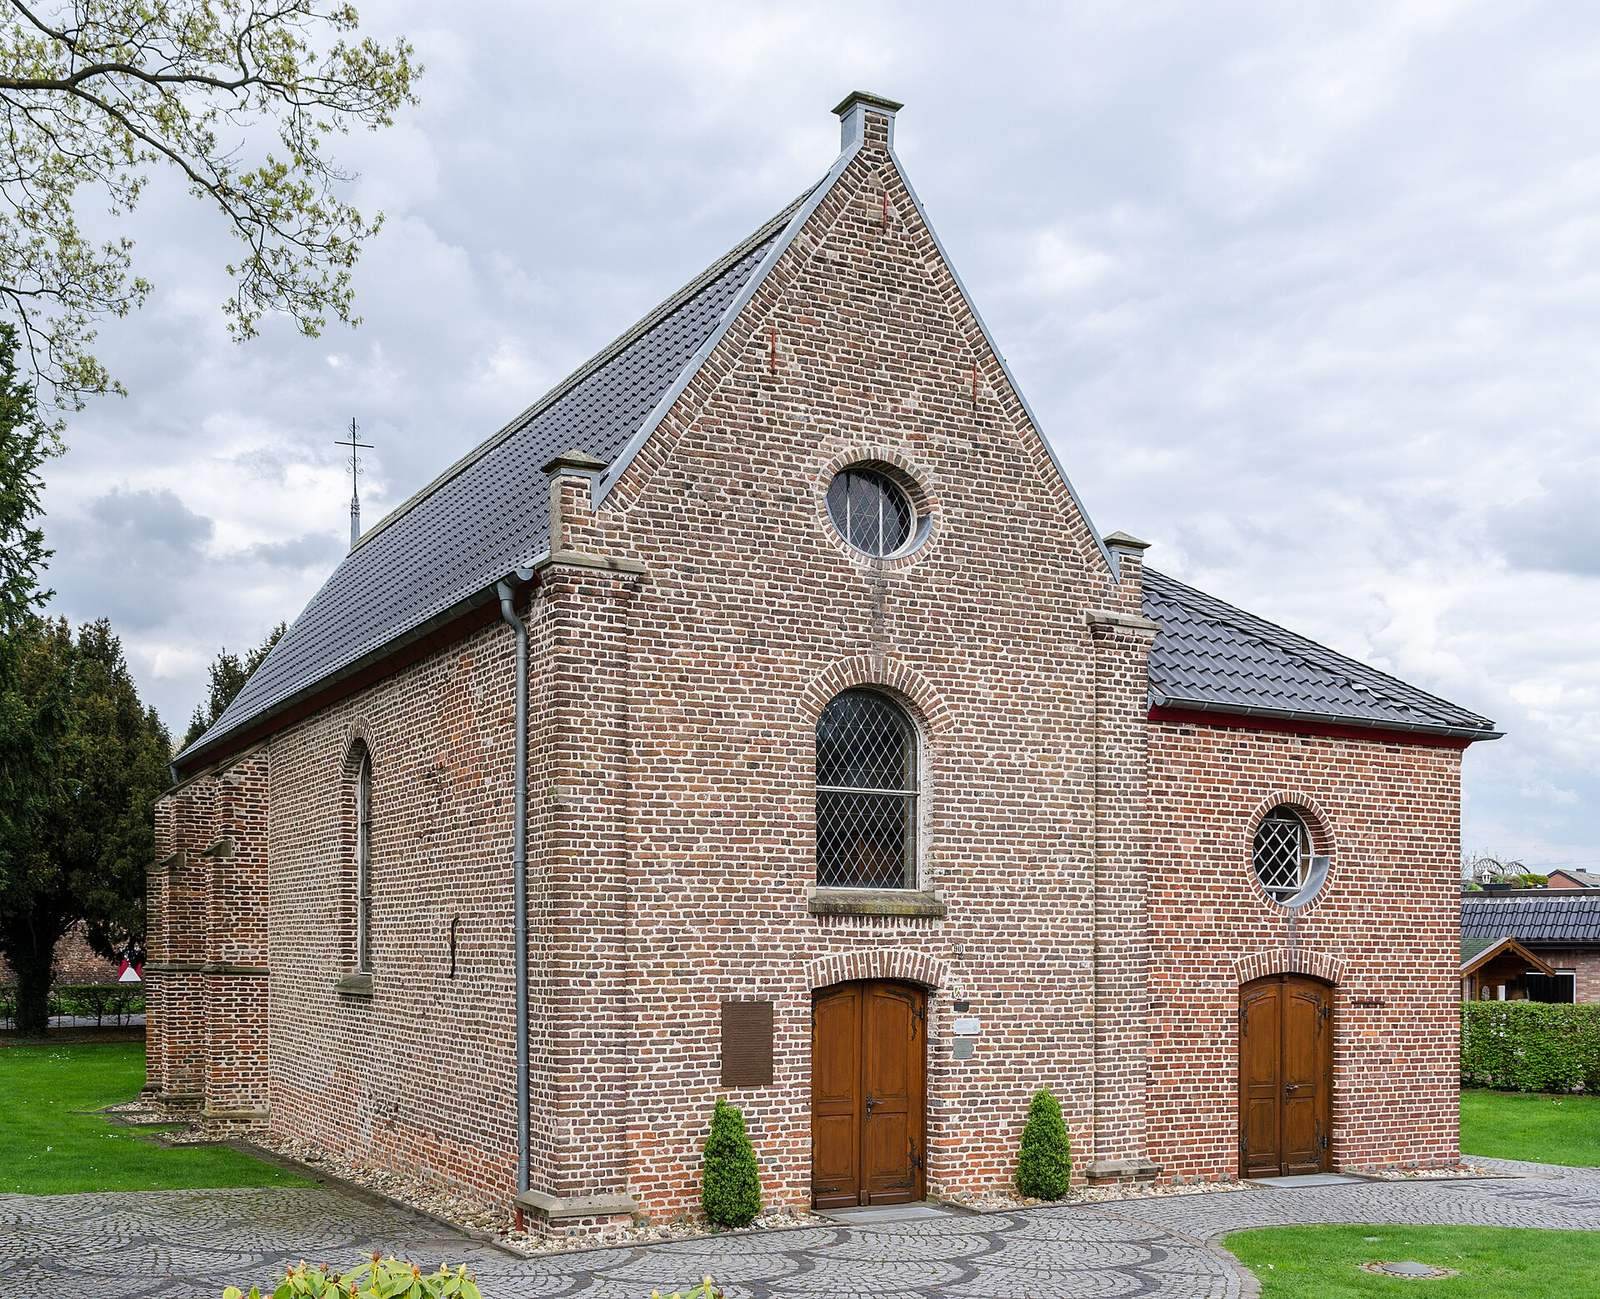
A chapel may have stood here as early as the eleventh century, and one is mentioned in the thirteenth century. The present building has eighteenth-century origins. It is a flat-roofed, two-aisled brick structure measuring about 20 by 11 metres, including the south aisle added in 1923. The church was dedicated in its enlarged form on 17 January 1924, the feast day of its patron, Saint Anthony.
Altar and furnishings
The chapel’s Baroque altar, in a richly ornamented European style, stands in a polygonal sanctuary end formed by five sides, with a sacristy behind it. Panels beside the altar depict the apostles Peter and Paul. Four bracket-mounted statues represent Christ, Saint Anne, Mary and Saint Anthony. The chancel windows show the Good Shepherd, a Christian image of Jesus as a caring guide, and Mary with the infant Jesus. The Baroque organ façade dates to the seventeenth century; the chapel now has an electronic organ. The chapel is available for services and weddings of both confessions, and the Evangelical congregation holds regular Sunday services there during the summer half-year.