Haus Heeren: An Early Baroque Moated Manor in Germany
Site at a Glance
- Popularity
- Medium
- Country
- Germany
- Primary era
- Early Modern
- Eras represented
- Early Modern, Modern
- Civilizations
- Unclassified
- Site type
- Domestic
- Remains
- Manor House
On this page7 sections
History
Haus Heeren is a moated manor in Germany, built in 1606 in the early Baroque style, the initial phase of a European architectural movement associated with dramatic forms and ornament. A predecessor, Haus Reck, stood about 180 metres to its northwest. Haus Heeren remains the von Plettenberg family’s residence.
Haus Reck and its successors
In 1178, Gerhard von Herne received Haus Reck from the Count of Mark. Gerhard was a ministerial, a service noble who served a lord in administrative or military roles. The Count of Mark ruled a medieval territory in Westphalia. Haus Reck passed to the Lords of Dobbe in 1302, then to the von der Recke family late in the fourteenth century.
Through Catharina von der Recke, an heiress who married twice into the von Bodelschwingh family, Haus Reck later passed to that family. After the new manor was established nearby, the older castle was abandoned and demolished in the seventeenth century.
The von Plettenberg family estate
Haus Heeren later became private property of the von Plettenberg family. In 1910, 12 hectares of land belonged directly to the estate. Friedrich von Plettenberg-Heeren is identified as its best-known landowner. He and his wife, Ehrengard von Krosigk-Rathmannsdorf, had seven children.
Their elder daughters made several prominent marriages. Ehrengard married Lutz, Count Schwerin von Krosigk, who later became a minister. Bertha married politician Friedrich-Karl von Zitzewitz-Muttrin, and Anna-Luise married landowner Friedrich von Trotha-Hecklingen. Minette married planter Vollrat von Krosigk of Hohenerxleben; they lived in Angola for decades.
Wilhelm-Adolf, Count von Plettenberg-Heeren (1902–1950), was heir to Haus Heeren and the only member of his generation to hold a count’s title. Under primogeniture, inheritance by the eldest child, traditionally the eldest son, the title passed to his eldest son Friedrich (1931–2018). Friedrich first inherited Haus Hilbeck and later Sandfort Castle. Another son, Jobst-Henrich, known as Henner, Baron von Plettenberg (1933–2022), farmed the estate and managed Haus Heeren.
Remains
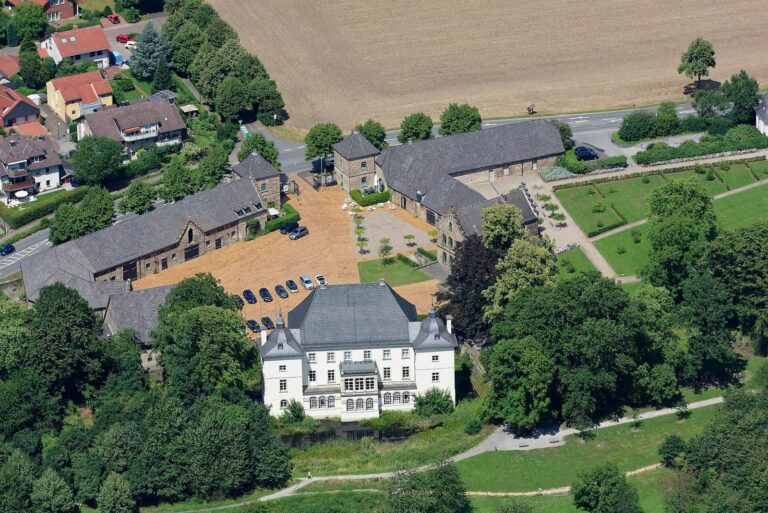
The manor house, water-filled moat, stone bridge, and three-wing outer court form the complex’s principal arrangement. Its buildings are architecturally unified and remain in good structural condition.
Manor house and moat
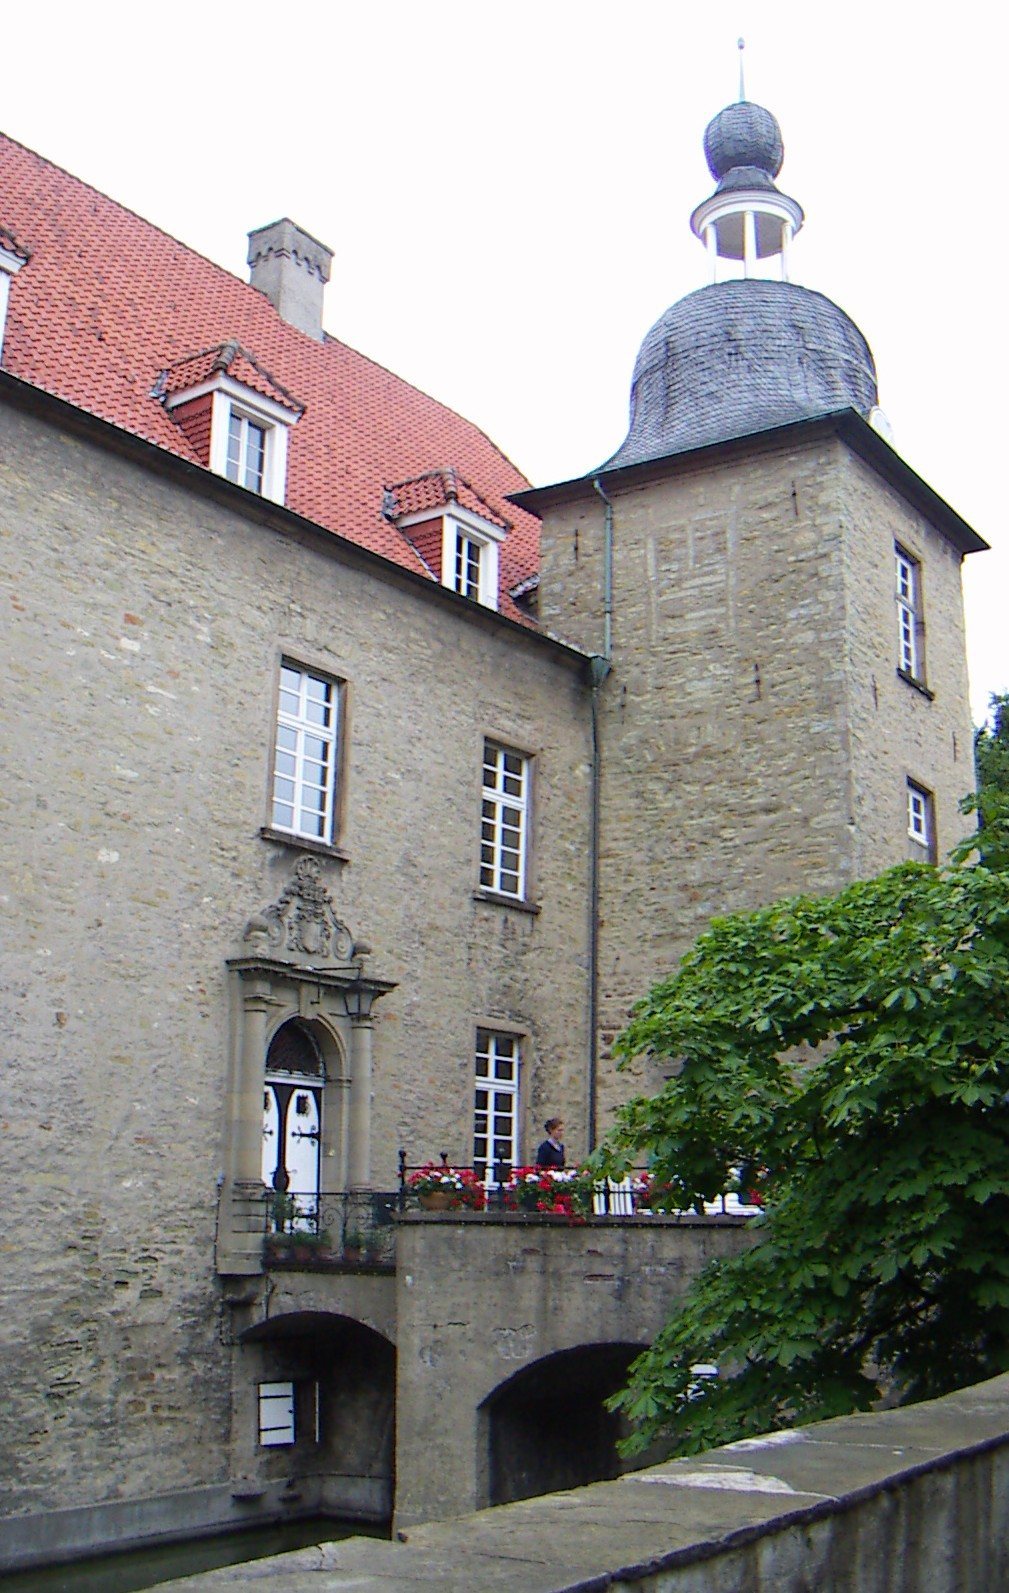
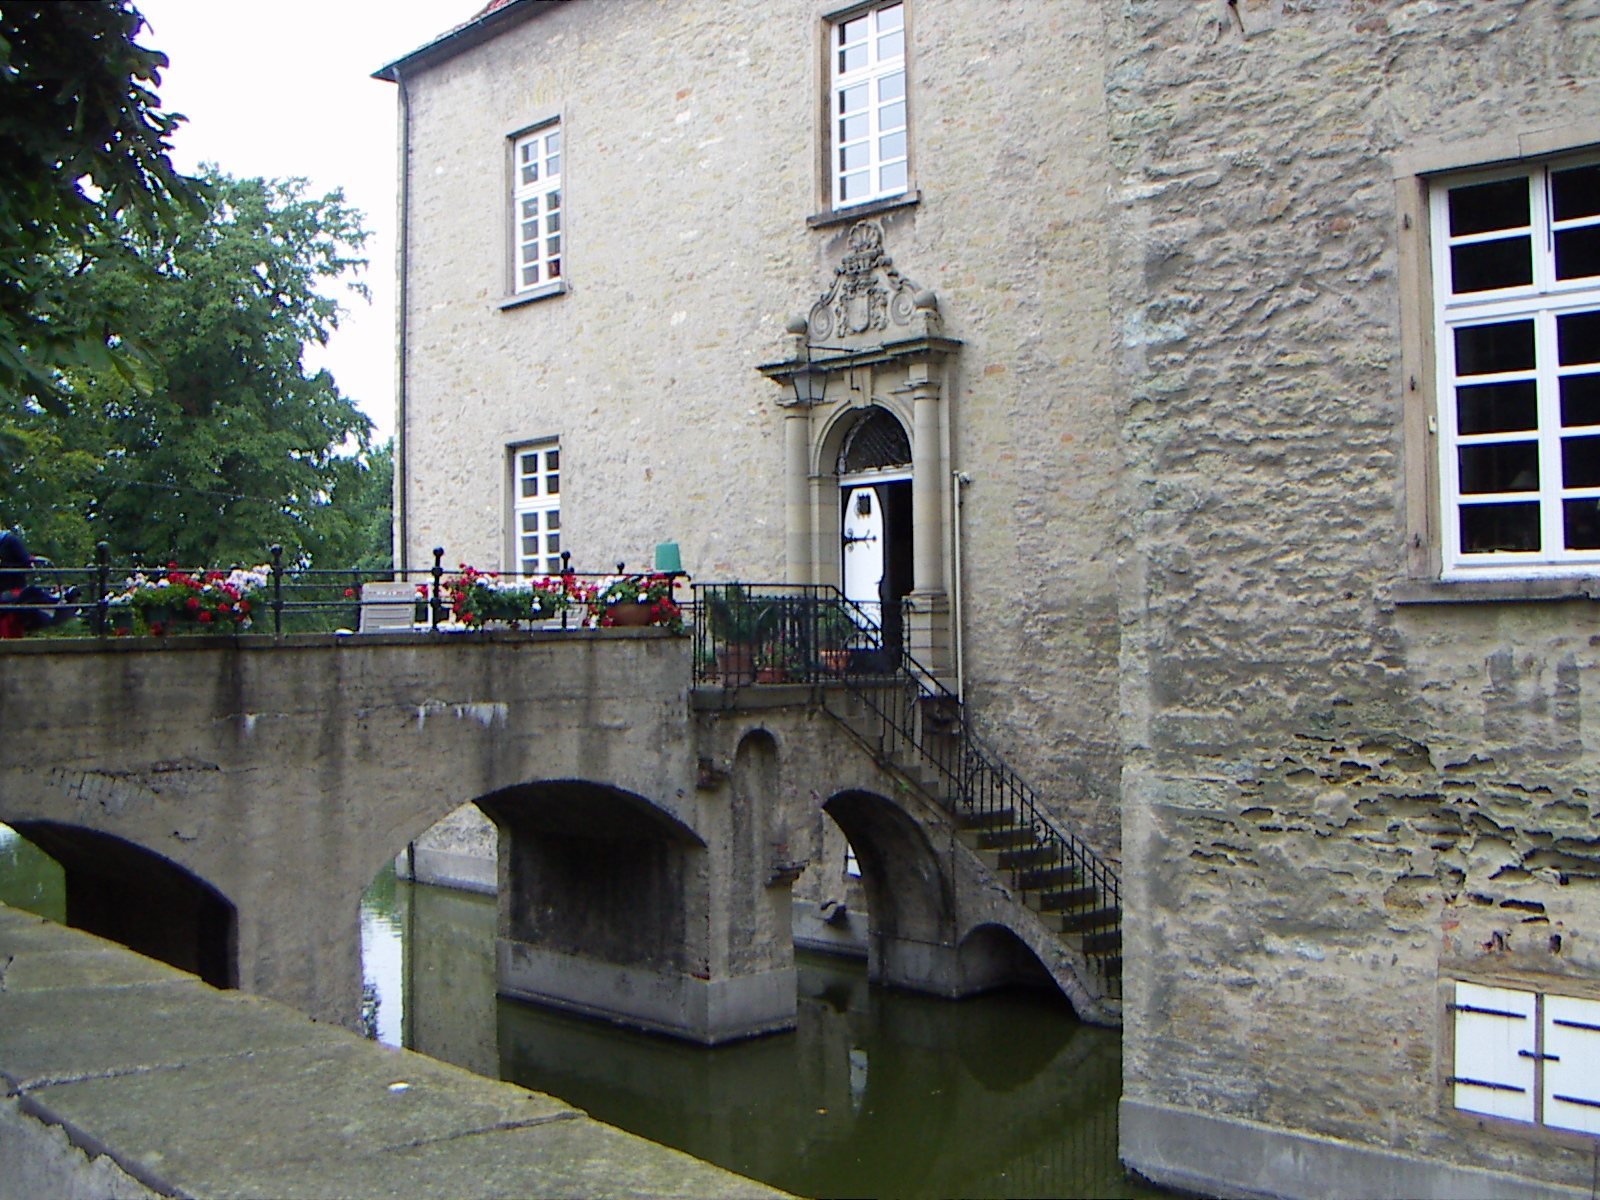
The manor house is rectangular, plastered, and two storeys high. Its foundations rest on oak piles, and water remains in the surrounding moat. A square tower stands at the southeast corner. An eastern addition from 1857 carries a polygonal oriel tower, a tower-like projection incorporating an upper-storey bay window.
Bridge and outer court
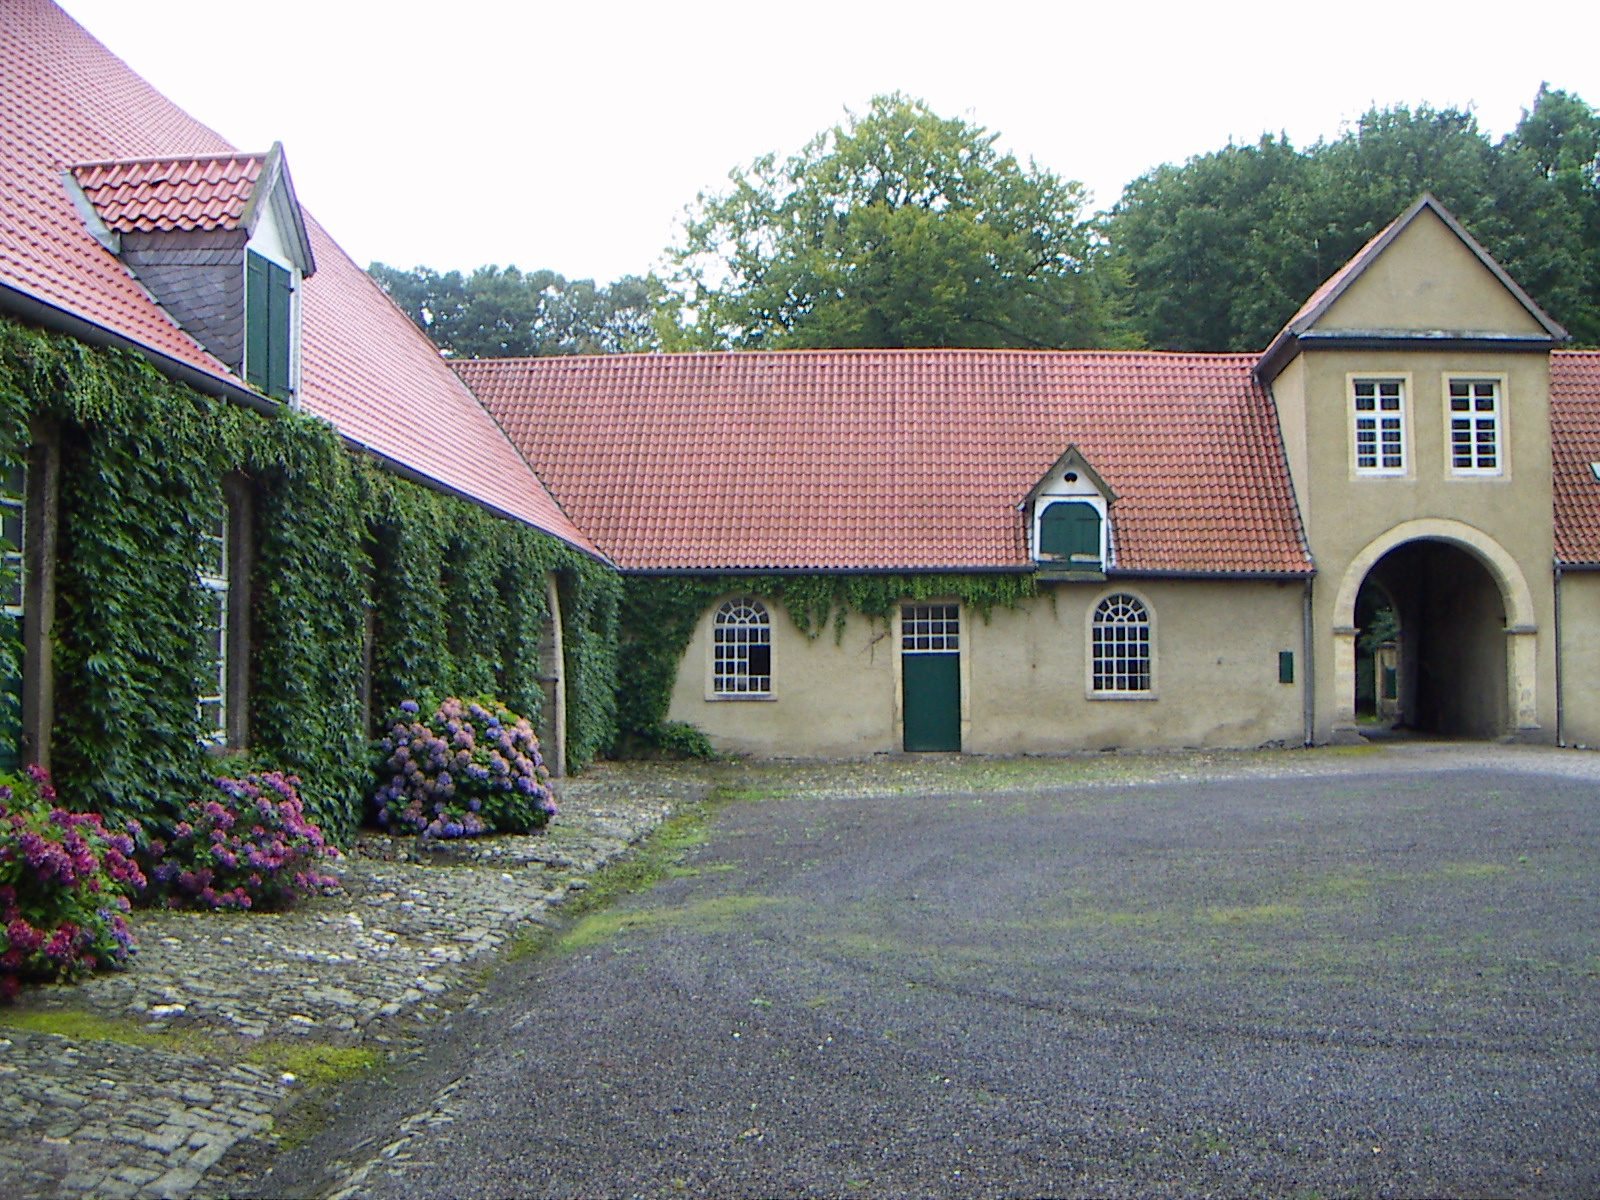
A stone bridge with three arches crosses the moat and connects the house to the outer court. Three wings enclose the court, which is open toward the manor. The two-storey gatehouse occupies the southern building and has a round-arched passageway.
Courtyard, orangery, and heraldry
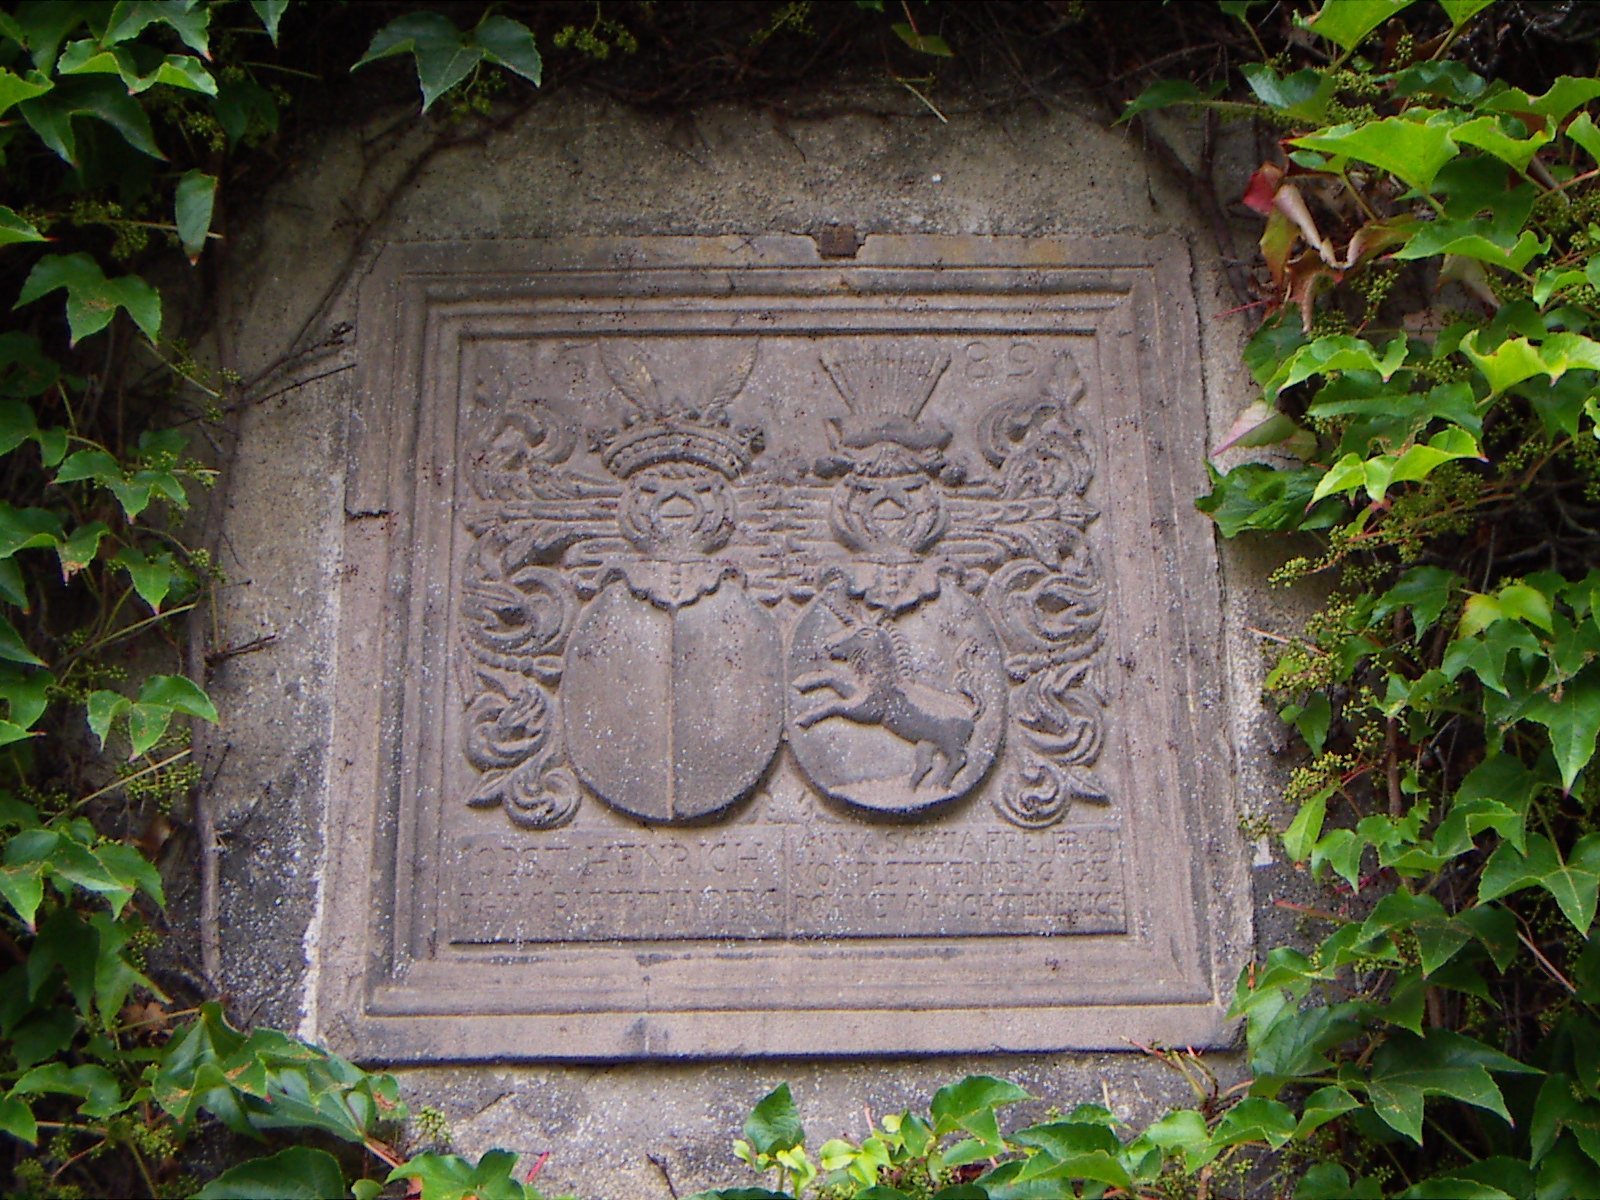
The complex also includes a courtyard and an orangery, a building for growing or sheltering citrus trees and other tender plants. A paired coat of arms displays the heraldic emblems of Horst Heinrich von Plettenberg and his wife Anna.