Haus Winnenthal: A Medieval Moated Castle on the Lower Rhine
Site at a Glance
- Popularity
- Medium
- Country
- Germany
- Primary era
- Medieval
- Eras represented
- Medieval, Early Modern, Modern
- Civilizations
- Duchy of Cleves, German, Holy Roman Empire
- Site type
- Domestic
- Remains
- Castle
On this page13 sections
History
Haus Winnenthal is a medieval fortified water-castle complex between Unterbirten and Alpen-Veen, in the Birten district of Xanten, Germany. The counts of Jülich, rulers of the medieval territory of Jülich, probably built it in the first half of the fourteenth century. It later passed to the counts of Cleves and became one of the oldest surviving moated castle complexes on the Lower Rhine. A defensive boundary line marked the border between Cleves and Electoral Cologne, the territory governed by Cologne’s archbishop-electors. Winnenthal’s position on that boundary gave it strategic importance.
Cleves seat and dynastic residence
Haus Winnenthal is first mentioned in the fourteenth century. By the end of that century, it served as an administrative seat for Cleves, and Lambert Pape is named as an official there in 1417. Alongside Monterberg Castle, Winnenthal also served for a long period as a residence assigned to a ruler’s widow. In 1399, Duke Adolf of Cleves designated it as property to support his first wife, Agnes, daughter of King Rupert of the Palatinate. On 24 June 1420, he assigned it the same purpose for his second wife, Maria of Burgundy.
Adolf’s eldest son Johann lived at Winnenthal from 1440. Adolf ordered extensive renewal and enlargement of the buildings for Johann and his wife, Elisabeth of Burgundy, then transferred the complex to his son on 11 May 1448. The fifteenth century was Winnenthal’s period of greatest prosperity.
Wylich tenure
In 1532, Duke Johann III of Cleves granted Winnenthal to Theoderich von Wylich as a fief, property held under a grant with rules for its obligations and succession. In April 1533, the Cleves hereditary court steward Dietrich, also known as Derick, von Wylich received the property as a fief. Vinzenz succeeded him in 1570. Winnenthal remained a von Wylich family fief for more than 150 years. After disputes with Electoral Cologne over the territory, Cleves secured jurisdiction there definitively around the middle of the sixteenth century.
Around 1600, the von Wylich family remodelled the inner castle, the fortified core of the complex, in the Baroque style, an elaborate European artistic style. The chapel dedicated to Saint Anthony was established in the eastern part of the castle in 1446.
Later ownership and agricultural use
A division of the von Wylich family property in 1605 gave Winnenthal, among other holdings, to Adolph Hermann, who received it as a fief on 23 January. His son Dietrich Karl succeeded him in November 1648. Dietrich Karl’s granddaughter Adriane Alexandrine Hermine Franziska brought the property into her 1701 marriage to Count Johann Arnold Edmund von Leerodt. After the count’s death, their son Hermann Franz became fiefholder on 28 May 1717. The last member of the von Leerodt family to hold the fief was a woman born a baroness von Schilder, who died in October 1789.
After further changes of ownership, the estate passed to Christian Friedrich von Raesfeld. His descendant Charlotte Friederike Antoinette von Raesfeld married Baron Karl Kasimir von Reichmeister in 1809. He expanded the estate through land purchases, increasing its area from 590 to 1,350 Morgen, a historical regional land measure whose size varied. Before 1822, he built a farm complex southwest of the castle.
The von Laak family acquired Winnenthal on 26 August 1839 and demolished part of its buildings. They sold it in 1844 to Johann Anton Schmitz auf der Hübsch. His family used the surviving buildings for agriculture and later adopted the name Schmitz-Winnenthal.
War damage and later use
Haus Winnenthal suffered severe damage in 1945 during the Second World War. The remaining northwest wing was left in ruins and rebuilt in the 1980s. The property changed hands during that decade, first to businessman Herbert Hillebrand and then to an investor who converted it into a senior residence. It continues to serve, among other purposes, as a senior residence.
Remains
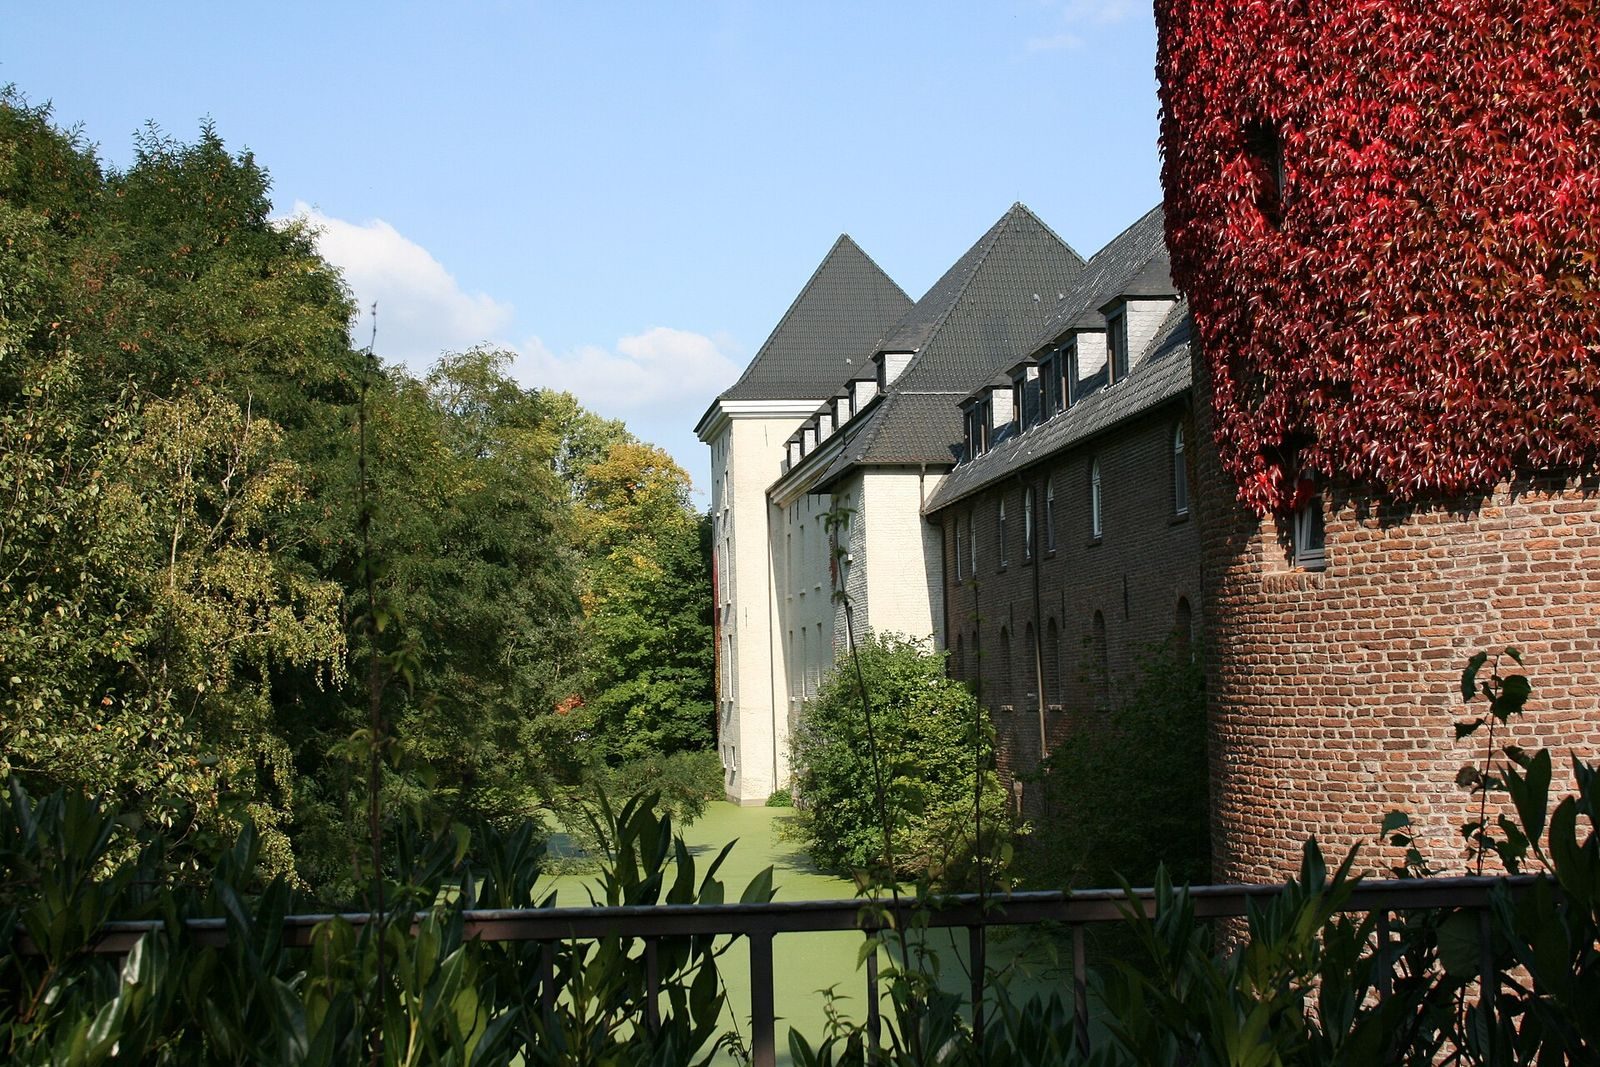
The complex comprises the former inner castle, an outer bailey, or separate outer court, and a later group of agricultural buildings. A moat once surrounded the site, and a section survives on the northwest side. The outer bailey lay southwest of the inner castle, with a moat between them. Around 1600, that section of the moat was probably filled, and two two-storey buildings were likely added to join the two parts. Drawings made in 1746 by the artist and draughtsman Jan de Beijer show an expansive square-plan arrangement, with its corners aligned to the cardinal directions.
Inner castle and manor house
Surviving manor-house wing
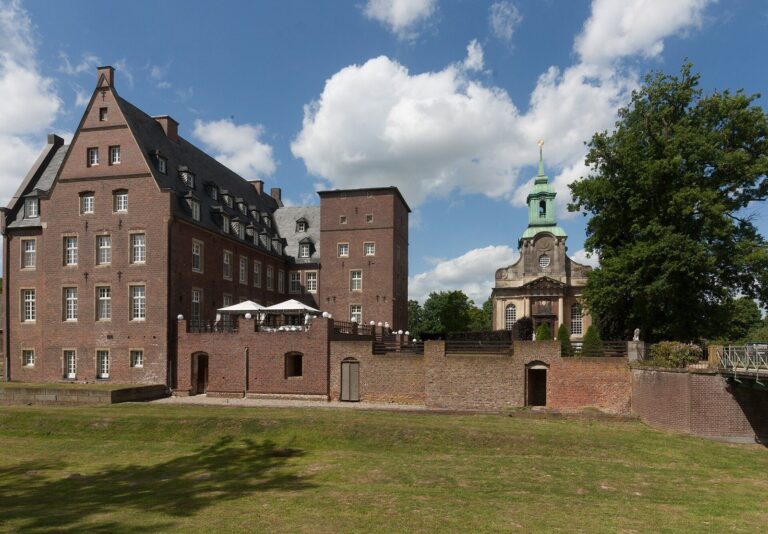
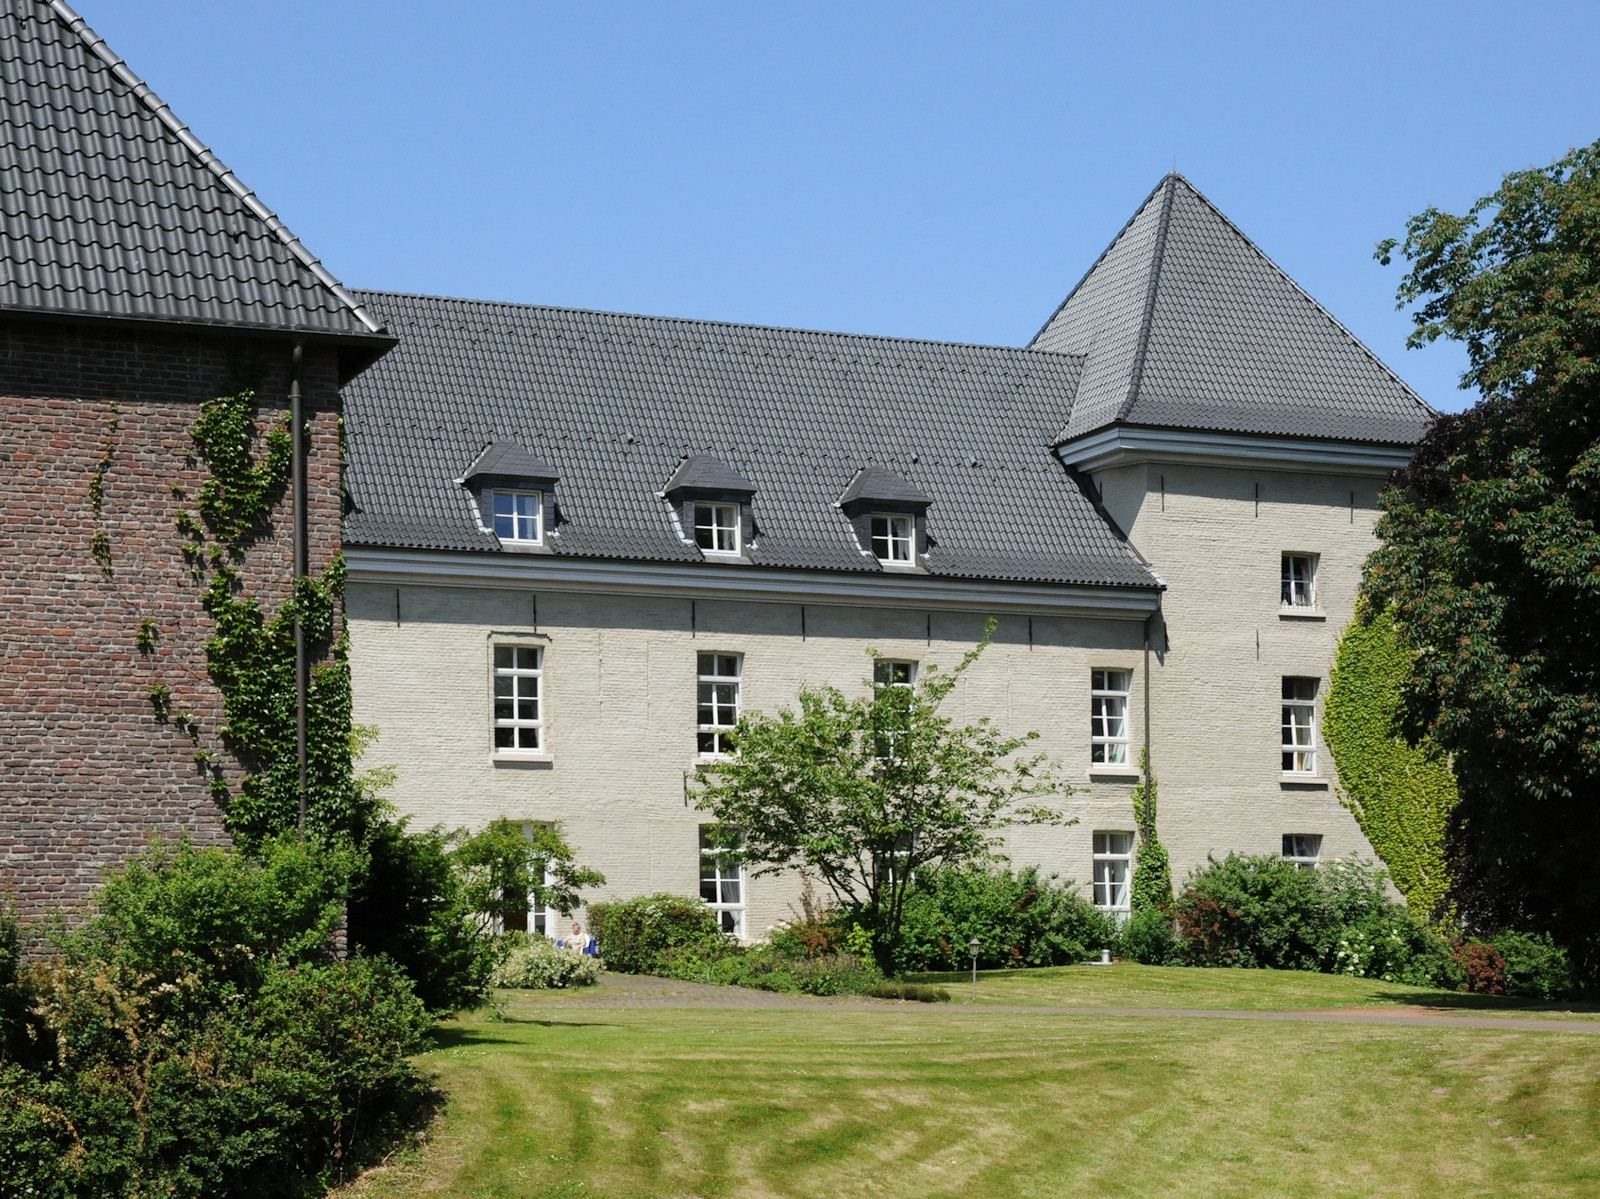
The present manor house is the surviving wing of the former three-wing inner castle. It is a two-storey brick block with six window bays, covered in white plaster. The original brickwork was exposed, with plaster limited to the tower corners and shaped to imitate rough-faced stone blocks. A large, square, three-storey tower stands at the building’s northern corner. Its former Baroque roof, covered in slate and crowned with an onion-shaped top, was not restored after the war; the tower now has a tiled, pyramid-shaped roof. The manor house has a roof sloping on all sides, with projecting dormer windows.
Eastern part and chapel
The chapel dedicated to Saint Anthony occupied the eastern part of the inner castle. Around 1840, the chapel and the eastern section of the castle, including its eastern tower, were demolished.
Southern tower and southeast wing
A substantial, two-storey round tower stood at the southern corner of the inner castle. At the end of the nineteenth century, its foundations and the courtyard-facing wall of the southeast wing were still present.
Principal hall
The northwest wing contained the principal hall, whose elaborate stucco ceiling was destroyed in 1945. Large female figures appeared to support the ceiling, among childlike decorative figures and garlands. Paintings in the corners represented the four seasons. At the centre, a painting showed a naked child as the center of creation, surrounded by richly dressed, full-figured women. The only other Baroque decoration of this kind on the Lower Rhine was in the orangery at Schloss Benrath.
Outer bailey
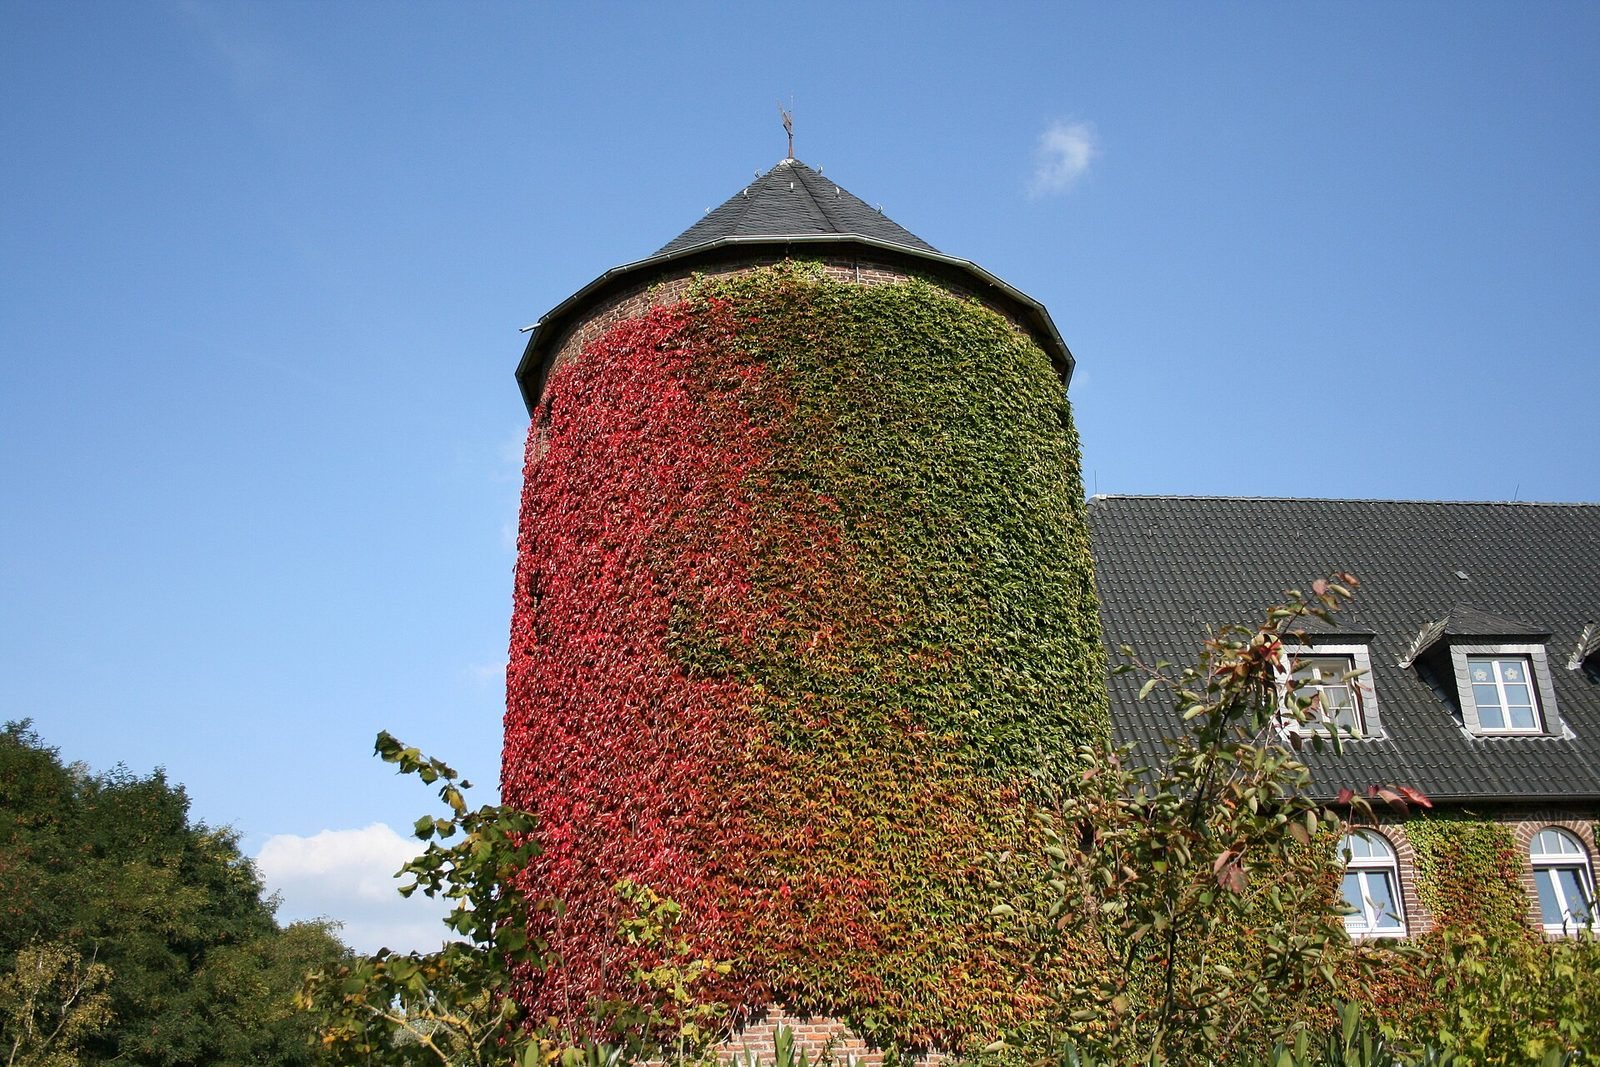
The brick outer bailey has three wings arranged in a horseshoe shape, open to the northeast toward the former inner castle. Its basic layout reflects nineteenth-century changes for agricultural use. The oldest surviving fabric is in the round towers at the southern and western corners. Each tower has four storeys and a multi-sided roof. Conversion to a senior residence brought extensive changes to the wings, including the addition of a third storey and substantial alterations to the interiors.
Agricultural complex
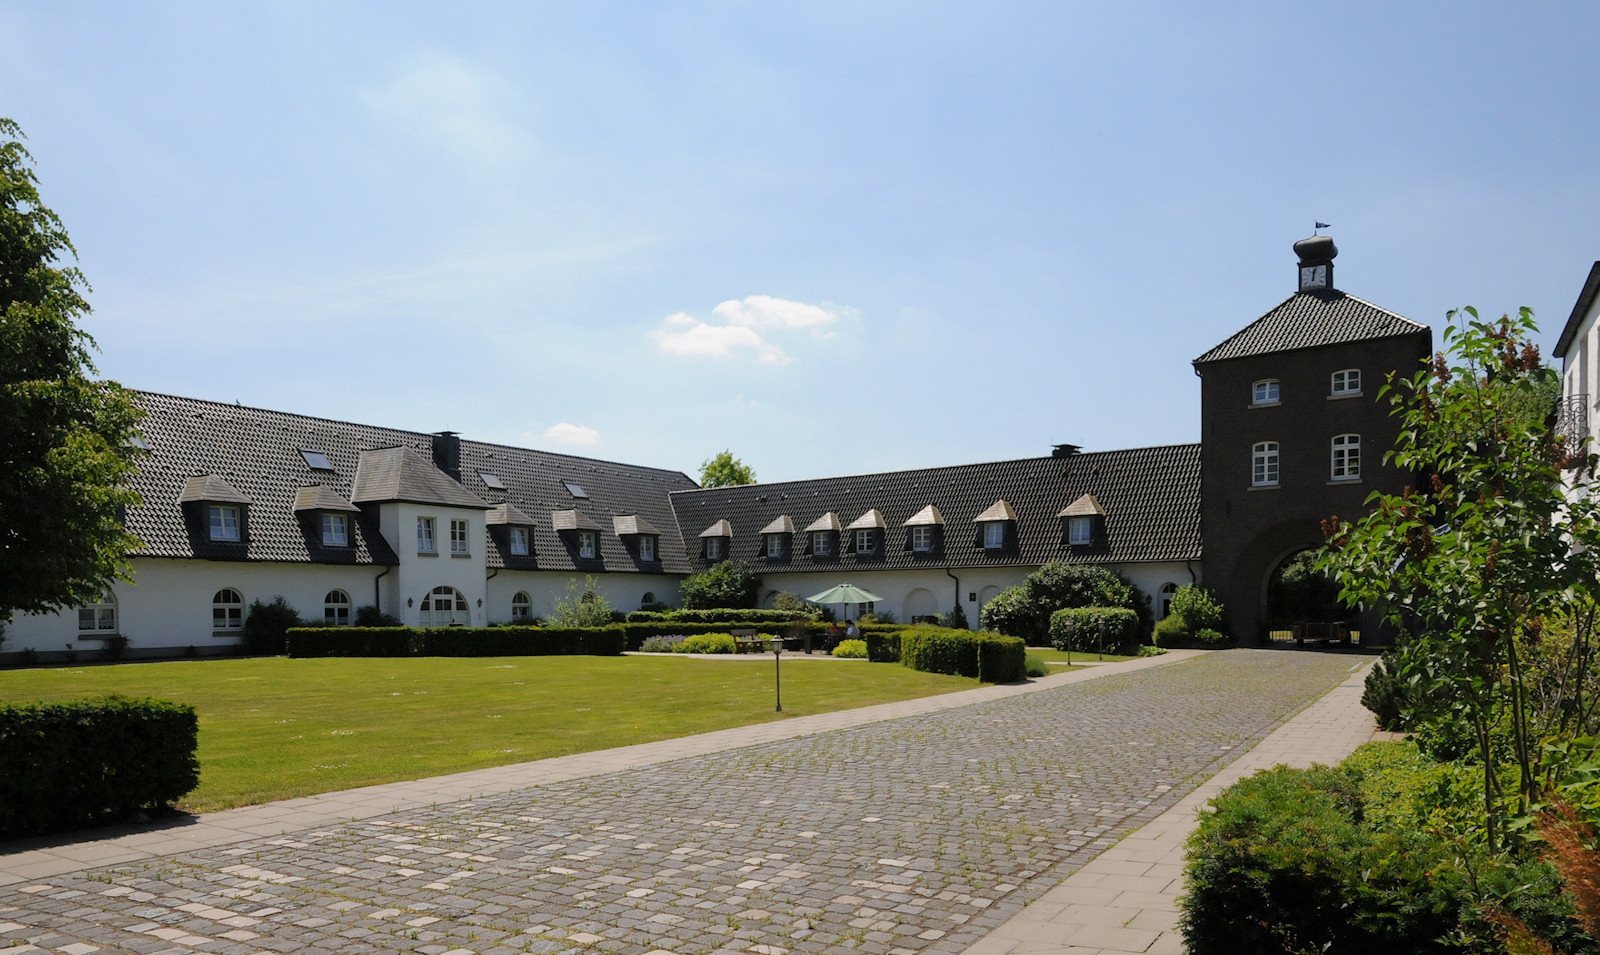
Southwest of the outer bailey, the agricultural complex was built in the first quarter of the nineteenth century. Its three one-storey wings are covered in white plaster. The large gate tower is unplastered and square in plan, with three storeys and a passage beneath a rounded arch. It has a low, tent-shaped roof topped by a clock turret with an onion-shaped crown.