Château de Crécy: A French Royal Residence and Estate
Site at a Glance
- Popularity
- Medium
- Country
- France
- Primary era
- Medieval
- Eras represented
- Medieval, Early Modern
- Civilizations
- French
- Site type
- Domestic
- Remains
- Castle
On this page16 sections
History
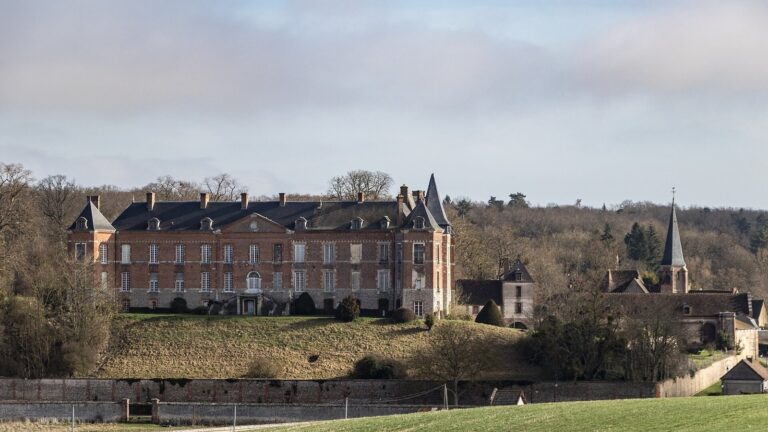
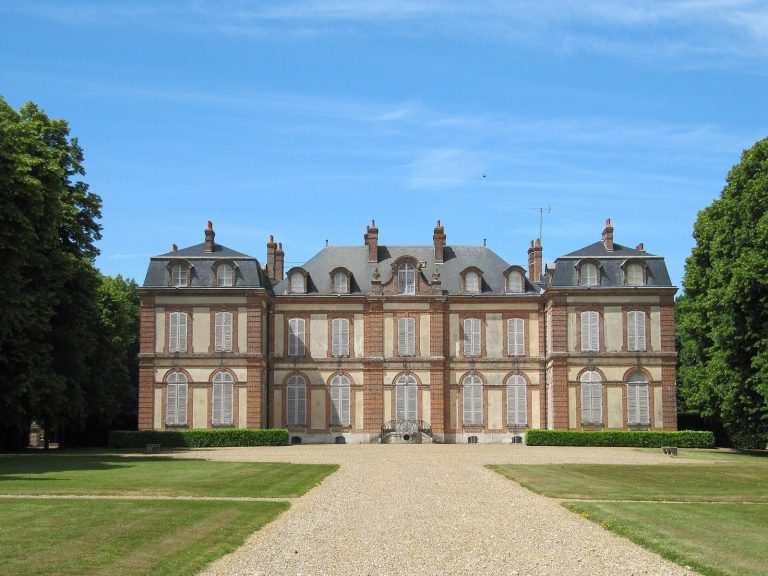
Château de Crécy was a feudal residence near Couvé, about 11 km southwest of Dreux in what is now Eure-et-Loir, France. Its medieval fortress was replaced around 1726 by an Italianate classical château. Expanded for Madame de Pompadour, the estate became a royal residence and, with the Château de Bellevue at Meudon, was regarded as an archetype of the mid-eighteenth-century French classical château. The main château was demolished in 1799.
Medieval lordship and rebuilding
Under the Ancien Régime, the pre-revolutionary French monarchy and social order, Crécy referred to the château and its lordship, the landed estate attached to a lord. Couvé referred to the village and its barony. The parish, also called Couvé, was an annex of Aunay. The combined place name Crécy-Couvé came into use in 1782.
The medieval estate passed among lords named Malestroit, Groslier, Picot, and Ver. Nicolas de Ver acquired it in 1631 for 40,000 livres and sold it in 1672 to Louis de Verjus for 100,000 livres. Verjus was a diplomat and Count of Crécy. He chaired the Congress of Ryswick, whose agreements brought the War of the League of Augsburg, a late-seventeenth-century European conflict, to an end.
Around 1726, Louis-Alexandre Verjus, grandson of Louis de Verjus, commissioned architect Nicolas-Antoine Perrard to replace the old château. The expense of the new building led him to sell the estate in 1746.
Madame de Pompadour and the royal residence
Louis XV acquired Crécy for Madame de Pompadour on 21 May 1746, following his gift to her of the Pompadour estate the previous year. Although arrangements made it appear that she was paying for Crécy herself, the king had purchased it for her. The estate covered 803 hectares and cost 650,000 livres. Madame de Pompadour enlarged and embellished the château and gardens, with works costing 3,288,403 livres. Her architect, Lassurance, the professional name of Jean Cailleteau, worked directly with Charles-François-Paul Le Normant de Tournehem, bypassing the King’s First Architect, Ange-Jacques Gabriel. Louis XV ennobled Lassurance in October 1750.
Louis XV visited Crécy 23 times, though he eventually stopped coming. A three-day royal journey cost about 100,000 livres. The king travelled with a large retinue whose members were required to wear green coats with gold buttonholes. Madame de Pompadour arranged fireworks, including one for the Saint John festival. The king also hunted at Crécy. During an attack of gout, he was carried into the fields in a wheelchair and killed 200 game animals.
After an attempt on her life in January 1757, Louis XV advised Madame de Pompadour to take a ‘noble and voluntary retirement’. She sold Crécy on 21 September that year to the Duke of Penthièvre for 1,750,000 livres. He used it mainly as a hunting residence and divided rooms with wooden partitions to house more guests. After inheriting a large portfolio of properties in 1775, he sold Crécy that December to Louis-François-Joseph de Montmorency-Logny for 2,248,991 livres.
Revolution, sale, and demolition
Montmorency-Logny died in 1781, and his widow left Crécy in 1791. The revolutionary state seized the estate as national property, meaning property taken by the state and offered for sale, on 29 February 1792; seals were placed on it on 20 May. Revolutionary authorities broke plaster statues of the widow’s two husbands because the statues carried symbols of feudalism prohibited by law.
In 1796, officials assessed the estate in two lots. Gardens, woods, fields, and meadows were valued at 80,799 francs, while the château and dependencies, including kitchen gardens, water machinery, and the building used for court hearings, were valued at 171,075 francs. A revised assessment set the château’s value at 227,550 francs. It valued the water machinery, gardens, and water tower separately at 14,000 francs. Local residents protested that the higher valuation might have stopped repairs and feared that the loss of the water system would deprive the community of water.
The château was sold separately from other estate holdings on 6 May 1797. Its purchaser arranged its demolition, completed in 1799, because the building was too large to rent or resell. Daniel Parker, an American speculator in former national property, was also associated with the removal of valuable ornaments. Building materials and ornaments were subsequently sold, and the terrace ramps became paths. In 1802, meadows between Aulnay and La Bellassière and the site of the former reservoir were sold separately.
Remains
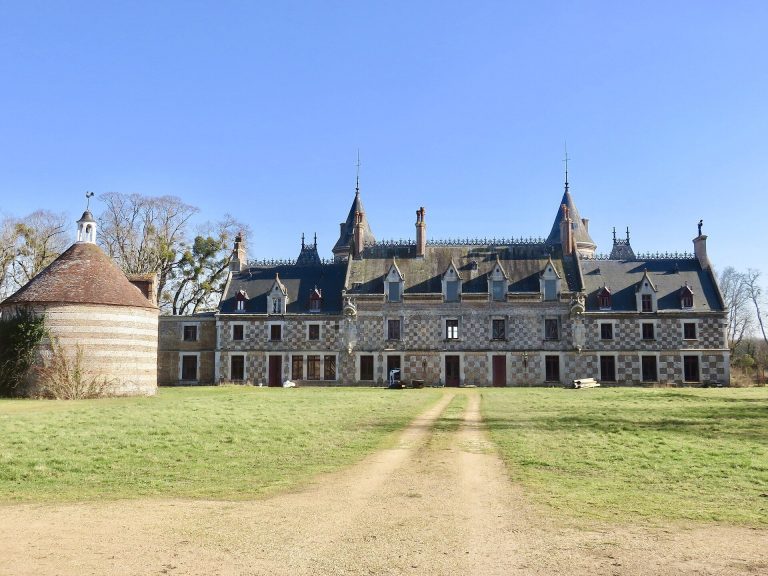
The estate was arranged around a residence and terrace above the Blaise valley, with an approach avenue, formal entrance courtyard, gardens, waterworks, and outlying buildings. The principal château had Italianate classical forms, while its grounds extended from the terrace towards the river and the surrounding village. The main building was demolished, but parts of the estate’s built landscape and associated village fabric survive.
The château and its approach
The medieval fortress
The medieval château consisted of a residential block and a thick fortified tower overlooking the Blaise valley. A supporting wall beneath its foundations remains partly visible beside the path descending towards the valley, near the choir of the present church. The fortress stood above Couvé, whose modest houses were built of wattle and daub along winding streets.
Approach and principal building
The approach road from the Dreux suburb began in 1749 and took two years to build. About 100 metres from the village, it curved at the château entrance, where a large roundabout met the Dreux avenue and two other avenues. The central avenue led towards Majainville. A grand portal opened onto an avenue through geometrically arranged ornamental gardens, followed by a second gate into the formal entrance courtyard. Houses obstructing the avenue were demolished, while others were built along its sides.
The principal building had a 120-metre façade and two wings on the entrance side, forming a horseshoe around the courtyard. Stables stood on the right and kitchens on the left. A stone balustrade, sculpted trophies, and vases adorned the terrace above the building. The terrace’s supporting wall ran for nearly 500 metres along the valley.
Interior arrangement
An entrance hall led to a reception room overlooking the garden. To its left were three rooms, including an assembly room measuring 49 feet 8 inches by 26 feet, with three windows along each dimension. Jacques Verbeckt carved its wood paneling, and Louis XV held councils there during his stays. To the right lay the king’s apartment, followed by Madame de Pompadour’s suite, which included a bedroom, a library-study, and an antechamber that served as a passage. Several smaller staircases connected the rooms to guest apartments upstairs. The Duke of Penthièvre had plans made of both floors as they stood in 1759.
Marble fireplace surrounds, alcoves, carved paneling, and decorative panels above doorways enriched the interiors. These panels included round glass windows and paintings of Cupids, flowers, shepherds, Chinese landscapes, a dog, Venus, and scenes from myths and fables. François Boucher completed four panels in 1756 based on Aminta, the pastoral play by Torquato Tasso, after the painted decoration of the grand salon was altered. An inventory from 1793 listed eight paintings in carved, gilded frames in the gallery. Madame de Pompadour took valuable objects with her when she left in 1757, while fixtures attached to the walls, including fireplaces, mirrors above fireplaces, and decorative panels, remained.
Dairy and decorative works
A dairy built around 1750 was decorated with sculptures by Christophe-Gabriel Allegrain, Guillaume Coustou II, Louis-Claude Vassé, and Étienne Maurice Falconet. Their works represented a butter churner, an egg seller, a milkmaid, and a gardener. Tapestries produced at the Gobelins, the French royal tapestry workshop, in 1751 drew their subjects from the dairy sculptures.
Furniture made for the château included two sofas, each 4.5 metres long, eight armchairs, and two fire screens. Nicolas Quinibert Foliot made the wooden frames, probably carved by François Toussaint Foliot and gilded by Gaspard Marie Bardou. In 1757, Madame de Pompadour commissioned a gold snuffbox bearing engraved views of the château, intended as a model for its decoration. The eight panels commissioned by Penthièvre between 1761 and 1769 from Alexis Peyrotte and his son were found in England in 1830, sold at Christie’s in 1874, and acquired by Henry Clay Frick in the early twentieth century; they are now at the Frick Collection in New York. Four other panels incorporating authentic designs by Boucher are at the Château de Sceaux.
Gardens, waterworks, and estate buildings
Terrace and landscape
The Blaise rose at Maillebois and flowed through the valley towards the Eure at Dreux. Aunay château lay to the left of the Crécy terrace. Early efforts to canalize the river extended for nearly 3 kilometres and continued under Madame de Pompadour. Jean-Charles Garnier d’Isle designed the gardens and valley landscape, including a small pleasure garden with geometric planting and two wooded areas facing the terrace.
From the terrace, a canal called the canal of the mirror, branching from the grand canal, led to a semicircular basin below the slope opposite the château. A grassed slope laid out like an amphitheatre faced the basin. Four basins stood in the park, and a statue of Diana, the Roman goddess associated with hunting, was by Jules-Antoine Rousseau. Twelve busts of emperors adorned the terrace. Obelisks stood at the village end and on the avenue through Tréon wood. An older upper kitchen garden and a newer lower one supplied the estate and village.
Outlying estate buildings
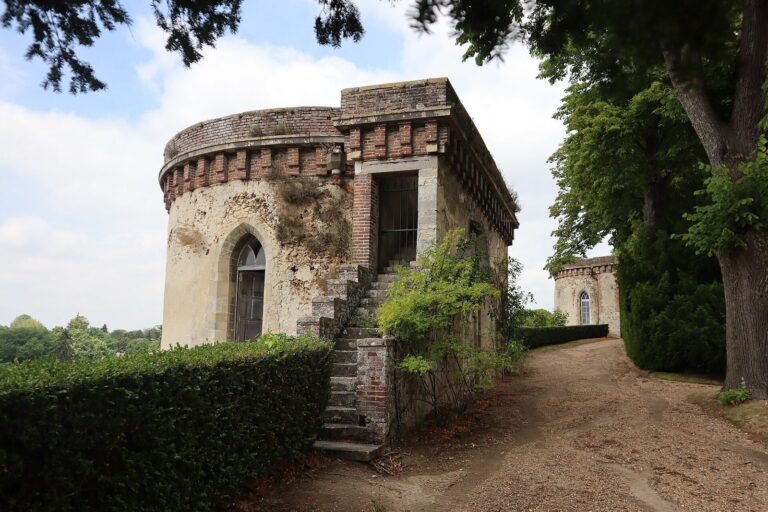
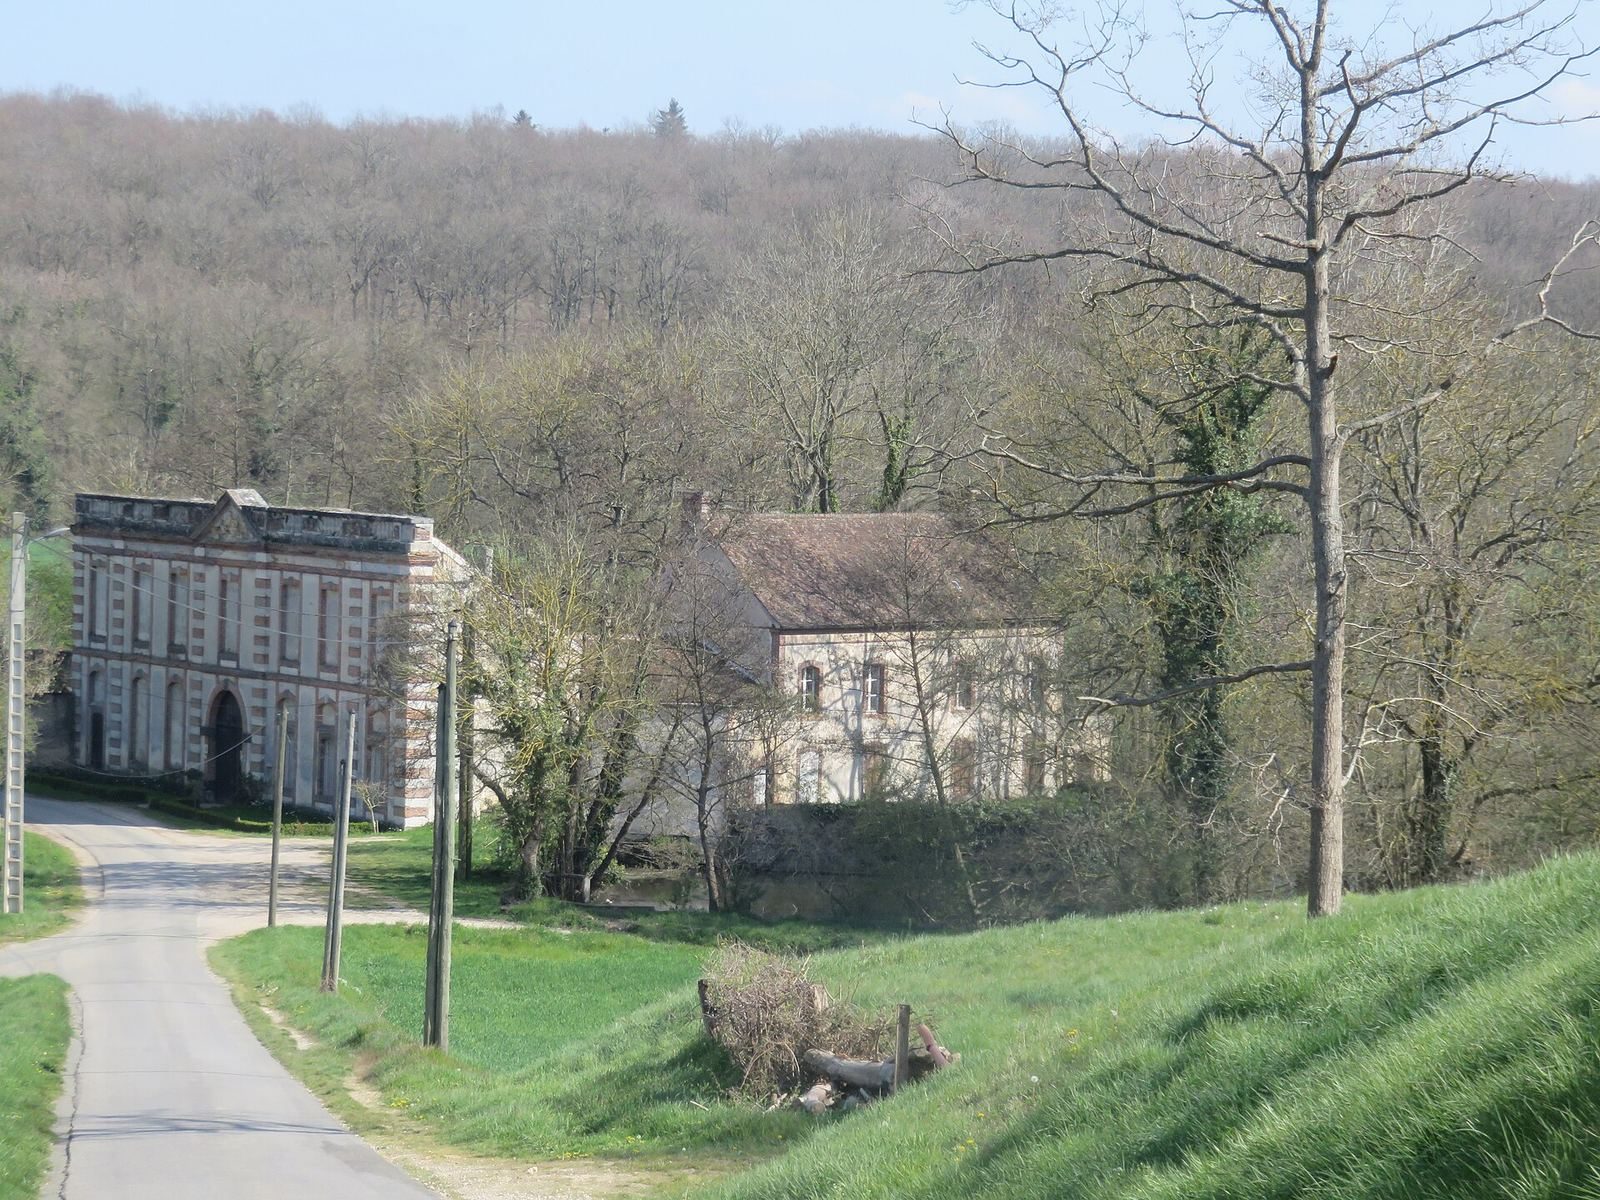
The small Château d’Aunay occupied the northern end of the estate. At its southern end, an existing mill received a windowless classical façade and served as a laundry and winter orangery; it is known as La Bellassière. When the main château was demolished, the building called the Rôtisserie, or roasting house, was spared.
Water supply
Engineer Antoine Deparcieux built a water-lifting machine in 1751 between the foot of the terrace and the first canal. It raised water across a 150-metre difference in elevation: a waterwheel drove a chain of buckets, which carried water to an underground conduit. The conduit led to a small water tower of sandstone and rubble masonry. A staircase connected the tower’s ground-floor plumber’s workshop to a large reservoir lined with lead. Pipes supplied the château and the park’s basins.
Three village fountains drew on this water system, one in front of the building where the lord’s court held hearings and two on the village’s main street. The château courtyards had additional reservoirs, and one wing contained a copper boiler for heating water. The residence also had bathrooms.
Ice house
Excavated in rock in 1748, the ice house had two chambers. The cutting chamber was nearly 12 metres long, with a vaulted ceiling supported by two brick arches crossing at almost right angles. Its cylindrical storage chamber was 7.5 metres deep and more than 6 metres wide. Ice gathered from the frozen basin and canals in winter was shaped and stacked there. A small central well, which survives, collected meltwater beneath the chamber’s wooden floor.
Surviving village fabric
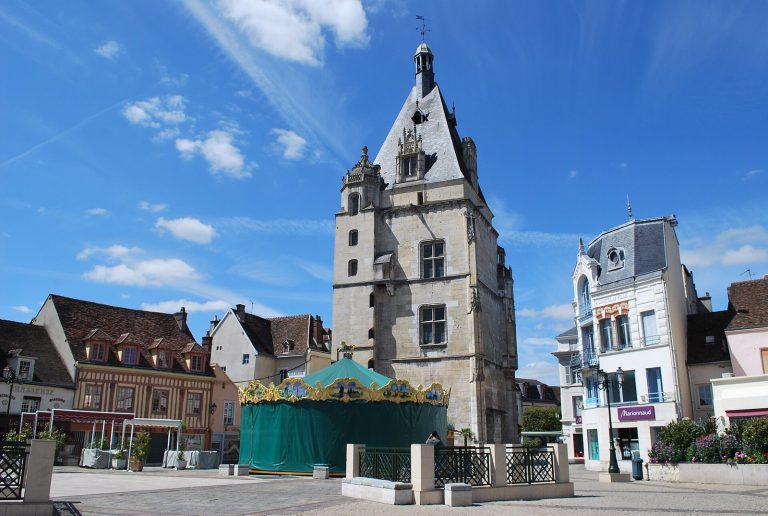
Crécy-Couvé retains the straight main street and houses associated with Madame de Pompadour’s estate, as well as the former post station and a former local administrative and court building now used as the town hall. The former Saint-Jean hospital survives in altered form. La Bellassière and the ice house also remain among the estate’s surviving features.