Louye Castle: A Medieval Fortress and Historic Estate in France
Site at a Glance
- Popularity
- Medium
- Country
- France
- Primary era
- Medieval
- Eras represented
- Medieval, Early Modern, Modern
- Civilizations
- French, Norman
- Site type
- Domestic
- Remains
- Castle
On this page11 sections
History
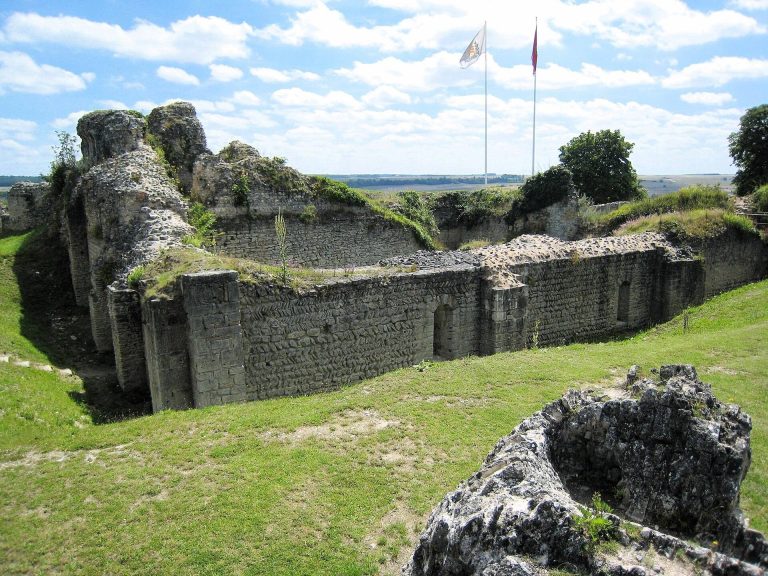
Louye Castle stands in the commune of the same name in Normandy, France. It began as a 12th-century fortress associated with one of the last defensive lines of Richard I, king of England and duke of Normandy, against Philip II, king of France. Its history later encompassed royal ownership, successive noble families, and major changes to the house and estate.
The fortress and royal domain
The origin of the name Louye is uncertain. It may come from an unidentified Celtic name, or from a Latin word meaning “hearing,” perhaps recalling echoes or strong winds in the area. A tale tells of a lost huntsman who heard hunting horns again and found his way back.
After the French victory over Richard’s forces, the castle became part of the royal domain. It was granted, along with the fief of Dreux, to Robert, the fifth son of Louis VI, king of France from 1108 to 1137.
Rebuilding and changing ownership
Gauvin de Dreux rebuilt the castle between 1478 and 1508. It then passed through several families, some with ties to the royal line. The de Guenet family enlarged it before selling the property in 1770 to Jean-Marie d’Arjuzon, a private contractor who collected taxes for the French crown.
Empire remodeling and the nineteenth-century estate
Following the French Revolution, the d’Arjuzon family aligned itself with the Empire. Madame d’Arjuzon, wife of Gabriel d’Arjuzon and a lady-in-waiting to Queen Hortense, commissioned architect Louis-Martin Berthault to remodel and decorate the château in the Empire style, associated with Napoleonic rule. The property remained with the family until 1850.
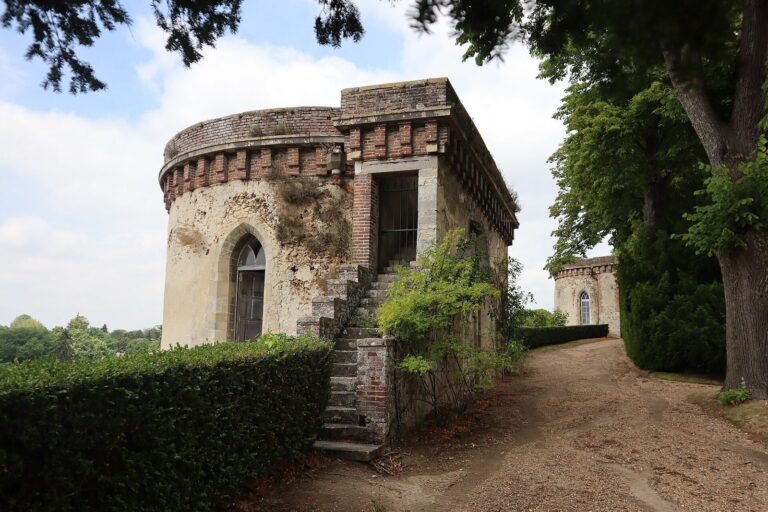
That year, Paul Sigisbert Moitessier bought the château. A wealthy banker associated with the Second Empire, Napoleon III’s regime from 1852 to 1870, he sought to introduce new agricultural methods and established a model farm, a water-supply system, and a ruined garden tower in a romantic style.
The Count of Salviac de Vielcastel acquired the château in 1882. His son inherited it; the son’s daughters were Ghislaine, Countess Lepic, and Étiennette, who married into the Orglandes family. The estate later passed to the Lepic family, its present owners. The entire estate, including its enclosure, buildings, park, and kitchen garden, was listed as a historic monument on 17 April 2000.
Remains
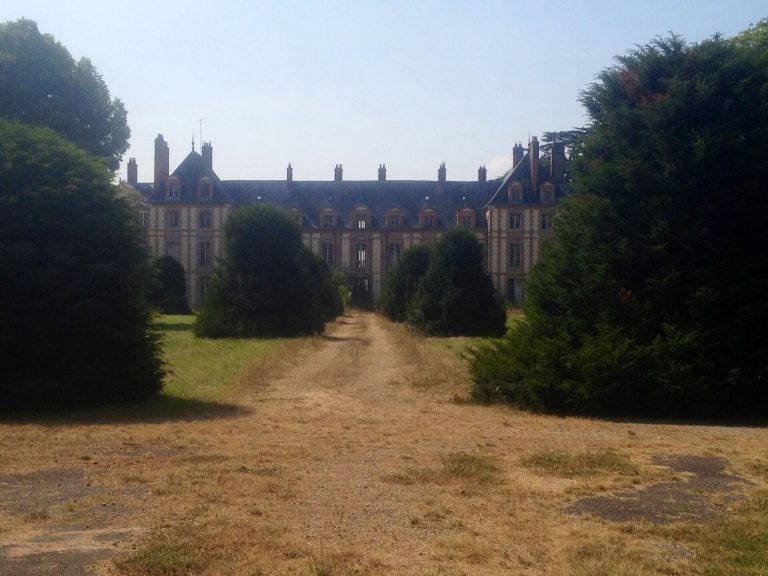
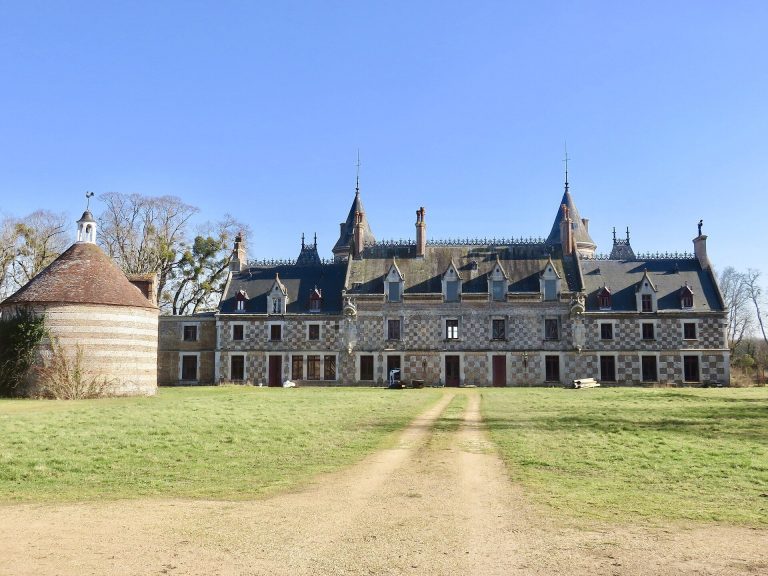
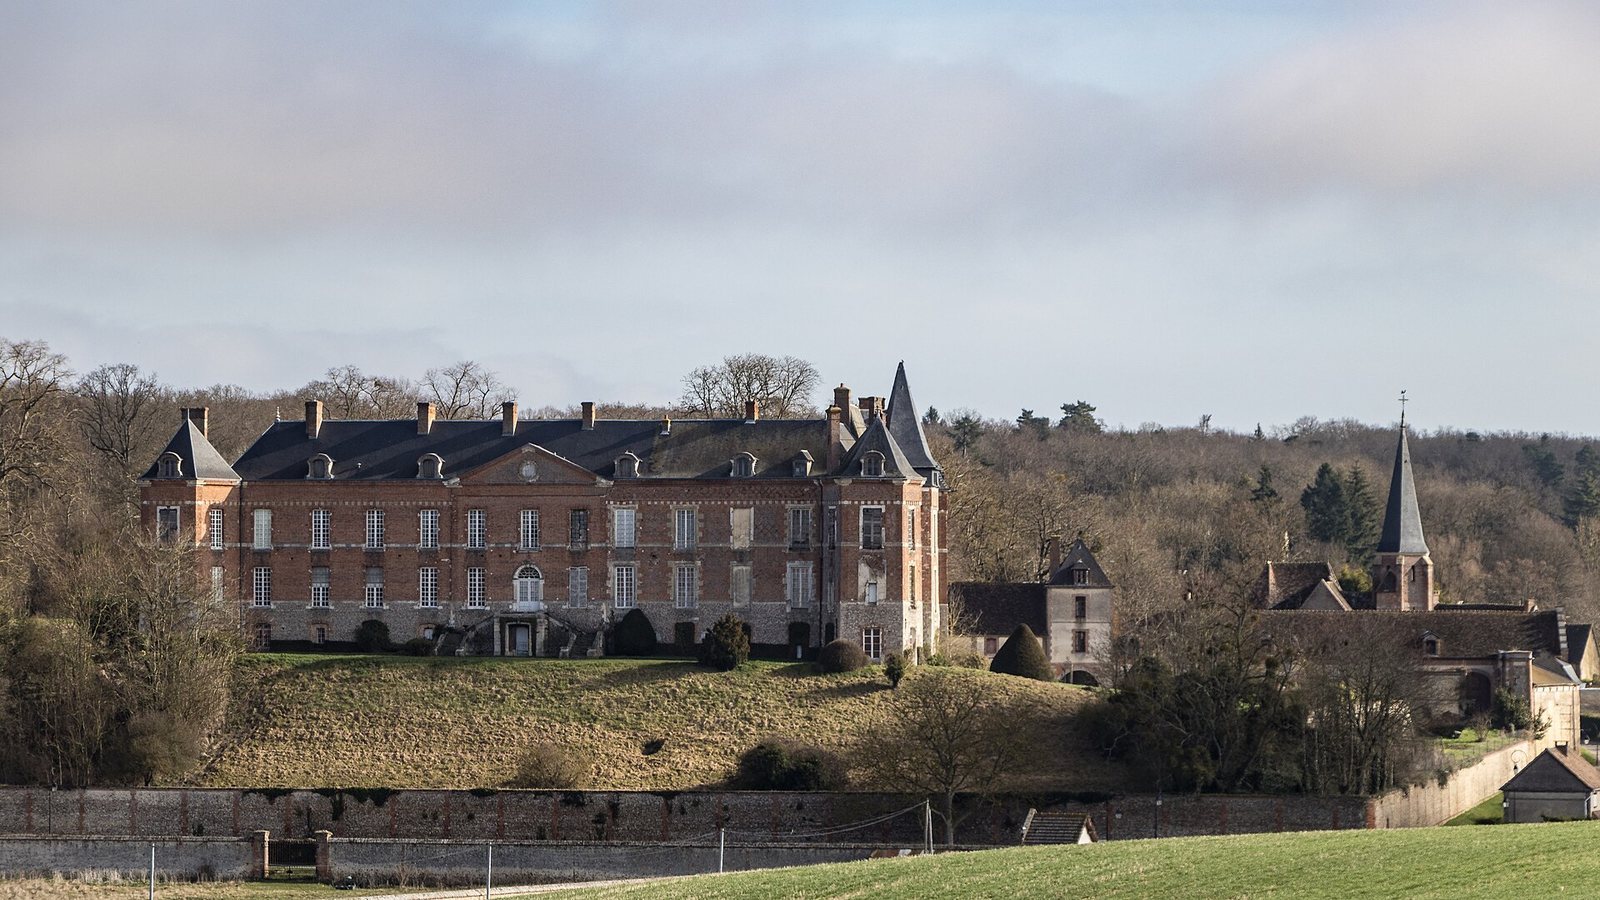
The château is arranged around an L-shaped building whose east and west wings frame the principal entrance courtyard. A separate service courtyard and ornamental park form other parts of the estate. Brick, flint, and patterned blue brick appear in the building fabric, while the position of the château and some masonry preserve traces of its 12th-century fortress origins.
Plan and service courtyard
The late-15th-century rebuilding used brick and established the L-shaped plan. Its service courtyard included a bread oven, laundry, carpentry workshop, stables, and kennel, reflecting the range of work and facilities associated with the household.
The wings and their towers
East wing
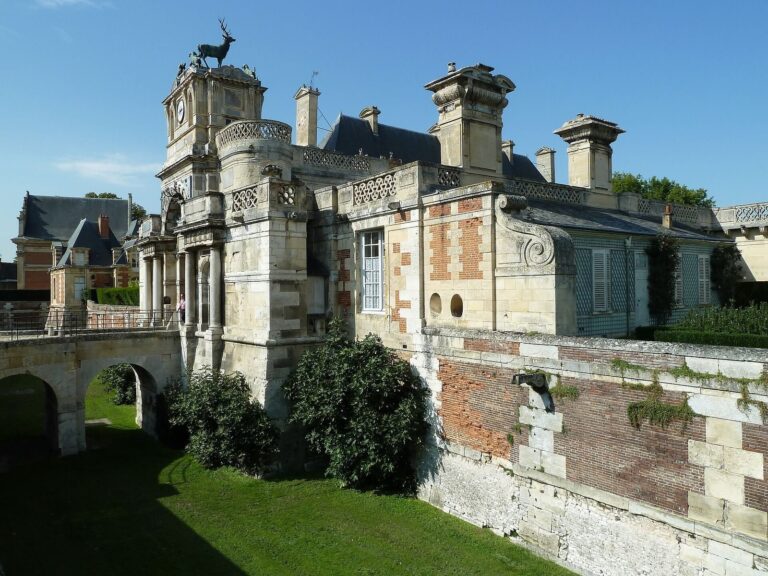
The east wing has three towers dating to the 15th century and broad windows added in the 18th century. The largest tower was almost certainly rebuilt over the remains of the 12th-century keep. Dressed flint faces its base and also runs along the château, giving the exterior a more unified appearance. The tallest tower contains the principal entrance, dating from the 15th or 16th century. It opens into a large vaulted room, with the principal room, known as the Stag Room, above. A third tower connects the east and west wings.
West wing
Half of the west wing dates to the 15th century. It originally ended in a square tower, which was demolished during an enlargement to create space for a raised entrance landing at the centre. The extended façade, built with flint and brick, is arranged symmetrically around the landing. The east wing, with its unusually high roof, and the 18th-century west wing define the main entrance courtyard.
Entrance courtyard and decoration
A corner stair tower joins the wings. It dates to the Renaissance, a European cultural and artistic period spanning the 14th to 16th centuries, and was restored around 1830 in the Troubadour style, a 19th-century revival of medieval forms. Berthault decorated the courtyard-facing façade in the Egyptian Revival style, drawing on ancient Egyptian forms and motifs. Pyramids were placed on the stair tower’s roof, pilasters bear lotus-flower ornament, and carved obelisks frame the entrance doors. Blue-brick patterns form varied designs across the façade.
Park structures
The park contains several ornamental garden structures, including a 19th-century neo-Gothic tower, built as a romantic-style ruin. Neo-Gothic design revived features of Gothic architecture, giving the structure the character of a deliberately ruined historic feature.