Schachenstein Castle: A Late-Medieval Hill Castle in Styria
Site at a Glance
- Popularity
- Medium
- Country
- Austria
- Primary era
- Medieval
- Eras represented
- Medieval, Early Modern
- Civilizations
- Habsburg, Habsburg Austria, Holy Roman Empire
- Site type
- Military
- Remains
- Castle
On this page15 sections
History
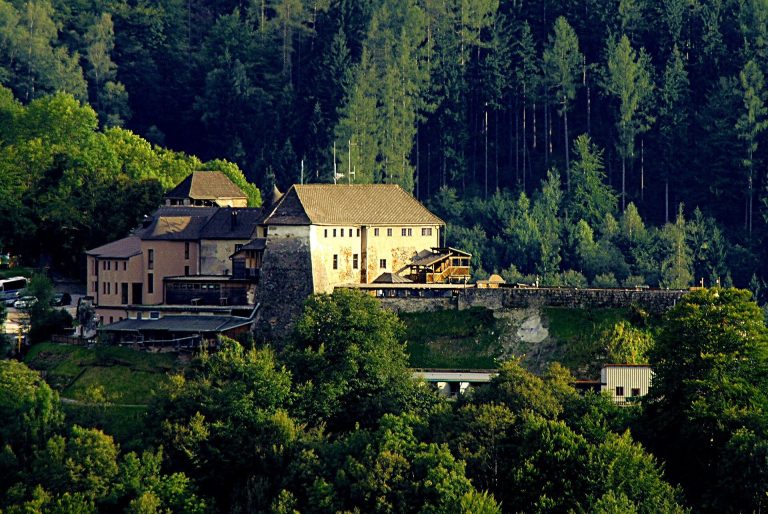
Schachenstein Castle is a late-fifteenth-century hill castle above Thörl in Styria, Austria, begun in 1471 under Abbot Johann II Schachner of St. Lambrecht Abbey, a Benedictine monastery. It was the last hill castle built in Styria and served as a fortified residence and summer home for the abbots, as well as a refuge for people in the Aflenz valley.
Foundation and abbey use
St. Lambrecht Abbey had held property in the Aflenz area since 1103, after the Duke of Carinthia donated land there. Johann II had imperial consent for a castle near Markt Zell, intended as a refuge for local residents, but that project was never built. The authorization may instead have been used for Schachenstein, although no explicit permission to build at Thörl is known.
A sixteenth-century addition to the abbey’s necrology dates the start of construction to 1471. A document sealed at the castle in 1473 suggests that much of the work may already have been finished by then. The castle’s main purpose was residential, and its abbots issued numerous documents there. It also helped block the road to Mariazell, protect the population of the economically important Aflenz valley, and shelter people during Turkish and Hungarian incursions.
Johann II, who was born in the area and often stayed at the castle, died there on 22 June 1478. On 29 April 1479, Bishop Christoph of Seckau consecrated the chapel in honour of Saint Lambert. A dedication to Saint Blaise belongs to a later period. Schachenstein was never besieged, despite the Baumkircher feud, a fifteenth-century Styrian conflict associated with Andreas Baumkircher, and Turkish raids.
Connections with the Habsburg emperors Frederick III and Maximilian I have been suggested by documentary evidence, the historically attested Imperial Room, and Habsburg arms found on stove tiles. Johann II may have owed his appointment as abbot to Frederick III and, in consequence, have been obliged to the Habsburgs. Documents have also been interpreted as linking both emperors with the castle’s owners and custodians.
Custodianship and later fortifications
After Johann II’s death, custodians appointed by the abbey managed the castle. They held no substantial estates apart from a demesne farm and grain mill, and no subjects owed them service. Jörg Hinterspuhler, custodian from 1480, also served as regional judge for the Aflenz valley. Later custodians included Siegmund Welzer around 1485, Franziß Färber around 1505, Sebald I von Pögel from 1514 for life, and Clemens Mayr from 1568.
During the sixteenth century, the abbey pawned the castle several times but recovered it on each occasion. Around 1526, amid continued concern about Turkish incursions, custodian and gunsmith Sebald I von Pögel repaired the castle and strengthened its defences. Abbot Valentin, who came from Aflenz, lent him money for the work. Further construction and fortification took place in 1630 and 1740.
Decline and preservation
A drawing made in 1681 by Austrian mapmaker Georg Matthäus Vischer already shows substantial damage. The roofs apparently could no longer be maintained from that time. The abbey’s financial difficulties, partly linked to major building projects, likely constrained repairs to fortifications that were becoming outdated. From the late eighteenth century the castle lost importance; its last residents probably left, and it fell into ruin.
In the 1950s, members of a local comrades’ association began stabilizing the surviving masonry to slow further deterioration. Minor repairs have continued in more recent times.
Remains
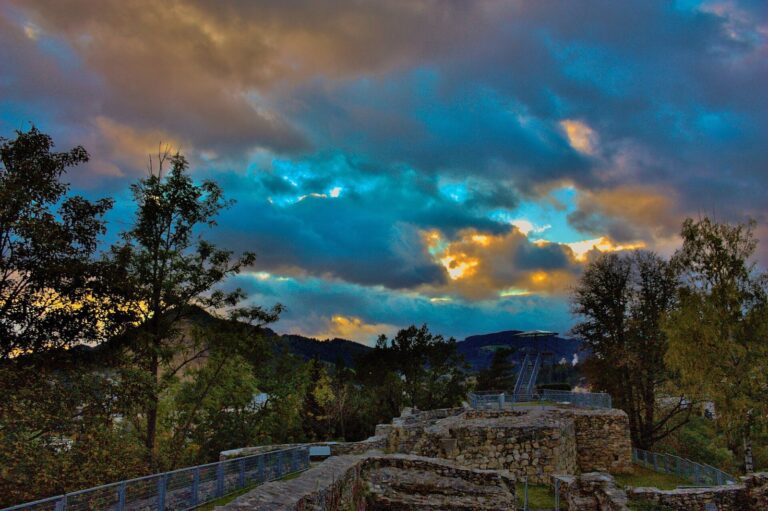
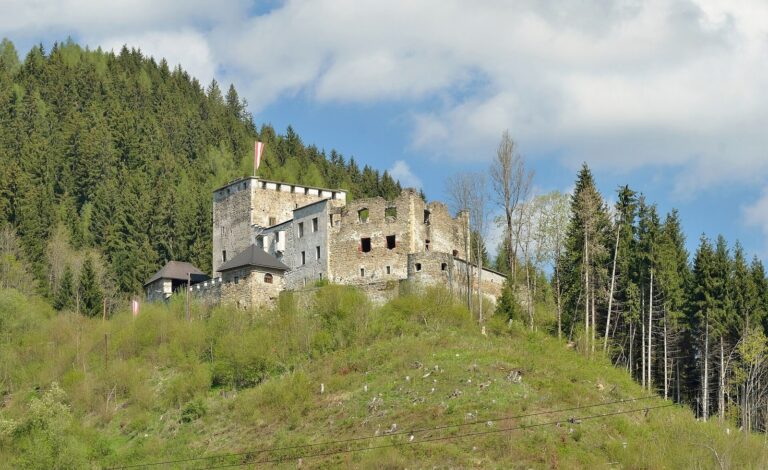
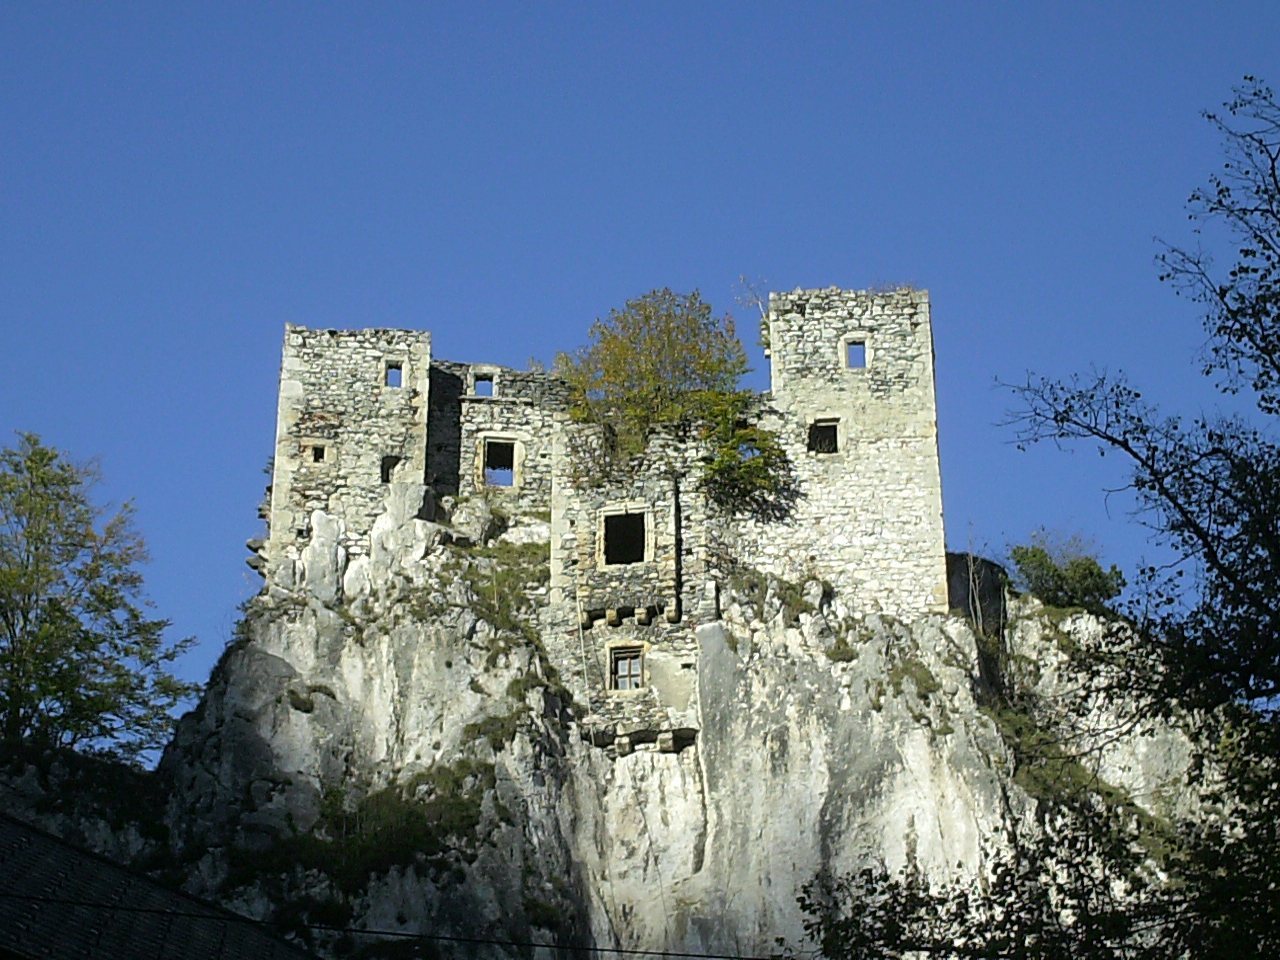
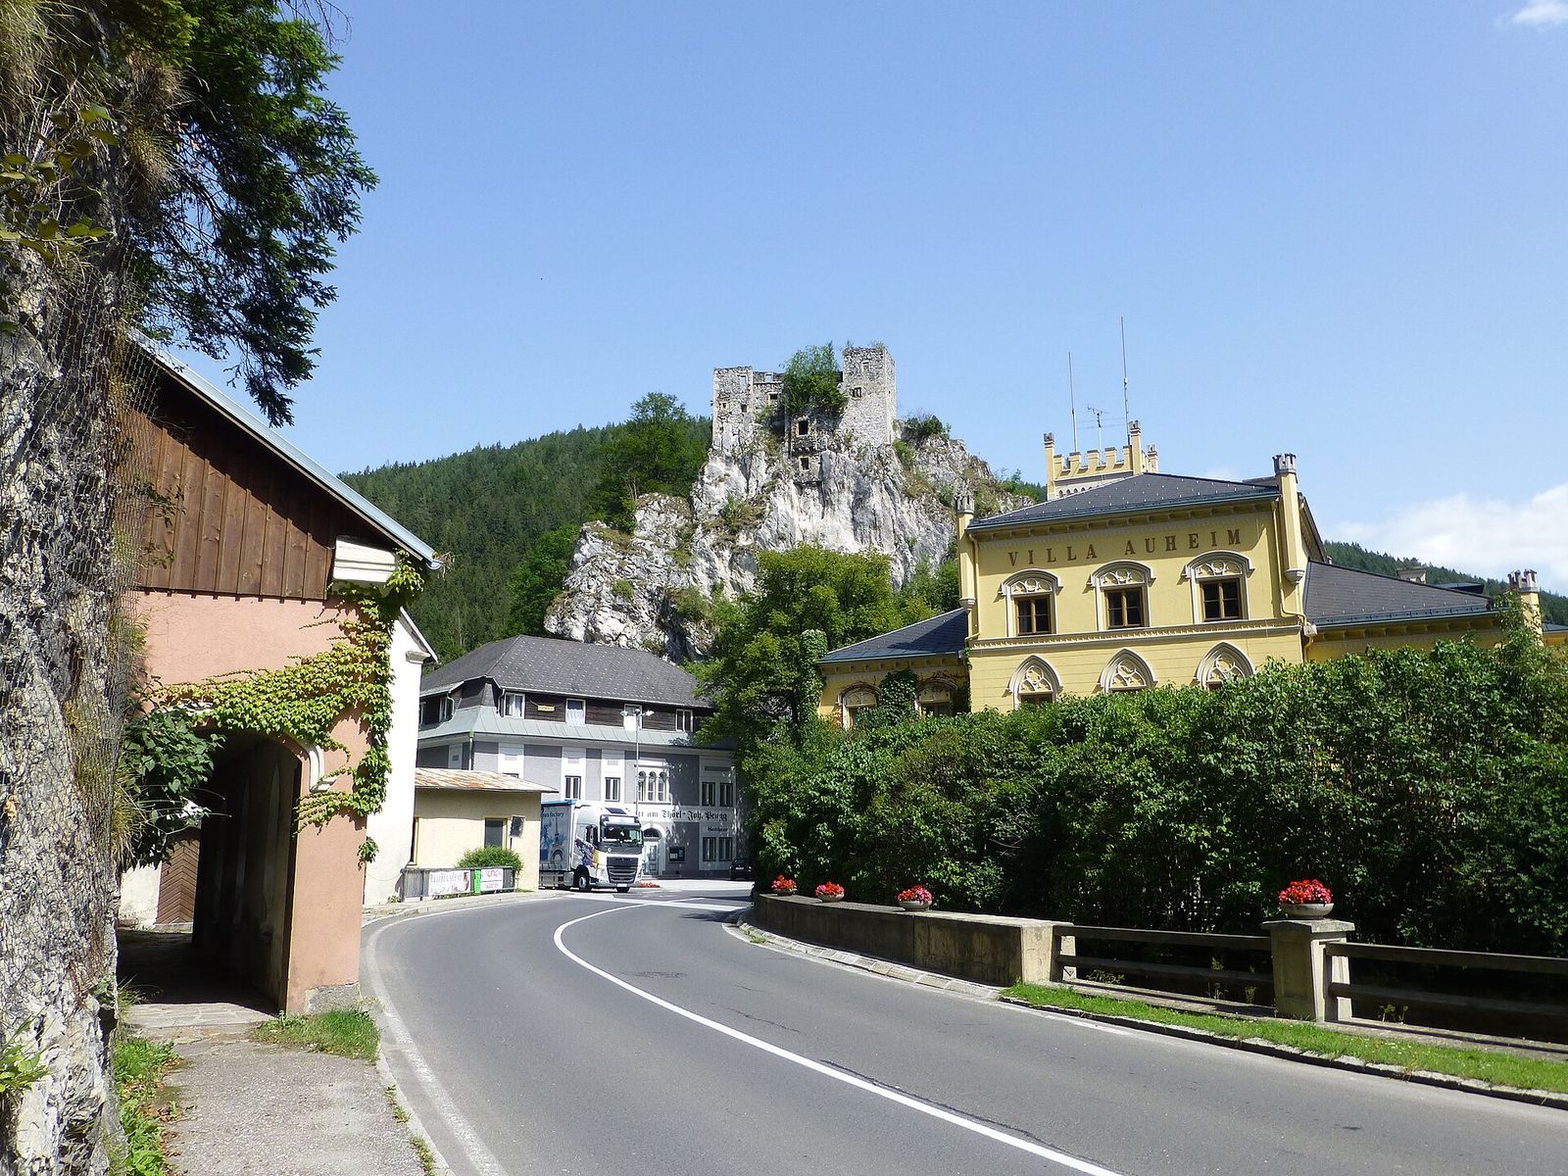
The castle stands about 640 metres above sea level on a rocky southern spur of Schöckelberg, above Thörl and near the Thörlbach. Steep slopes and a rock escarpment to the south, west, and north strengthen its natural defences. Its layout extends from an eastern approach through an outer defensive enclosure and southern court to an inner courtyard surrounded by the main residential building. Stone walls and carefully worked corner blocks form the principal construction.
Approach and outer defences
Eastern entrance
A barrier wall and gate initially protected the approach. From the east, the entrance passed a rounded forward structure and continued along the broad side of a tower-like outerwork to the main gate, which also had a moat. The approach remained within range of the western bastion, a projecting defensive platform.
Outer enclosure and southern court
The surviving walls of the outer enclosure rise about 10 metres. They contain narrow weapon openings with round keyhole shapes, wider at the base, a form introduced in the late fifteenth century. Access from this area leads to the southern court, whose eastern wall retains a notched top edge. A well in the court was cleared in 2001 to a depth of 17 metres.
Residential core and chapel
Main residential building
The inner courtyard is enclosed by a two-winged principal residence. Its southern wing, visible from the village, served only a defensive function. It has a projecting bay and two slightly projecting corner towers; the entry to the bay was cut directly into the rock.
Tower chapel
A four-storey tower rises above the passage hall leading into the inner courtyard and contains the Gothic chapel. The interior measures 7.5 by 3.8 metres, with a two-part main worship space and a choir. Its ribbed vault, a ceiling supported by intersecting ribs, is destroyed. Pointed-arch windows and doorways have curved Gothic surrounds.
Construction and domestic interiors
Stonework
The walls consist of mortared, unworked fieldstones of varying sizes. At the corners, the builders used carefully squared blocks, giving these junctions a more regular finish than the wall faces.
Tiled stoves
The residential quarters had several tiled stoves that did not release smoke into the rooms. Tile fragments recovered from building rubble date from the mid-fifteenth century to around 1500 and represent several tile types. The stoves’ installation is placed between the start of construction in 1471 and 1525; repairs to the tiles in 1525–26 show that they were already in place by then. Conservation work in 2001–03 located one stove in the building’s northwest corner.
Timber chambers
The northwest part of the building, marked g on a 1903 plan, also contained block-built timber chambers, made from horizontal layers of wood. These rooms served as living quarters and spaces for representation.