Gut Seestermühe: A Historic Estate and Formal Garden in Germany
Site at a Glance
- Popularity
- Medium
- Country
- Germany
- Primary era
- Modern
- Eras represented
- Early Modern, Modern
- Civilizations
- Danish, German, Holy Roman Empire
- Site type
- Domestic
- Remains
- Manor House
On this page16 sections
History
Gut Seestermühe is an estate complex in Germany’s Pinneberg Elbe marshes. It was first recorded in 1141, when it belonged to Adalbert, the head of the Archdiocese of Bremen, and his successors; the estate’s history probably reaches back to that period. Alongside the Haseldorf estate, it formed one of two major estate complexes in the marshes.
Medieval estate and Ahlefeldt ownership
In 1494, the Danish king granted Hans von Ahlefeldt sovereign rights over the marsh estates in the Haseldorf district. These lands included the parishes of Haseldorf, Bishorst, Haselau, Kollmar, and Neuendorf, as well as the Seestermüher marsh. Seestermühe remained in the Ahlefeldt family for several centuries.
Manor and formal garden
Work on a three-storey manor began in 1697 in the area now occupied by the castle garden, rather than on the site of the present manor house. The building burned in 1713 and was never rebuilt. Around 1700–1710, Hans Hinrich von Ahlefeldt probably oversaw the creation of the estate’s French-style formal garden and its expansion. A Danish royal diplomat and chamberlain, an officer in the royal household, he had encountered celebrated gardens at Versailles, Marly, and Chantilly while travelling with the Danish crown prince. The gardener Johann Driessen, employed at Seestermühe from 1706 to 1712, probably assisted him.
The garden followed the ideas of André Le Nôtre, the French designer known for geometric layouts and long, carefully aligned vistas. It was the first estate garden in Schleswig-Holstein to adopt those principles and was regarded as one of the region’s most important gardens. Its principal layout was not replaced by a landscape-style design during the nineteenth century.
Kielmansegg ownership and later management
Georg Ludwig Count von Kielmansegg bought the indebted estate in 1752 for 150,000 thalers. Ownership passed between members of the Kielmansegg family four times from 1758 to 1899. Adolf Count von Kielmansegg inherited it in 1851. He died by suicide at the estate on 8 June 1866, on the eve of the Prussian invasion of Holstein. Until Prussia took control in 1867, the estate also served as a patrimonial court, through which its landholder exercised local justice.
Alexander Count von Kielmansegg inherited the estate in 1920 and married Elisabeth Princess of Schönaich-Carolath, whose father owned the neighbouring Haseldorf estate. Friedrich Christian Count von Kielmansegg was estate lord from 1956 until his death in 1982. His son Georg Ludwig took over the agricultural operation in 1976. After Georg Ludwig’s death, Gisela Countess von Kielmansegg managed the family property from 1997 to 2016; Alexander Count von Kielmansegg has led its management since 2016.
The estate includes extensive farmland in the Seestermüher marsh. After the Elbe dike was built in 1969, land protected behind it could be farmed more intensively, and fields previously leased outside the dike came under the estate’s own management. The estate administration later sold the Eschschallen, formerly part of its lands, to the Schleswig-Holstein Nature Conservation Foundation; the area has been a nature reserve since the sale. Renovated in 1927, the tea house was placed under heritage protection. Further restoration work took place in the 1960s and in 1981.
Remains
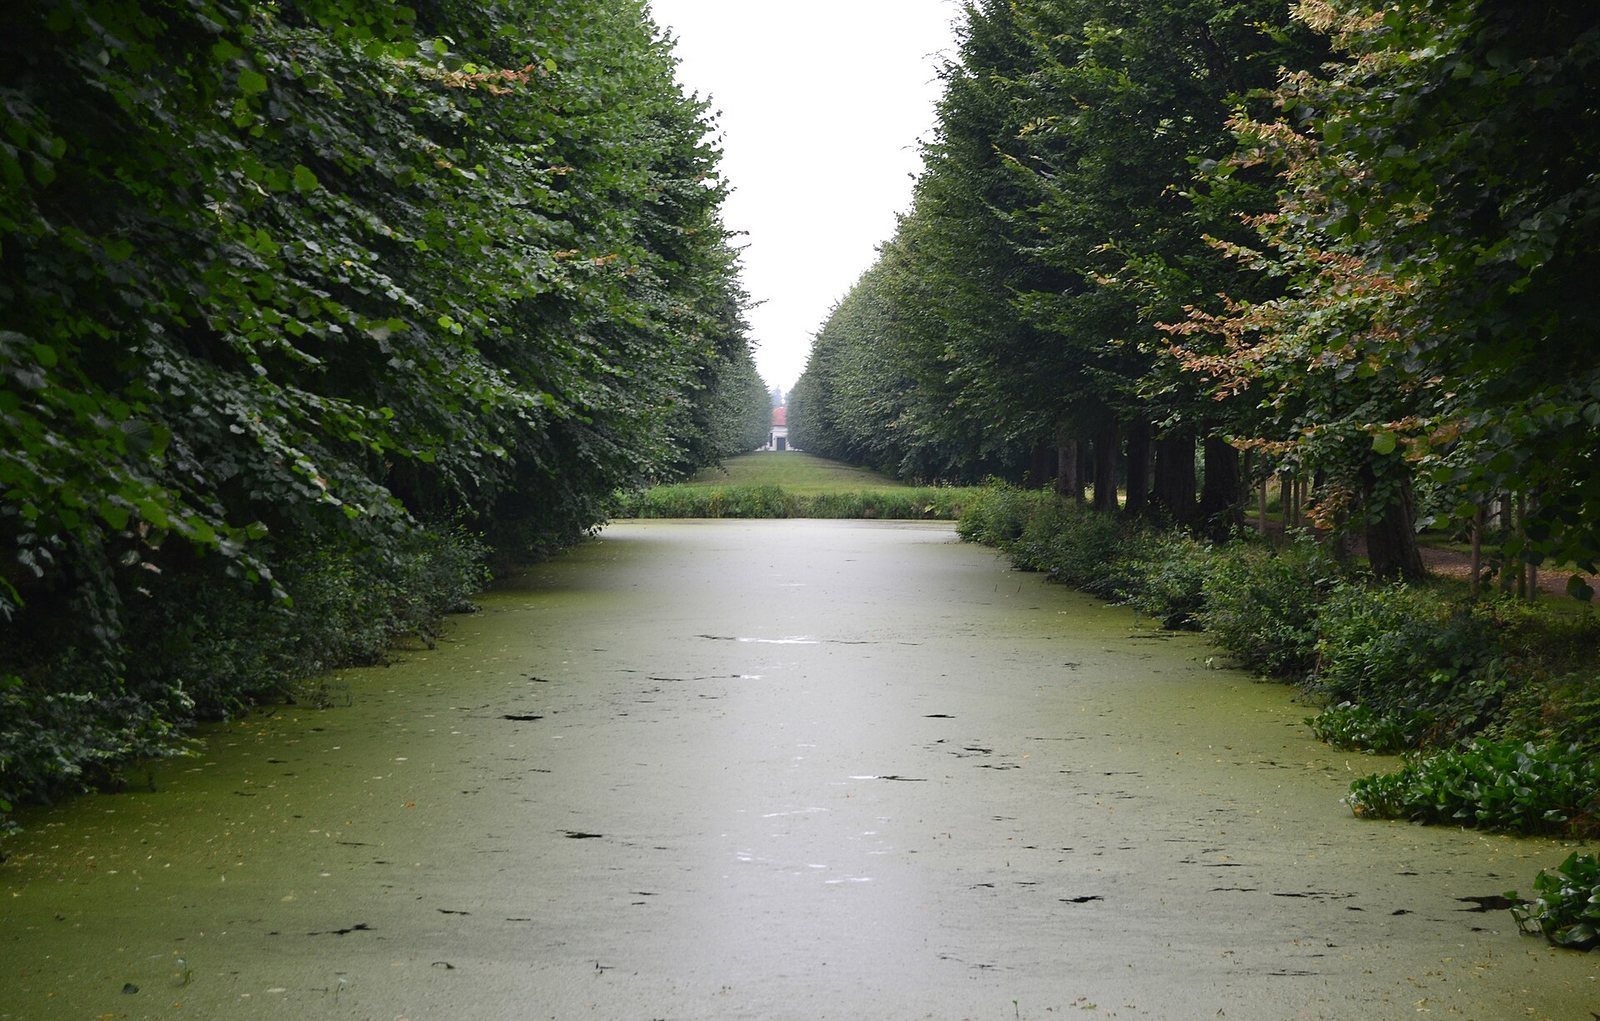
The historic core is organized around two roughly square islands, linked by a bridge and enclosed by a moat of varying width. A formal garden vista connects the manor house and tea house, while brick construction and timber framing characterize several of the surviving buildings.
Manor and formal garden
Manor house
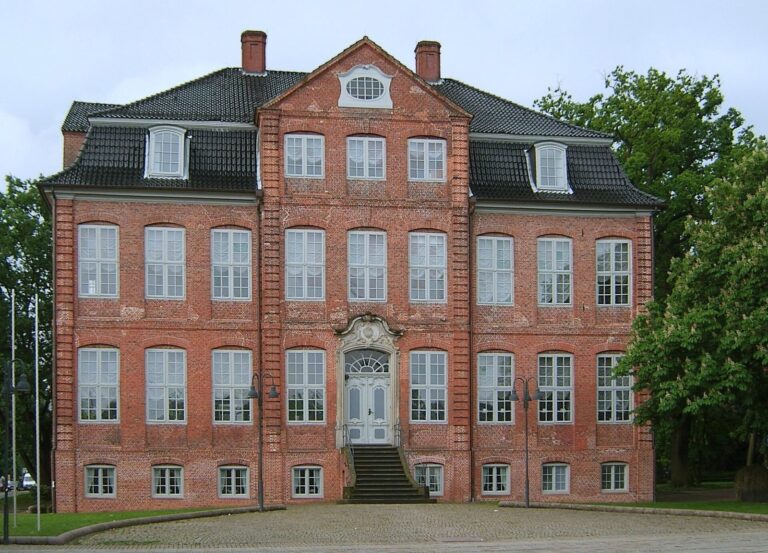
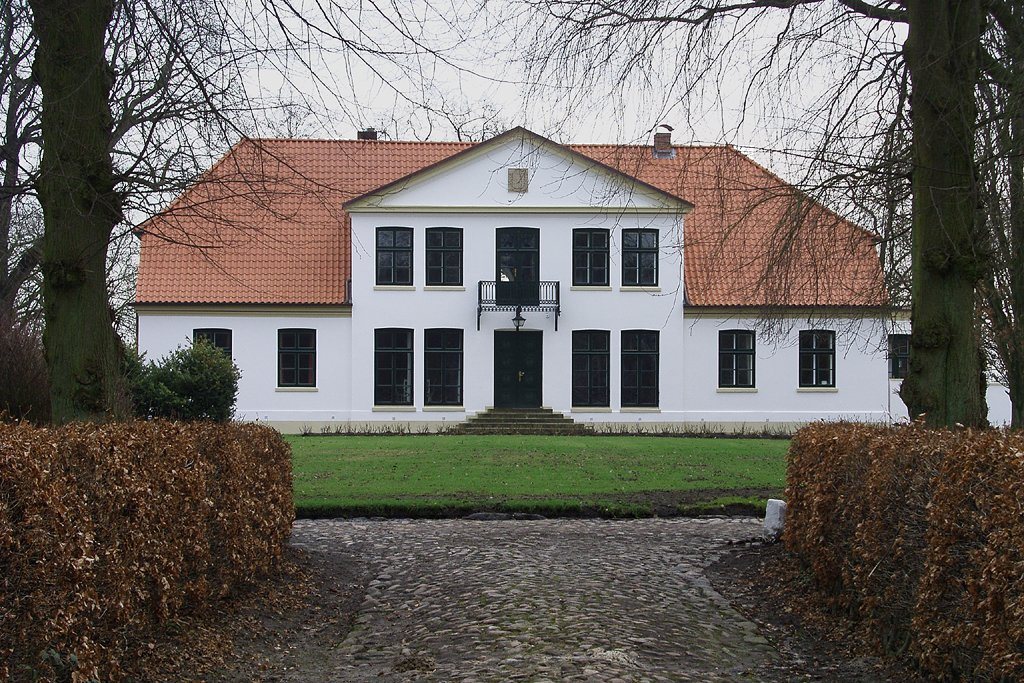
The present manor house dates to the late eighteenth or early nineteenth century. It is a one-storey classical building with a nine-part front and a projecting central section facing the linden avenue. The projection has a balcony beneath a Greek-style pediment, a triangular feature crowning the facade. The house stands at the southeast end of the vista, opposite the tea house at its northwest end.
Garden islands and avenue
The pleasure garden lay west of the island containing the farmyard. Its canal axis aligned with the manor house, and beyond the canal’s rounded end a double avenue of linden trees framed a formal lawn and continued west to the tea house. The avenue has four rows of trees, extends for 680 metres, and forms the garden’s principal axis.
Tea house
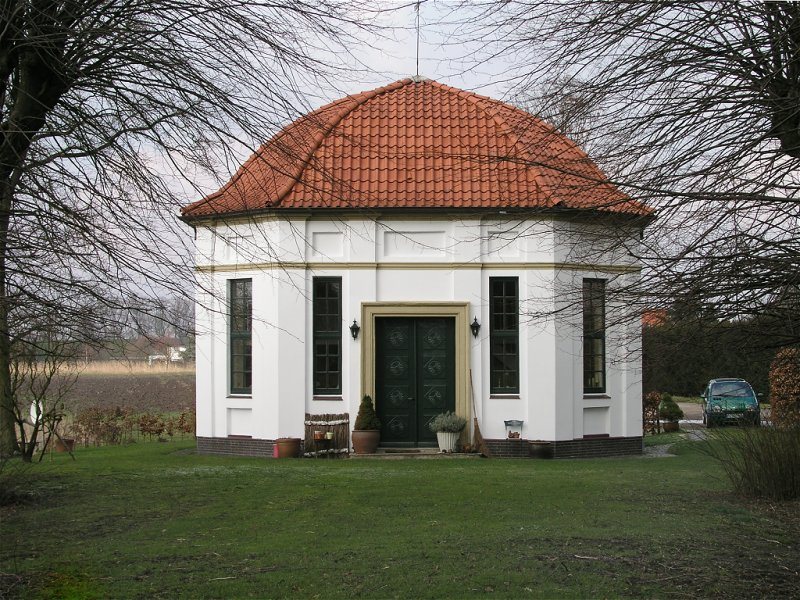
Built in 1760, the tea house has an elongated, eight-sided footprint, brick exterior walls, a domed roof, and pilasters, which are flat strips resembling columns, that divide the walls. Its design was probably based on plans by the Hamburg architect Ernst Georg Sonnin. The interior was remodelled in 1818, and a dwelling was installed in 1981.
Kielmansegg family mausoleum
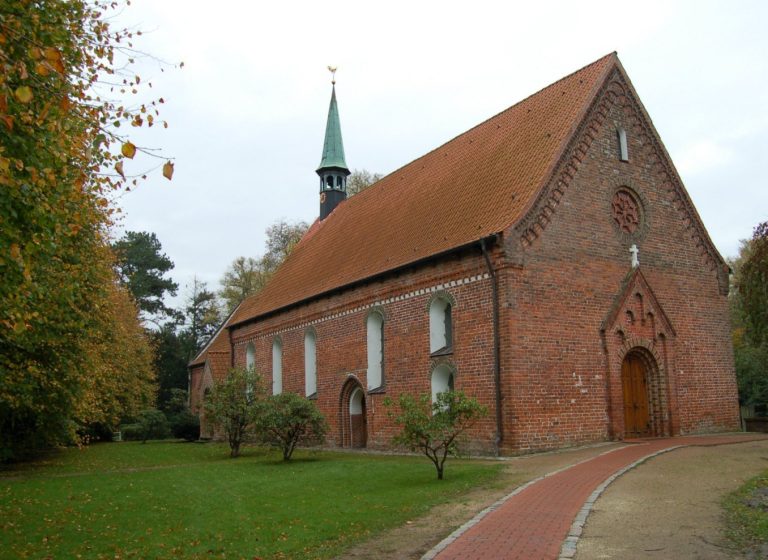
William Count von Kielmansegg initiated construction of the family mausoleum in 1904. It stands in an alder grove north of the garden’s main axis, slightly apart from the avenue. The neo-Romanesque brick building revives forms associated with Romanesque architecture. It has a shallow-pitched roof, a cross atop its gable, and the family coat of arms above the entrance.
Estate and community buildings
Bell House
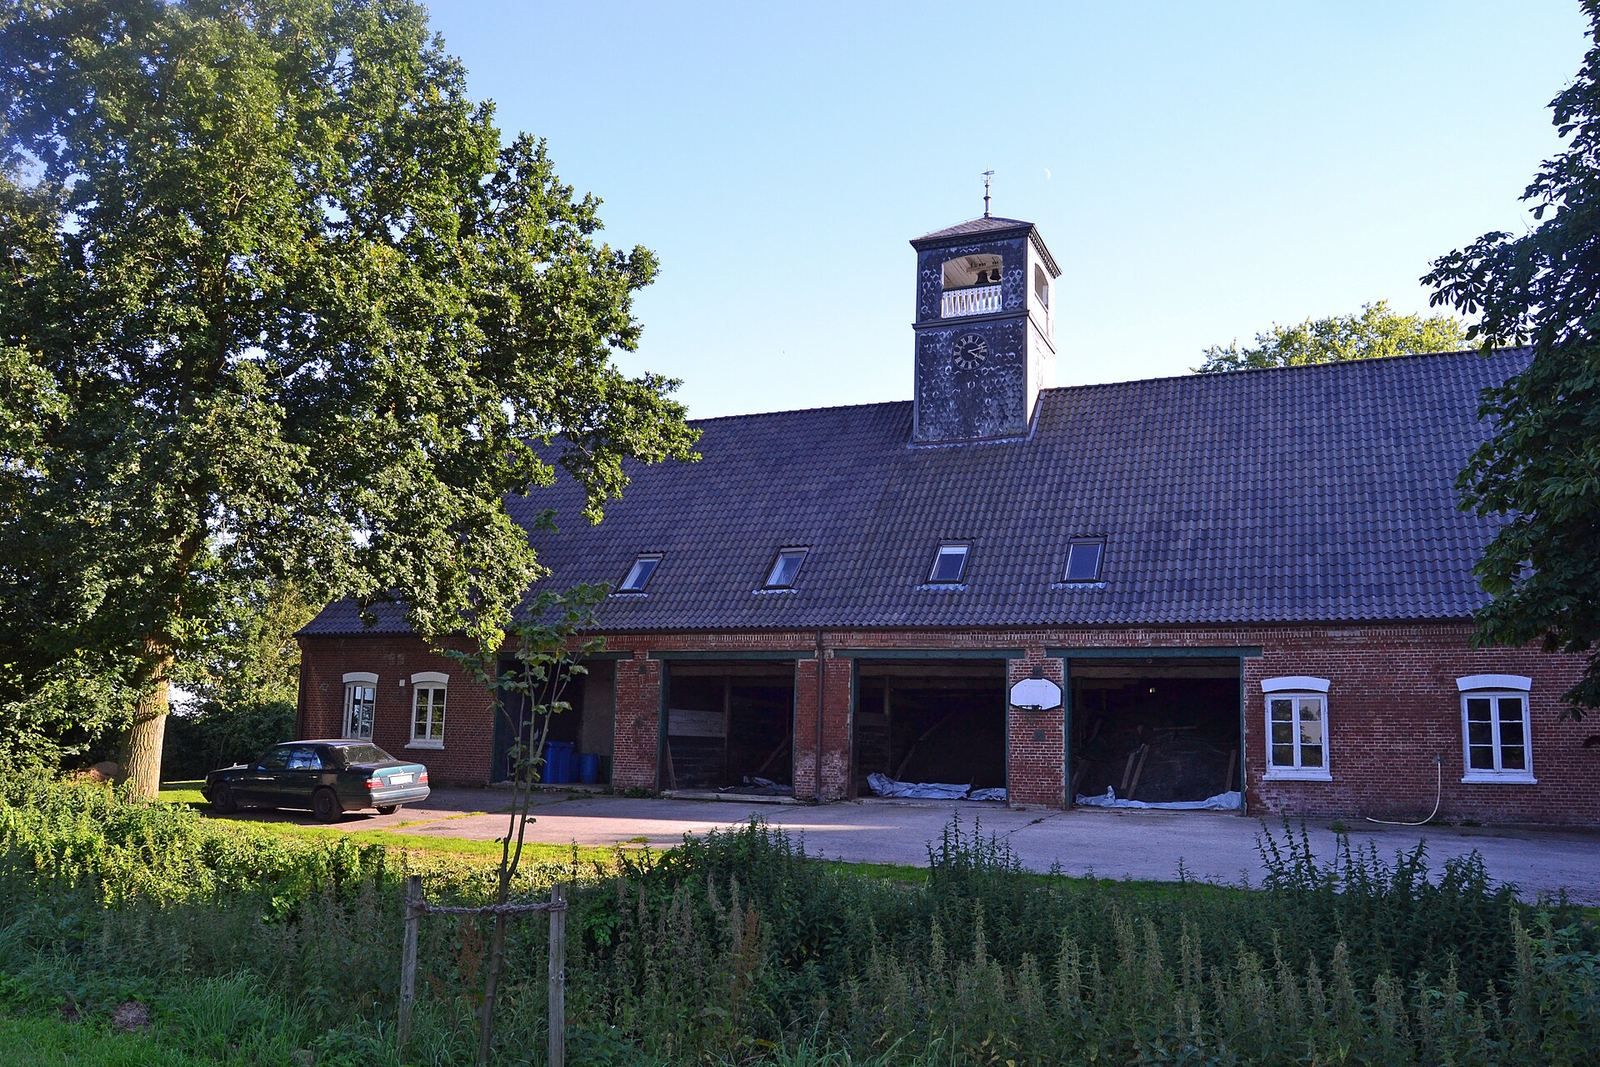
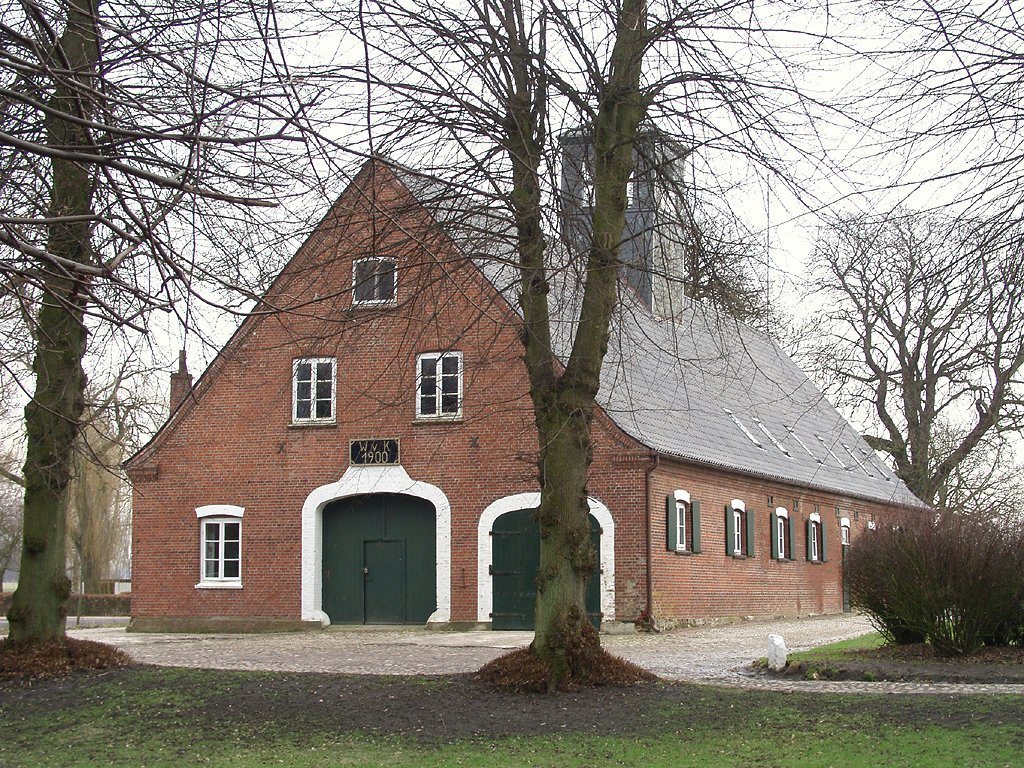
The Bell House is a brick estate outbuilding with a gabled roof and a small roof turret containing a clock and bell. The original building was erected before 1800. After a fire in 1900, it was rebuilt in its present form and remodelled in 1958, including to provide storage for fruit.
Former poorhouse
The former poorhouse dates to 1835 and originated in a charitable foundation established by the Ahlefeldt family in 1645. This single-storey brick building has three wings. Its central section has nine divisions and a narrow, two-storey projection topped by a cross-bearing gable. An annex was added when the building became a village school in 1952–1954. The school closed in 1974; the municipality now owns the building, which is used as a community centre and kindergarten.
Meierhaus
Built in 1793, the Meierhaus is a fifteen-section timber-framed hall house with two main rows of posts. It originally had a drive-through passage running lengthwise. The front gable retains its original appearance, with a half-hipped roof whose upper gable ends are clipped. Its large entrance door and doors to the side aisles, once used as stables, also survive. Some sections have decorative brick infill, while the interior has been substantially altered. Before conversion to housing in 1976, the building accommodated a dairy, horse stables, bull-breeding facilities, and estate employees’ living quarters. During the conversion, part of the tiled roof was replaced with thatch.
Grain buildings
A grain-drying facility and storage hall were built on the estate’s farmland to support grain cultivation.
Eschschallen
The Eschschallen is a five-kilometre stretch of tidal land outside the main coastal flood-protection dike. It lies between the mouths of the Pinnau and Krückau rivers.