Drostei: A Rococo Palace and Cultural Center in Pinneberg
Site at a Glance
- Popularity
- Medium
- Country
- Germany
- Primary era
- Early Modern
- Eras represented
- Early Modern, Modern
- Civilizations
- Danish, German, Holy Roman Empire
- Site type
- Civic
- Remains
- Palace
On this page10 sections
History
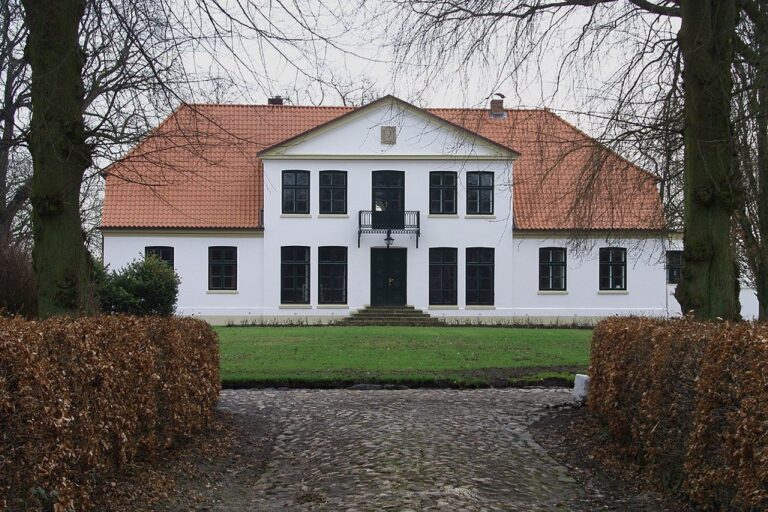
The Drostei is a palace in Pinneberg, Germany, built in 1765–1767 for Hans von Ahlefeldt, the local Landdrost, or senior territorial administrator. It is one of the principal works of North German Rococo, an ornate eighteenth-century regional style. The building was first known as Ahlefeldt Castle; its present name became established through its later association with the Landdrost’s office.
The Landdrost’s palace
Several people have been proposed as the building’s architect or builder, including Ernst Georg Sonnin, Georg Greggenhofer, and Cai Dose, but no attribution is certain. The palace served as the seat of Pinneberg’s Landdrost until the mid-nineteenth century. It subsequently housed the district administrators.
Administrative and cultural uses
Pinneberg’s cadastral office, responsible for land and property records, occupied the ground floor from 1929. From 1933, the Nazi Party’s paramilitary organization, the SA, used the upper rooms as a Standartenhaus, a headquarters associated with an SA formation roughly comparable to a regiment. In 1938, the cadastral office also moved into the upper rooms.
A major restoration took place from 1984 to 1991. Since 1991, the Drostei has housed a cultural center serving the county.
The park’s changing form
The garden was laid out in the French Baroque style by 1736, with a formal design. Around 1800, it was reshaped as an English-style landscape park. In 1844, construction of the Hamburg–Altona–Kiel railway took about one-third of the grounds. Sections were divided into plots from 1854 and built over in later years, including along Lindenstraße, Bahnhofstraße, and Moltkestraße. Industrial works also took over part of the former park, first the Union ironworks and later the Herman Wupperman enamel works; housing now occupies that land.
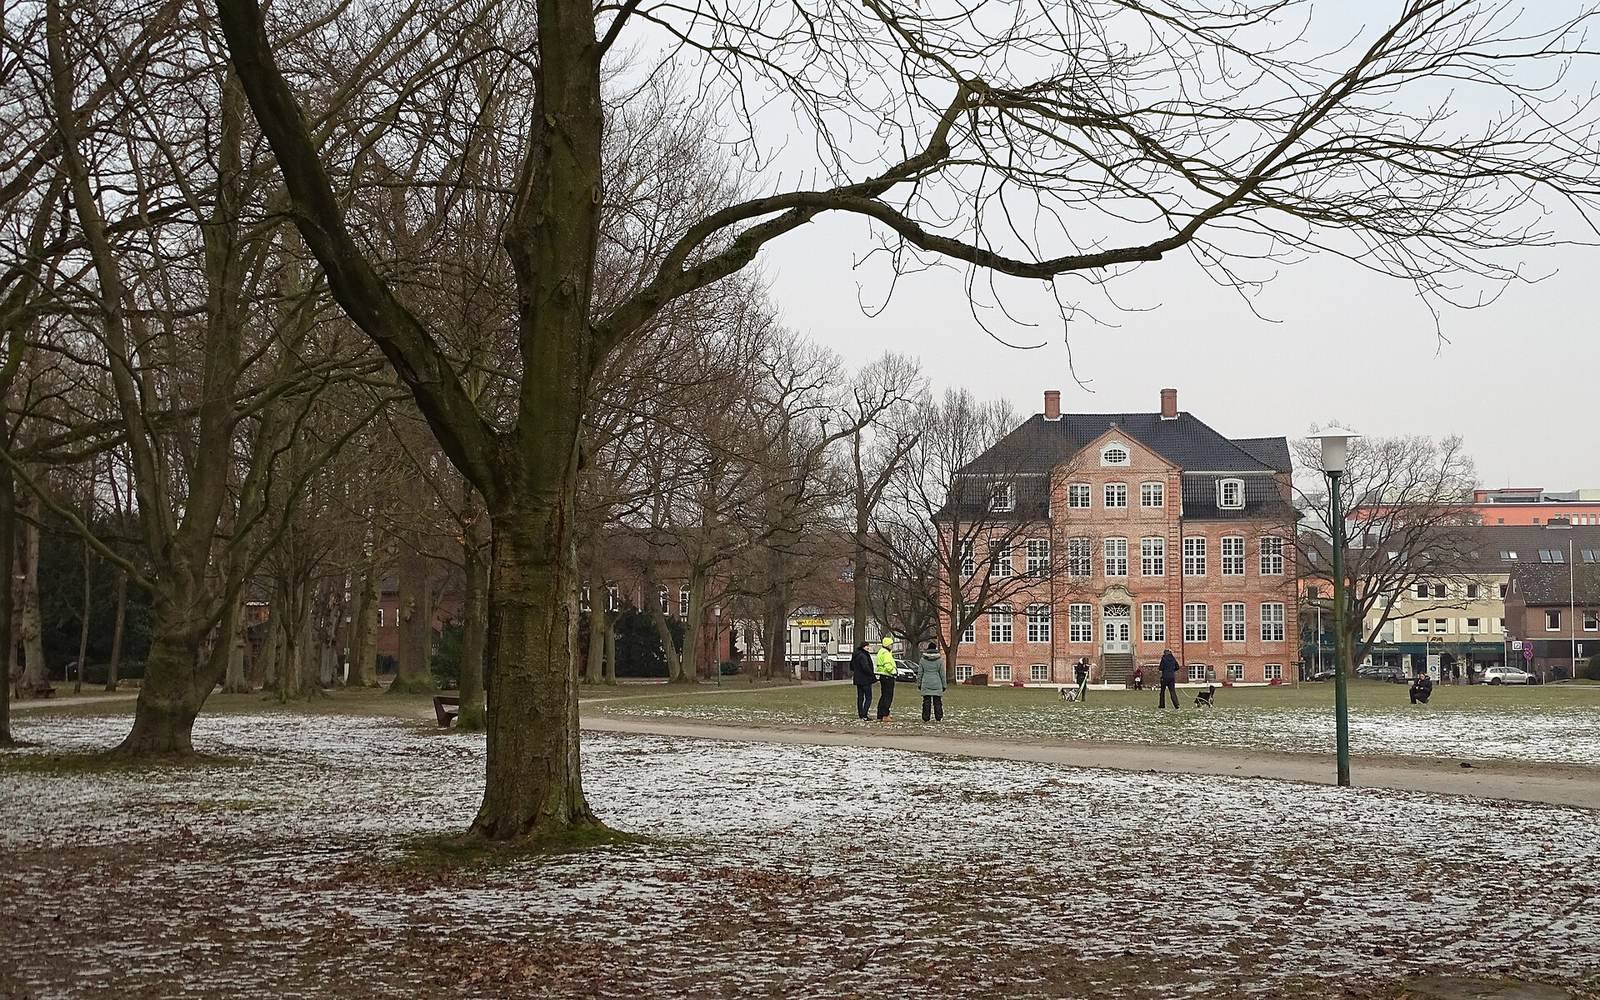
The enclosed park became publicly accessible after 1918. Widening Am Drosteipark in the 1950s reduced its area by about 7,500 square metres and cost it some century-old beeches and surviving stretches of a linden avenue. The grounds were redesigned during the 1973 International Horticultural Exhibition, a large-scale event devoted to gardens and landscape design. A solitary oak immediately south of the palace fell in a storm in 1975. The park now serves as public green space.
Remains
The palace
Exterior
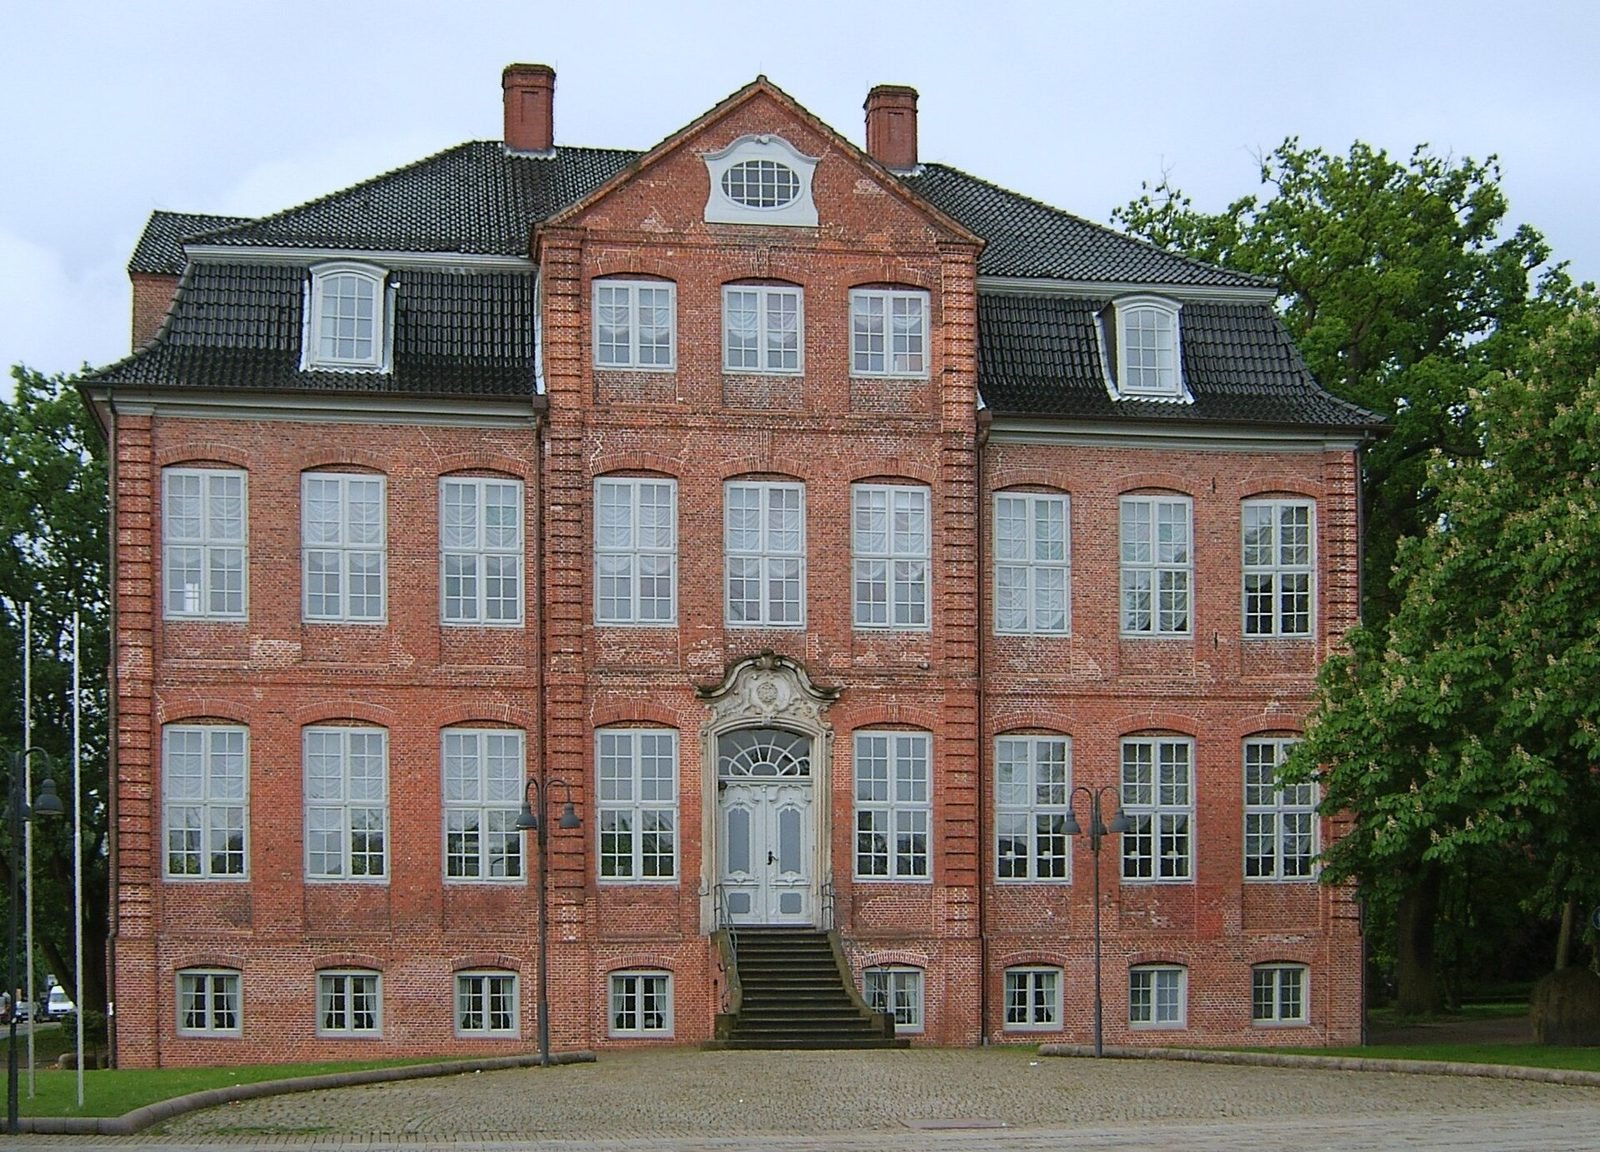
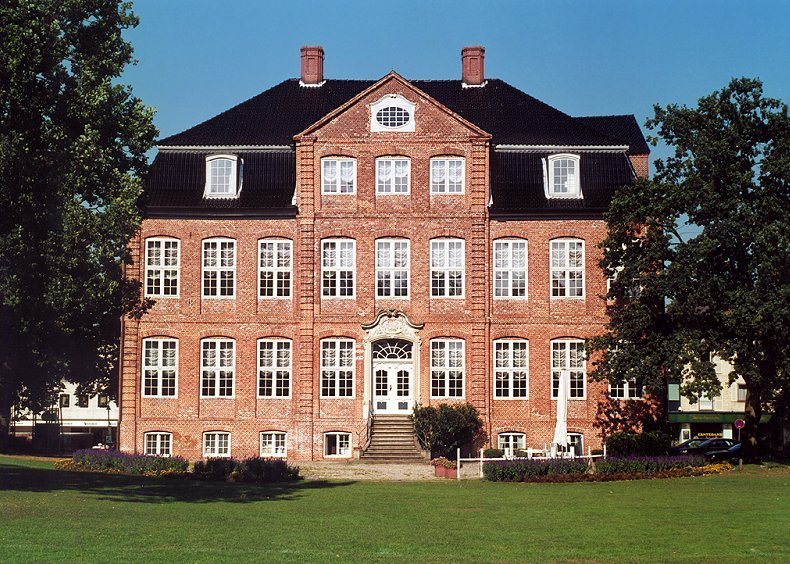
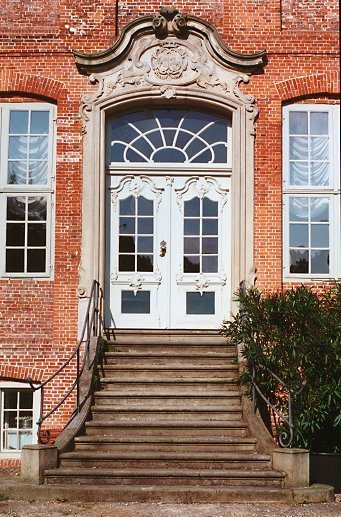
The two-storey palace is built of exposed brick and has a mansard roof, with a steep lower slope, covered in black-glazed tiles. Large wooden windows divided by cross-shaped bars sit in wall panels with shallow arched tops, separated by piers. Flat, rough-faced vertical strips emphasize the corners. The two broad façades each have nine sections and share the same design. Sandstone entrances, reached by single-flight staircases, sit in projecting central sections capped by triangular gables. Above the main double entrance door and its window, a scroll-shaped gable carries a coat of arms associated with the Ahlefeldt and von Grote families. Each narrower end wall has five sections and a dormer with a cross-gabled roof.
Interior arrangement and decoration
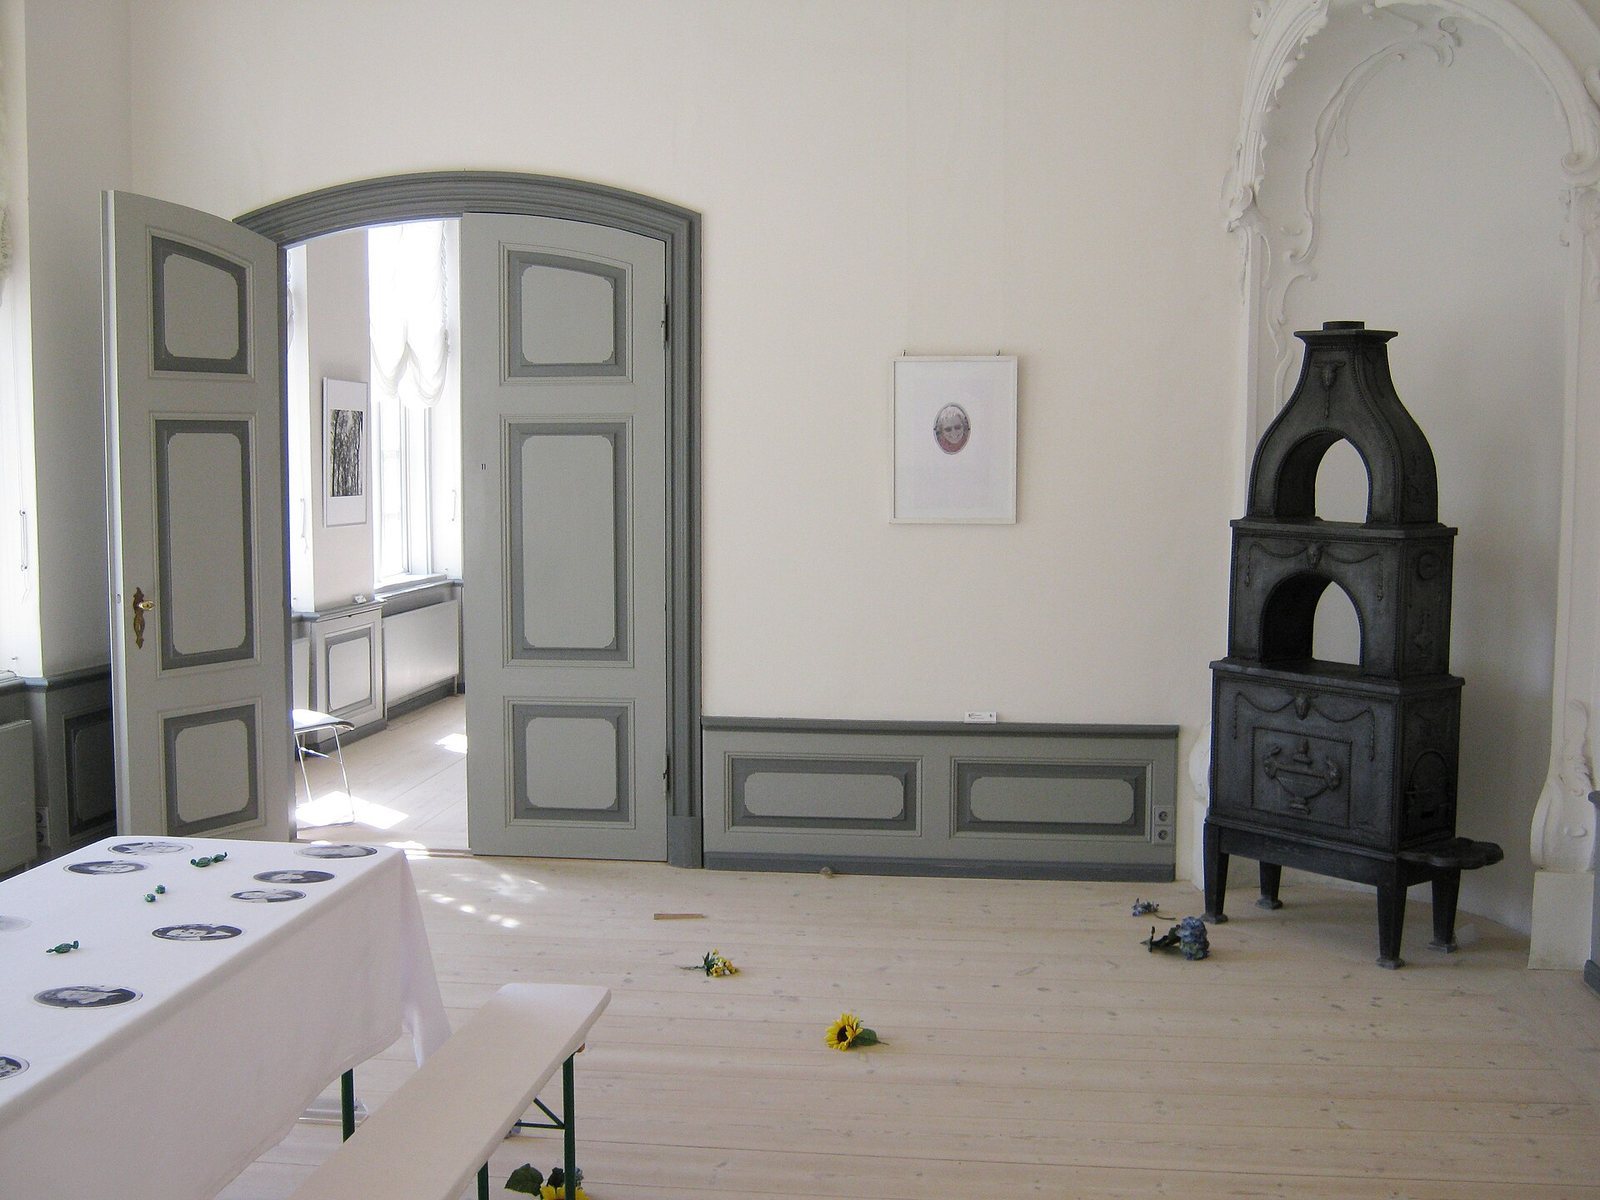
The original room arrangement survives. The entrance hall has a black-and-white marble floor, with a wooden staircase to its left. Three salons on the garden side form a sequence linked by aligned doorways; their colored fabric wall coverings follow historic patterns. A banqueting hall runs through the center of the first floor. In the principal rooms, decorative plasterwork adorns the ceilings and the recesses for stoves.
Fittings and reused materials
The stoves in the halls and the furnishings, including a table piano in a smaller room, are not original to the palace. Two attic doors were fashioned from wall paneling taken from a much smaller predecessor building. The basement, which houses a restaurant, contains a notable kitchen fireplace.
Garden and grounds
Traces of the earlier formal garden layout remain recognizable. Its main axis ran from the house through the grounds toward the location of the present railway station in the Fahlt municipal forest. A kitchen garden lay just west of the Drostei grounds. Garden buildings listed in 1765 included a materials storehouse, an orangery for citrus trees, a heated plant-growing house, and a greenhouse. The park’s pond was redesigned during the 1973 works; it had originally been intended as a reservoir of water for firefighting.