Chocianów Palace: A Baroque Residence with Medieval Origins
Site at a Glance
- Popularity
- Medium
- Country
- Poland
- Primary era
- Early Modern
- Eras represented
- Medieval, Early Modern
- Civilizations
- Habsburg, Habsburg Austria, Holy Roman Empire, Kingdom of Bohemia
- Site type
- Domestic
- Remains
- Palace
On this page9 sections
History
Chocianów Palace in Poland began as a Gothic castle commissioned in 1297 by Bolko I the Strict, a Piast duke who ruled the Świdnica-Jawor region. The Piasts were a medieval dynasty that ruled Poland and parts of Silesia. The castle later served as a residence for the dukes of Legnica.
Castle and changing ownership
In 1444, the castle was sold as a fief to the Dornhein family. A fief was land held through a feudal grant, usually in return for obligations to a superior. The town came under the Crown of Bohemia in 1526. The estate subsequently passed through several hands: Hans von Sorau held it in 1580, Jakob von Schoenaich in 1584, the Nostitz family in 1587, and Aleksander von Stosch in 1613. The Dohna family later acquired it.
Baroque conversion and Dohna ownership
Between 1728 and 1732, Melchior Gottlob von Redern commissioned the castle’s transformation into a Baroque residence. The project added two wings and established a palace park. From 1734, the estate belonged to the childless Carl Albrecht von Redern, who died in 1766. It then passed to his nephew, Wilhelm Christoph Gottlob zu Dohna-Schlodien, the son of Carl’s sister Henrietta and Wilhelm Alexander zu Dohna-Schlodien. Wilhelm Christoph was married to Friederike von Reichenbach-Goschütz.
During the 18th century, the estate became part of the Schlodien branch of the Dohna family, which developed a distinct Kotzenau line. The family retained the property until 1945. A separate lookout tower was built during the 19th century in honor of Countess Friederike von Reichenbach-Goschütz, mother of Wilhelm August zu Dohna-Schlodien.
Restoration and damage
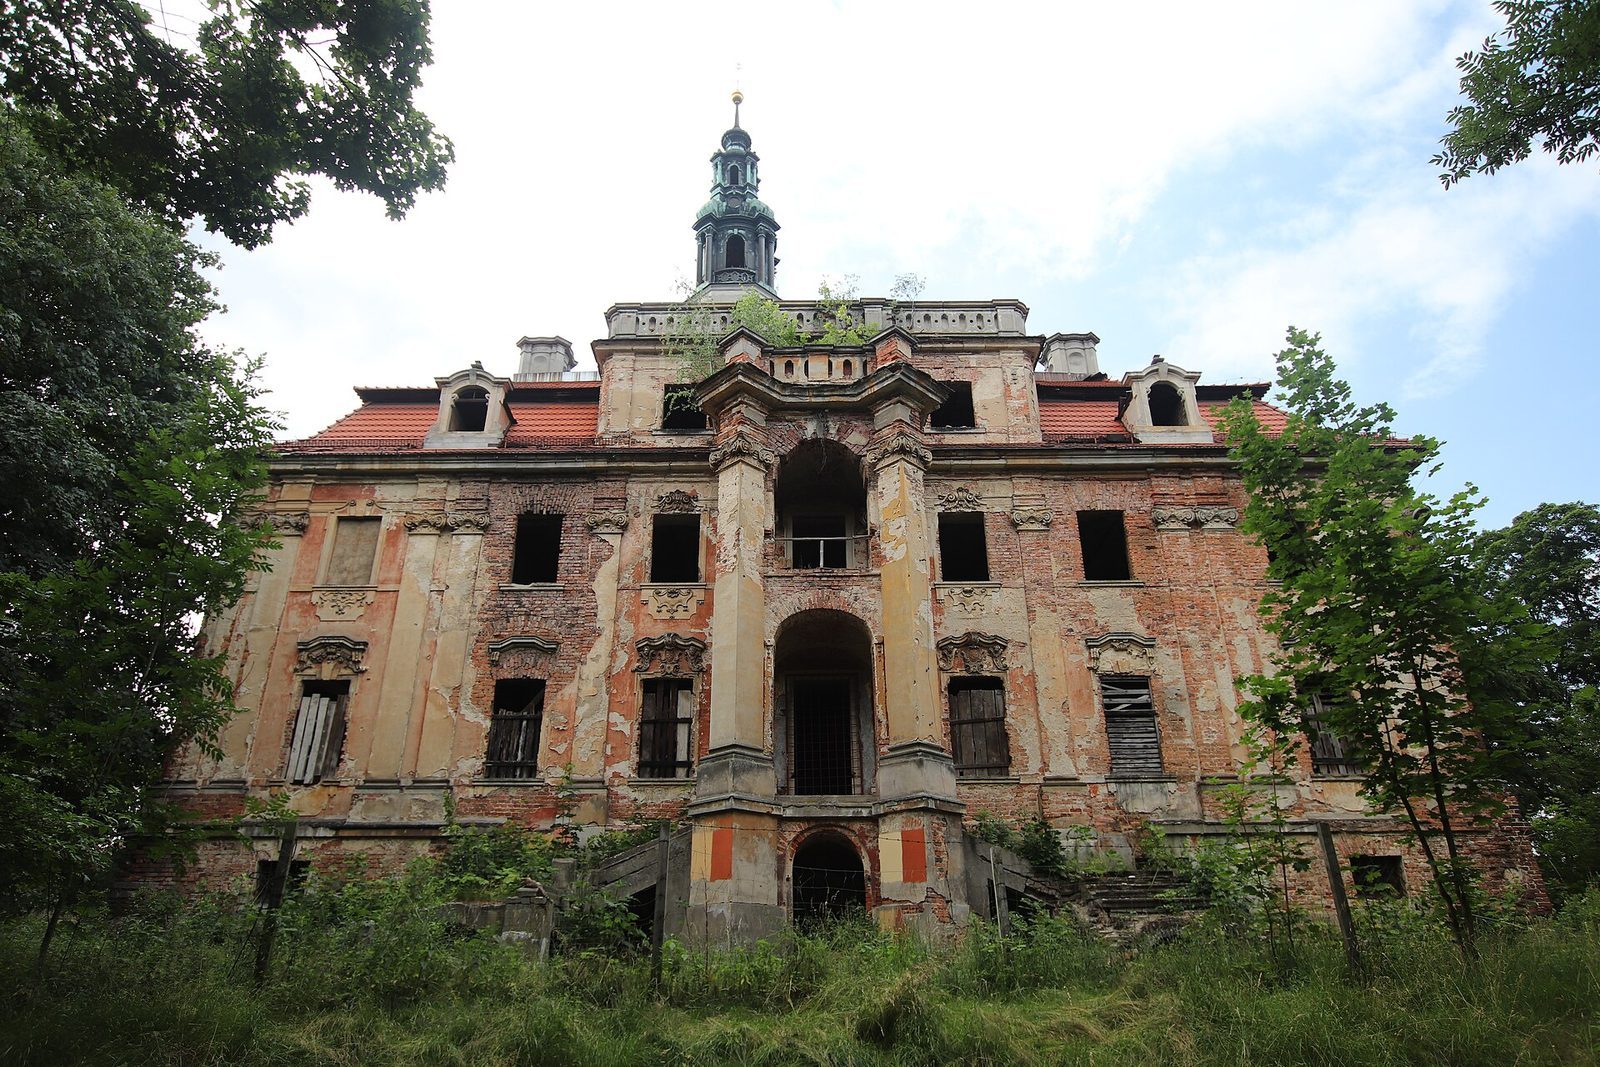
The palace was restored during the 19th century and again between 1937 and 1939. At the end of the Second World War, it was damaged and partly burned. Left unused, it gradually deteriorated, and securing work took place in 1954. A private owner bought the palace in 1997, after which renovation began.
Remains
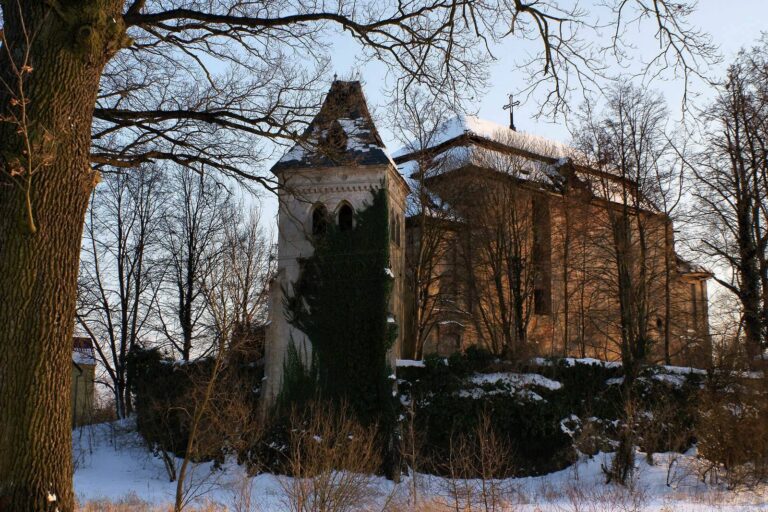
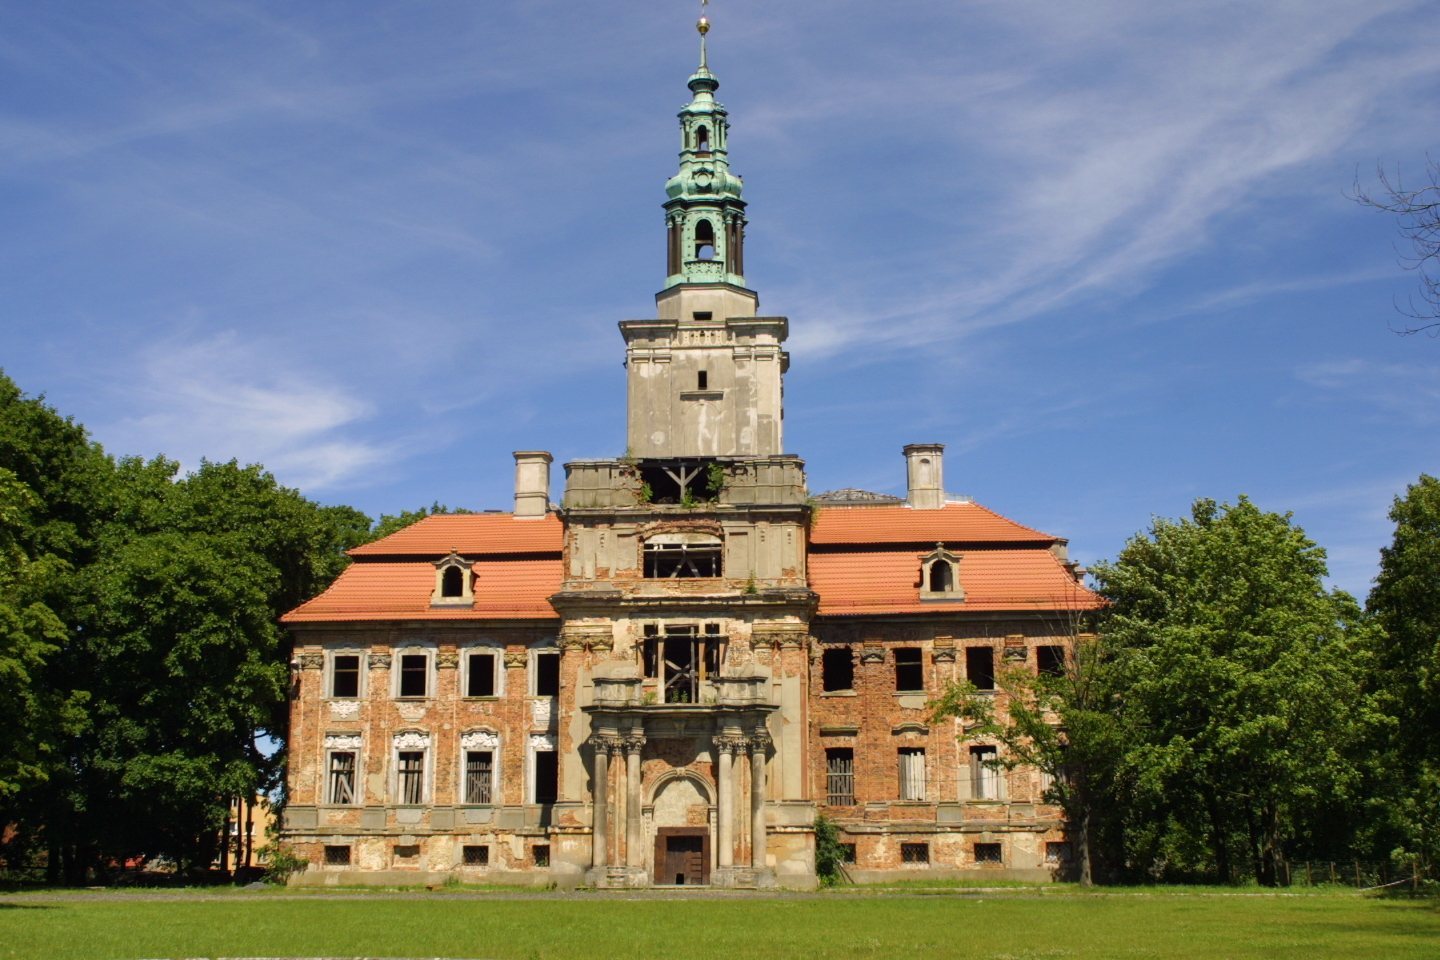
The Baroque complex is organized around a rectangular palace and a forecourt flanked by two wings. A massive quadrangular tower forms its principal surviving medieval feature.
Palace
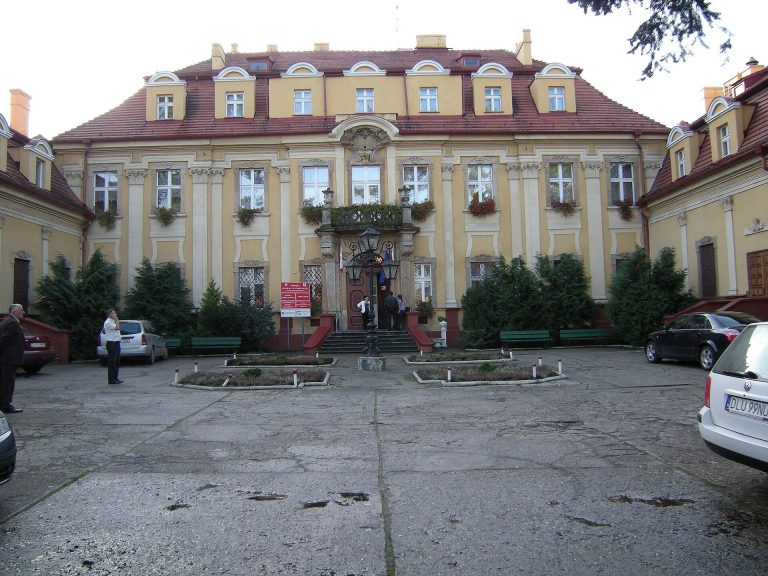
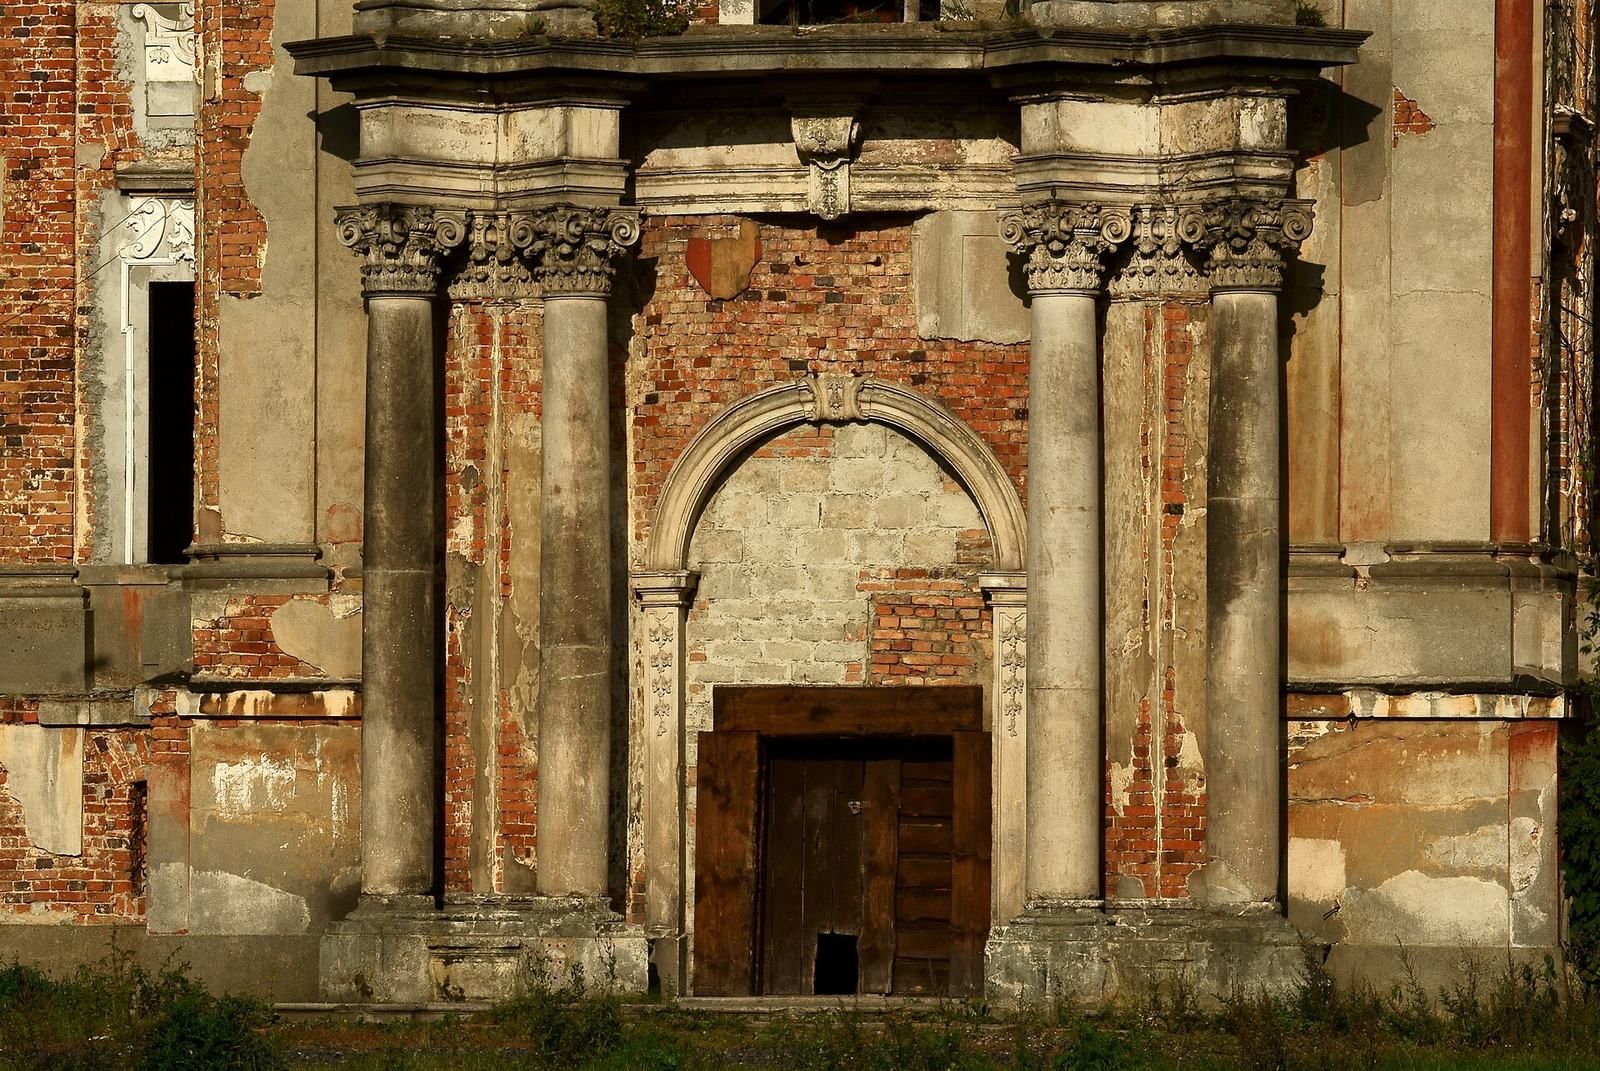
The palace has a raised ground floor and an upper storey, with an attic beneath a tiled mansard roof. A mansard roof has two slopes on each side, with the lower slope steeper than the upper one; dormer windows are set into the roof. Shallow, column-like pilasters with ornate Corinthian capitals divide the facades. On the front, a large two-storey section projects strongly from the building and is crowned by a stone balustrade. Four Corinthian columns frame the Baroque portal and support a balcony. A framed coat of arms of the von Redern family originally stood above the entrance. The roof has been re-covered, while the interior rooms remain ruinous.
Medieval tower
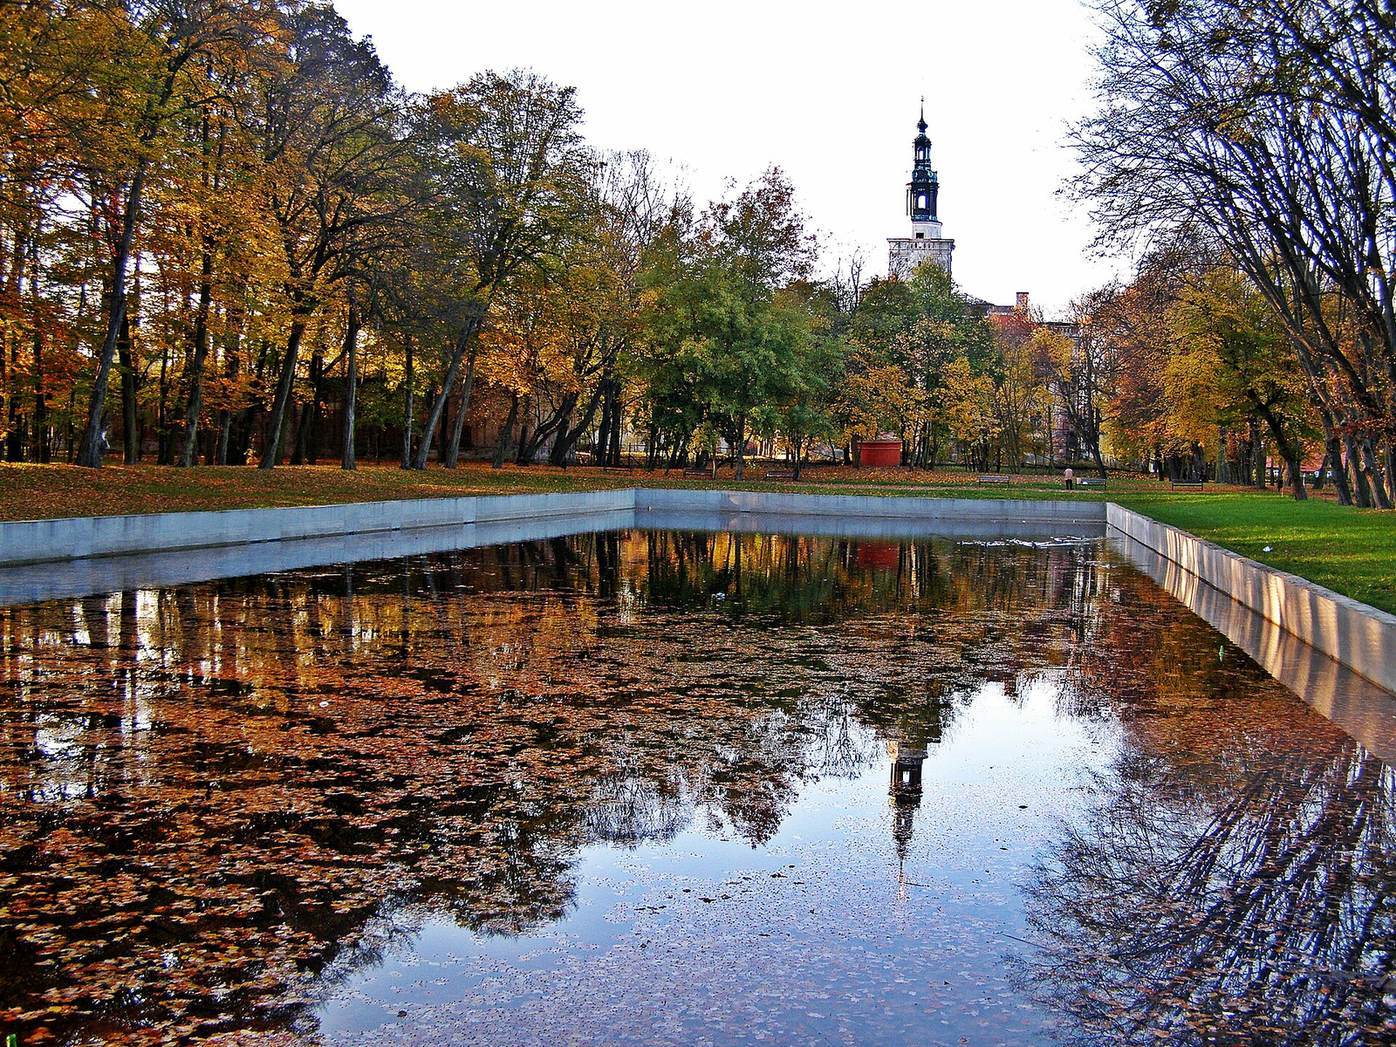
The massive, four-sided tower rises through upper stages that taper successively and are articulated with columns. Its roof is in the Rococo style, a lighter and highly decorative development of Baroque design, and carries a lantern.
Formal gardens
French formal garden beds were laid out east of the palace. Broad stairs and ramps descended toward a larger rectangular basin. The grounds also included stepped grassy slopes, vases, statues, and fountains, with tall trees enclosing the garden area.
Friederike Hill lookout tower
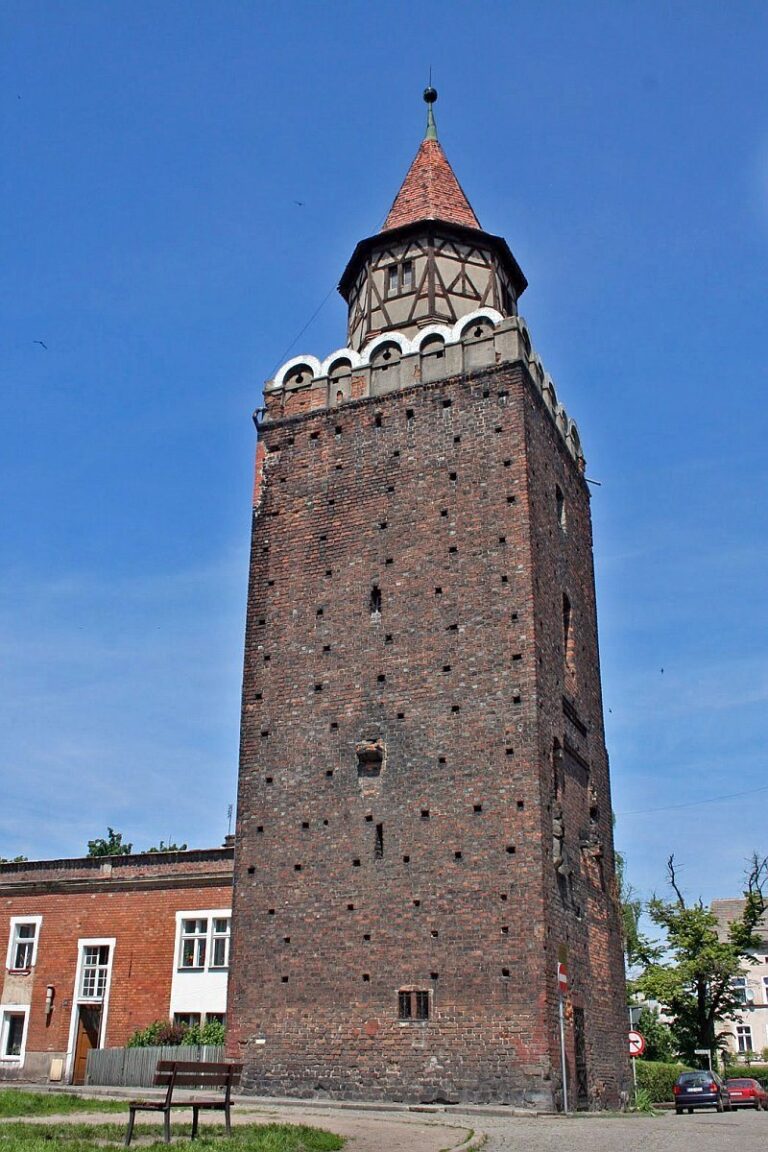
The separate lookout tower stands in woodland on Friederike Hill, about five kilometres southwest of the palace. The hill rises to 165 metres above sea level, and the tower was built in the Neo-Gothic style, which revives forms associated with medieval Gothic architecture.