Cantwell’s Castle: A Tower House and Cantwell Family Residence
Site at a Glance
- Popularity
- Medium
- Country
- Ireland
- Primary era
- Medieval
- Eras represented
- Medieval
- Civilizations
- Norman
- Site type
- Military
- Remains
- Castle
On this page14 sections
History
The Cantwell family and the estate
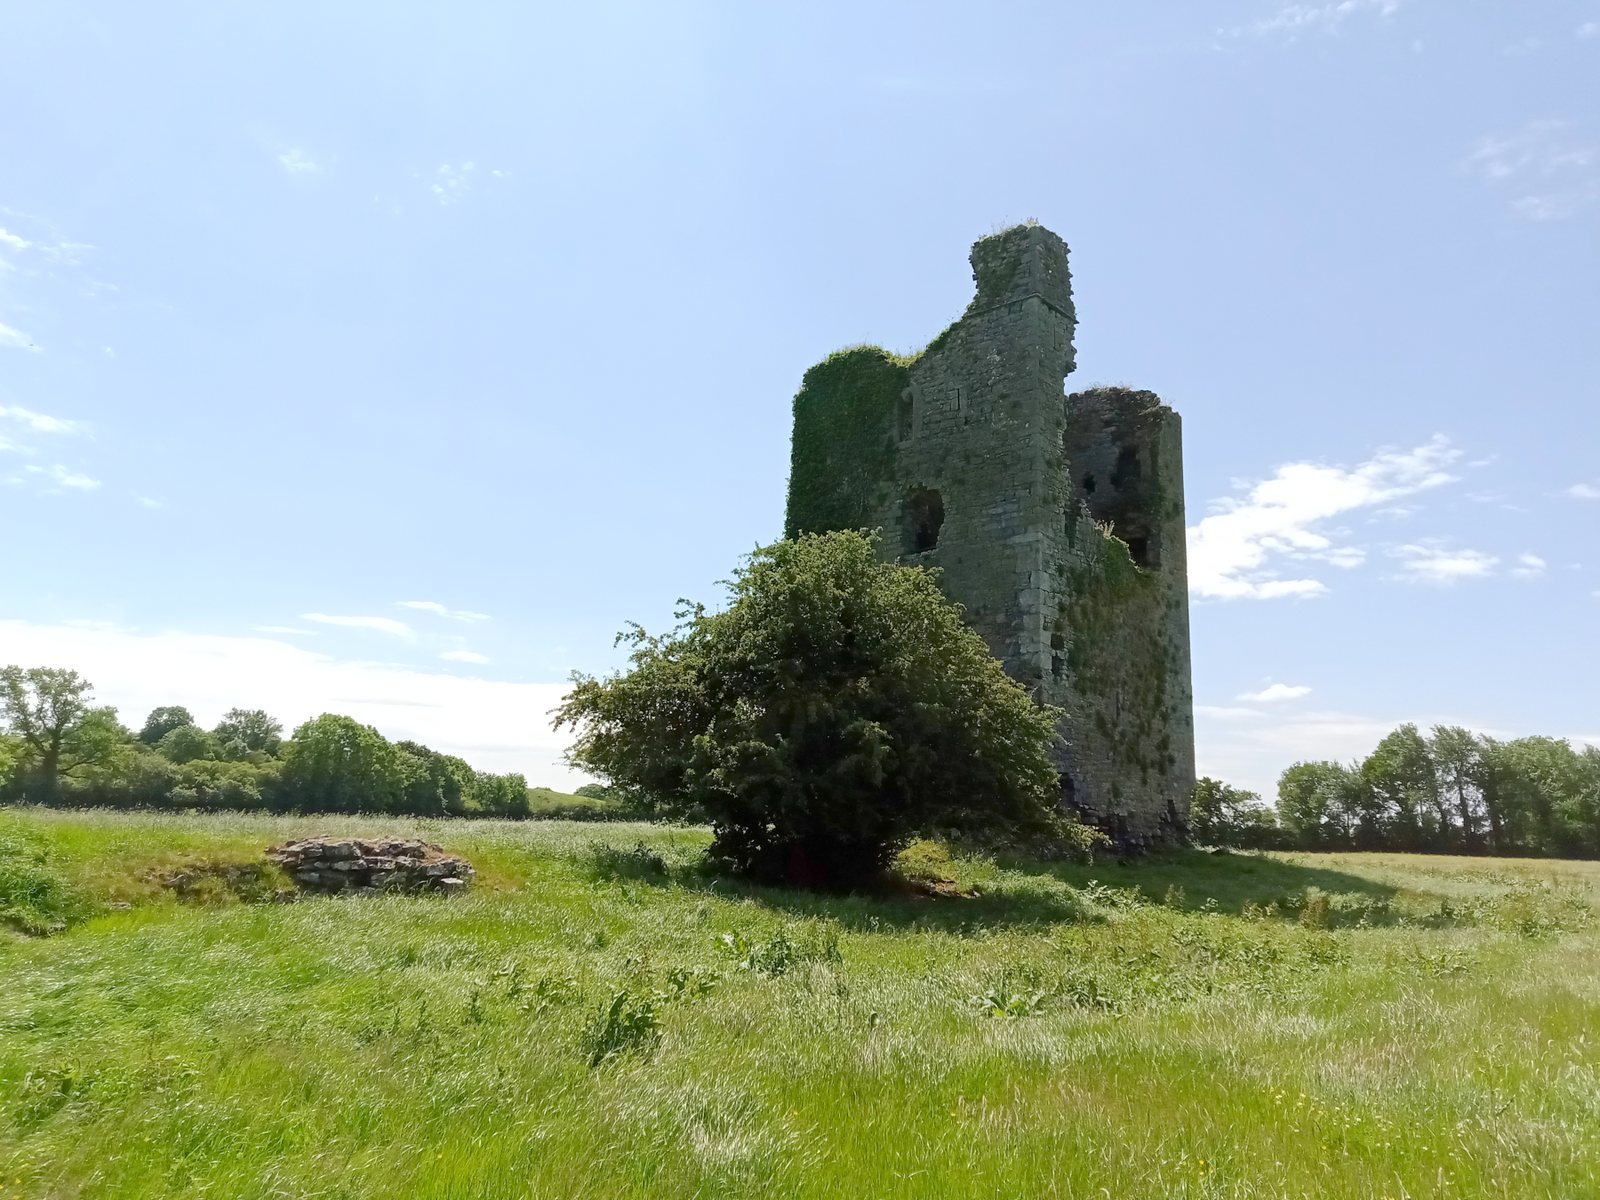
Cantwell’s Castle is a tower house, a fortified multi-storey residence, in the southern part of Sandfordscourt, County Kilkenny, Ireland, about 7.5 km from Kilkenny City. It served as the principal residence of the head of the Cantwell family. The family is said to have arrived in Ireland with Strongbow, the name commonly used for the Anglo-Norman lord Richard de Clare. Hugh de Cantwelle is the first family member mentioned, in 1177. The family may have come from Suffolk and was probably connected with Kentwell Hall. Historical forms of the family name include Conteville, while Cantuell is identified as its oldest form.
In 1381, the local land district, then called Cantwellscourt, was described as having a castle in good repair and a water mill. The Down Survey, a seventeenth-century survey and mapping of Irish lands and property, later recorded the castle and mill, as well as a second castle to the north called Cantwell’s Court. It named John Cantwell Sn. as the owner.
Conflict and surrender in the seventeenth century
John Cantwell, who owned the property during the Confederation of Kilkenny, a Catholic political and military association formed in the 1640s, served as its provost marshal, an officer responsible for military discipline and related duties. Because he opposed Oliver Cromwell, the English military and political leader whose forces campaigned in Ireland, John was forcibly relocated to Connacht with his mother and other relatives.
In 1649, as Cromwell’s army neared Kilkenny, English, Welsh and Scottish officers garrisoning the castle sent representatives to negotiate. Cromwell accepted their terms to surrender the castle in return for permission to leave Ireland. The Cantwells then took control, and two of the three castles were badly damaged.
Sandford and Cahill ownership
The property later passed to the Englishman Charles Sandford, who renamed the townland after himself. Sandford died in 1701 and was buried at St. Canice’s Cathedral; his son Thomas inherited the estate. After the Sandford family died out, Thomas Cahill took over the land. In the eighteenth century, Cahill is thought to have used stone from Cantwell’s Court to build a more modern house. He died in 1810. At the time of the Griffith Valuation, a nineteenth-century property assessment in Ireland, Mrs. Ellen Cahill owned the land.
Remains
The tower house
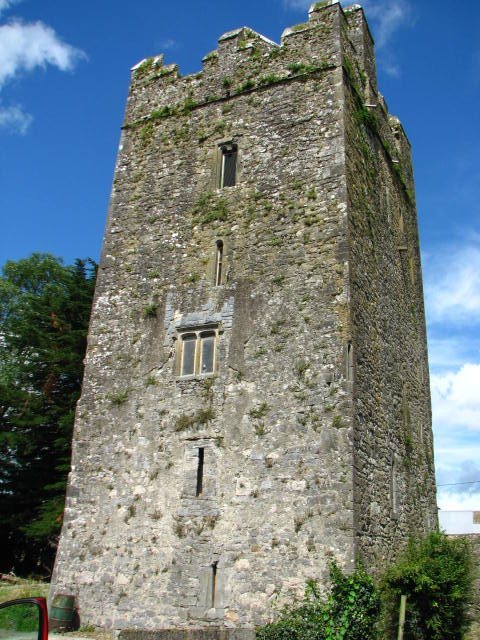
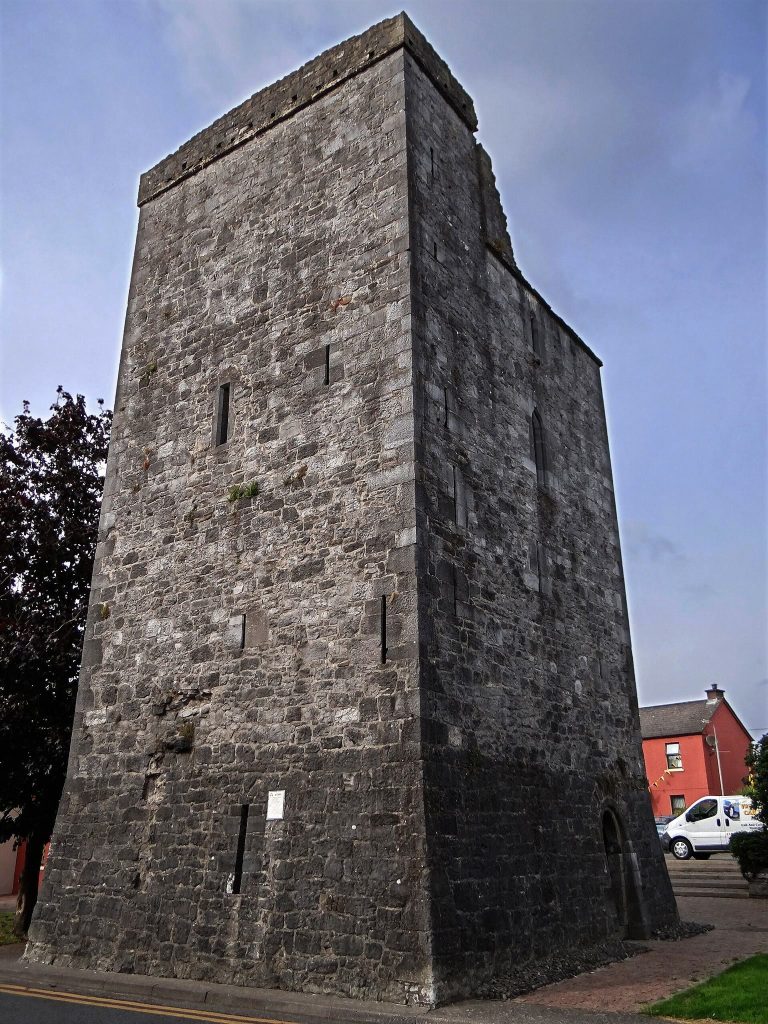
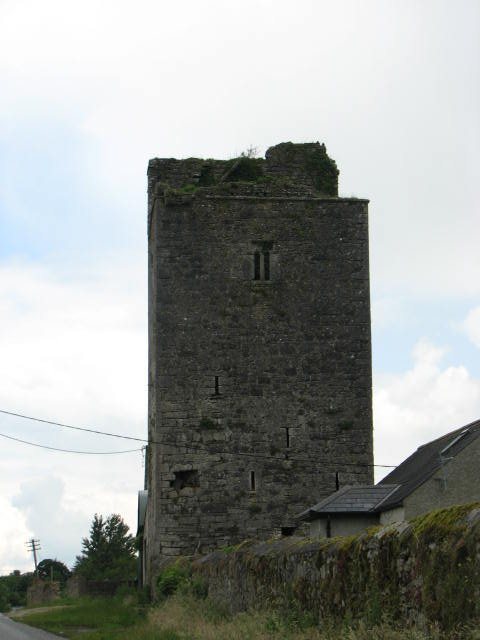
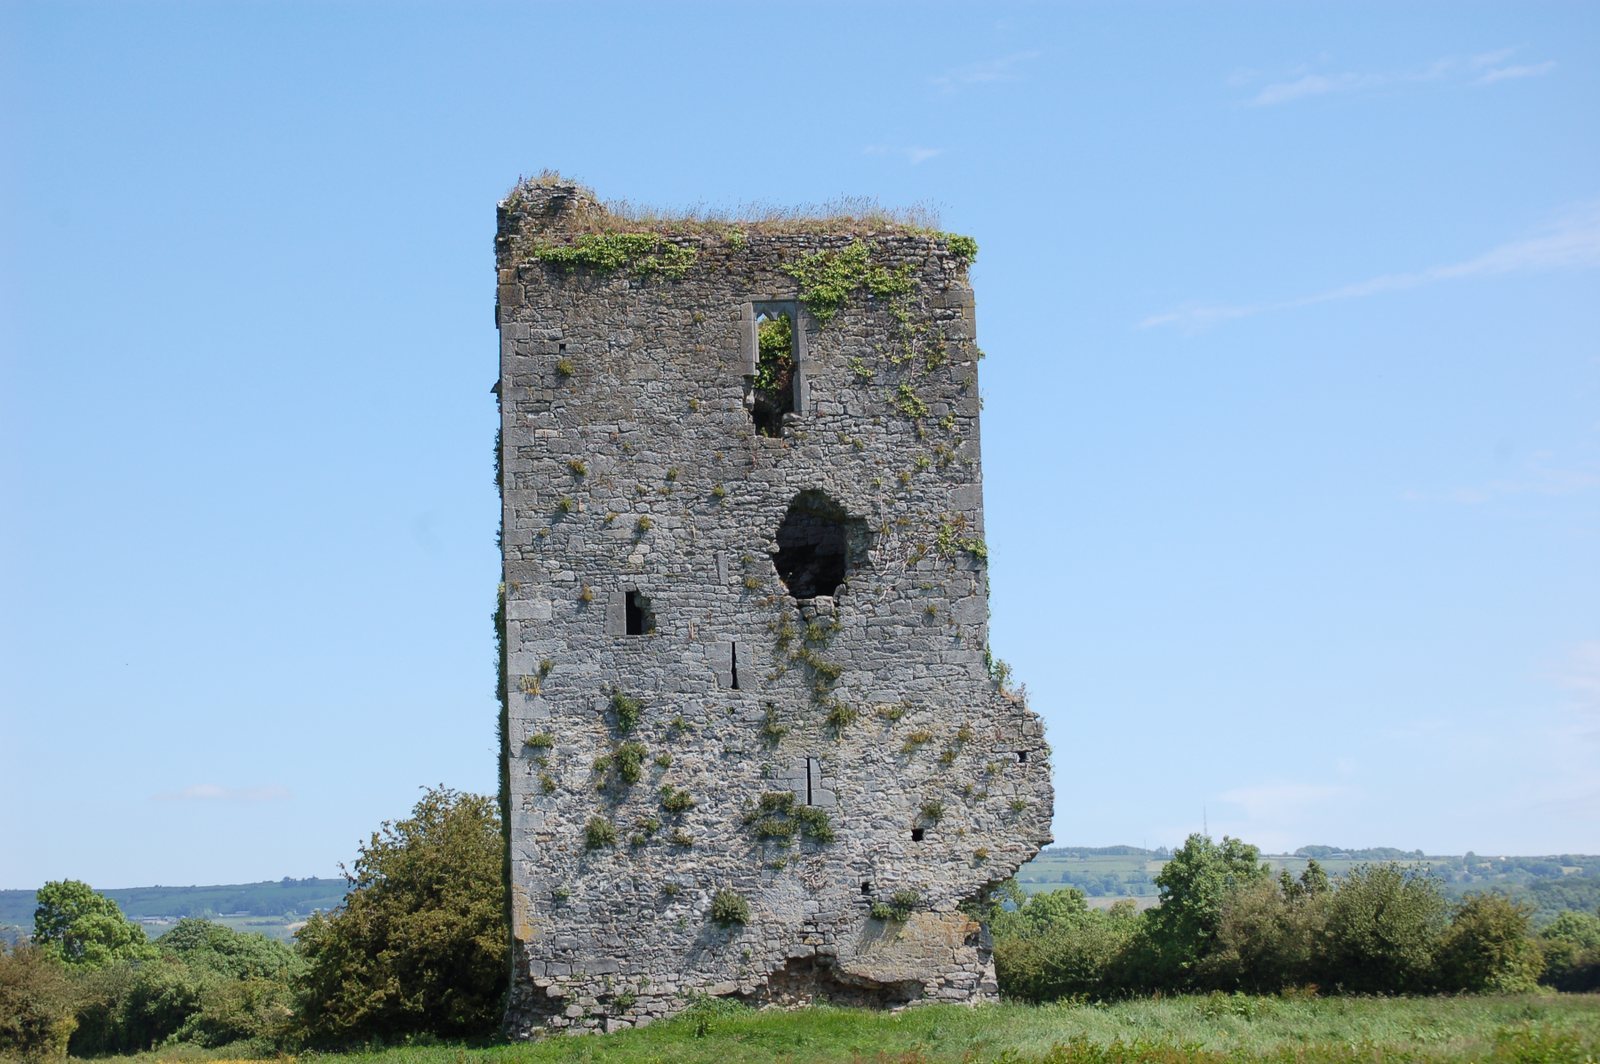
The limestone tower rises four storeys and measures 10 m from north to south and 8.2 m from east to west. It stands on a partly surviving bawn, an enclosed courtyard that could serve a defensive purpose.
Entrance and exterior defenses
The entrance is on the southeast side and has a drawbar, a bar used to secure a door, as well as a yett, a strong iron gate. It is unclear whether the drawbar remained in use continuously or was later restored to use. A drawbar slot found at the castle during the first COVID-19 lockdown has been interpreted as possible evidence for a gate and access from a road to the southwest.
Ground and first floors
The ground floor has two windows that widen toward the exterior, one in each of the northeastern and northwestern walls. One faces an area inside the bawn wall, while the other faces southwest. Their shape has been interpreted as evidence that the castle was built while archery was still practised. A small fireplace in the northwestern wall suggests that this floor may have provided accommodation, an unusual use for a tower house of this type, where the ground floor was generally used for storage. A cupboard occupies the north corner.
A Gothic doorway between the ground and first floors has a drawbar. The first-floor level is gone, but projecting stones, or corbels, indicate its former position. It is thought to have been used for storage.
Hall and upper chambers
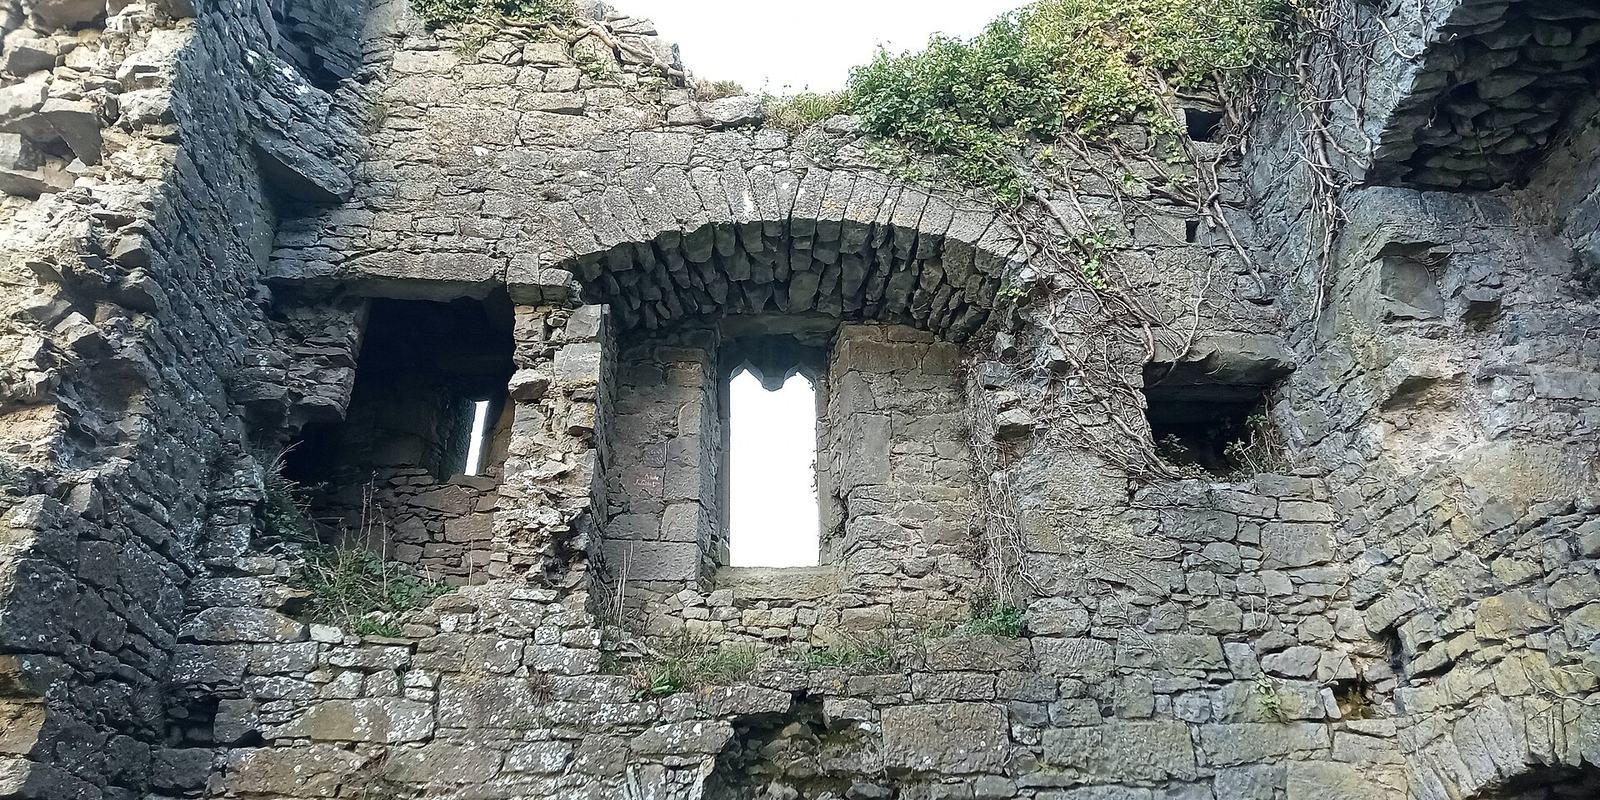
The accessible second floor, or hall, rests on a vault, a curved ceiling that supports the floor. Its northwestern wall contains a fireplace and a garderobe, a medieval latrine. Two further drawbars secured the second-floor level, including one in another Gothic doorway.
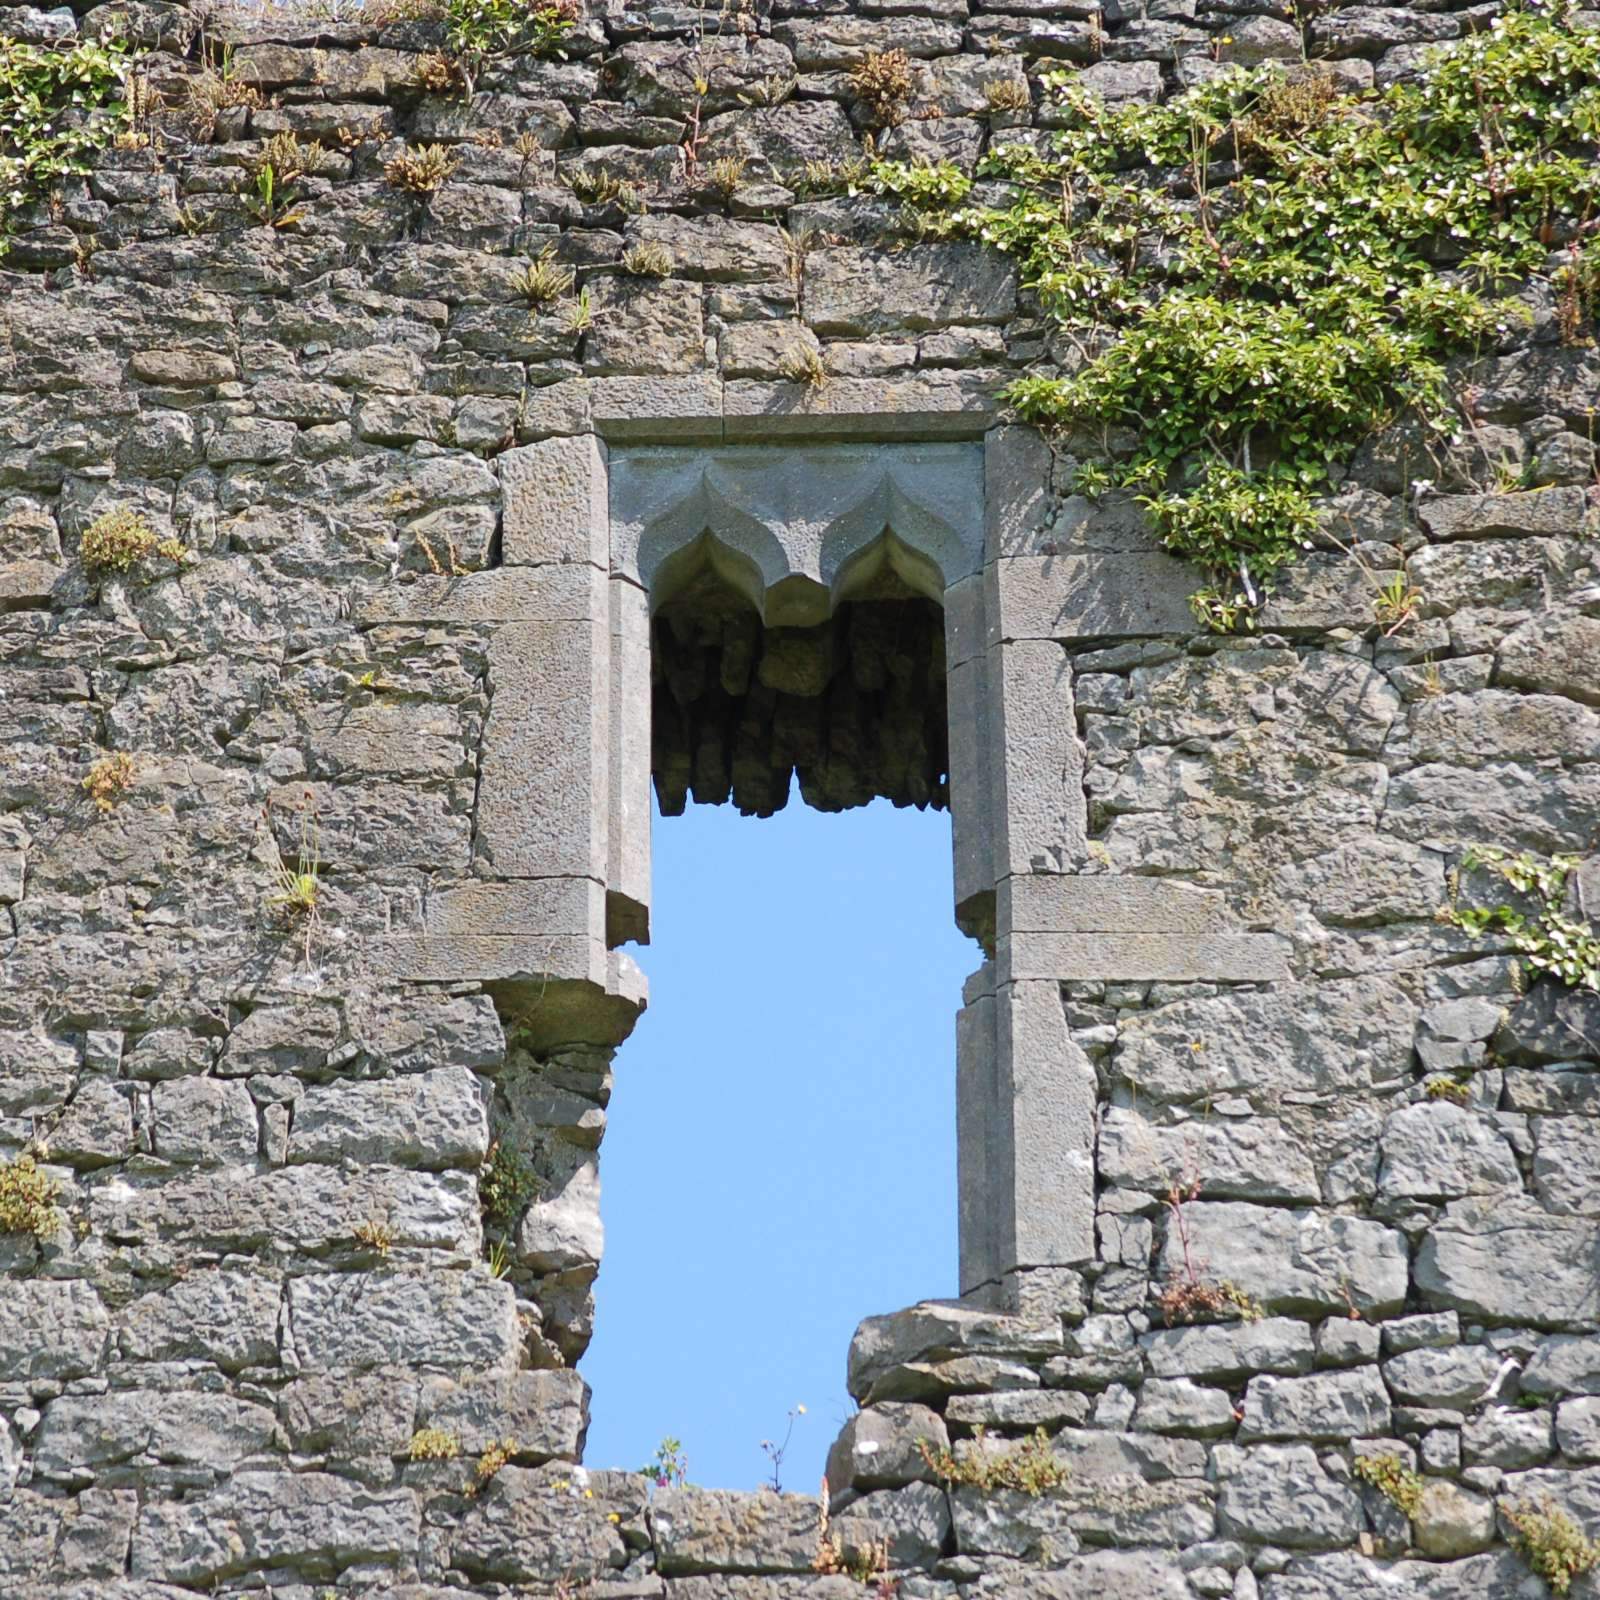
The third floor, which no longer has its floor, held the main accommodation. It has a fireplace, two windows with ogee-shaped heads, formed by opposing curves, and a recess in the south wall known in translation as the ‘hard, narrow bed of Cantwell’. A square-headed doorway leads to the attic. Reaching it requires crossing the main hall, which is now floorless. Large windows on the upper floors have window seats.
Staircase and wall defenses
The staircase is built within the wall. It begins to the left of the entrance and winds clockwise. Openings between the ground and first floors, and between the first and second floors, served as murder-holes, gaps through which defenders could attack people below. A wall-walk, a walkway along the top of the castle, ran around its upper edge.
The bawn and surrounding remains
Bawn wall
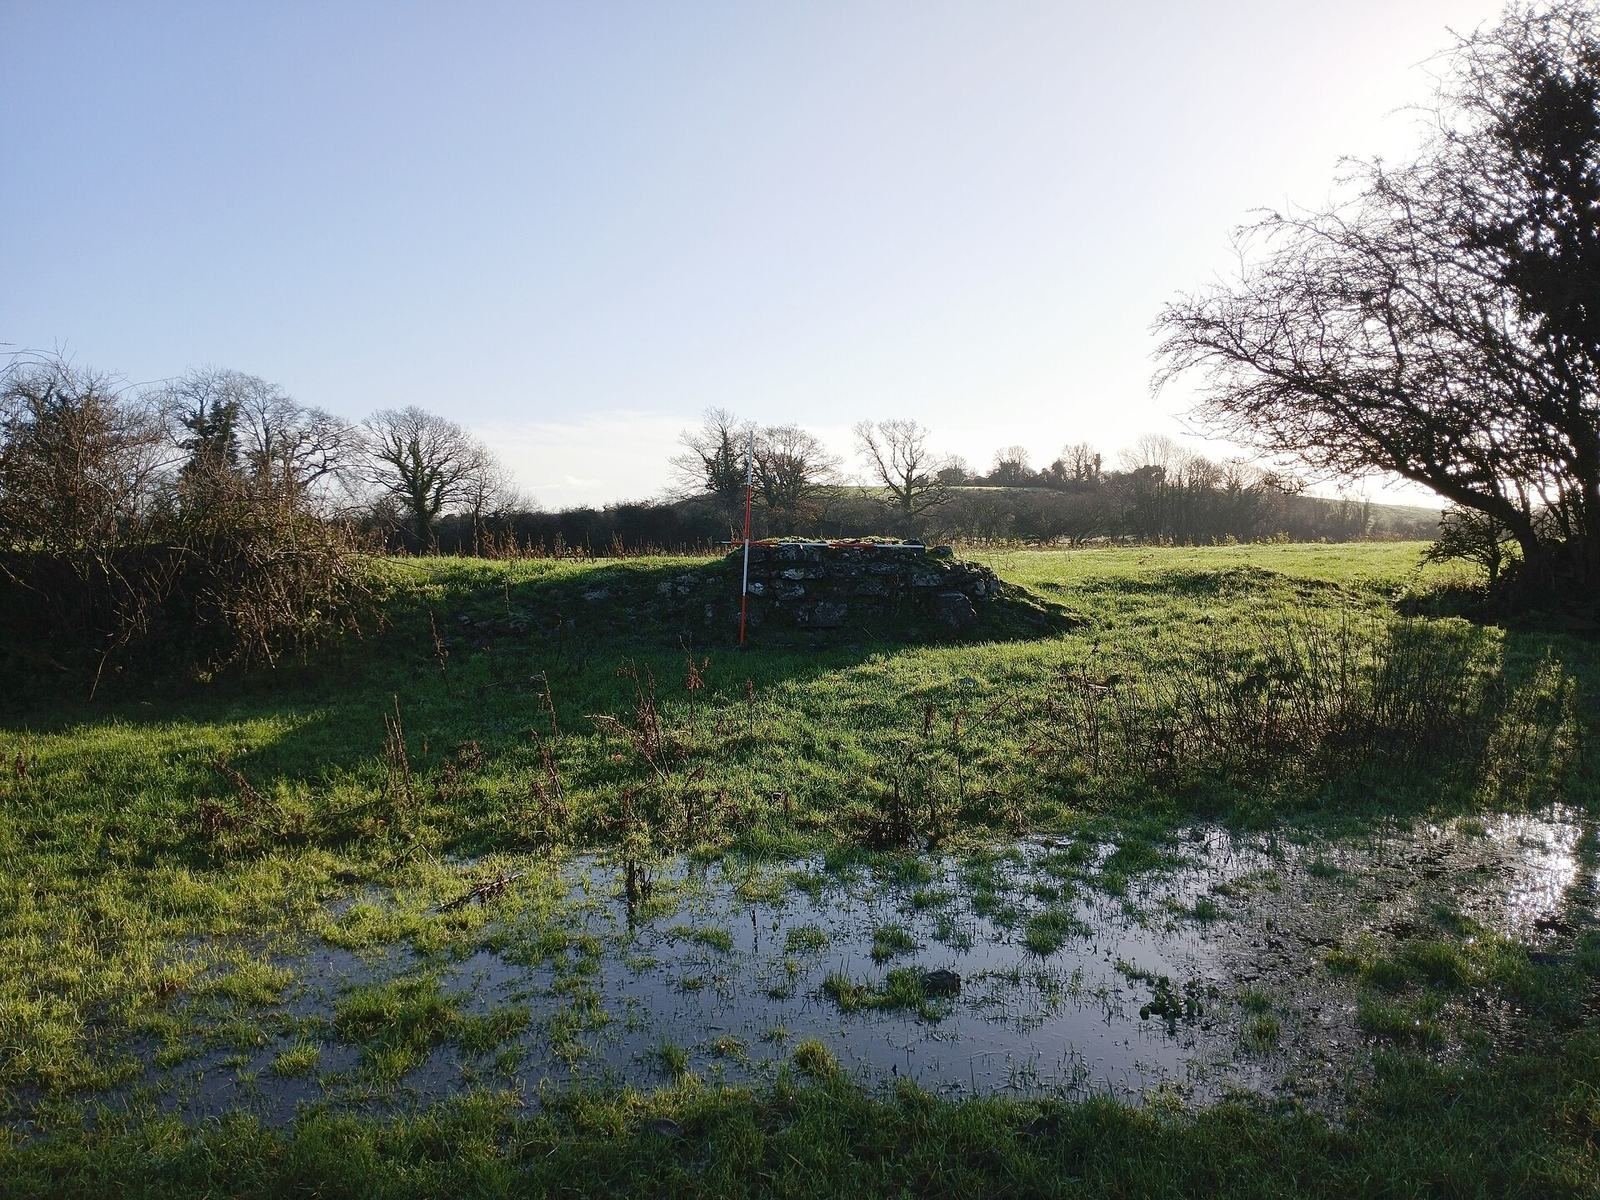
Most of the courtyard wall around the bawn has been dismantled. The surviving portions of the enclosure remain associated with the tower house.
Cantwell’s Court
At the separate site of Cantwell’s Court, north of the tower-house ruins, a cobbled courtyard survives as a remnant of the presumed manor house. The house is shown on the earliest Ordnance Survey maps.
Settlement and former road
Cropmarks between Cantwell’s Castle and Cantwell’s Court indicate a settlement. The fields retain the names Castle Field, Court Field and Near Court Field. A former road ran east from the left side of the house now called Castle View toward Sandfordscourt Road; traces remain in Court Field. Four old trees there suggest the entrance to an avenue.