Weavers Tower in Chojnów: A Medieval Defensive Tower
Site at a Glance
- Popularity
- Very Low
- Country
- Poland
- Primary era
- Medieval
- Eras represented
- Medieval, Early Modern, Modern
- Civilizations
- Holy Roman Empire, Kingdom of Bohemia
- Site type
- Military
- Remains
- Tower
On this page8 sections
History
Medieval and early modern tower
Weavers Tower in Chojnów is a Gothic brick defensive tower in Poland, probably built around 1400. Gothic was a medieval architectural style. The tower formed part of the town’s northern defenses and was assigned to its weavers’ guild, one of Chojnów’s larger medieval craft groups, first mentioned in 1332. Along the northern defensive wall, it stood with artillery towers, fortified structures designed to support or house artillery, built after the Hussite Wars, fifteenth-century conflicts associated with the religious reform movement inspired by Jan Hus.
The proposed date for the tower is supported by bricks matching those used in Chojnów’s parish church around the turn of the fourteenth and fifteenth centuries. Tkacka Street appears in a record from 1398, while the oldest known written confirmation of the tower dates to 1572. The tower probably gained an attic wall, a raised wall above the main cornice, in the sixteenth century; it was substantially rebuilt later.
The tower also held a prison. In 1631, town councillors confined residents who refused to pay taxes and denied them food. The townspeople complained to the prince, while residents supplied the prisoners by lowering baskets of food on ropes from the top of the tower. In 1642, during Swedish plundering of Chojnów, several people took refuge inside. Their attackers could not break through its walls.
After several fires, the tower was rebuilt from 1651 to 1692 and again in 1749. The earlier work added an octagonal upper structure. A weaver contributed to the rebuilding, while Johann von Reinhardten, an imperial captain-lieutenant in the ducal Regiment of Lorraine, paid for a dome.
Declining defenses and museum use
From the late sixteenth century, damage and a lack of modernization weakened Chojnów’s defenses. Plundering during the Thirty Years’ War, a major European conflict fought from 1618 to 1648, contributed to their decline. Troop movements during the Napoleonic Wars, fought between France under Napoleon and its opponents from 1803 to 1815, further weakened the defenses between 1806 and 1813. During the French withdrawal in 1813, most of the town’s fortifications were destroyed. Demolition of the remaining walls accelerated after 1845 as Chojnów expanded beyond its medieval defensive circuit. Weavers Tower was among the few defensive structures retained.
In 1903, the tower was proposed as the home of Chojnów’s first municipal museum. The Museum of Antiquities opened there in 1908 and moved in 1933 to the castle of the Legnica-Brzeg branch of the Piasts, a medieval Polish ruling dynasty.
Postwar uses
Chojnów became part of Poland after the Second World War. The tower survived the war but stood unused for several decades, with conservation work carried out in 1967. In spring 1983, the 9th Aviation-Modelling Scout Troop established its headquarters there. The troop was named for No. 303 Squadron, a Polish fighter squadron that served with the Royal Air Force during the Second World War. The interior was adapted for scout activities.
The Knightly Brotherhood of Chojnów, a local knightly association, took stewardship in the first decade of the twenty-first century. In 2014, the tower became a second site of the Regional Museum, with an exhibition and a viewing point.
Remains
Layout and setting
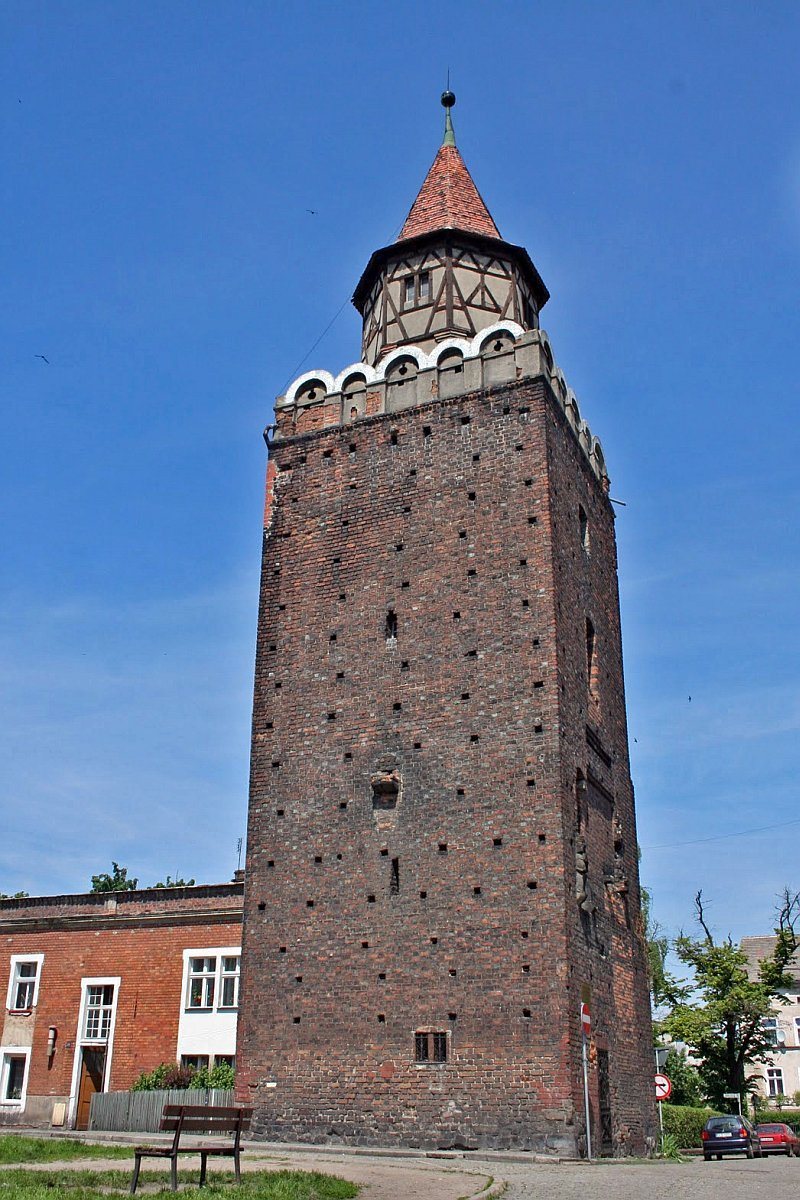
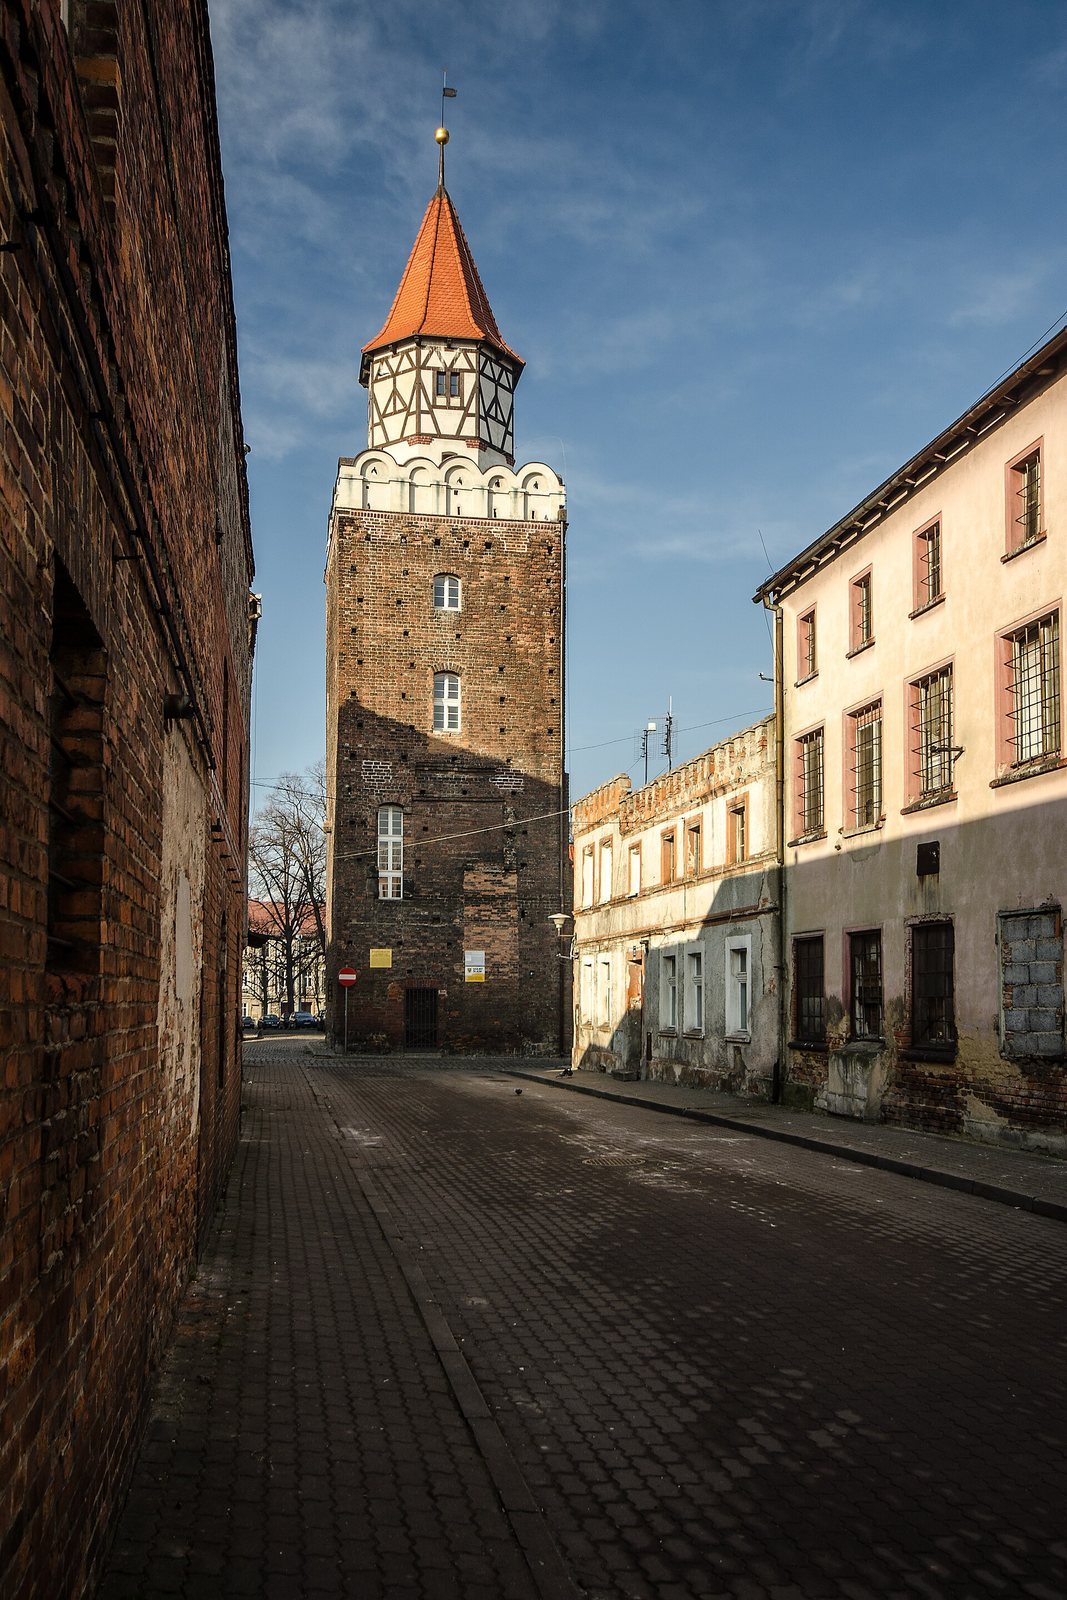
The brick tower has a nearly square rectangular plan, measuring 7.7 by 7.8 metres, and a compact, block-like form. It stands at the junction of Tkacka and Ciemna streets in the northern part of Chojnów’s old town, about 100 metres from the Market Square. Its facade projects 1.87 metres beyond the line of the former defensive wall.
Two-storey buildings from the nineteenth century adjoin the tower on its west and north sides. They are faced with brick, with gardens enclosed by iron fences in front. A plaza to the south occupies the site of formerly dense development that was demolished. On the north, the tower and adjoining buildings border nineteenth-century villas built over the former moat and extending along Jarosław Dąbrowski Street. Other adjoining areas are densely developed.
Upper structure and recorded form
The tower stands 18.60 metres to the top of its 0.90-metre attic wall. Above it, an octagonal upper structure rises 5.80 metres to the roof. A mid-eighteenth-century panorama by Friedrich Bernhard Werner depicts the attic wall and a tall upper structure with a tent-shaped roof. A 1754 register gives the height to the cornice as five rods and the length of the sides as one rod and two feet. These were historical units whose values varied by place and period. Mayor Johann G. Schubert’s 1810 manuscript repeats the measurements and describes a tiled roof with a gilded knob and weather vane.
The 1904–1905 renovation rebuilt the attic wall and replaced the upper structure with a taller timber frame filled between its structural members. Photographs from that period show the new form. Later work replaced the half-timbered structure and oak windows, repaired the viewing gallery, and covered the tower cap with plain clay tiles after treating the structure with preservative.
Repairs and interior
Work in 2010 and 2013 strengthened the exterior walls with bars running across and along them, repaired cracks in the horizontal supports above openings, and renewed the attic wall and its sheet-metal coverings. The work also rebuilt the projecting ledges at the upper walls and repaired the viewing gallery. Inside, plaster was removed and renewed, floors and stairs were repaired, and the floor surface on the fourth storey was renovated. Windows and doors were replaced, and the interior was painted.