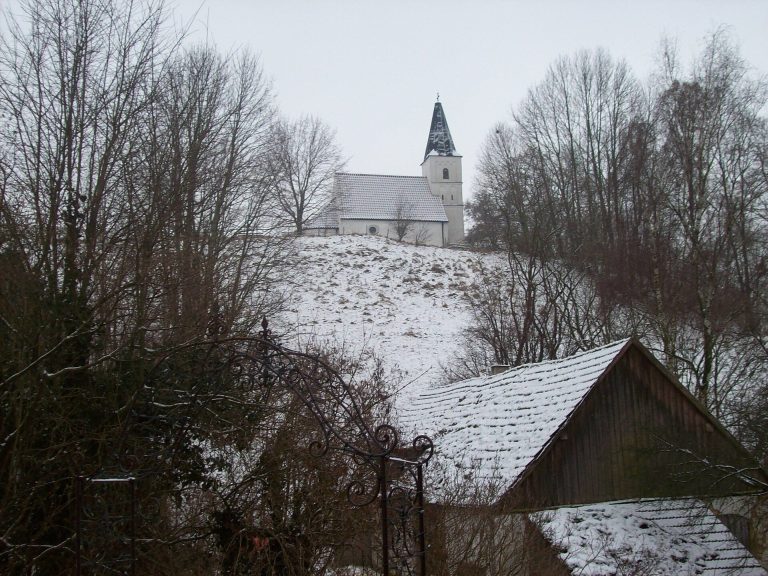
Prince-Bishop’s Residence in Freising: Seat of Ecclesiastical Government
Site at a Glance
- Popularity
- Medium
- Country
- Germany
- Primary era
- Early Modern
- Eras represented
- Medieval, Early Modern, Modern
- Civilizations
- German, Holy Roman Empire, Kingdom of Bavaria
- Site type
- Religious
- Remains
- Palace
On this page14 sections
History
The Prince-Bishop’s Residence in Freising, Germany, is a complex that served as the home of the bishops and prince-bishops, who were bishops with secular governing authority, and as the seat of the Prince-Bishopric of Freising. Its core dates to the fourteenth century, and the building acquired its present general form between 1607 and about 1622, following a major redesign begun in 1517. An early medieval castle of the Agilolfing dynasty, a ruling family in Bavaria, also stood on the Domberg, Freising’s cathedral hill.
Medieval origins and princely rebuilding
Under Prince-Bishop Philipp von der Pfalz, work on a major redesign began in 1517. The residence continued to change over the following centuries. Its ground floor accommodated the Prince-Bishopric’s administration and services for the bishop’s court. In 1617 a private chapel was established within the residence. The bishop’s earlier personal chapel, above the cathedral entrance hall, lost its religious function after construction of the cathedral’s organ gallery separated it from the church in 1622.
Prince-Bishop Albrecht Sigismund of Bavaria commissioned the Stone Hall in 1668–69. The hall remained part of the residence until 1844. Its construction formed one element of the continuing expansion and alteration of the princely complex.
The Great Residence Tower
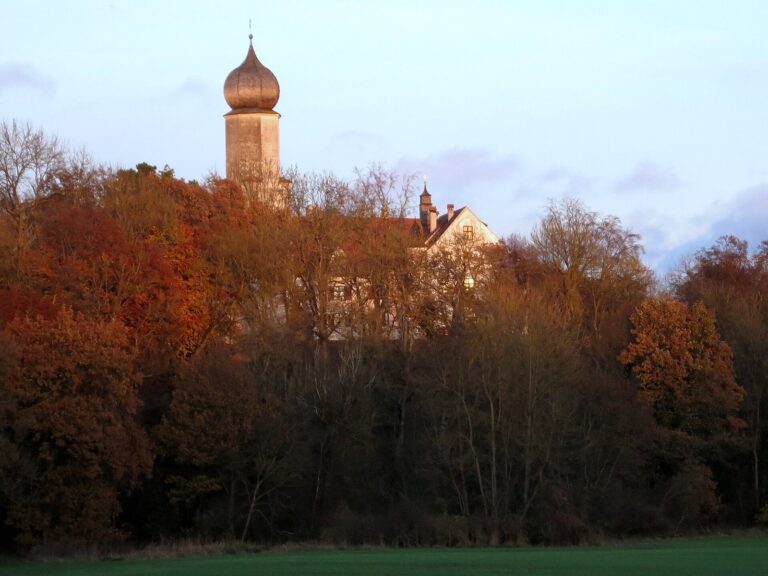
The Great Residence Tower, also called the Khueturm, began as part of the residence’s defenses and served military purposes. From the sixteenth century it also helped supply water to the Domberg: a pump powered by the Moosach lifted groundwater into a copper tank in an upper storey, and pipes carried the water onward. Part of the tower had served since the late Middle Ages as a prison for clergy, including men held over personal conduct or religious disagreements. Lorenz von Westenrieder was detained there for several days in 1775 because of a disputed schoolbook. The tower’s name may derive from a term for a bishop’s prison for clergy who had committed offenses.
After the fortifications were removed, the tower had become chiefly representative by the early eighteenth century. Its upper levels and roof were repeatedly altered. In 1620 an octagonal structure with a curved tower roof replaced the original roof; a fire in 1743 led to a further replacement, an onion dome. During Prince-Bishop Ludwig Joseph von Welden’s rule, figures and vases decorated the gallery, including a figure of the Archangel Michael. For several years the octagonal upper structure was called Michaelsburg. In 1755 the architect Johann Michael Fischer judged its structural condition not alarming, but the indebted Prince-Bishopric could not afford maintenance under Welden’s successor, Maximilian Prokop von Toerring-Jettenbach. The octagon and gallery were demolished in 1790 and replaced by a roof with steep lower slopes and flatter upper slopes.
Secularization and seminary use
Bavaria’s secularization of 1802–03 dissolved church territories and transferred their political authority. The Prince-Bishopric ended, and Freising’s last bishop, Joseph Konrad von Schroffenberg-Mös, lost his seat there. The episcopal seat moved to Munich, where the Archdiocese of Munich and Freising was established. The residence became a seminary, and the tower was lowered after this change of use. In 1826 King Ludwig I founded a seminary at Freising to compensate the town for its losses.
An extension was added to the west wing between 1900 and 1902. From 1923 the institution was called the Philosophical-Theological College of Freising. During building work and redesign, the Martinskapelle was demolished in 1959; a chapel with the same name was built in 1965. The seminary moved to Munich in 1968.
Archdiocesan center and redevelopment
After the seminary moved, the residence became an educational center of the Archdiocese of Munich and Freising, named for Cardinal Julius Döpfner. The Institute for Theological and Pastoral Training Freising operated there until 2014, and the aid organization Renovabis is also based at the site. In 2013 the archdiocese approved a comprehensive redevelopment of the Domberg. The educational center’s west annex was demolished, and the cornerstone of a new seminar and conference center was laid on 11 June 2024.
Remains
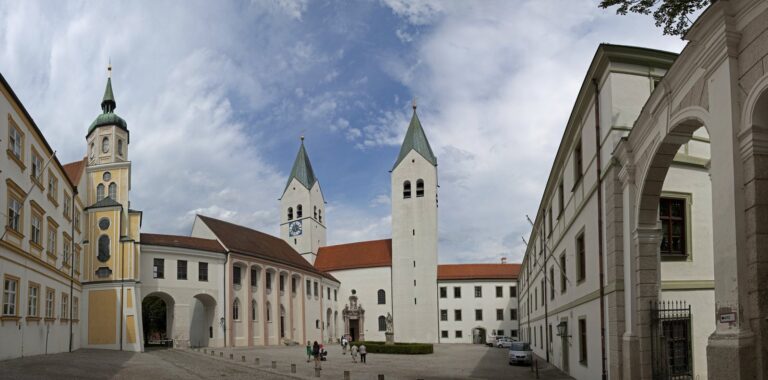
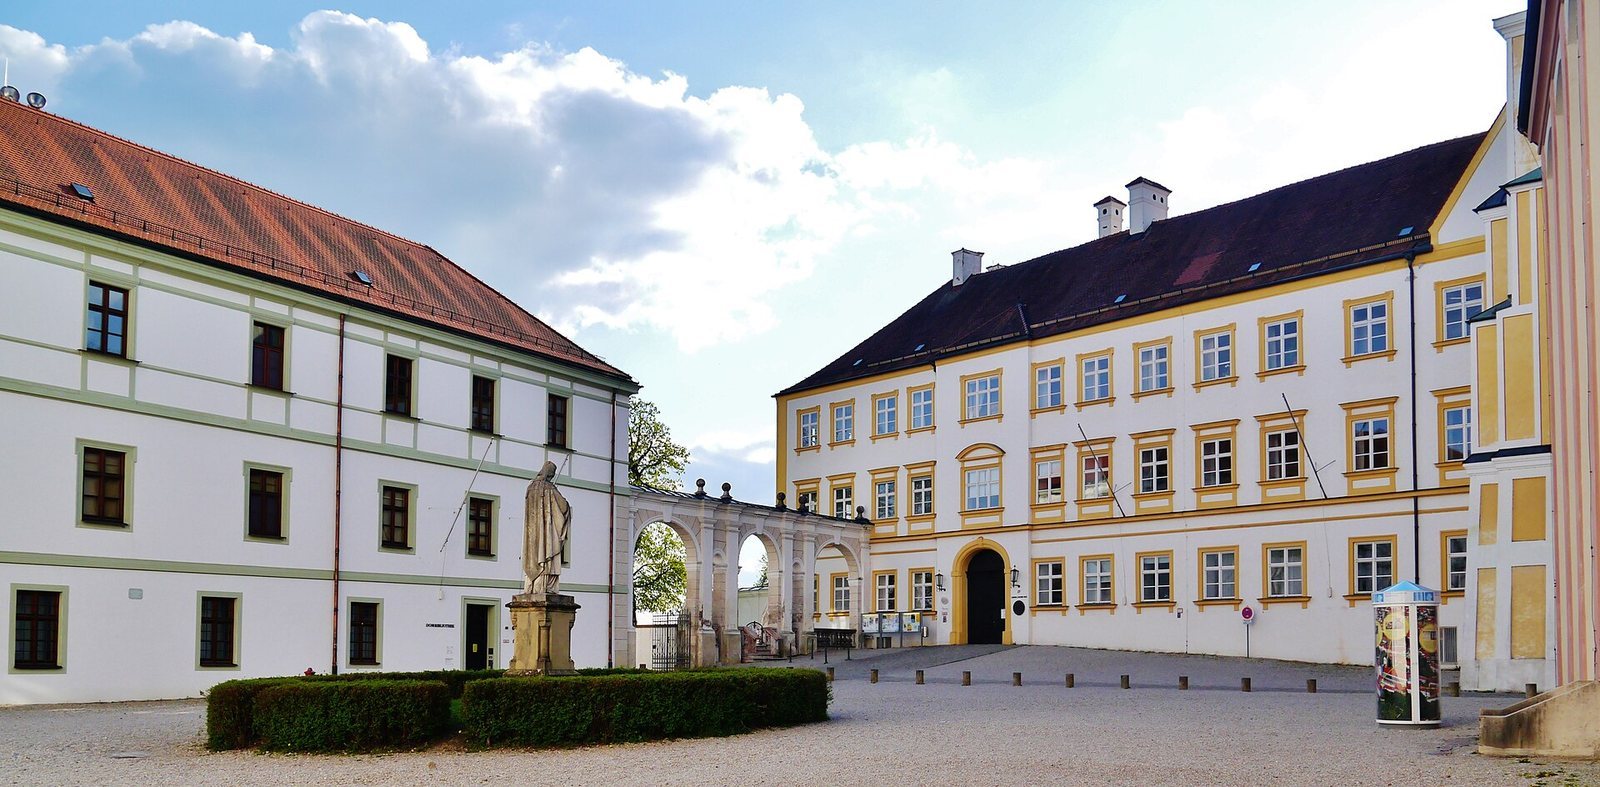
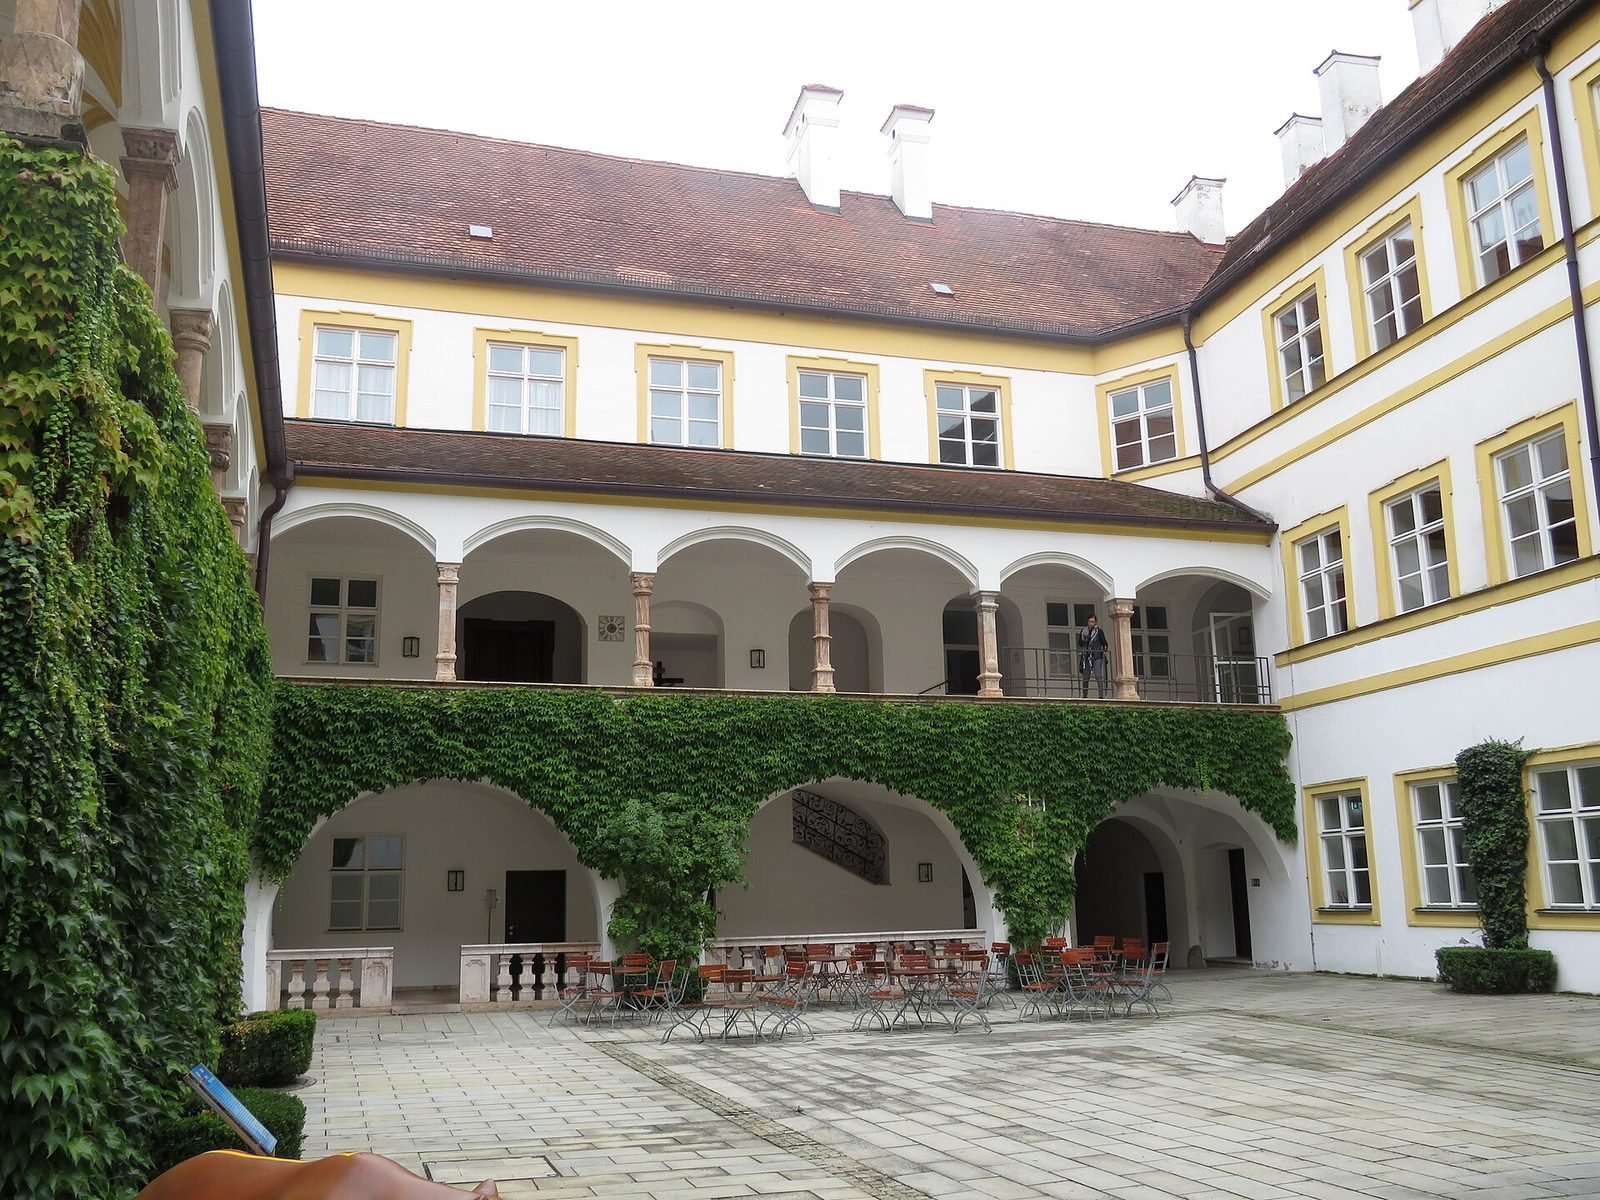
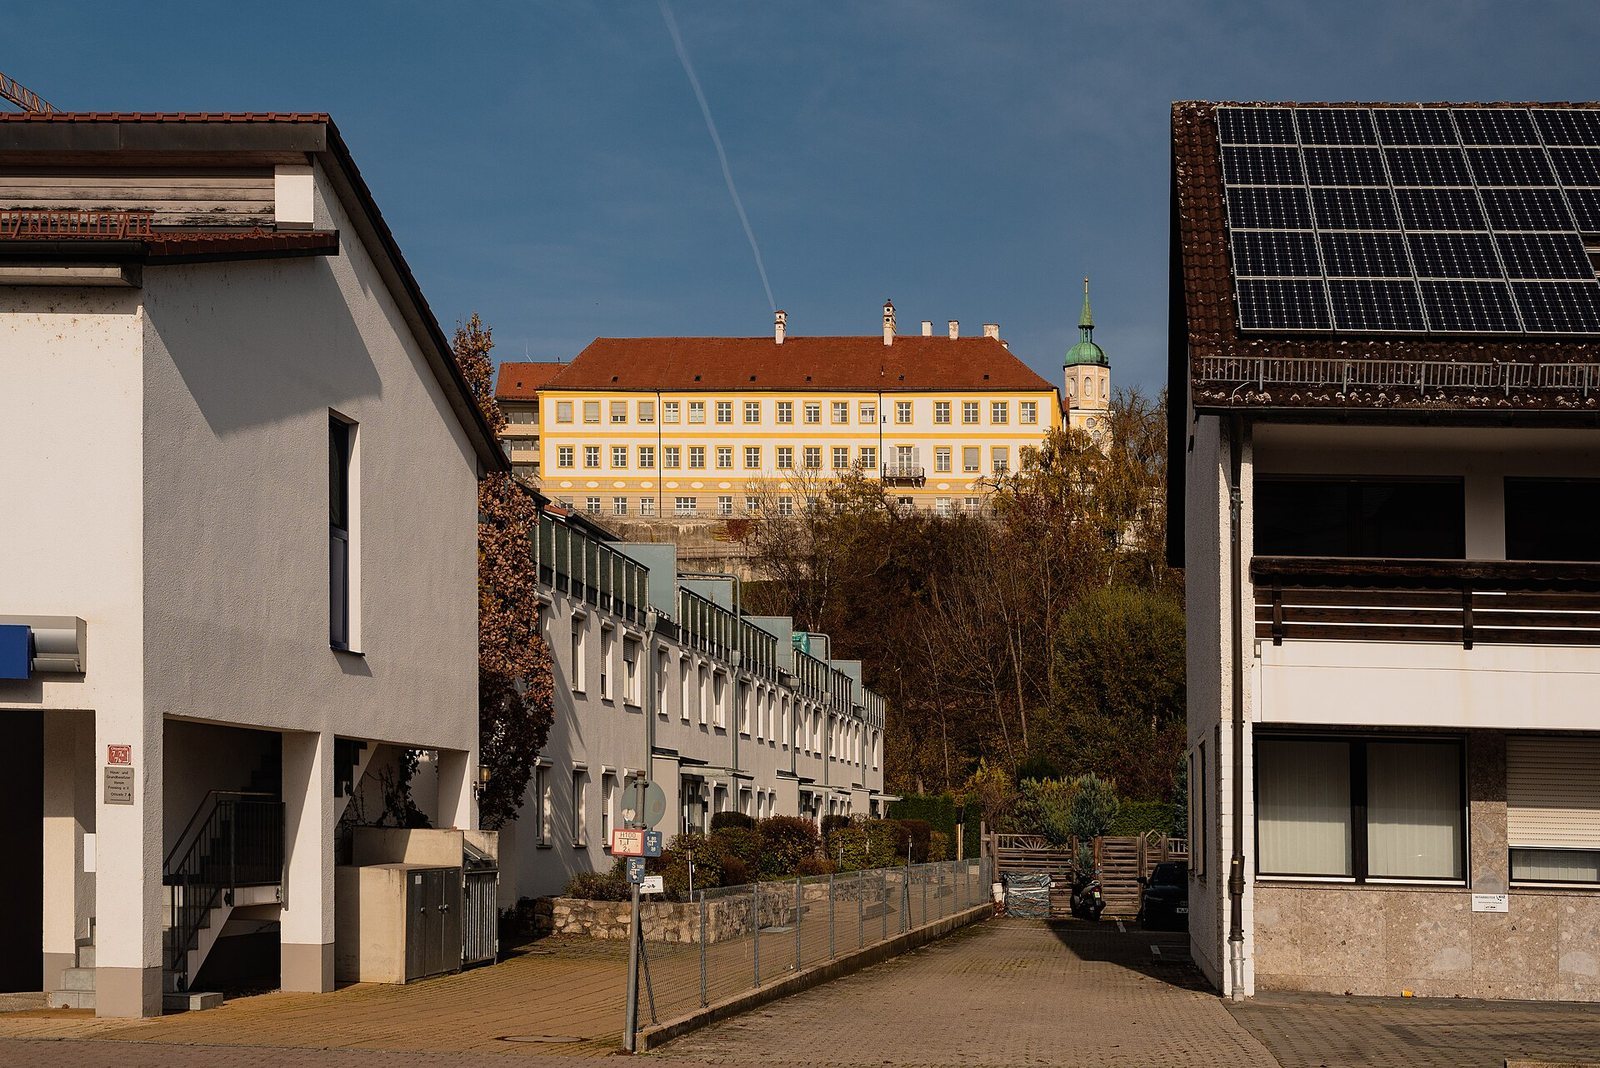
The residence is a four-wing complex enclosing a nearly square central courtyard. Its surviving fabric combines a fourteenth-century core with later rebuilding and additions. It occupies the highest point of the Domberg, on the west side of the cathedral court, where the slope falls steeply south toward the Moosach and Isar.
Courtyard and setting
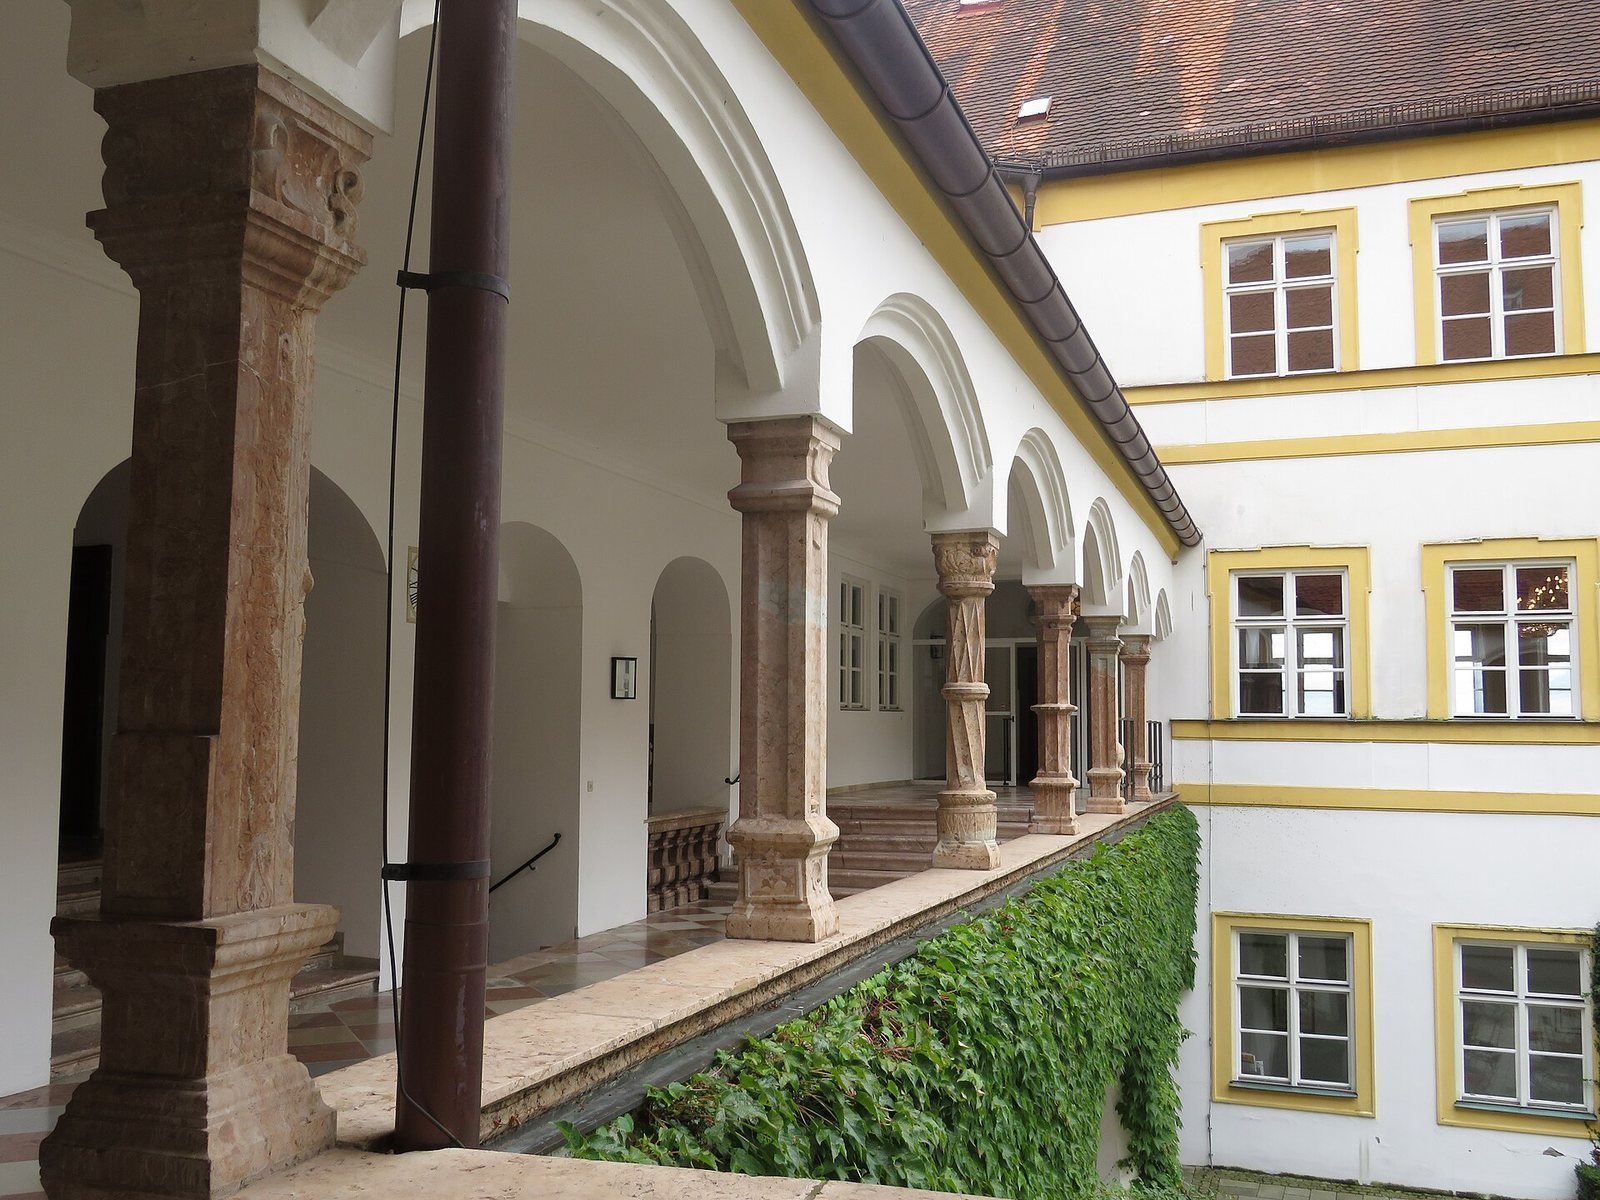
Some rooms from the earliest phase survive in the north wing. The courtyard’s arched galleries belong to the redesign begun in 1517, and Stephan Rottaler made their ornamental columns by 1519. A fish-holding tank in the courtyard’s northwest corner dates to 1651–85. Near the stairway stands the Freising Moor, a traditional emblematic figure associated with the town, made in 1720. To the southeast, a terrace built in 1682 as a Baroque viewing terrace connects the residence with a former stable and gallery building, now occupied by the cathedral library. Farther west, the Diocesan Museum Freising occupies a former boys’ seminary in a building separate from the residence.
Rooms and interior decoration
The ground floor retains the Veit-Adam Hall, once the office of the prince-bishop’s council, with ornamental plasterwork dating to 1619. On the first floor, rooms on the east and southeast sides include princely apartments with fine wood paneling from about 1730. The Great Cabinet and Small Cabinet retain eighteenth-century furnishings. A hall on the second floor has an ornamental plaster ceiling by Johann Baptist Zimmermann, dating to about 1715–20.
Residence towers
Great Residence Tower
The Great Residence Tower stood at the complex’s northwest corner and was a secular, rather than church, tower. Its oldest sections are probably medieval and may have belonged to the keep of an earlier bishop’s residence. The tower had several storeys with small windows, and its floor levels did not line up with those in the adjoining buildings. A broad base supported a balcony below the octagonal upper structure. In the seventeenth and eighteenth centuries, the octagon had four clock faces and two bells that struck the hours; parts of the clock mechanism survive. Much of the tower’s fabric remains, and the structure was incorporated into adjoining buildings after its interior was gutted.
Small Residence Tower and passage
The Small Residence Tower marks the northeast corner. Its lower section is square, while the upper part is octagonal and topped by a cupola. The lower storey contains the prince-bishop’s private chapel. From the tower, the Prince’s Passage crosses above the approaches to the cathedral court toward the cathedral.
Chapel and former Stone Hall
Private chapel
The residence chapel has ornamental plasterwork dating to 1629. Its altar, made by Philipp Dirr between 1617 and 1620, has been restored. Since the nineteenth century, the chapel has extended west across two storeys; the upper part has eighteenth-century ornamental plasterwork. The educational center’s worship spaces include this former palace chapel, also known as the Chapel of the Virgin Mary, and the Martinskapelle built in 1965.
Stone Hall
The Stone Hall occupied the west wing and had two storeys, with space for 300 people. Its stone-slab floor gave the room its name, and red marble formed part of its decoration. It had eight windows on the south side, three on the west and five on the north, with round windows above. Fifteen portraits of emperors hung between the windows.