Bon-Hôtel Castle: A Nineteenth-Century Reception Residence in France
Site at a Glance
- Popularity
- High
- Country
- France
- Primary era
- Modern
- Eras represented
- Modern
- Civilizations
- French
- Site type
- Domestic
- Remains
- Castle
On this page7 sections
History
Construction and purpose
Bon-Hôtel Castle is a nineteenth-century residence west of Ligny-le-Ribault in France, built between 1875 and 1882 for social receptions and meetings for hunts on horseback with hounds. Georges Dupré de Saint Maur resolved to build it in 1874, and architects Clément Parent and his son Louis Parent carried out the design. The residence hosted gatherings for the nobility of Orléans. Dupré de Saint Maur later served as a general councillor, an elected member of a departmental council, for the canton of La Ferté-Saint-Aubin, a French administrative subdivision, from 1877 to 1889. He was also mayor of Ligny-le-Ribault from 1878 to 1902.
Ownership and later use
The cost of maintaining the property became too great for the local budget, and the castle was offered at auction for private ownership. It later belonged to the Poniatowski family, a Polish noble family. In 1923, Swiss industrialist Henry Burrus acquired it and planned to establish a riding school there, reflecting his interest in horse riding.
Protection and recent history
Bon-Hôtel Castle was listed as a French historic monument on 3 September 1991. Later efforts to operate it as a hotel or rent it for celebrations, seminars, and weddings were unsuccessful.
Remains
Setting and exterior
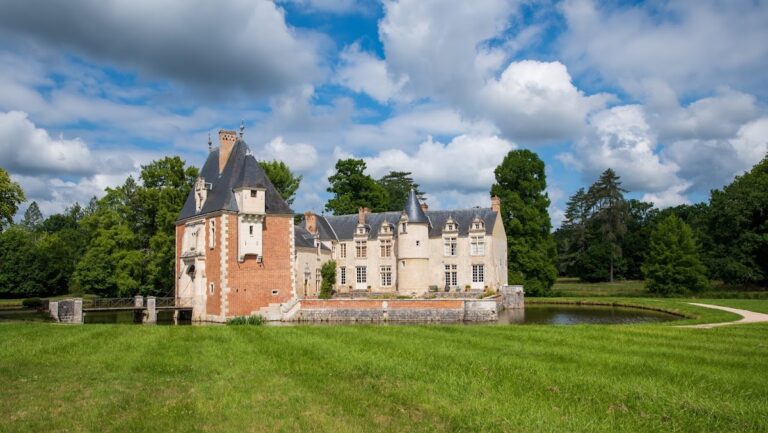
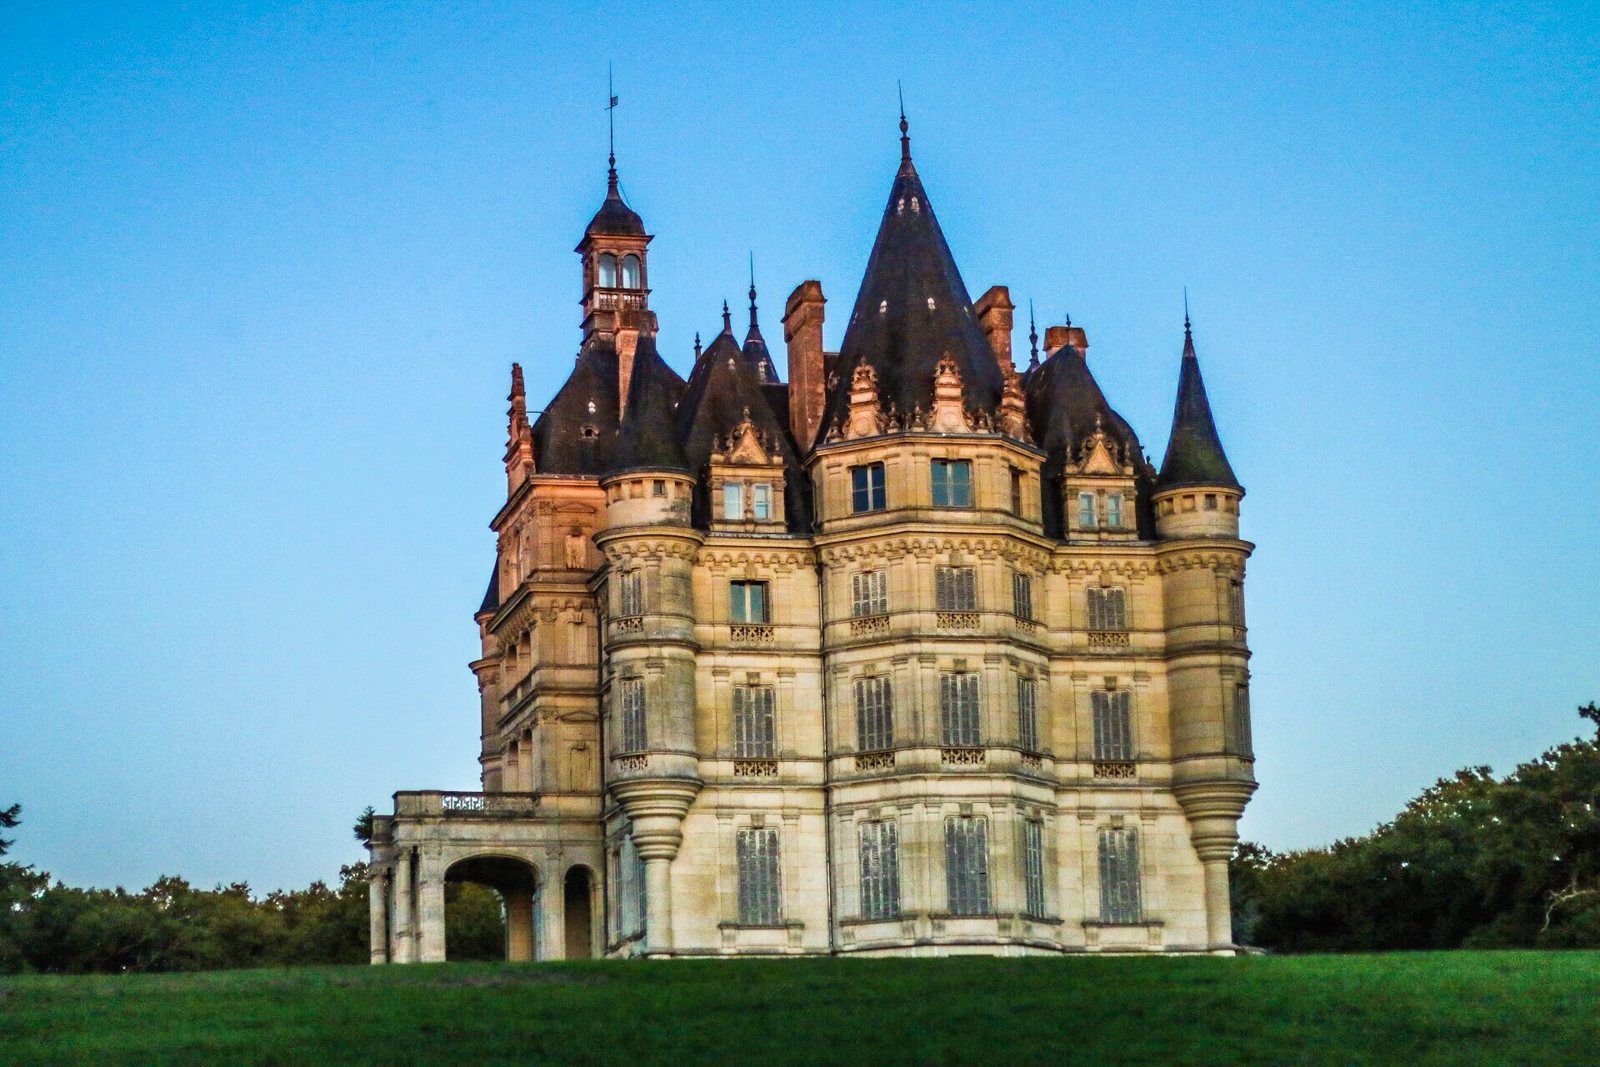
The castle stands on a slight rise, about 105 metres above sea level, in the wooded Sologne, a natural region of central France known for its forests and ponds. It occupies the southern tip of the Creux pond, with two other ponds nearby to the west; Creux is the closer of the two. The four-storey building has an almost square plan and is constructed of stone and brick. Its richly decorated façades draw on French royal residences of the sixteenth and seventeenth centuries, including Chenonceau, Chambord, and Azay-le-Rideau. Tall conical roofs, turrets, and bay windows shape the exterior. The main entrance is on the south side, but it has been blocked. Solid shutters cover the windows as a precaution against looting.
Interior
The interior rooms, especially the reception rooms and salons, were noted for their refined finish. The entrance and window closures now protect the interior, which is inaccessible.