Steuerwald Castle: A Bishops’ Stronghold near Hildesheim
Site at a Glance
- Popularity
- Medium
- Country
- Germany
- Primary era
- Medieval
- Eras represented
- Medieval, Early Modern, Modern
- Civilizations
- Holy Roman Empire, Kingdom of Hanover
- Site type
- Military
- Remains
- Castle
On this page16 sections
History
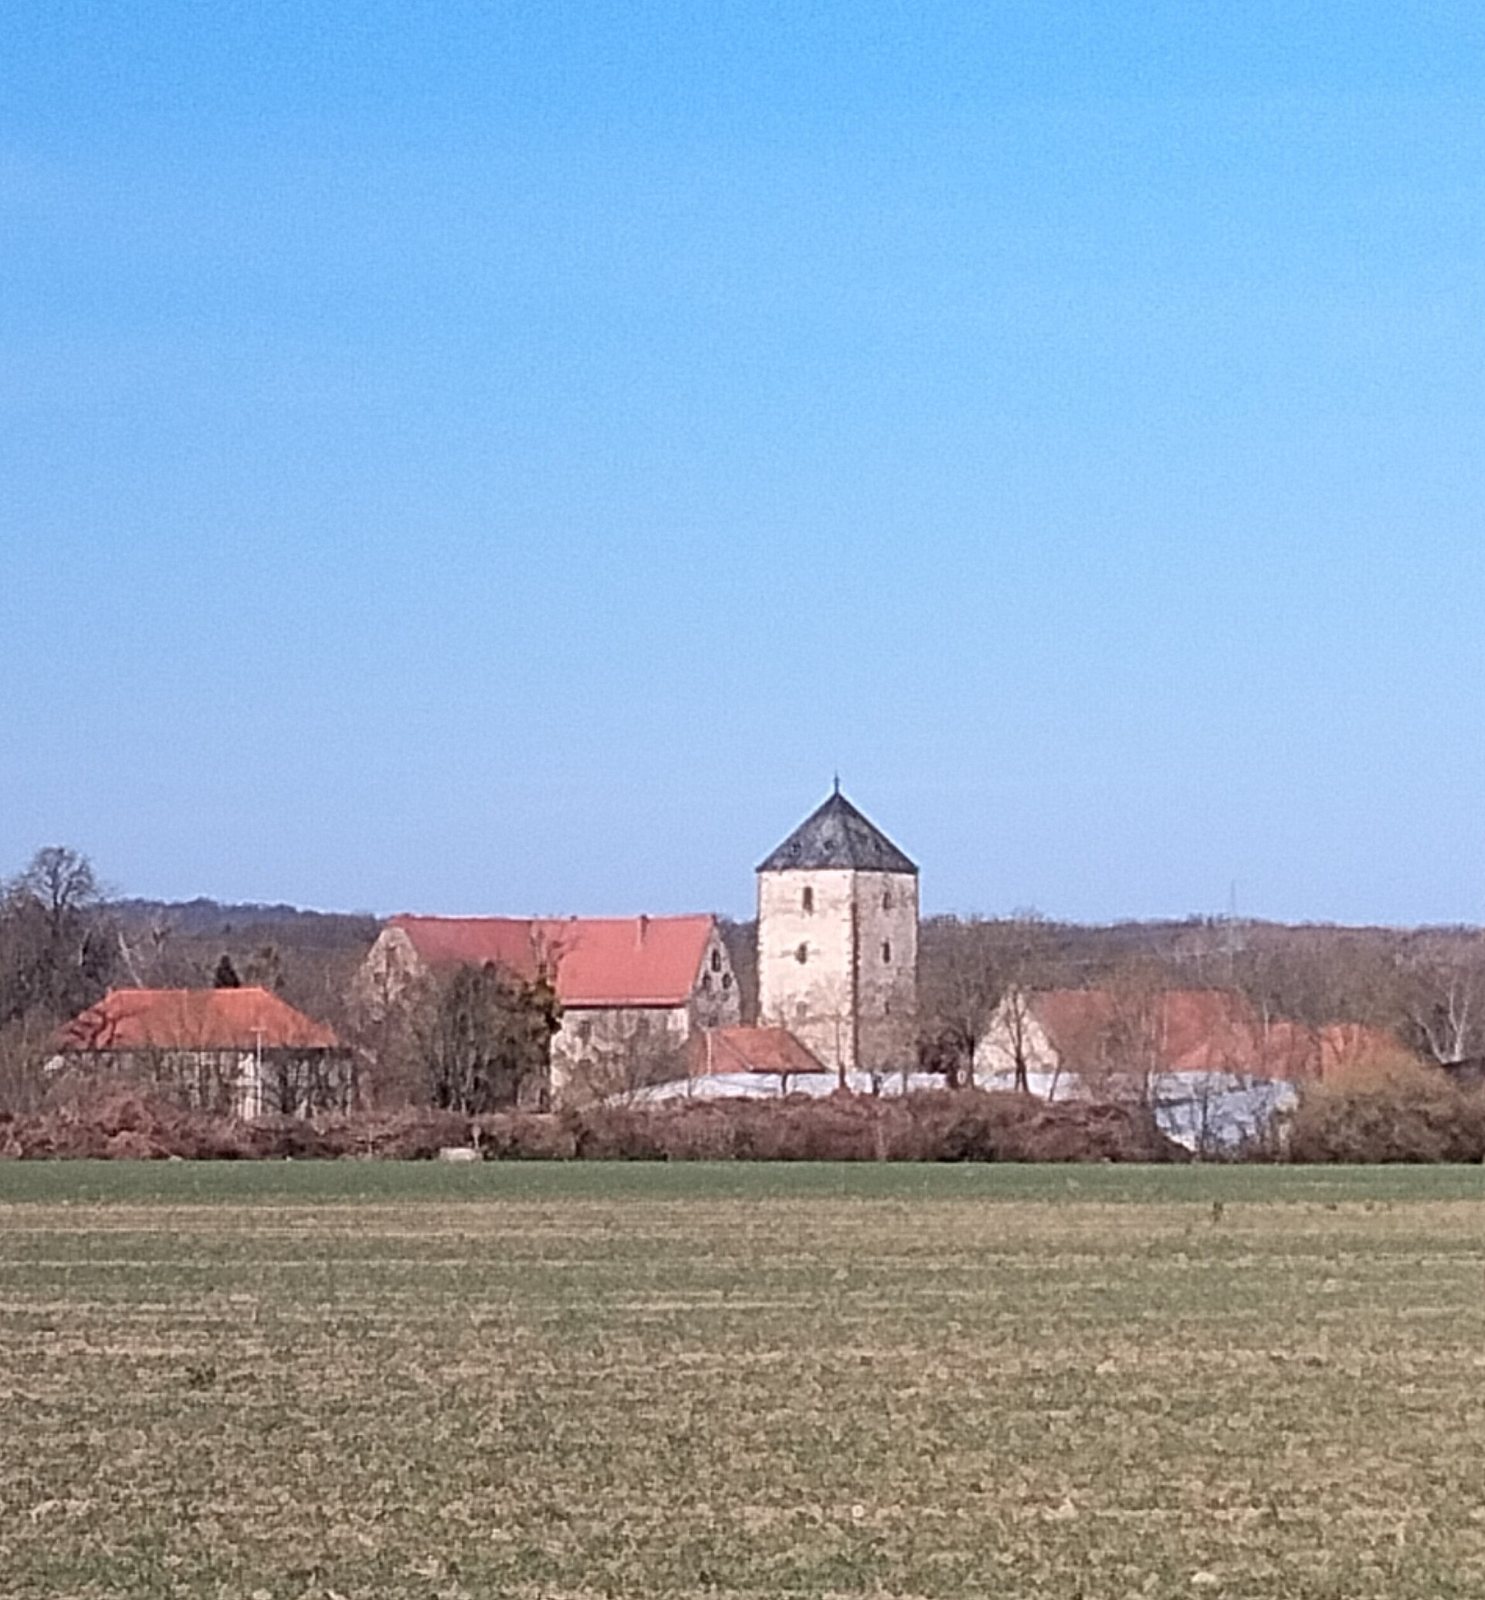
Steuerwald Castle is a medieval lowland water castle north of Hildesheim, Germany, built by the bishops of Hildesheim between 1310 and 1313 as a stronghold and refuge amid growing resistance to episcopal rule. Hildesheim had been founded in 815 as the seat of a bishopric and developed around its cathedral. It gained market rights in 983 and city rights in 1249. By the late 13th century, its approximately 5,000 residents included wealthy merchants whose opposition to the bishop’s authority led Bishop Henry II of Woldenberg to order the castle’s construction.
Episcopal foundation and expansion
Steuerwald became the bishops’ practical residence in 1313. The castle was enlarged between 1313 and 1331, first under Henry II and then under Bishop Otto II of Woldenberg. In 1346, Henry II’s successor, Bishop Henry III of Brunswick-Lüneburg, established Marienburg south of Hildesheim for the same purpose.
The bishops’ regular residence at Steuerwald ended in 1573. Thereafter, the bishops, who also held the archbishopric of Cologne, seldom visited Hildesheim and stayed instead at a residence beside the cathedral.
Contests for control and early modern change
Hildesheim besieged and captured Steuerwald in 1472–1473. The city acquired the castle, but it remained under episcopal administration. Control was contested again during the Hildesheim Diocesan Feud of 1519–1523, a regional conflict over the bishopric’s territory and authority. Following negotiations, the castle was returned to the bishop in 1528.
A water mill was established within the castle in 1594. Further enlargement and alteration took place in the early 17th century under Bishop Ferdinand of Bavaria. During the Thirty Years’ War, the castle changed hands several times after sieges, occupations, and recaptures. On 4 June 1632, Lüneburg troops took it by storm and inflicted considerable damage. The fortifications were subsequently dismantled. The east and south wings may also have been removed then, possibly to supply building materials for other structures on the grounds.
Changing uses and secular administration
In 1716, a man sentenced by the Hildesheim episcopal government for sorcery was beheaded and then burned at the castle’s Vehmic court, a tribunal that met at designated sites, before a large crowd. In 1728, Bishop Clemens August of Bavaria ordered the palace remodelled and repairs made to war damage. He also began a new episcopal residence beside Hildesheim Cathedral.
Secularization in 1803 transferred the castle and its lands from the Catholic Church to state use. The Prussian Klosterkammer, a state authority responsible for former church property, administered the estate. The medieval village of Essem, near the site of the present harbour, had become deserted after the castle was built. A settlement called Steuerwald grew around the castle, reaching 231 inhabitants in 1895 before incorporation into Hildesheim in 1912. Some buildings were later cleared for the harbour. On 1 September 1912, Hildesheim bought the castle and lands from the Klosterkammer to provide space for an inland harbour and canal; the harbour opened in 1926.
War damage and later use
On 9 October 1943, a bomb exploded at the castle, killing four people in the first bombing of Hildesheim. It damaged the palace and barn roofs, while the chapel and keep remained unharmed. After the Second World War, the castle was used for housing because extensive bombing had damaged Hildesheim. St. Magdalene’s Chapel served the Michaelis congregation after its church was destroyed.
The chapel was partly renovated in 1990 and, from 2001, hosted weddings, readings, and concerts. Its private restoration received a Lower Saxony heritage-preservation award in 2008. Since 1973, the grounds have been used by Hildesheim’s riding and driving club. A foundation established in 2001 supports the castle’s restoration, preservation, and use; the palace roof and roofs on several other buildings were renovated in 2010.
Remains
The castle occupies low ground near the meeting point of the Kupferstrang and the Innerste. Its inner court measures about 175 by 175 metres. The surviving buildings and water features preserve parts of a layout once protected by two moats and a rampart.
Grounds and water defenses
Enclosure and moats
The original defenses comprised two encircling moats supplied by the Innerste, with a raised defensive bank between them. Sections of the outer moat remain on the south and west sides. The inner moat was filled and the bank levelled in the early 19th century.
Mill channel and storehouse
A channel branching from the Innerste runs north to south and can be followed for about 250 metres. Outside the main enclosure, a long half-timbered storehouse stands beside it. Built on a rubble-stone base in the second half of the 18th century, the storehouse has not been renovated.
Buildings within the castle grounds
Keep
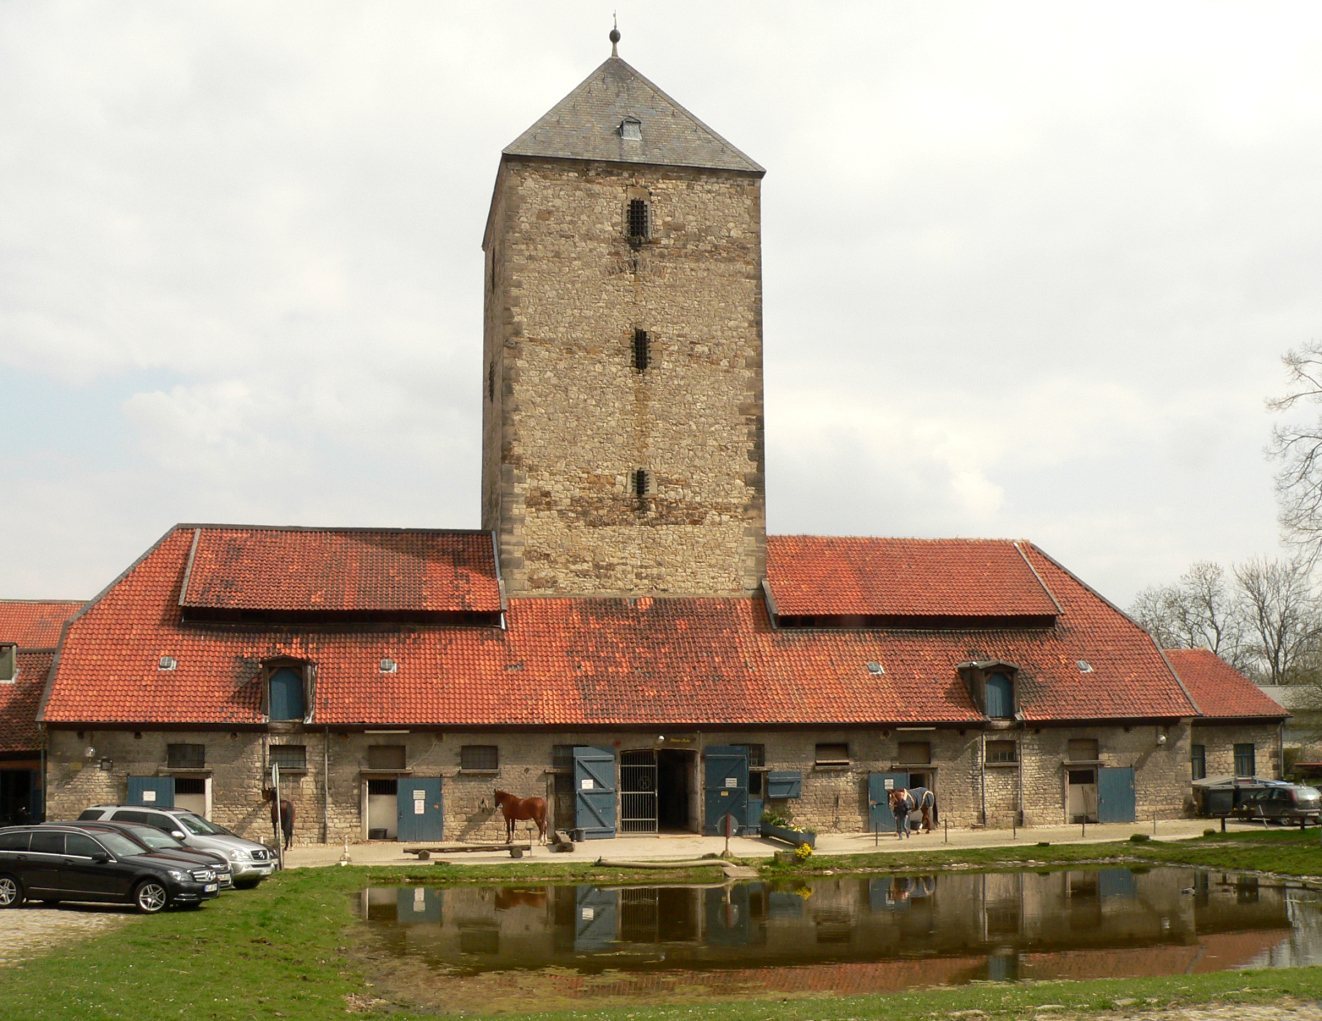
The keep, the castle’s main defensive tower, rises 26 metres above a square base measuring 9.35 metres on each side. Its walls are about 2 metres thick. Barred windows and narrow firing openings punctuate the masonry, while a doorway at ground level originally served as the castle’s main entrance. The tower has also been used as a prison. A long stable, built in 1819, now surrounds it.
Palace
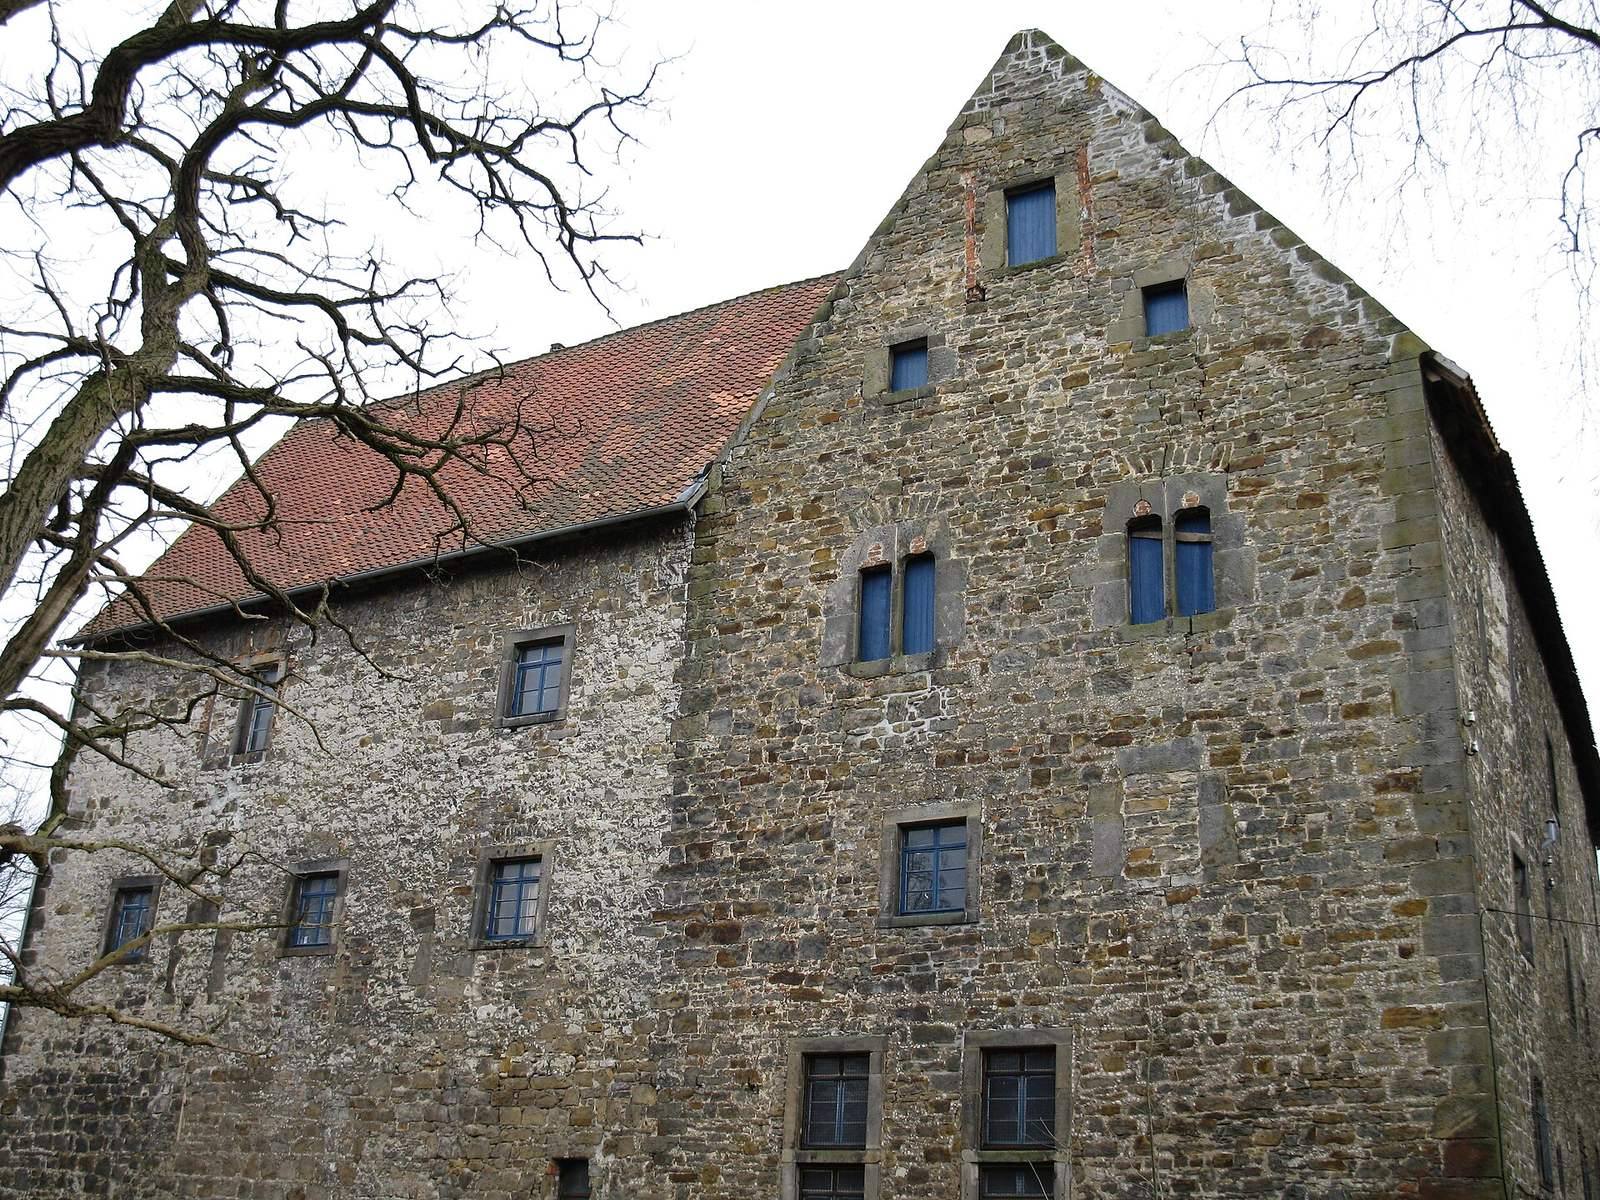
The palace, the castle’s principal residential building, began as a west wing made of Bunter sandstone blocks and was later expanded into a four-winged structure. Only the west and north wings survive. The west wing was the principal one and is built of Bunter sandstone; the secondary north wing uses unworked sandstone blocks. The multi-storey building has eaves about 15 metres high and a roof ridge about 23.15 metres above ground. Its windows show forms associated with the Romanesque and Gothic medieval styles.
The former great hall occupies the third upper floor. A pointed Gothic double window in the west wall has been bricked up and may have belonged to a bishop’s chapel. A brewery was later installed in the palace vault. A 17th-century engraving by Matthäus Merian depicts the principal building with four wings, enclosed by a wall, rampart, and broad water moat.
Large barn
The large barn is a 14th-century sandstone building from the same period as the keep. It has been enlarged and altered several times.
Manor house
Built in 1819 on the levelled rampart after a barn was demolished, the manor house has an exterior staircase.
St. Magdalene’s Chapel
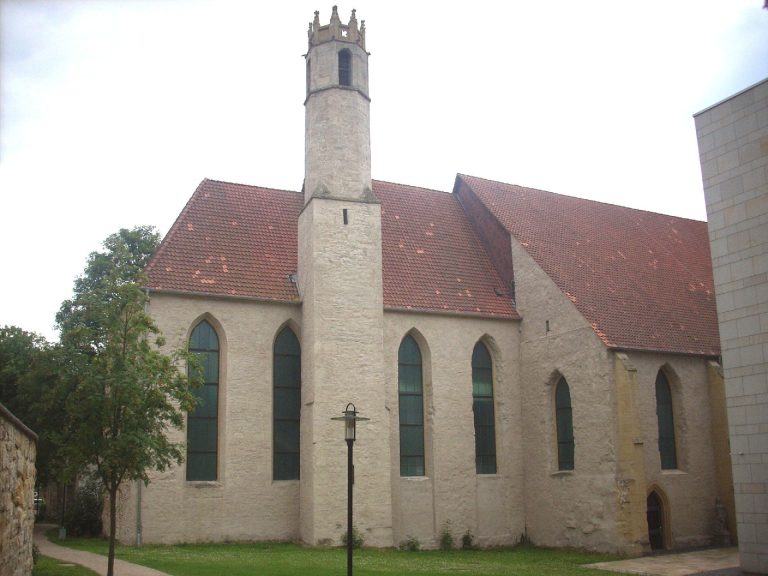
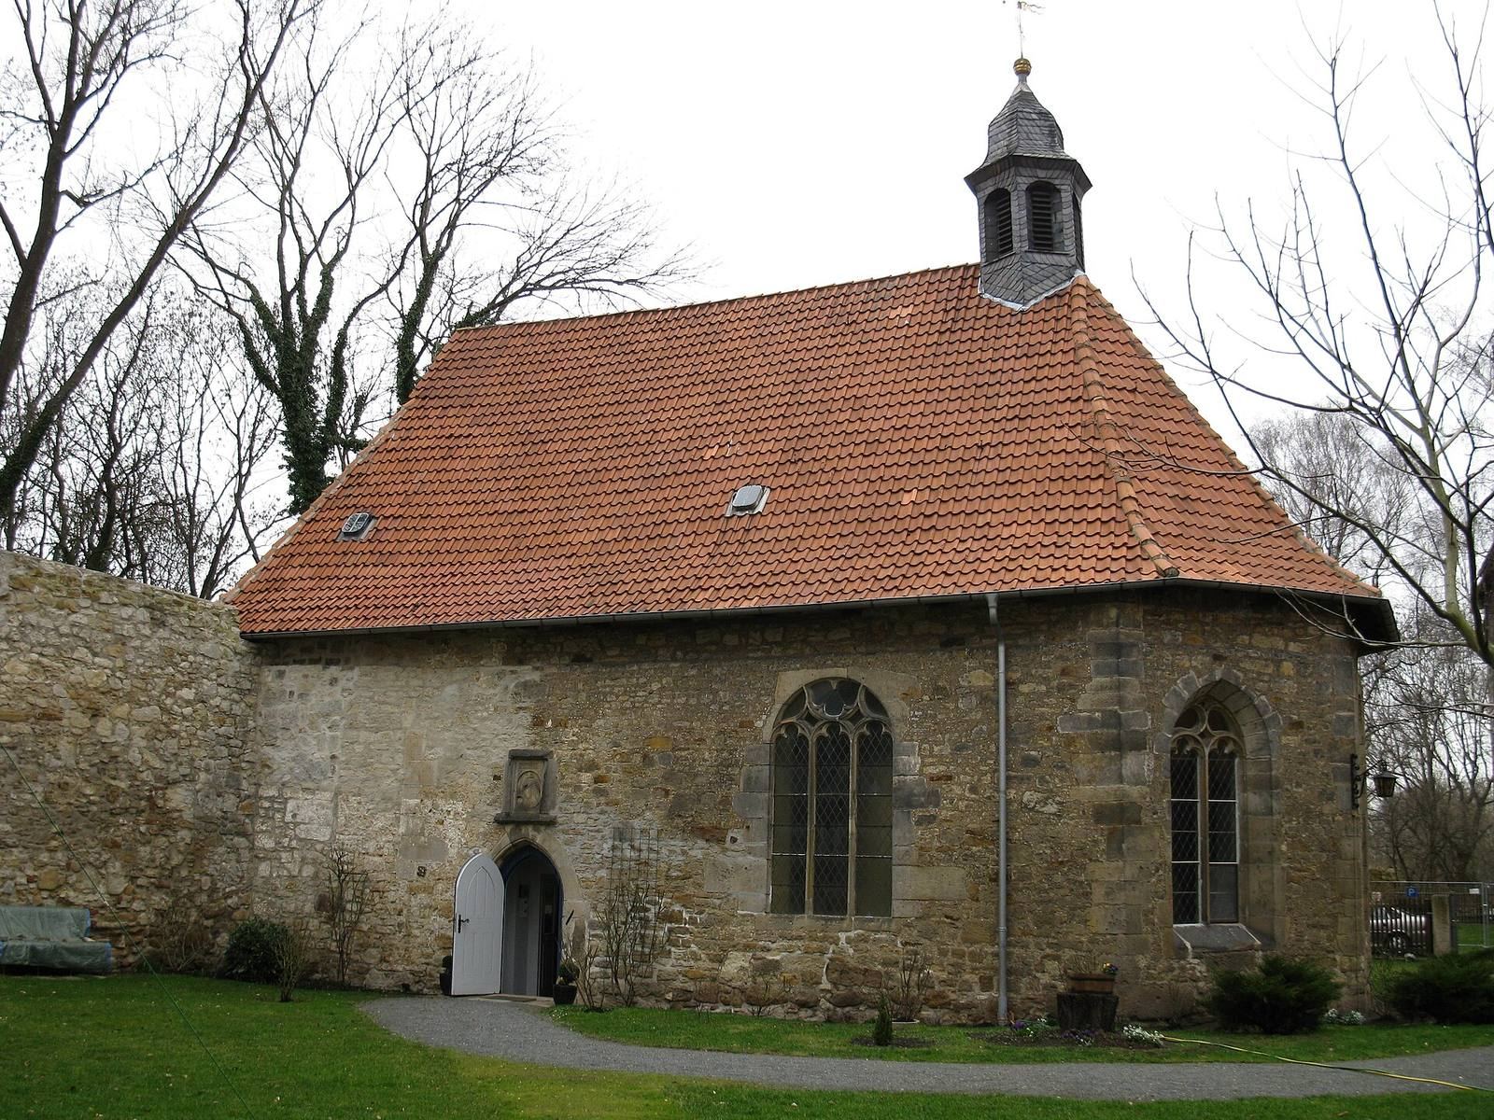
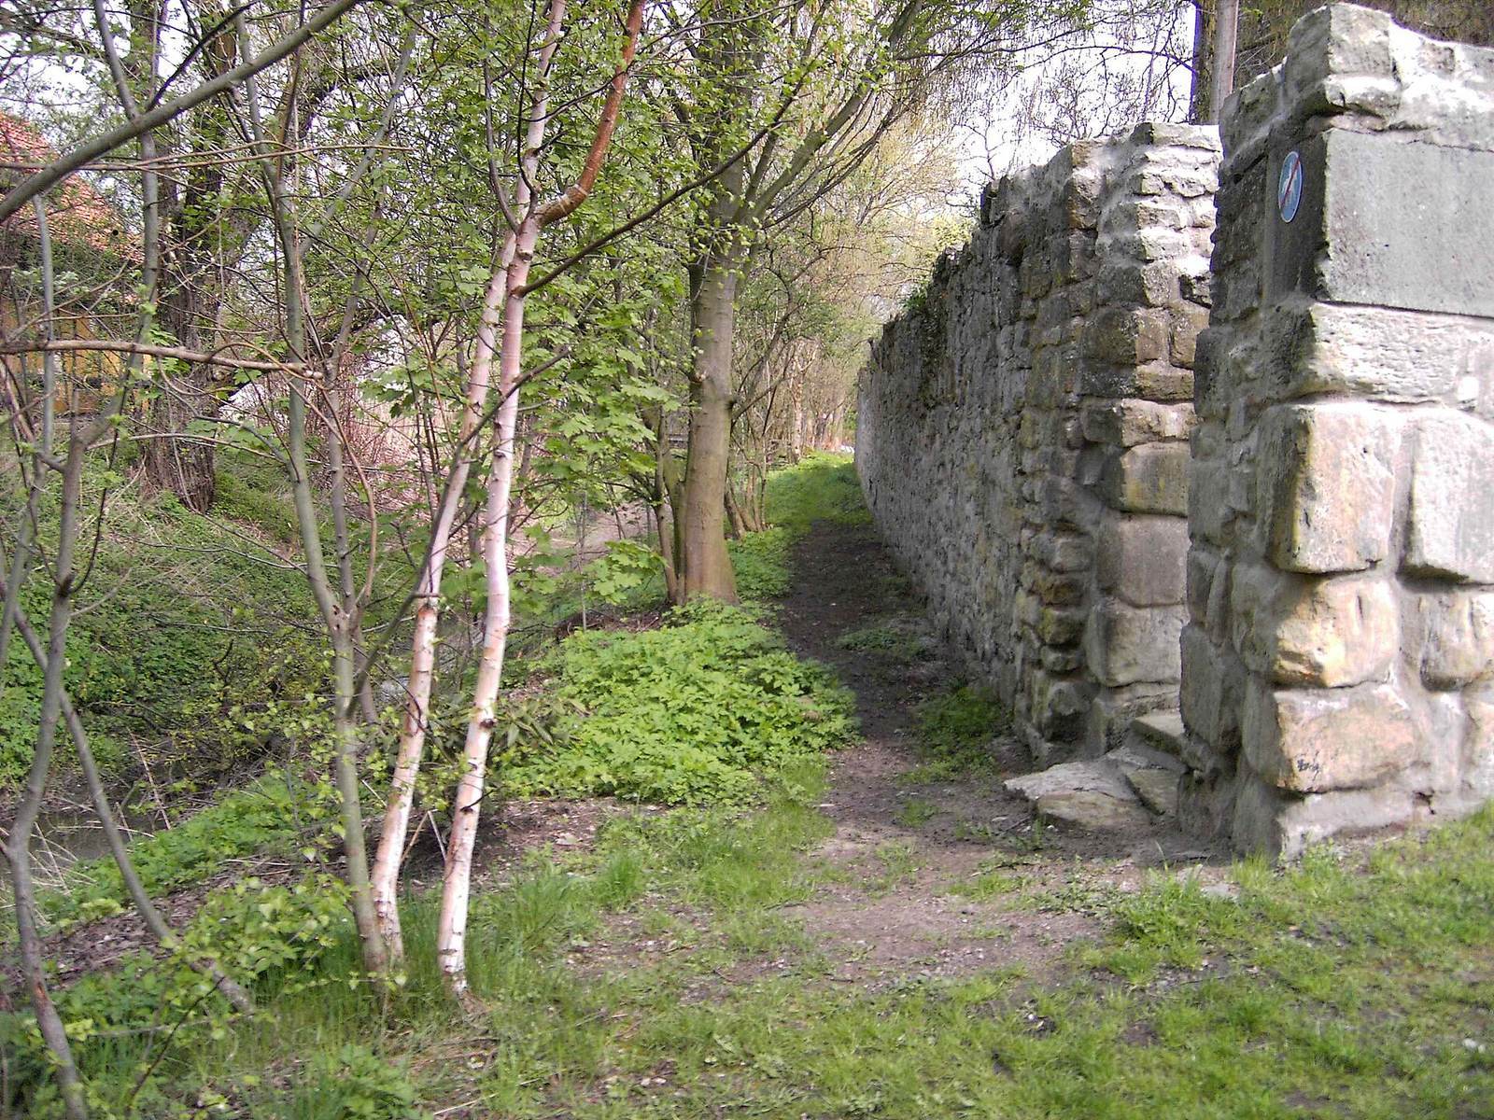
The chapel stands behind the palace. Its west wall forms part of the castle enclosure, and substantial stretches of the enclosing wall survive to its north and south. The pointed Gothic entrance arch incorporates a sandstone relief of a bishop’s coat of arms. The year 1507 and the bishop’s arms appear above the doorway. Some window openings were enlarged from earlier forms, and three Gothic windows are set in the apse, the rounded end of the chapel.
Water mill
The water mill stood in the western part of the castle and was built in 1594. It burned down in 1905, leaving only slight remains.