Maffliers Castle: A Historic Residence and Estate in France
Site at a Glance
- Popularity
- Medium
- Country
- France
- Primary era
- Early Modern
- Eras represented
- Early Modern, Modern
- Civilizations
- French
- Site type
- Domestic
- Remains
- Castle
On this page18 sections
History
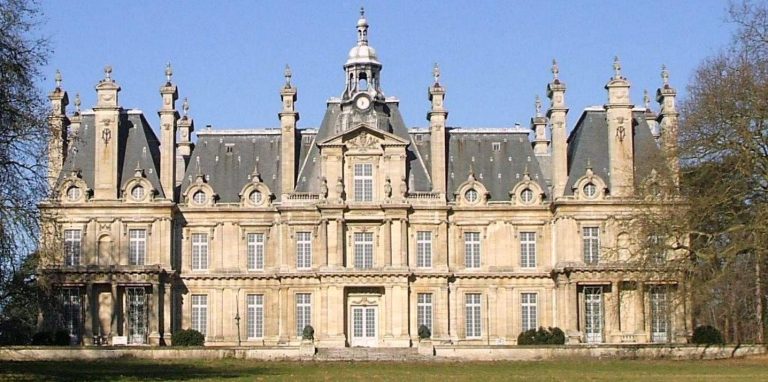
Maffliers Castle is a historic residence in France whose origins lie in an early medieval feudal stronghold. It later became a Renaissance-style château and underwent substantial alteration in the eighteenth, nineteenth, and twentieth centuries.
Medieval stronghold
A stronghold existed at Maffliers from the early Middle Ages, but its precise position is uncertain. It may have stood where the present château is located or at the seigneurial farm. The castle was the center of the Maffliers estate’s castle-based territorial jurisdiction. In 1286, Mathieu IV de Montmorency gave the jurisdiction to his brother Érard on the occasion of Érard’s marriage. Mathieu’s heirs divided the estate in 1350, separating the land from the château.
Renaissance rebuilding and the windmill
The medieval building was probably renovated in the Renaissance style under François de La Fayette, an associate of Francis I, king of France from 1515 to 1547. The work was completed by La Fayette’s son Claude, who built a servants’ wing around 1550. The medieval towers probably disappeared during this period. Clergyman Collin later said that he saw the foundations of a tower being removed at the southwest corner, supporting the possibility that the later château occupied the feudal stronghold’s site.
A windmill stood on the hill known as the Calotte but had disappeared by 1680. Collin attributed its burning in 1652 to Delacourt, acting on Jeanne Pastoureau’s orders. The mill may also have burned in 1590, when troops of the king of Navarre, the future Henry IV, set it alight during the Wars of the League, conflicts over the French succession involving the Catholic League. The dates could refer to separate fires, since a wooden mill could be rebuilt.
Eighteenth- and nineteenth-century changes
Between 1780 and 1785, the Marquis de Briqueville substantially altered the château, apparently following its earlier plan. It is uncertain whether he carried out a major restoration or rebuilt it. His widow sold the property in 1786 to Simon Philibert Chrestien des Ruflais.
The château was sold in 1813 to the Duchess of Talleyrand-Périgord. Under Louis Doulcet d’Égligny, the Nerville road was rerouted downhill, enlarging the park at the expense of the Pré Balot and removing the old château square. The kitchen garden was moved from above the fishpond to the château farm, and a new road, a concierge’s house, and an avenue of chestnut trees were established.
Later ownership and modern use
Around 1888, the property passed to the Countess of Mérode, Duchess of Aremberg, a granddaughter of Count Augustin de Talleyrand-Périgord, Prince of Chalais, and wife of Charles de Mérode, Prince of Rubempré. She also owned Château de Baillet. Their adjoining parks were connected by the Pont d’Arcole, built for that purpose. The château later passed to her daughter Jeanne with the right to use and benefit from the property, and then in full ownership to the La Roche Aymon family, descended from Jeanne’s sister Alix de Mérode.
On 23 September 1906, Georges Alphonse Provôt, his wife Germaine Homberg, Fernand Fourcade, mayor of Monsoult, and Fourcade’s wife, Gabrielle Provôt, purchased the château and its dependencies. The land and Bois-Carreau were sold to Marin, mayor of Maffliers. Although architects advised Provôt to replace the château with a Canadian-style villa, he chose to retain it, giving up most of its northern section instead. In 1907, about a hundred workers renewed the basements, upper-floor rooms, electrical system, roof structures, and roofs.
After Provôt’s death in 1964, the French public financial institution Caisse des dépôts et consignations bought the château and held it pending a new use. Novotel later leased the property and commissioned restoration work. Since 1977, the château has served as a hotel and venue for conferences, seminars, and family events. A fire broke out beneath the roof during restoration work on 15 April 2020.
Remains
Plans and surviving fabric show a complex repeatedly reshaped around the château, its service buildings, courtyards, and park. The recorded layouts include a medieval section facing the village, Renaissance-era work, and later arrangements of residences and outbuildings. Part of the sixteenth-century servants’ wing survives.
Medieval site and water features
The medieval section facing the village followed an irregular, chevron-shaped line and included a projecting front section. Moats surrounded the complex and drew water from a small pond at the park’s highest point, a place called the Belvédère. The pond remains, although it is heavily silted.
Renaissance château and surviving wing
An undated plan commissioned by François de Montmorency depicts a large, four-sided Renaissance château with steep roofs. The drawing may be an artistic interpretation rather than an exact record of the building. It identifies the château using the older spelling “Maslée,” associated with Maffliers. A sketch by Lucien Millien is identified as representing the château’s actual appearance. Of the Renaissance work, the servants’ wing built around 1550 survives in part.
Recorded layouts and estate buildings
The plan of around 1742
A plan prepared around 1742 on Geoffroy de Pontcarré’s orders for the barony’s land register shows five adjoining sections arranged along a north–south line. Service buildings lay to the northwest and a detached chapel to the southwest. The buildings formed two courtyards and were enclosed by moats.
The château and grounds in 1786
The 1786 sale description lists principal apartments, a kitchen and pantry, stables, coach houses, a courtyard and forecourt, a chapel, and lodgings for the concierge, gardener, and servants. The grounds included a large terrace, formal garden beds, a kitchen garden, and fruit trees trained against walls or trellises. The château, other buildings, courtyards, and dependencies occupied 26 arpents, a historical land measure whose size varied by region. The adjoining park covered 118 arpents, including 43 arpents from the part of the Monsoult lordship acquired from Madame Le Rebours. It contained coppice and some high forest, woodland grown from seed or established trees, and was enclosed by walls and crossed by paths and roads.
The residence and service buildings in 1813
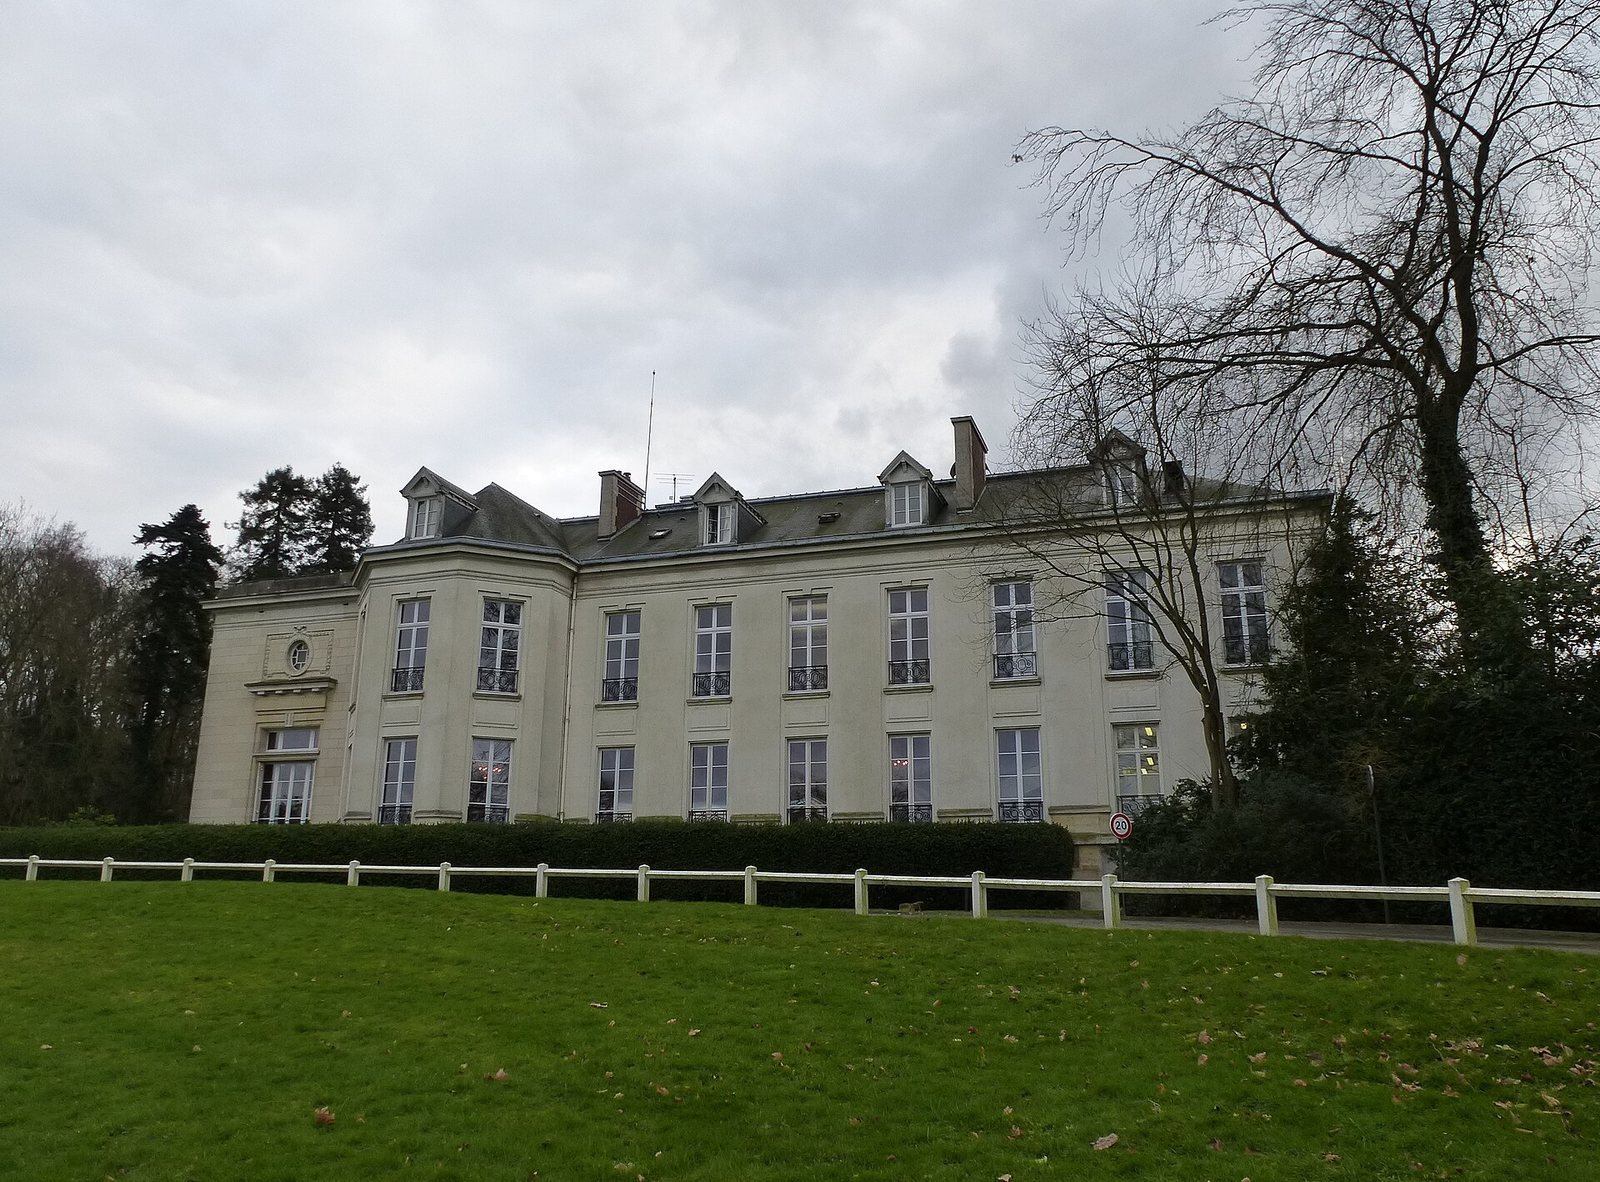
A sale description from 1813 records a main residence with a ground floor, two upper floors, and an attic in the roof. On the village side, a central projection with two wings met the main building at slightly acute angles; steps led to the projection, and the façade had thirteen windows. On the other side, the château faced a planted courtyard, with a pavilion at either end and thirteen windows.
A low wall separated a stable yard on the left of the courtyard entrance. The yard contained stables, cowsheds, a woodshed, and a recently built cistern collecting rainwater from the roofs. A bridge over a ditch and a gate connected it to the park. Opposite the gate stood a coach house with barns and a small dovecote; a laundry, gardener’s home with an attic, and adjoining small building were nearby. The park was listed as 144 arpents, equivalent in the description to 49 hectares and 19 ares. Its features included pavilions, garden follies, cottages, and a newly built garden bridge over a sunken lane leading to the kitchen garden.
Service buildings and park features
Outbuildings and watering trough
The present outbuildings were built by the Marquis de Briqueville a short distance north of earlier service buildings, which he probably demolished. Apolline de Choiseul later altered them, and they became a farm in the early twentieth century. Their appearance has changed little since that conversion, and they retain an animal-related use that includes an equestrian center. Along the Chemin des Noues, below the Nerville road, a large stone-edged trough once watered the château’s horses. It is now a marshy pool.
Windmill site and garden bridge
The former windmill site remains visible in the park. A wall was built from debris from the mill and the miller’s house, which stood a short distance below it. The recorded park features also include a bridge near the château crossing the sunken lane to the kitchen garden.
Twentieth-century alterations and fire damage
Changes to the château
The 1907 works added a cubical entrance hall where the northern section had stood, adjoining the former service wing. During the later hotel conversion, two bays were added to the château’s full height for kitchen facilities, with a staircase and an additional dormer.
Park additions and the 2020 fire
An 80-room dependency was built in the park near the old pond in June 1976, and pavilions along the Avenue des Marronniers followed in 1989. In the 2020 fire, the roof and dormer windows collapsed, and the building sustained serious water damage.