Boisgibault Castle: A Hunting Residence in Sologne
Site at a Glance
- Popularity
- Medium
- Country
- France
- Primary era
- Early Modern
- Eras represented
- Early Modern, Modern
- Civilizations
- French
- Site type
- Domestic
- Remains
- Castle
On this page13 sections
History
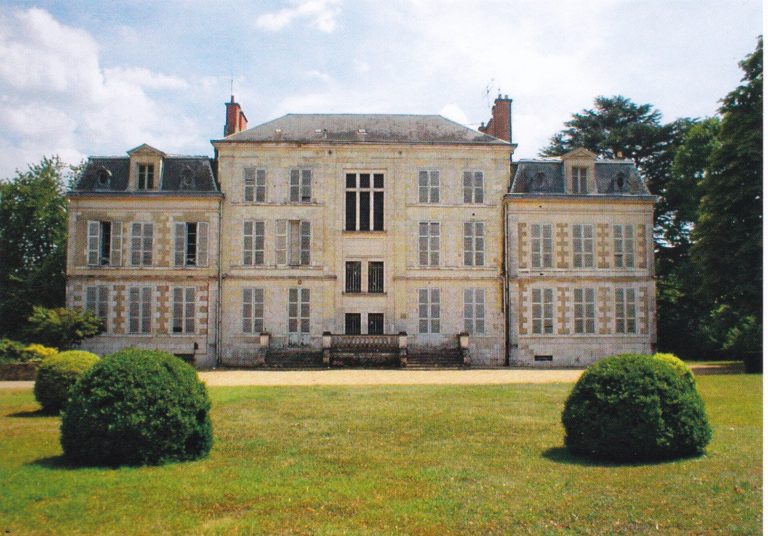
Boisgibault Castle is an unfortified hunting residence in Ardon, France, rebuilt around the middle of the seventeenth century. Its history traces the growth of a manor into a substantial Sologne estate and, later, a renowned hunting property.
From wooded district to Maubert manor
The name Boisgibault appears in 1510 for a wooded district in Sologne. Jean Maubert is the earliest known owner, and a manor stood at the site by 1564. The residence was rebuilt around the middle of the seventeenth century.
The last Maubert associated with Boisgibault moved to Paris. Financial difficulties in his family led creditors to seize the property, which was sold at auction on 13 September 1680.
Charpentier ownership
After passing through several hands, the estate was bought on 11 May 1712 by Joseph Charpentier, lord of Brandelong and Méliers. He gave it to his wealthy brother Jacques Charpentier de Mondonville, a tax receiver at Orléans. During the eighteenth century, the estate expanded from modest holdings to nearly 3,000 hectares, before later contracting to roughly its earlier extent.
Jacques Charpentier de Boisgibault (1721-1794), Jacques de Mondonville’s son, succeeded him. He advised Louis XV and became president of the Paris Court of Aids, a royal court handling taxation and related fiscal matters, alongside the French magistrate and statesman Malesherbes. The Charpentier family enlarged the residence and renovated its salons.
Revolution and hunting estate
During the French Revolution, the political upheaval that began in 1789, the château and grounds were sold. In 1829, Marie Jean Maurice Goujon, Marquis de Gasville, acquired the property and developed it into one of Sologne’s leading hunting estates. Receptions at Boisgibault became renowned across France.
The estate is now owned by the de Mathan family. Boisgibault has been protected as a historic monument since 2001.
Remains
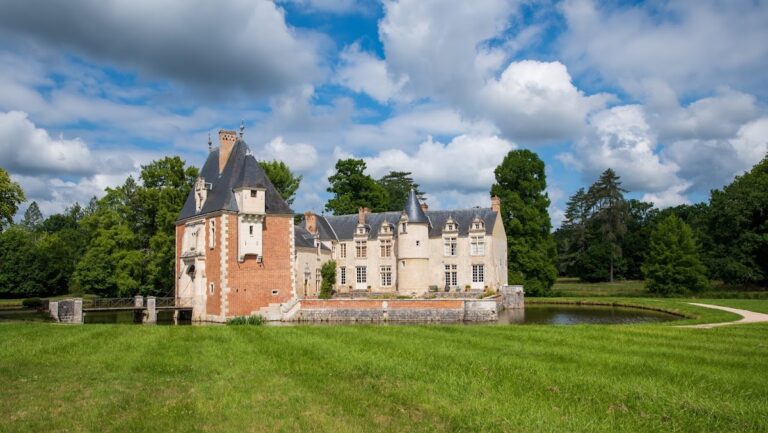
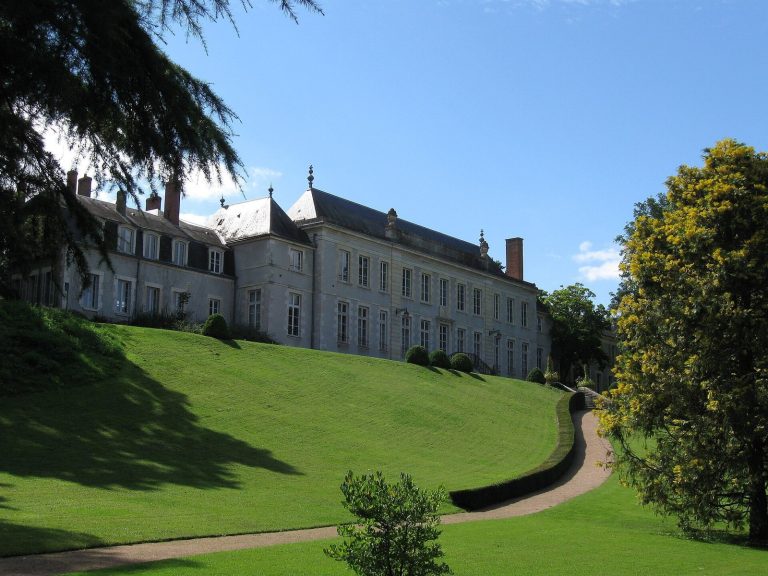
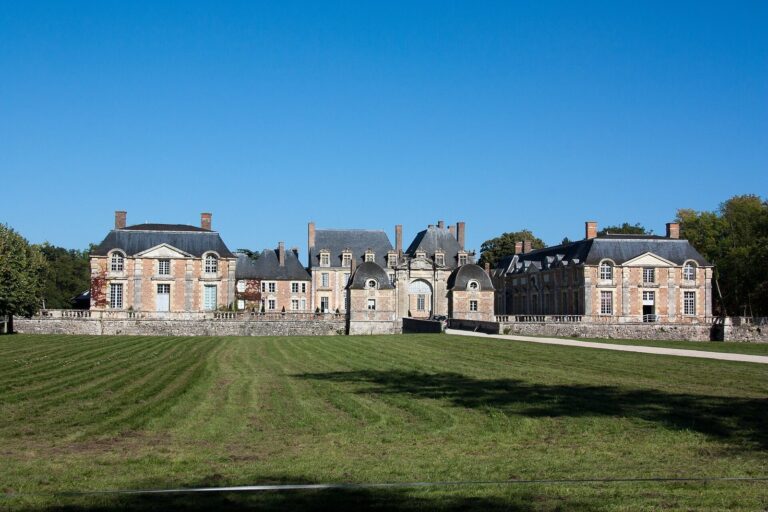
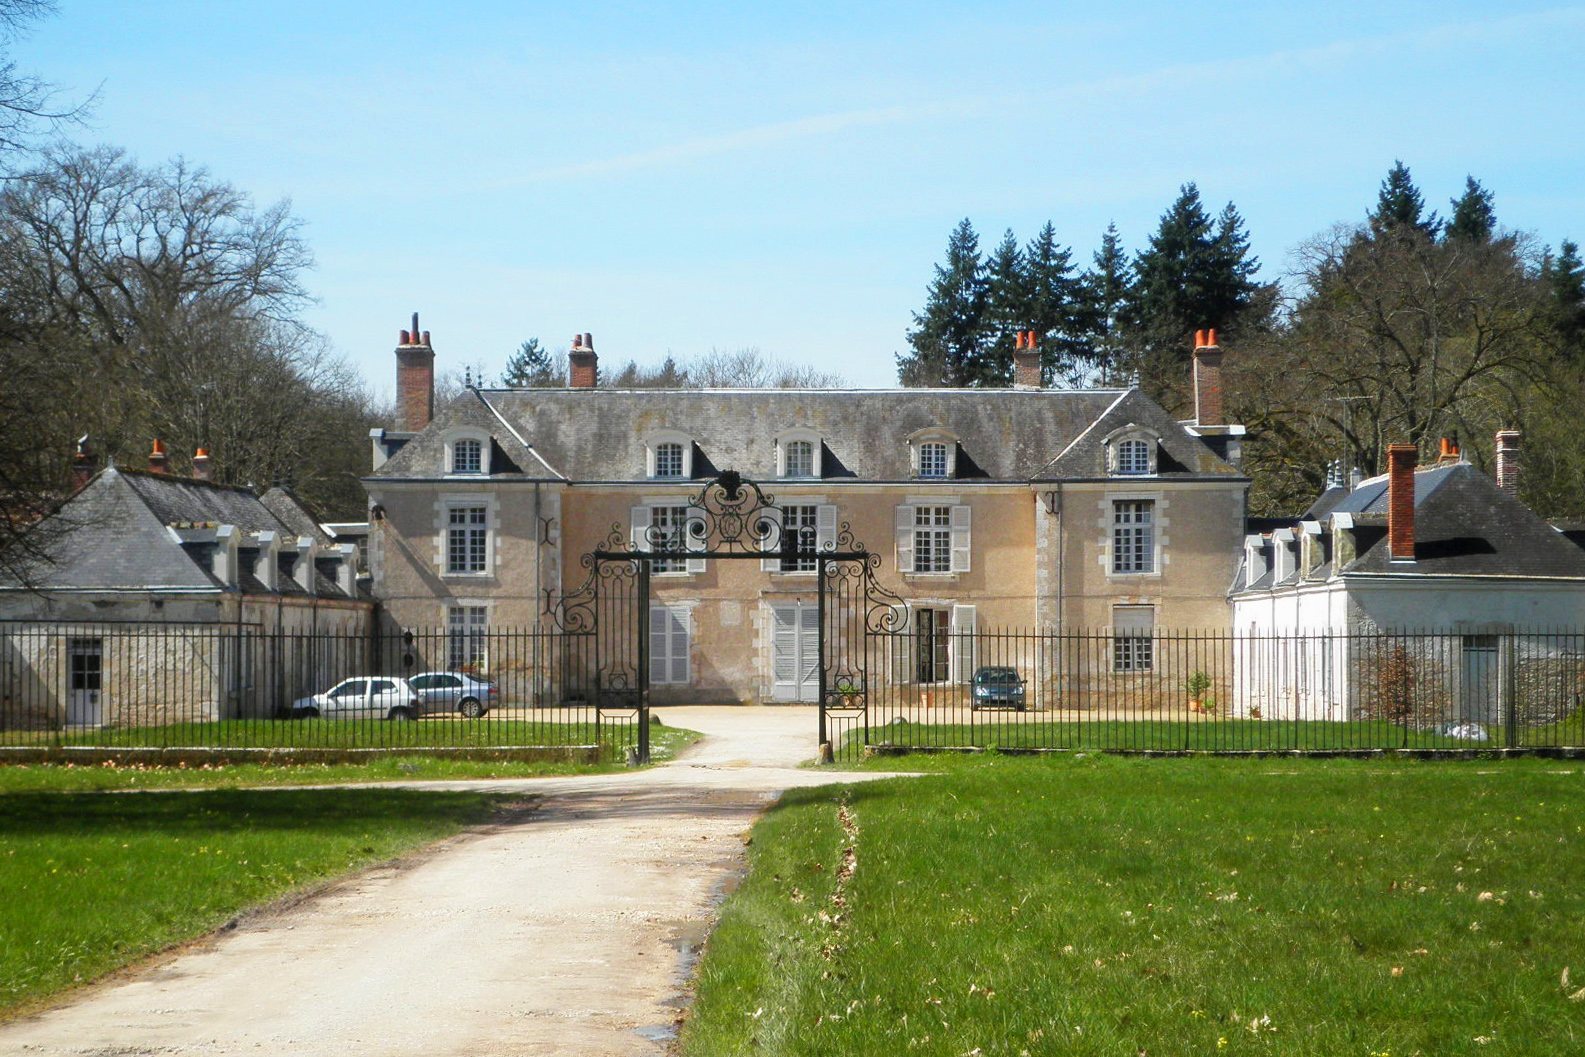
The château is an unfortified residence with an elongated east-west plan. Its two wings flank the main house, while buildings associated with the lower courtyard extend at right angles from two pavilions. The overall arrangement is restrained and balanced, with relatively little emphasis on the outdoor setting.
Residence and courtyard
Early manor
The early manor had a central block with a ground floor, flanked by two small turrets. Each turret had a small, steeply conical roof that remained below the main roofline.
Main residence
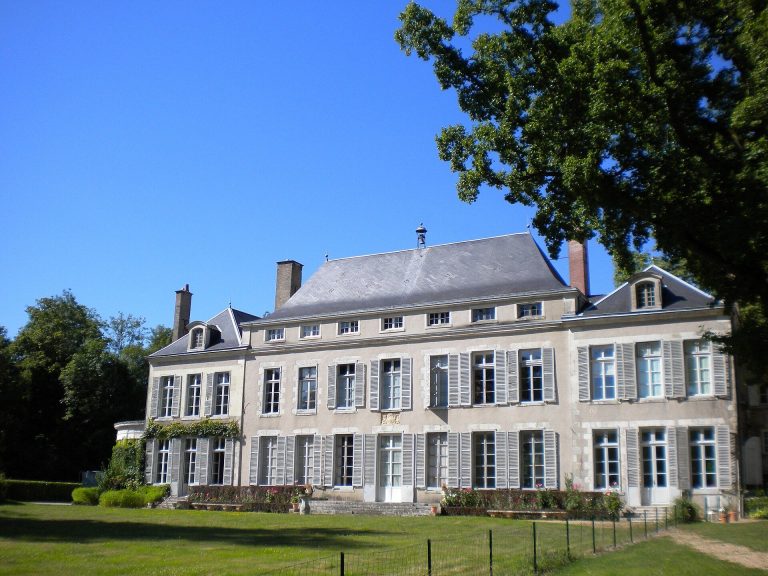
The house retains the form and interior arrangement established in its rebuilding. Its ground-floor rooms include a staircase, vestibule, dining room, and salons.
Wings and lower courtyard
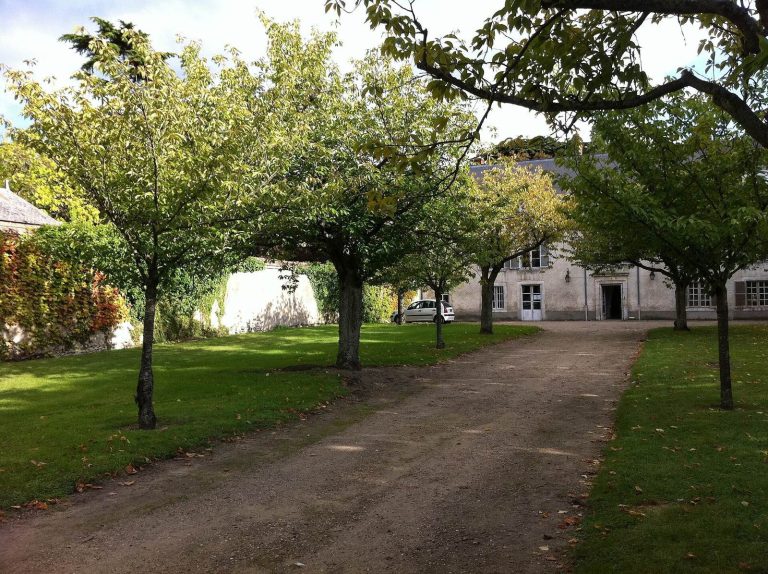
Two wings stand on either side of the main residence. Ancillary buildings in the lower courtyard extend from its two pavilions at right angles, forming part of the château’s balanced plan.
Chapel
A chapel was fitted out inside the house after permission for one at Boisgibault was granted in 1756.
Park and grounds
Enclosing walls and avenues
Under the Marquis de Gasville, the park’s enclosing walls were extended by more than a kilometre. Broad avenues were cut through the woods as the estate developed as a hunting property.
Telegraph pavilion
A square telegraph pavilion was built in the grounds during de Gasville’s ownership.