Château de Dunois (Beaugency): A Medieval Castle and Seigne urial Residence in France



Site at a Glance
- Rating
- 4.2
- Popularity
- Medium
- Country
- France
- Primary era
- Medieval
- External website
- Open
- Eras represented
- Medieval, Early Modern, Modern
- Civilizations
- French
- Site type
- Military
- Remains
- Castle
On this page13 sections
History
Château de Dunois, also known as the Château de Beaugency, is a medieval castle in France that developed from an eleventh-century fortress at Beaugency. Its surviving Romanesque donjon, or principal fortified tower, preserves the military character of the original stronghold. Over the centuries, the castle became a royal possession, a residence of the Dunois and Longueville families, a place affected by the Wars of Religion and the French Revolution, and later an institution devoted to supervised work and social control.
From feudal fortress to royal possession
Construction of the fortress began in the eleventh century. A collegiate church, served by a college of clergy rather than monks, was established inside the enclosure in 1030, and further religious buildings were added within the military precinct during the twelfth century. Beaugency therefore combined defensive, administrative, and religious functions from an early stage.
In 1291, Raoul II, the last lord of the Beaugency line, sold the castle to Philip IV of France for 5,400 livres. In 1344, the castellany of Beaugency, meaning the territorial jurisdiction administered from the castle, was attached as an apanage to the newly created Duchy of Orléans. An apanage was a grant of land or revenue made by a monarch to a member of the royal family.
Beaugency during the Hundred Years’ War
During the Hundred Years’ War, the prolonged conflict between the English and French crowns conventionally dated from 1337 to 1453, Beaugency formed part of the defensive line along the Loire with Meung-sur-Loire, Orléans, and Jargeau. English forces captured the town in 1428, and it remained under English occupation until the Loire campaign of Jeanne d’Arc. Her 1429 campaign helped lift the siege of Orléans and reverse English gains along the river. Beaugency was liberated on 17 June 1429, shortly before the French victory at Patay.
The Dunois residence
In 1439, Charles I, Duke of Orléans, granted the County of Dunois to his half-brother Jean de Dunois, first for life and definitively in 1441. Jean de Dunois, also called the Bastard of Orléans, was a French nobleman and military commander who fought alongside Jeanne d’Arc during the French campaigns of the Hundred Years’ War. Through an arrangement involving Jean d’Harcourt, he obtained the use of the castellany of Beaugency. After the archbishop’s death in 1452, Dunois became its owner.
Dunois lived at Beaugency from about 1440 to 1457, before making Châteaudun his principal residence. After the liberation of the town, he and his wife, Marie d’Harcourt, undertook major works that transformed the medieval castle into a seigneurial residence, the lord’s principal domestic and administrative home. The residence was enlarged between 1450 and 1460. Dunois died in 1468.
Renaissance expansion and royal visits
Further building was carried out by Jean de Dunois’s grandson, Cardinal Jean d’Orléans-Longueville, Archbishop of Toulouse. The Longueville residence was constructed between 1518 and 1524, and its garden was raised and transformed into a terrace in 1525. Francis I, king of France from 1515 to 1547, visited the castle in 1519, from 5 to 16 October 1526, and again in November 1536. His first visit took place while the Dunois residence was being rehabilitated and the newer residence was still under construction.
Religious conflict and later destruction
During the Wars of Religion, Protestant forces repeatedly pillaged Beaugency. On Good Friday in 1568, fires in the collegiate church of Notre-Dame reached the donjon. They burned its timber structure and left an empty masonry shell. The chapel was repaired between 1569 and 1571. In 1586, Catherine de’ Medici, the Italian-born queen consort of France and mother of three French kings, claimed the castle for herself and her son.
The castle remained associated with the Dunois-Longueville family and its heirs until 1789. It was abandoned during the French Revolution and subsequently changed functions. The fortifications of the medieval bridge and its Romanesque bridgehead were demolished in 1767 to widen the route linking the road to Spain, Sologne, and the town. A large part of the parish church of Saint Firmin was demolished in 1793.
Institutional reuse and restoration
The Loiret department acquired the castle in 1837 and established a 150-place mendicity depot there in 1838. Such institutions housed and disciplined poor or unemployed people through supervised work. The depot operated from 1840 to 1925, accommodating beggars, vagrants, and prostitutes for rehabilitation through labor. Able-bodied men performed heavy work, while elderly, infirm, and other residents carried out lighter tasks, including the processing of straw or wool. A bakery supplied the institution with bread.
The building later housed the Museum of Art and Popular Traditions of Orléanais until 2002. The castle was listed as a Monument historique by decree of 18 August 1926. Beaugency has also formed part of the UNESCO World Heritage listing for the natural region of the Loire Valley since 2000.
In 2012, the Loiret departmental council sold the property to a private owner. Restoration and compliance works preceded its reopening to the public in October 2014. Further restoration in spring 2021 prepared the castle for a new use under Anne-Sophie Acomat and Jérémie Bellot, who converted it into a venue devoted to the history of Beaugency and to contemporary light and digital arts. In 2025, it was a private residence operating as a “Château de Lumières” focused on historical interpretation and digital art.
Remains
Layout and construction
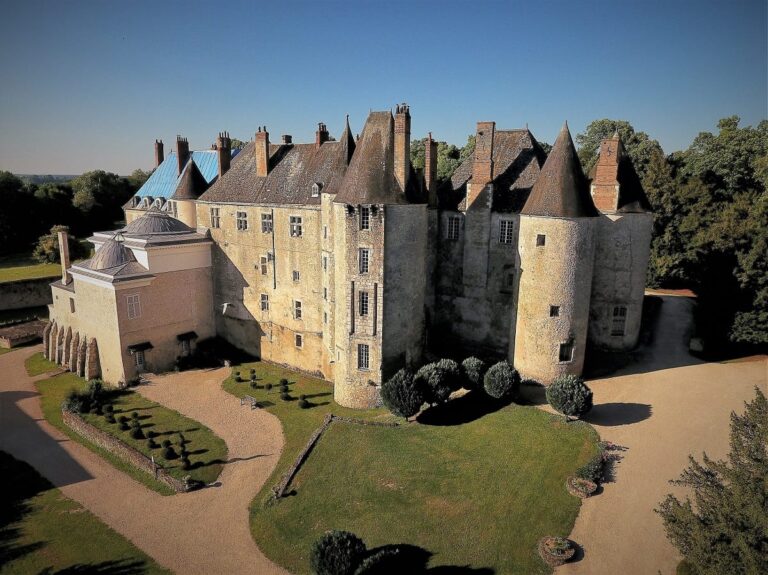
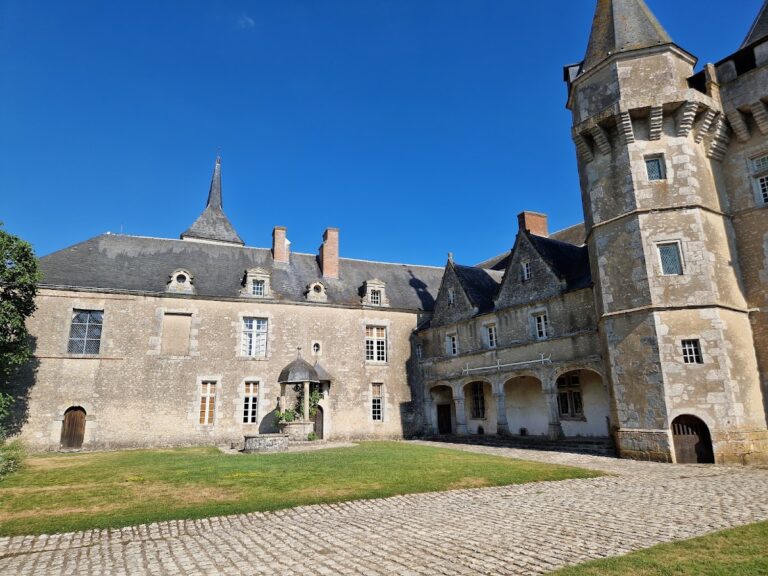
The surviving complex is a fifteenth- and sixteenth-century feudal group developed around the remains of the medieval fortress. Its principal elements are arranged around the former seigneurial residence. The Dunois residence and chapel stand to the east, the Renaissance Longueville wing and its later-modified pavilion occupy the west, a nineteenth-century building faces the entrance on the north, and two-level galleries extend along the south. The residence combines medieval and Renaissance work, with mullioned windows, defensive loopholes, a watchtower dating from the fourteenth or fifteenth century, and a tower surrounded by an arcade.
Donjon and medieval enclosure
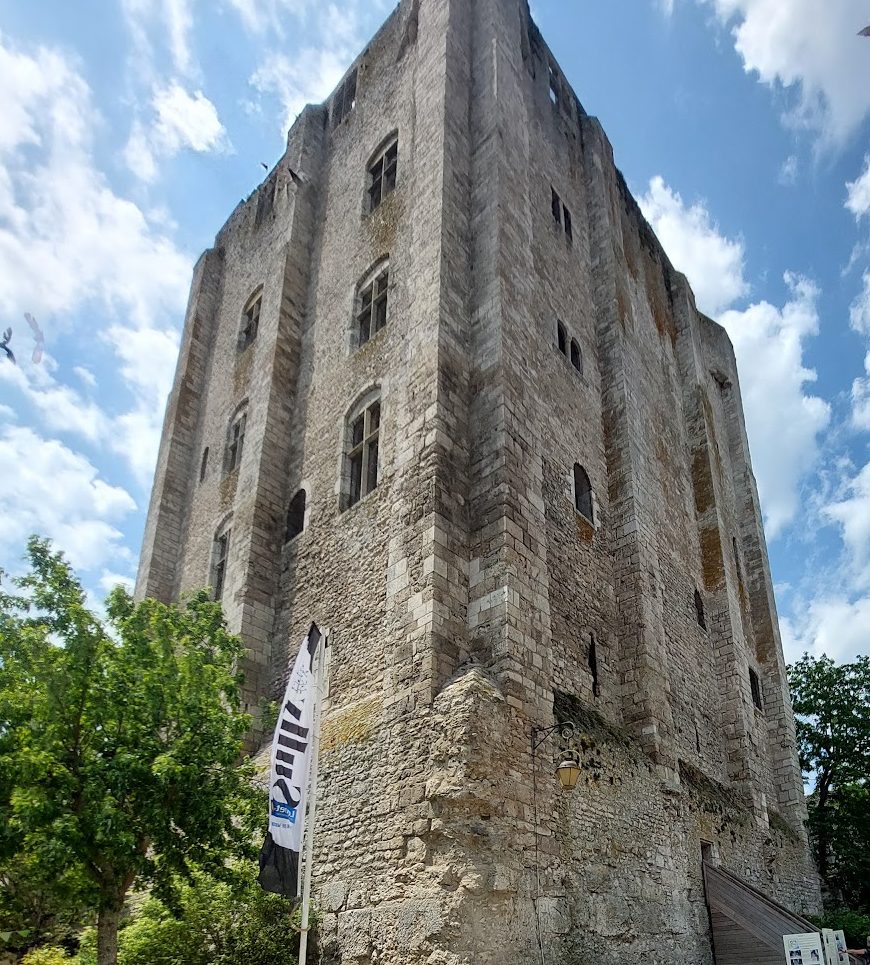
The quadrangular Romanesque donjon, also called the Tour César, is 36 metres high and dates from the eleventh century. A donjon served as the principal fortified tower of a medieval castle and could function as both stronghold and residence. It is the principal surviving witness to the military power of Beaugency’s medieval lords. The castle was enclosed by a ditch and curtain wall, a continuous defensive wall linking the fortified parts of the site.
A bridge over the Loire was probably built between 1120 and 1130. Its Romanesque fortified bridgehead contained a drawbridge, two towers housing chapels dedicated to Saint James and Saint Anthony, and a town gate opening onto the street leading to the castle’s principal entrance. The bridgehead fortifications, including the first four arches, were destroyed in 1767.
Dunois residence and chapel
The Gothic residential body was formed over medieval structures during Jean de Dunois’s fifteenth-century building campaign. It retains mullioned windows, a medieval roof structure, and galleries on two levels. An additional tower, built between 1450 and 1460, was fitted with cannon loopholes, narrow openings through which weapons could be used. The chapel dedicated to Saint George stands above one of the entrances. Its stained-glass design is dated 1325 and resembles that of the chapel of Navarre at the collegiate church of Notre-Dame in Mantes-la-Jolie.
The east wing’s spiral staircase was rehabilitated in 1519 and fitted with vaults. This work created a panelled and vaulted cabinet on the ground floor and another on the upper floor. Later maintenance renewed the joinery, floors, ceilings, roofs, fireplaces, and openings. The nineteenth-century conversion into a mendicity depot brought the last major alterations to the seigneurial residence. Most interior spaces were repeatedly remodelled during the following two centuries, while the upper-floor rooms retained their original state.
Longueville wing and southern galleries
The Renaissance Longueville wing was built between 1518 and 1524 opposite the Dunois residence. It contains an oratory, a small chapel or private place of prayer, decorated with frescoes. The west side also includes a pavilion that was modified later. On the south side, two-level galleries traditionally attributed to Dunois connect the exterior and interior through a passage crossing their ground floor.
Garden terrace
Part of the former moat was sold for housing construction at the end of the fifteenth century. By 1519, other sections had been filled and landscaped as a lower garden. Jean de Longueville added trellises and arbors and raised the garden to the level of the residence’s ground floor. A raised platform and steps provided access, and the garden became a terrace in 1525. The present suspended garden reproduces its historical form.