Palacio de Villapanés: A Baroque Residence in Seville
Site at a Glance
- Popularity
- Medium
- Country
- Spain
- Primary era
- Early Modern
- Eras represented
- Early Modern
- Civilizations
- Spanish
- Site type
- Domestic
- Remains
- Elite Residence
On this page17 sections
History
Palacio de Villapanés is an eighteenth-century Baroque palace in Seville, Spain, built in 1728 for Admiral Manuel López Pintado. Attributed to architect Diego Antonio Díaz, it is regarded as one of Seville’s principal examples of Baroque civil architecture and as the city’s most notable private civil building of the eighteenth century.
Construction and López Pintado
López Pintado was a senior naval officer and merchant whose commercial success was tied to Spain’s overseas trade. He acquired land in Aljarafe and Bollullos de la Mitación, where agricultural produce supplied his fleet and supported trade with the Indies, Spain’s overseas commercial sphere. The palace gave him a prominent urban residence through which to express his social ambitions. The king granted him the title Marquis of Torre Blanca de Aljarafe after the palace was completed.
The location also suited practical needs. López Pintado valued the good-quality water supplied by the Puerta de Carmona aqueduct and the neighborhood’s distance from the port. Nearby, the Corral del Conde, a residential complex organized around shared spaces, had been remodeled in the eighteenth century. Formerly owned by the Count-Duke of Olivares, a chief minister under King Philip IV, it could house more than 4,000 people. Its scale and crowded household stood in sharp contrast to the noble residence nearby.
Names, ownership, and use
The palace was first known by López Pintado’s title. In the mid-nineteenth century, its present name became established through a marriage linking the marquisates of Estrada and Villapanés. The Villapanés titleholder associated with this connection was Juan Antonio Duque de Estrada y Cabeza de Vaca, eighth Marquis of Villapanés. López Pintado lived in the house until his death; his successors continued to occupy it into the early twenty-first century. At the beginning of that century, the seventh Marquis of Torreblanca del Aljarafe sold the property.
Earlier occupation and modern adaptation
The palace occupies a site with earlier remains and phases of use, including a Roman necropolis, an Almohad-period neighborhood associated with a Muslim dynasty that ruled parts of al-Andalus, a late-medieval palace belonging to the Moorish King of Baeza, and a Renaissance palace. Restoration work at the palace and adjoining monastery brought these earlier phases to light. The neighboring Convent of Santa María de los Reyes was founded in the sixteenth century, and some of its dependencies were later incorporated to enlarge the palace.
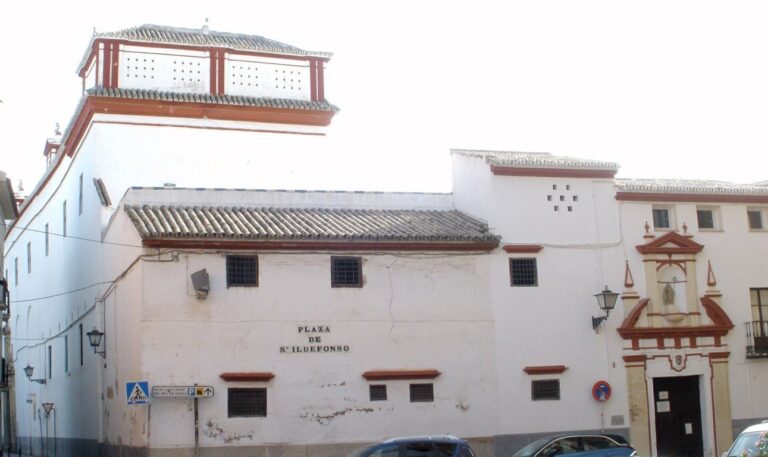
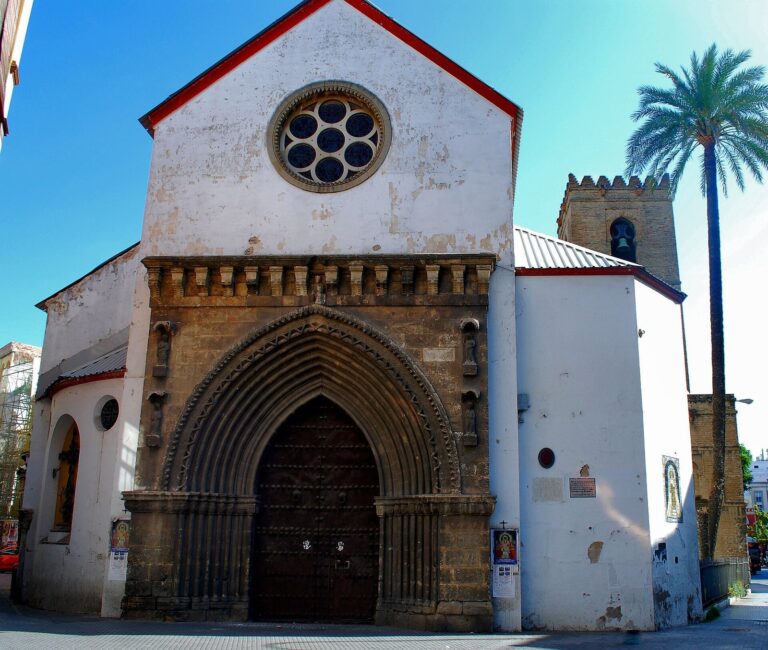
A nearby plaza was once named for López Pintado, its builder and first owner. At the request of the brotherhood based at the Church of Santiago opposite the palace, it was renamed in the late twentieth century. The palace’s arrangements and uses changed with the fortunes of its heirs. A major restoration and conversion to luxury hotel use began in 2006, retaining the historic interior spaces and protecting the building’s architectural character. Seville’s urban plan gives the palace Global Protection status, requiring preservation of the features that distinguish it while allowing a change of use.
Remains
The palace occupies a plot of 1,410 square metres and has a total built area of 4,614 square metres. Its two-storey, eighteenth-century form has a single principal façade, roofs with both single and double pitches, and viewing galleries formed by paired arcades. The plan follows Seville’s traditional courtyard-house arrangement, combining a long entrance wing with rooms grouped around a central courtyard and smaller courts.
Exterior and plan
Façade and entrances
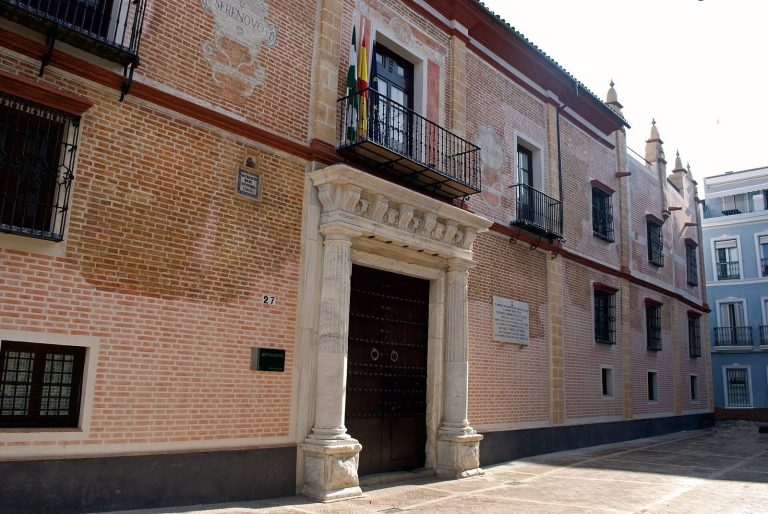
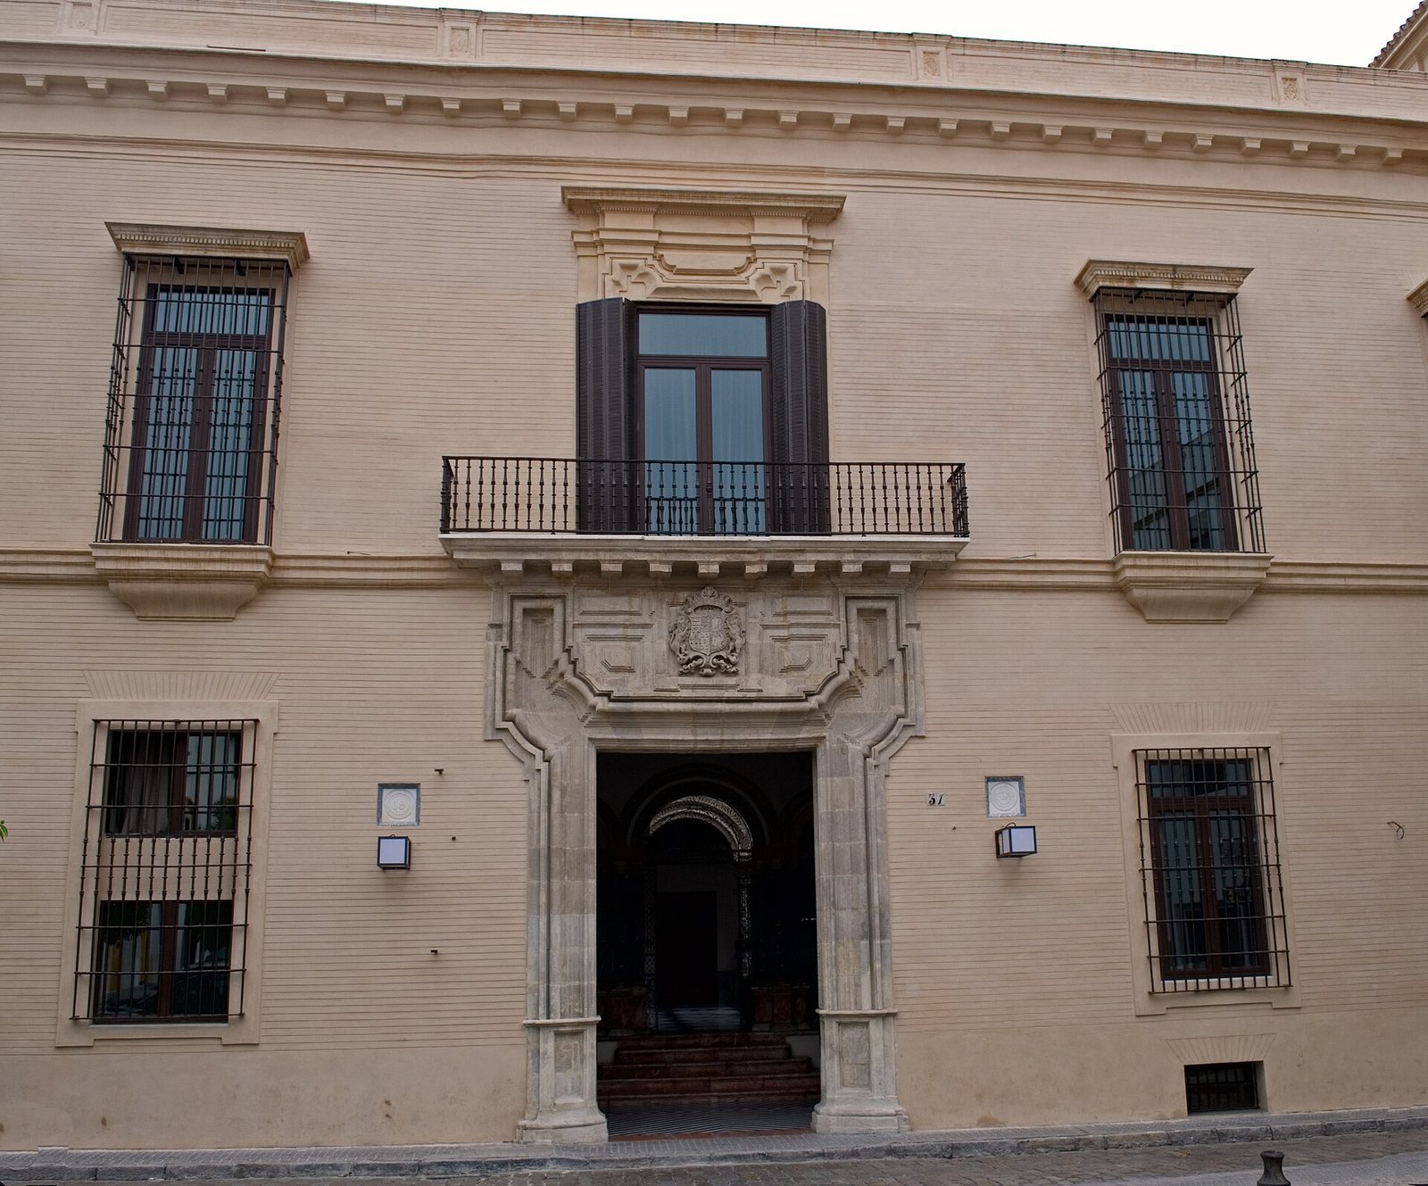
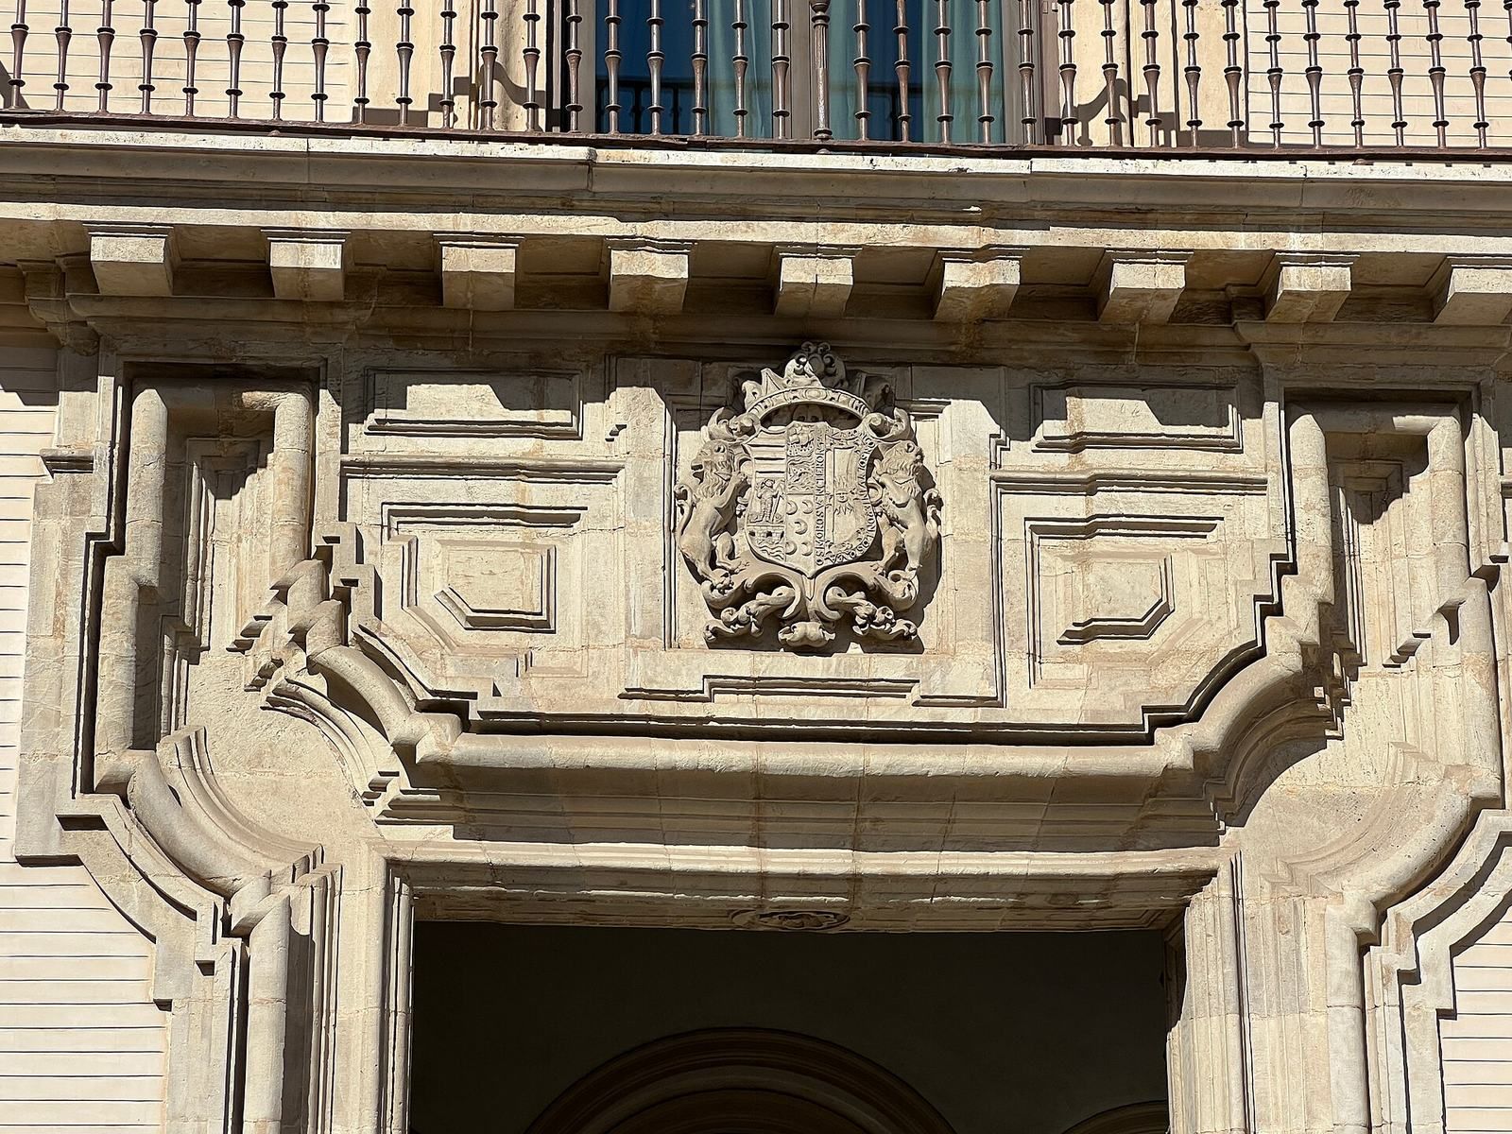
The brick façade is finished with a cornice and a horizontal architectural band above its supports. Straight and curved lines shape the entrance moldings, which frame a long upper-floor balcony. Above the doorway, López Pintado’s coat of arms is supported by two rampant lions; floral ornament reflects the fact that the palace was completed before he received his marquisate. Smaller entrances and a carriage entrance stand at the two ends of the façade. Windows arranged symmetrically beside the main entrance have wrought-iron grilles.
Viewing tower
An asymmetrical rooftop viewing tower rises above the façade on arches supported by white-marble columns. A similar feature appeared at López Pintado’s estate house in Bollullos de la Mitación. The tower may have been intended to link the urban palace with the lands that underpinned his title, which he contested for years.
Internal arrangement
The long wing along the façade contains the entrance hall and carriage houses. Other rooms are arranged around the central courtyard, smaller courtyards, and a rear garden. The palace had more than 100 rooms and could accommodate as many as 200 people, including family, guests, and servants. Some rooms could be separated into independent lodgings, and several staircases served the principal and service areas.
Courtyard and circulation
Central courtyard and fountains
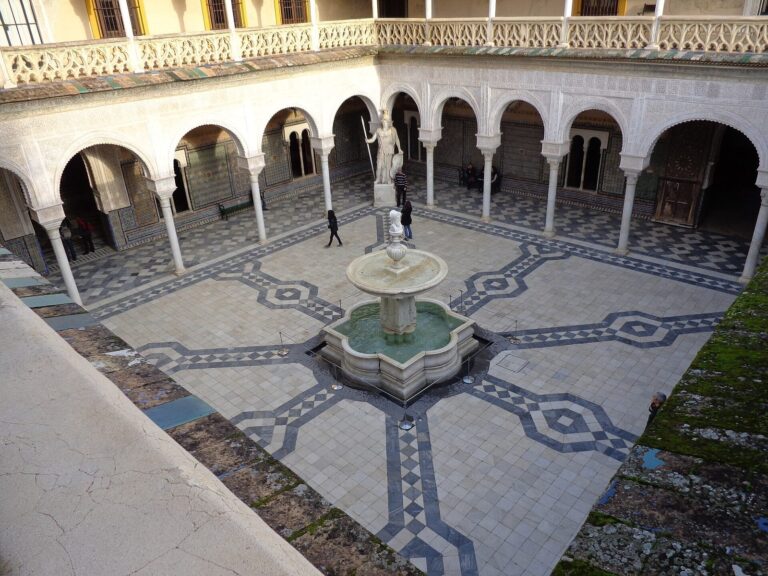
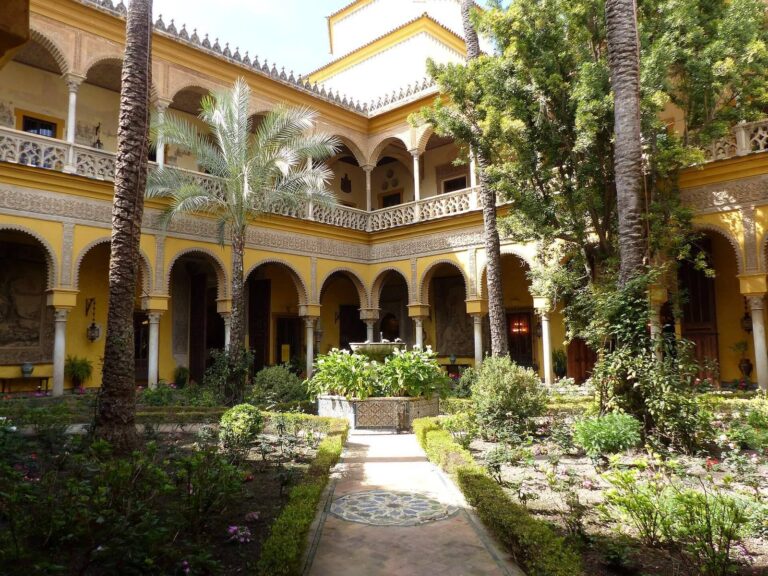
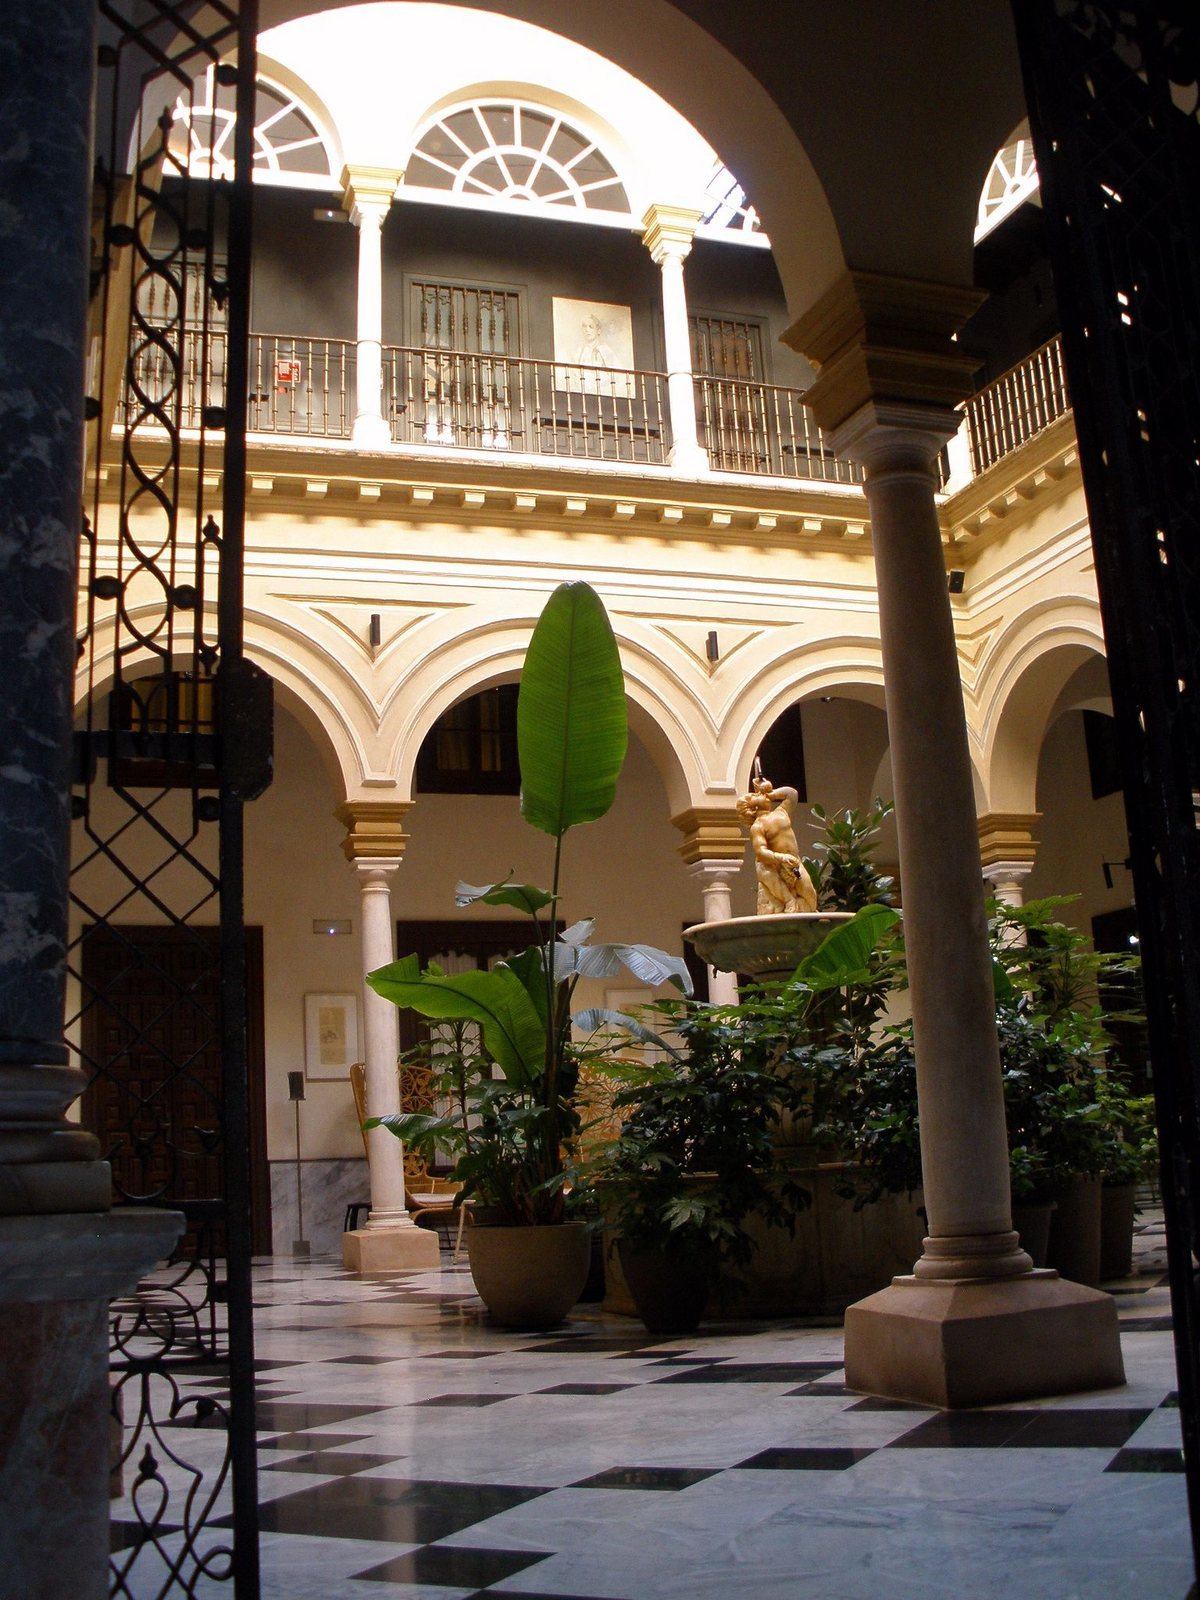
Galleries run around all four sides of the central courtyard on both floors. Their semicircular arches rest on white-marble columns, while the upper gallery is enclosed and glazed. A red-marble fountain stands at the center, with a central support and a bowl decorated with a child holding a fish. The courtyard connects with the garden and a smaller court, where a fountain with grotesque ornament is covered in marine shells.
Entrance hall and principal staircase
Doors on both sides of the entrance hall open onto ground-floor service and storage areas, with coats of arms representing lesser family lineages above them. A grand stair leads from the hall to an opening of three arches closed by a three-part gate; the courtyard can also be entered directly from a corner of the hall. The principal staircase stands at a courtyard corner, angled to the main entrance in an arrangement described as Mudéjar, an architectural tradition using Islamic-derived forms in Christian-ruled Iberia. Its three flights rest on columns beneath a barrel-shaped vault with curved openings that admit daylight. On the main wall, a stained-glass window sits above two windows with decorative ironwork. Between them is a large coat of arms divided into three vertical fields: López Pintado’s arms occupy the right and center, and those of his wife, Inés Solano de León, the left. It has been described as possibly the largest coat of arms in a Sevillian house.
Interiors and associated remains
Service and storage areas
The basement was divided chiefly between stables to the left of the main entrance and storage rooms and a cellar to the right. The stables housed animals used for transport and farm work, as well as animals raised for the household. Storage areas held produce from Aljarafe and goods intended for overseas trade. The house also included kitchens, quarters for senior servants, carriage houses, and rooms where López Pintado met clients and suppliers.
Upper-floor rooms
Principal rooms and formal halls occupied the upper floor. Some ceilings reached five metres in height, and many were made of timber divided into recessed panels. The doors were of fine wood, while marble floors with black-and-white checkerboard patterns covered the entrance and formal rooms. Attic spaces beneath the roofs were used to store food and belongings, and some servants slept there.
Collection and household furnishings
An inventory of López Pintado’s household lists about 121 paintings, many on religious subjects. The collection was considered among the finest and largest in Baroque Seville, where high-noble households averaged about 50 paintings. It included 12 works by Murillo, six of them large-format, four by Valdés Leal, four by Herrera the Elder, three by Luca Giordano, two each by Zurbarán, Titian, and Van Dyck, and one each by Carreño de Miranda, Velázquez, and Roelas. Other works were paintings on canvas, panel, and copper from Italian and Flemish schools. The inventory also included furniture, tapestries, wall hangings, tableware, silver ornaments, and gold jewelry set with precious stones.
López Pintado’s tomb
López Pintado’s tomb is in the church of the former Convent of Santa María de los Reyes beside the palace. Its stone slab bears a carved coat of arms.