Monastery of San Leandro of Seville: An Augustinian Convent in Spain


Site at a Glance
- Rating
- 4.5
- Popularity
- Low
- Country
- Spain
- Primary era
- Early Modern
- External website
- Open
- Eras represented
- Medieval, Early Modern, Modern
- Civilizations
- Crown of Castile, Spanish
- Site type
- Religious
- Remains
- Monastery
On this page25 sections
History
The Monastery of San Leandro of Seville is an Augustinian monastery in Spain, in the city of Seville. Its exact foundation date is unknown, but the community was recorded by 1260 and was traditionally associated with the period following the Christian conquest of Seville. The monastery is therefore linked to the reign of Ferdinand III, the Castilian king whose conquest of the city in 1248 shaped its medieval religious and political setting, and is regarded as predating the fourteenth century.
Medieval foundation and relocations
An entry in a will recorded by Diego Ortiz de Zúñiga in 1260 refers to pious bequests made to the community. Monastic records place the foundation shortly after the Christian conquest, although they do not establish a precise year. During its early history, the monastery changed location as many as three times. It began at a place known as the “Degolladero de los Cristianos,” later moved to Calle de Los Melgarejos, and was transferred in 1369 to houses beside the church of San Ildefonso.
King Peter I of Castile granted the community the houses it occupies today on 19 January 1369, shortly before his death on 23 March. The monastery has retained ownership of these houses, providing the basis for the present conventual complex.
Church construction and Baroque transformation
The present church was built in the late sixteenth century. Its principal altarpiece originally belonged to an earlier phase and was made by the sculptor Jerónimo Hernández. It was later sold to José de Castro, provincial of the Calced Carmelites, for Málaga, and was replaced during the eighteenth-century remodeling of the church.
Teresa de Anguiano y Cárdenas, a young widow from Seville who entered San Leandro as a novice, was responsible for commissioning the replacement. An agreement was made with Pedro Duque Cornejo and his workshop on 5 September 1747. Duque Cornejo formally cancelled his commitment through a payment receipt dated 23 January 1748, while the new work was probably completed by 1752, when the church reopened after major remodeling.
The replacement was created during the Baroque period, when the convent received nuns from some of Seville’s most influential families. Its religious imagery was modified again in the late nineteenth century, including the introduction of an image of the Sacred Heart of Jesus, a Catholic devotional representation of Christ’s heart as a sign of his love.
Convent life and later protection
The enclosed Augustinian nuns have produced the convent’s Yemas de San Leandro since the sixteenth century according to the original recipe. The sweets form part of the monastery’s continuing material and culinary history. The monastery was declared a Spanish Asset of Cultural Interest on 29 August 1995.
Remains
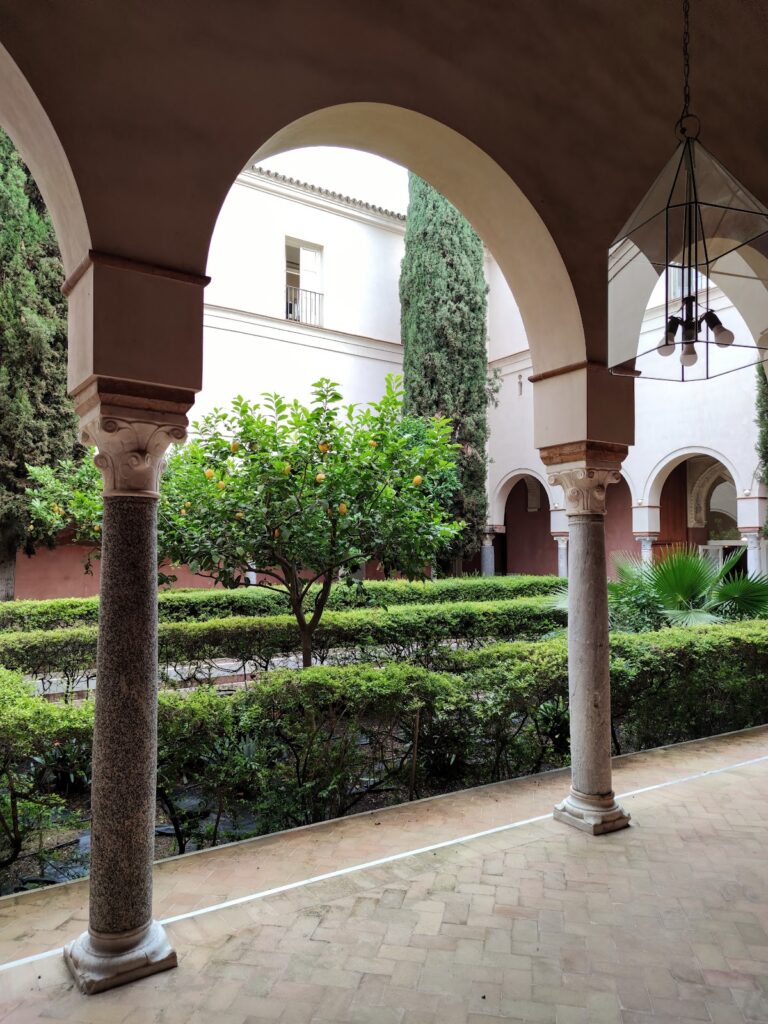
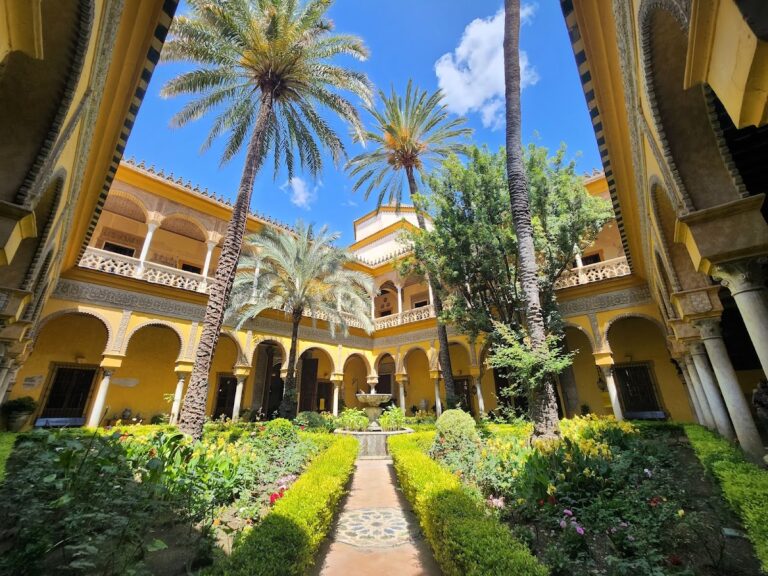
The monastery occupies an almost square plot with three exterior façades. Its buildings are organized around courtyards and covered galleries, with the church and the principal conventual rooms arranged in separate wings. The complex includes the main entrance court, a principal cloister, the church, choir spaces, service areas, a novitiate, gardens, and additional smaller courtyards.
Entrance and principal cloister
Entrance court
The main entrance on Plaza de San Ildefonso opens into a small entrance court known as a compás. Two of its galleries rest on small metal piers, while a third is supported by columns. The court contains the convent door, parlours, and a turnstile. A bent passage leads from the convent door to the principal cloister.
Principal cloister
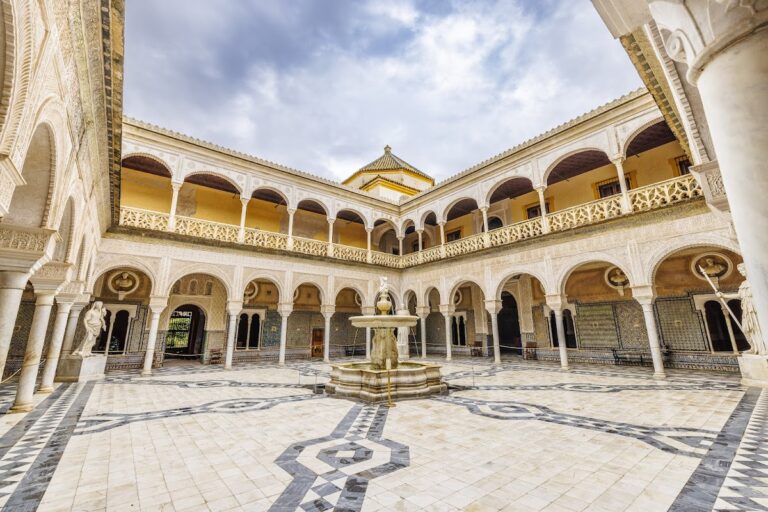
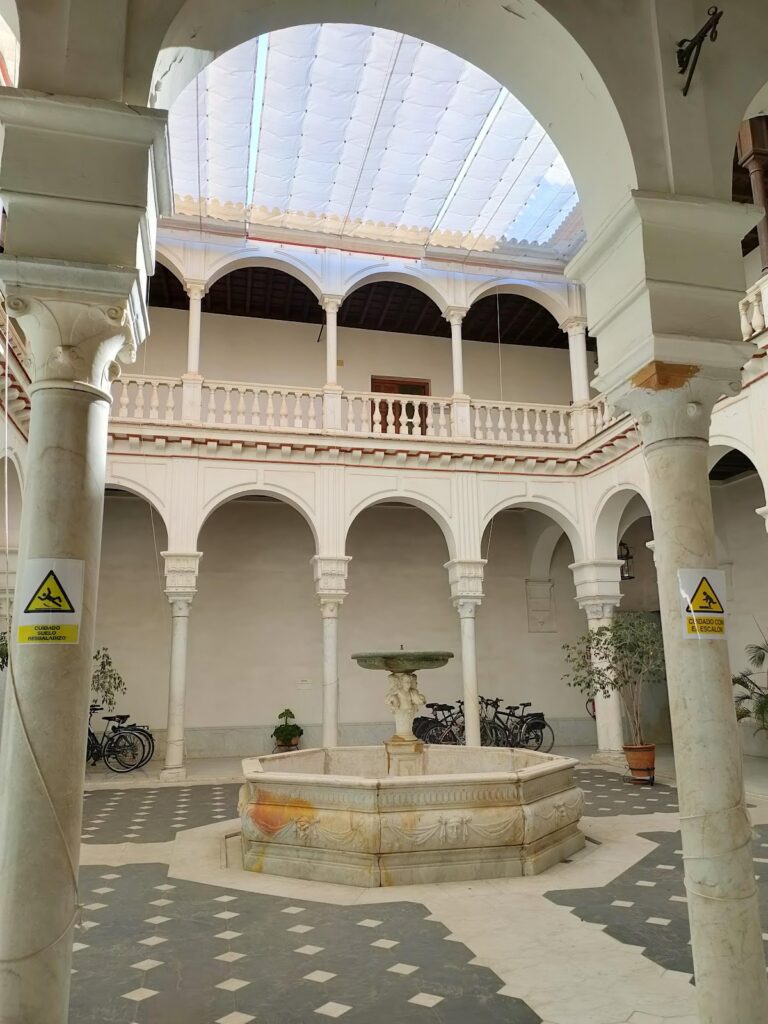
The principal cloister, also called the Great Courtyard or Central Courtyard, has a rhomboidal plan. Its covered walkways form two levels of arcades. The lower gallery uses raised arches and the upper gallery semicircular arches, with marble columns supporting both levels. Rectangular alfiz mouldings frame the arches, while the walls are faced with cuenca tiles, ceramic tiles whose raised lines separate the coloured areas, alternating with plain tiles. A polygonal fountain with a central basin stands at the center of the courtyard.
Church and furnishings
Church structure
The church has a box-like plan with high and low choirs at the rear. The nave is covered by a barrel vault, a continuous semicircular ceiling, with lunettes, or smaller curved sections intersecting the vault. Transverse arches divide it into four bays. A large painted triumphal arch separates the nave from the presbytery, which is covered by a hemispherical dome resting on pendentives, curved supports that allow a dome to rise above a square or polygonal space.
Principal altarpiece
The mid-eighteenth-century principal altarpiece has two tiers and an attic arranged in three vertical bays. The bays are separated by estípites, tapering and highly ornamental Baroque supports. The first tier contains Saint Barbara and Saint Teresa in the side bays, with Saint Leander in the central niche.
The second tier was dominated by Domingo Martínez’s painting of the Immaculate Conception. The attic represented Saint Augustine’s vision, placing the Virgin and Christ at the center beneath God the Father and the Holy Spirit. The surviving arrangement also includes six panels from the earlier 1582 altarpiece, six supporting angels on the predella, the lower platform of the altarpiece, and other celestial figures. The works are associated with Duque Cornejo’s workshop and probably include contributions by his disciple Felipe Fernández del Castillo.
Side altarpieces
On the Gospel side, conventionally the lateral side identified from the viewpoint facing the main altar, stand the altarpieces of the Virgin of the Virtues, Saint John the Baptist, and Saint Rita. The Saint John the Baptist altarpiece was commissioned from Juan Martínez Montañés in 1621.
On the Epistle side are the arch and grille leading to the exterior sacristy, together with the altarpieces of Saint Augustine, Saint John the Evangelist, and Our Lady of Consolation and the Cincture. The Saint Augustine altarpiece contains an image carved by Francisco Dionisio de Ribas in 1651. The Saint John the Evangelist altarpiece was completed in 1633 under another commission to Martínez Montañés, who entrusted its lateral images to Francisco de Ocampo. The altarpiece of Our Lady of Consolation is a late-nineteenth-century Neoclassical work, while its principal image was commissioned from Sebastián Santos in 1932.
Choirs and screen
A closing wall divides the nave from the lower choir. Pilasters articulate the wall, and a large central opening is closed by an artistic grille. Two lintelled doors beside it lead to the former communion area and the choir. The lower choir has three bays of barrel vaults with lunettes. The upper choir has a similar arrangement and a large wooden lattice. The church also contains a large ornamental screen, or cancel, dated 1729.
Conventual rooms
Chapter house
The chapter house occupies the cloister wing perpendicular to the church. It was formed by subdividing the nave of the former dormitory and has a rectangular plan with a lintelled ceiling carried by wooden beams. The former dormitories occupy the upper floor.
Refectory
The rectangular refectory occupies the right-hand cloister wing. Its simple coffered ceiling dates from the beginning of the seventeenth century, and an extension of the former dormitories was situated above it.
Sweet-making workshop
The workshop used to produce the convent’s traditional sweets lies at the corner of Calle Zamudio and Plaza de San Ildefonso. Its rooms are arranged around a courtyard called San José.
Secondary courtyards and service areas
Novitiate and chaplain’s residence
The novitiate is arranged around a courtyard at the rear of the plot, with a façade on Calle Caballerizas. The kitchen stands beside it, parallel to the refectory. The chaplain’s residence is located beside the entrance court and faces Calle Caballerizas.
Washhouses and Courtyard of the Cross
The monastery’s old washhouses remain in use, and a columned cloister is located there. In the Calle Imperial sector, a small courtyard called the Courtyard of the Cross is surrounded by the infirmary and its former kitchen.
Garden
The convent garden lies opposite the garden of the Casa de Pilatos. It is of considerable size and contains a well and buildings associated with keeping chickens.
Exterior façades
Main façade
The principal exterior façade faces Plaza de San Ildefonso and Calle Caballerizas. Its surfaces are whitewashed and marked by a series of lintelled openings. The entrance portal is notably plain.
Church façade
The façade facing Plaza de San Leandro and Calle Zamudio contains the church portal. A semicircular opening is framed by Tuscan pilasters and crowned by a broken triangular pediment. The Augustinian Order’s coat of arms occupies the center of the pediment. Pyramidal finials topped with balls stand on either side, and a curved lintel crowned by a cross completes the portal.
Calle Imperial façade
The third façade, on Calle Imperial, follows a similar arrangement of whitewashed surfaces and blind lintelled openings.
Nearby sites