São Bento Mansion: The Official Residence of Portugal’s Prime Minister
Site at a Glance
- Popularity
- High
- Country
- Portugal
- Primary era
- Modern
- Eras represented
- Modern
- Civilizations
- Portuguese
- Site type
- Civic
- Remains
- Palace
On this page8 sections
History
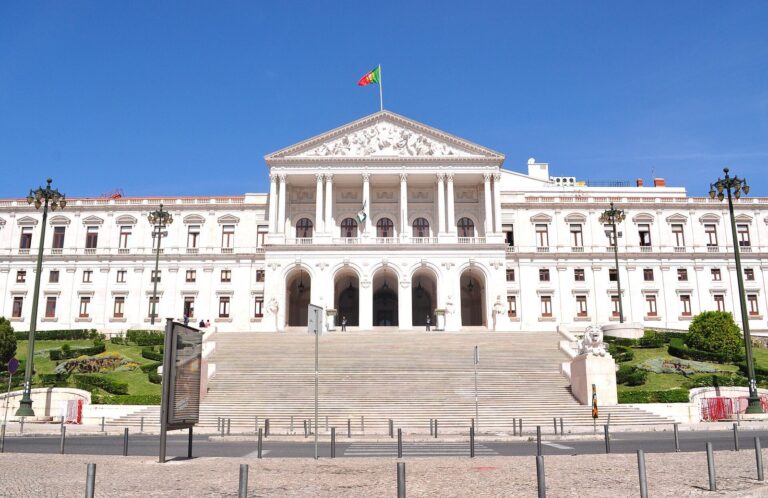
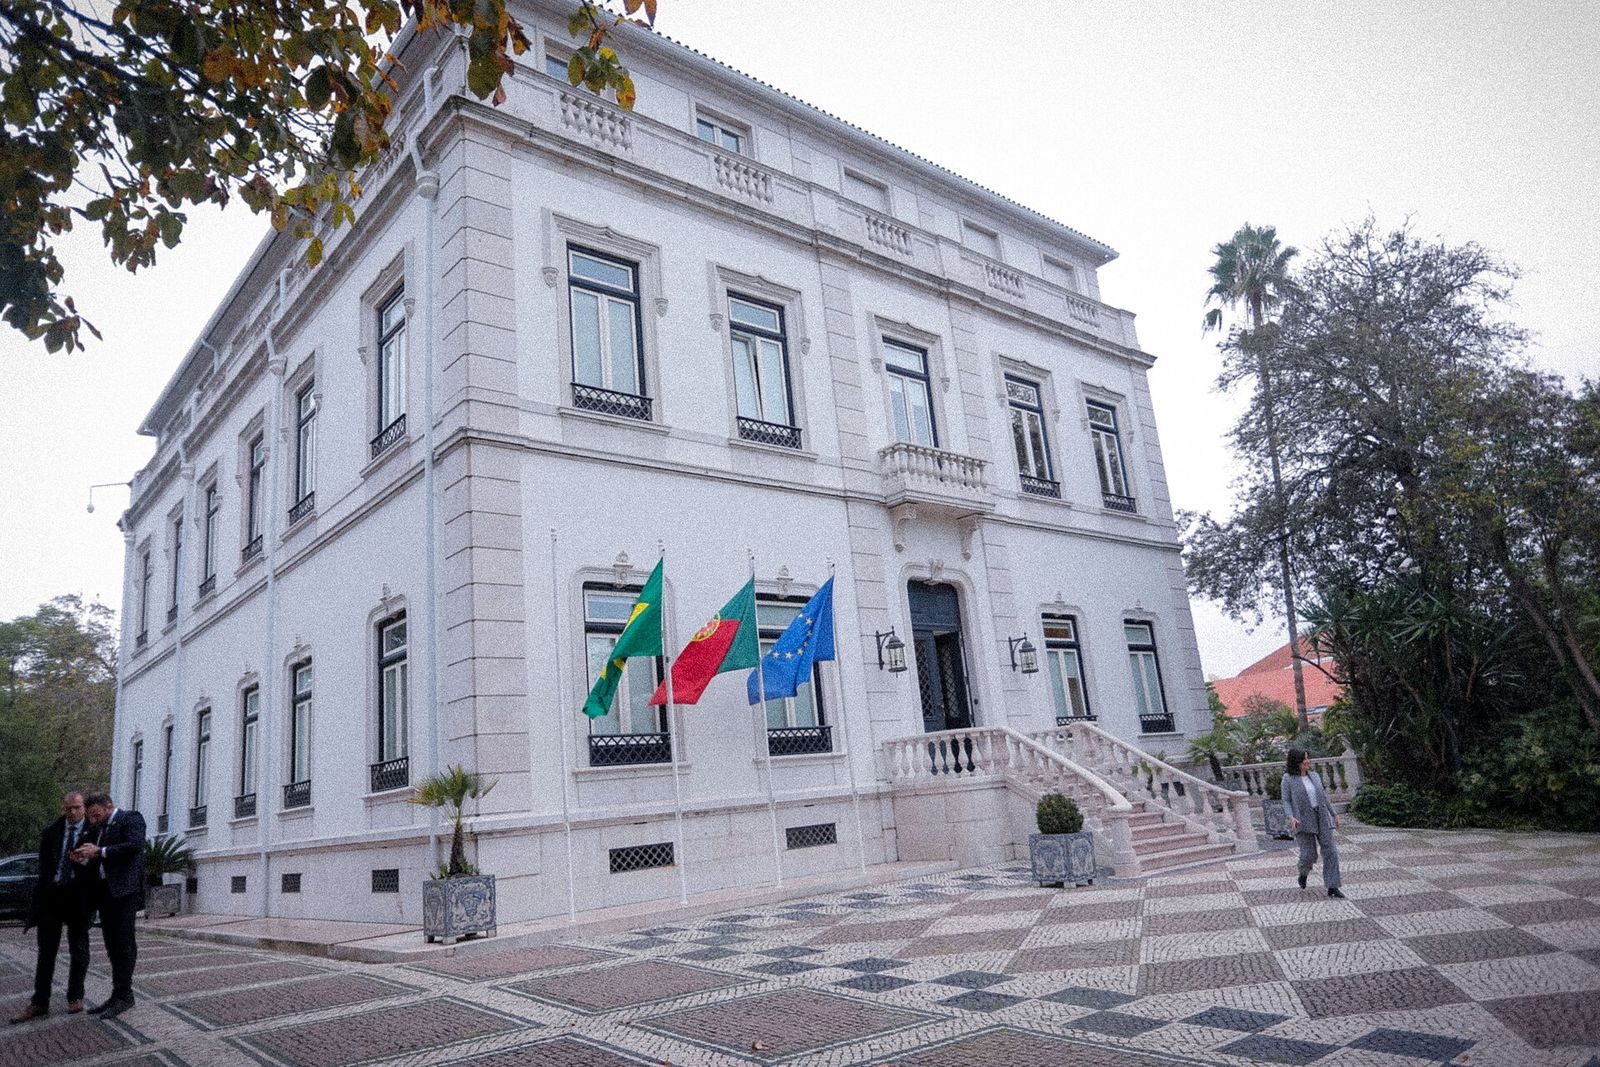
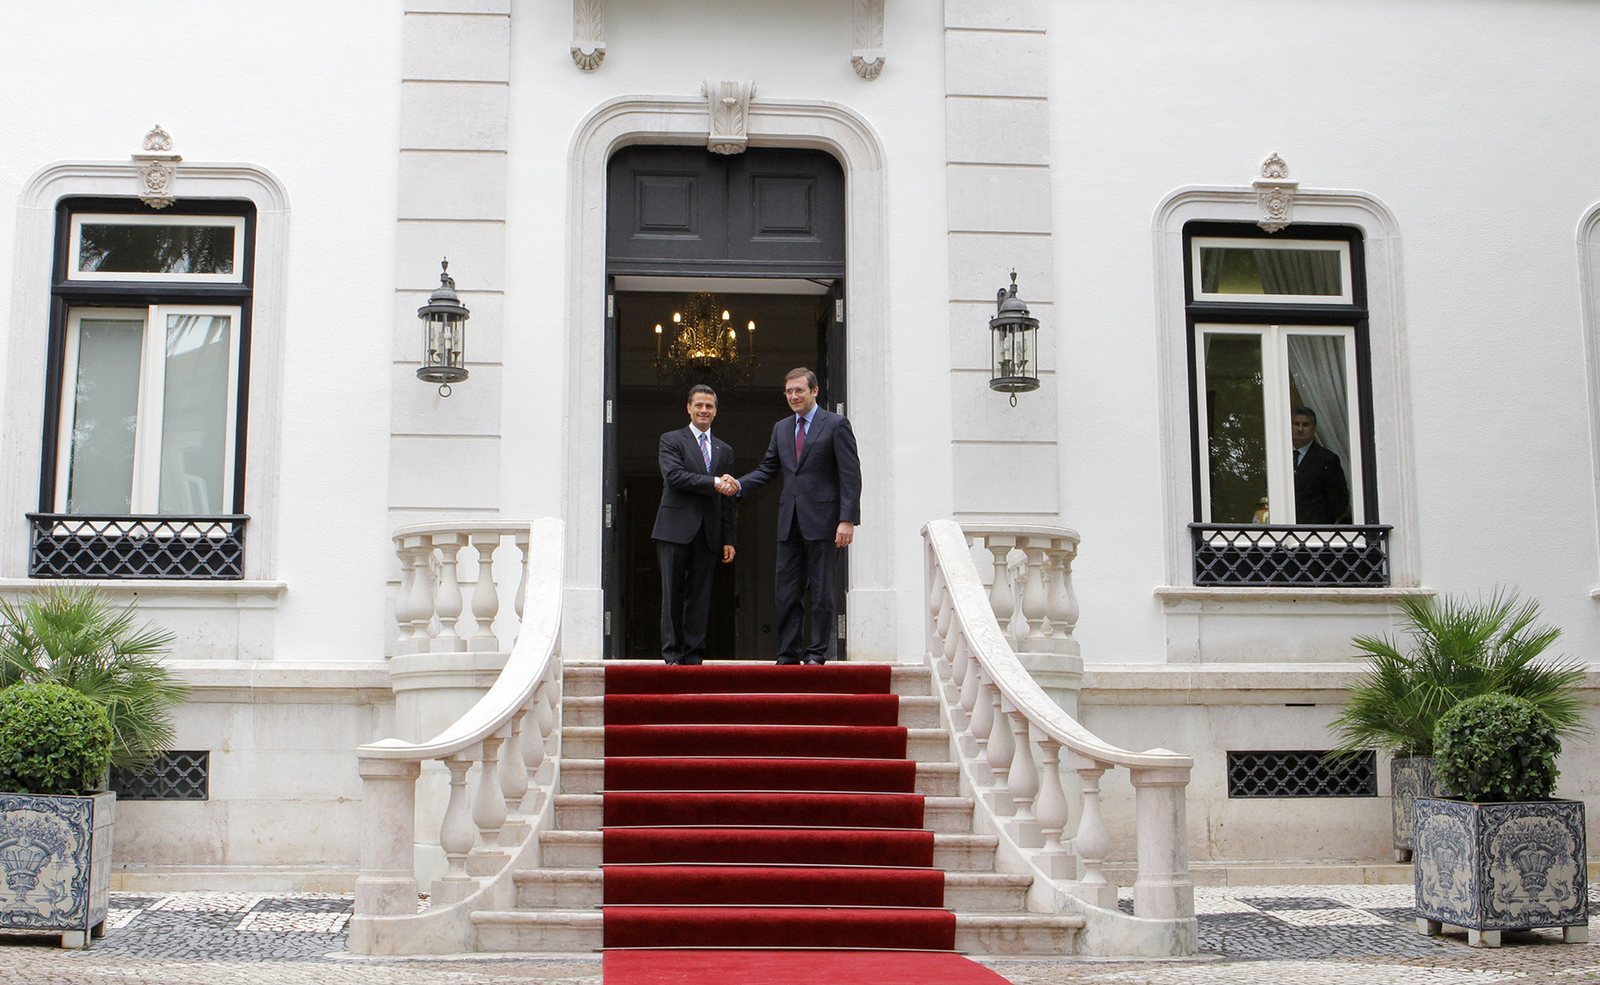
São Bento Mansion is a three-storey Neoclassical residence in the grounds of São Bento Palace in Lisbon, Portugal. Joaquim Machado Cayres commissioned it in 1877 as his private home. Since 1938, it has served as the official residence and offices of Portugal’s prime minister.
Monastic land and private residence
The land had belonged to an adjoining Benedictine monastery since 1598. The Benedictines are a Catholic monastic order whose members follow the Rule of Saint Benedict. After religious orders were suppressed, the monastery was converted into São Bento Palace, which became the meeting and working place of Portugal’s parliament.
Residence of the head of government
In 1928, Portugal’s newly established authoritarian regime took the mansion for use as the residence of the president of the Council of Ministers, the title then used for the prime minister. The Council of Ministers is the country’s cabinet. António de Oliveira Salazar, leader of Portugal’s Estado Novo dictatorship, moved into the residence in May 1938 after preparatory work; its formal inauguration followed in April 1939.
Few prime ministers have lived in the mansion. Its residents have included Salazar (1938–1970), Vasco Gonçalves (1974–1975), José Pinheiro de Azevedo (1975–1976), Carlos Mota Pinto (1978–1979), Aníbal Cavaco Silva (1985–1995), and Pedro Santana Lopes (2004–2005). A major renovation took place in 1968, when Marcelo Caetano succeeded Salazar as head of government.
Changes after 1974
The Carnation Revolution of 25 April 1974 ended Portugal’s authoritarian regime, and the mansion and gardens underwent changes in its aftermath. Renovations in 1986, during Cavaco Silva’s premiership, improved the residence’s functionality and gave it a more modern appearance.
Remains
The mansion stands beside the palace gardens in grounds covering two hectares. Its main rooms are arranged on the ground floor, with government meeting and office spaces above.
Rooms and interior changes
Just inside the entrance hall, the reception room is to the right. A doorway connects it to the audience room, which leads into the dining room; the dining room opens directly onto the gardens. The upper floor contains the Council of Ministers’ meeting room and the prime minister’s offices. The 1968 renovation left little of the original building beyond its façades and added an upper storey where an attic had stood.
Gardens and connections
A monumental staircase links the mansion grounds with the parliament gardens. The grounds include a swimming pool and a wooded park. In 1986, asphalt paving was replaced with intricately patterned Portuguese pavement. That year, the garage was converted into a building for receiving foreign visitors.
Energy and building services
Energy-efficiency work in 2007 added a wind turbine with an annual production capacity of 3.5 MWh and photovoltaic panels capable of producing up to 6.7 MWh per year. Renovations in 2018 installed new heating, ventilation and air-conditioning, electrical wiring, and fire-protection systems.