Palace of the Baron of Quintela and Count of Farrobo: An Aristocratic Residence in Lisbon
Site at a Glance
- Popularity
- Medium
- Country
- Portugal
- Primary era
- Early Modern
- Eras represented
- Medieval, Early Modern, Modern
- Civilizations
- Portuguese
- Site type
- Domestic
- Remains
- Elite Residence
On this page12 sections
History
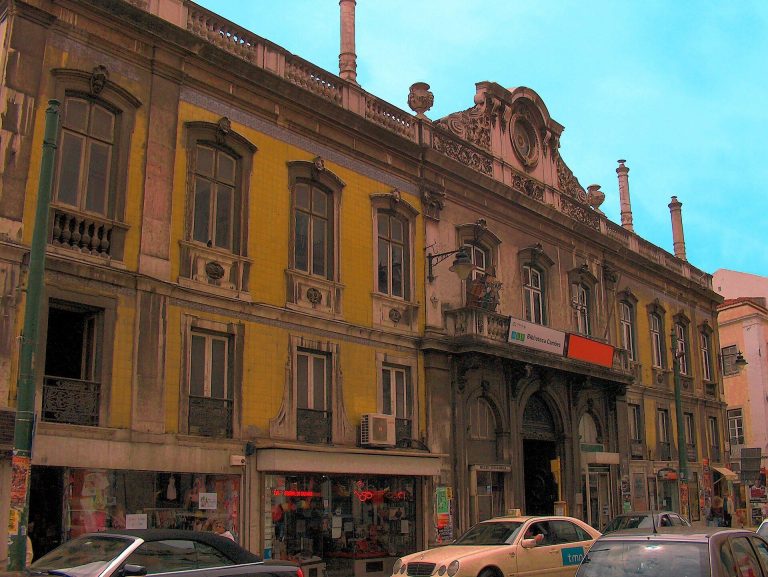
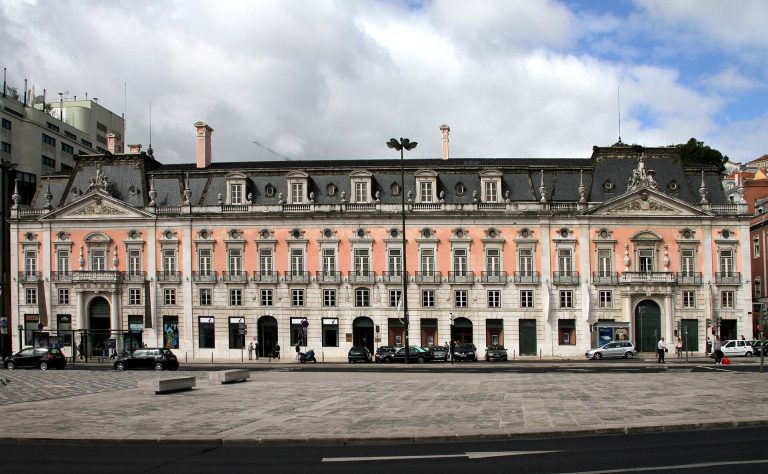
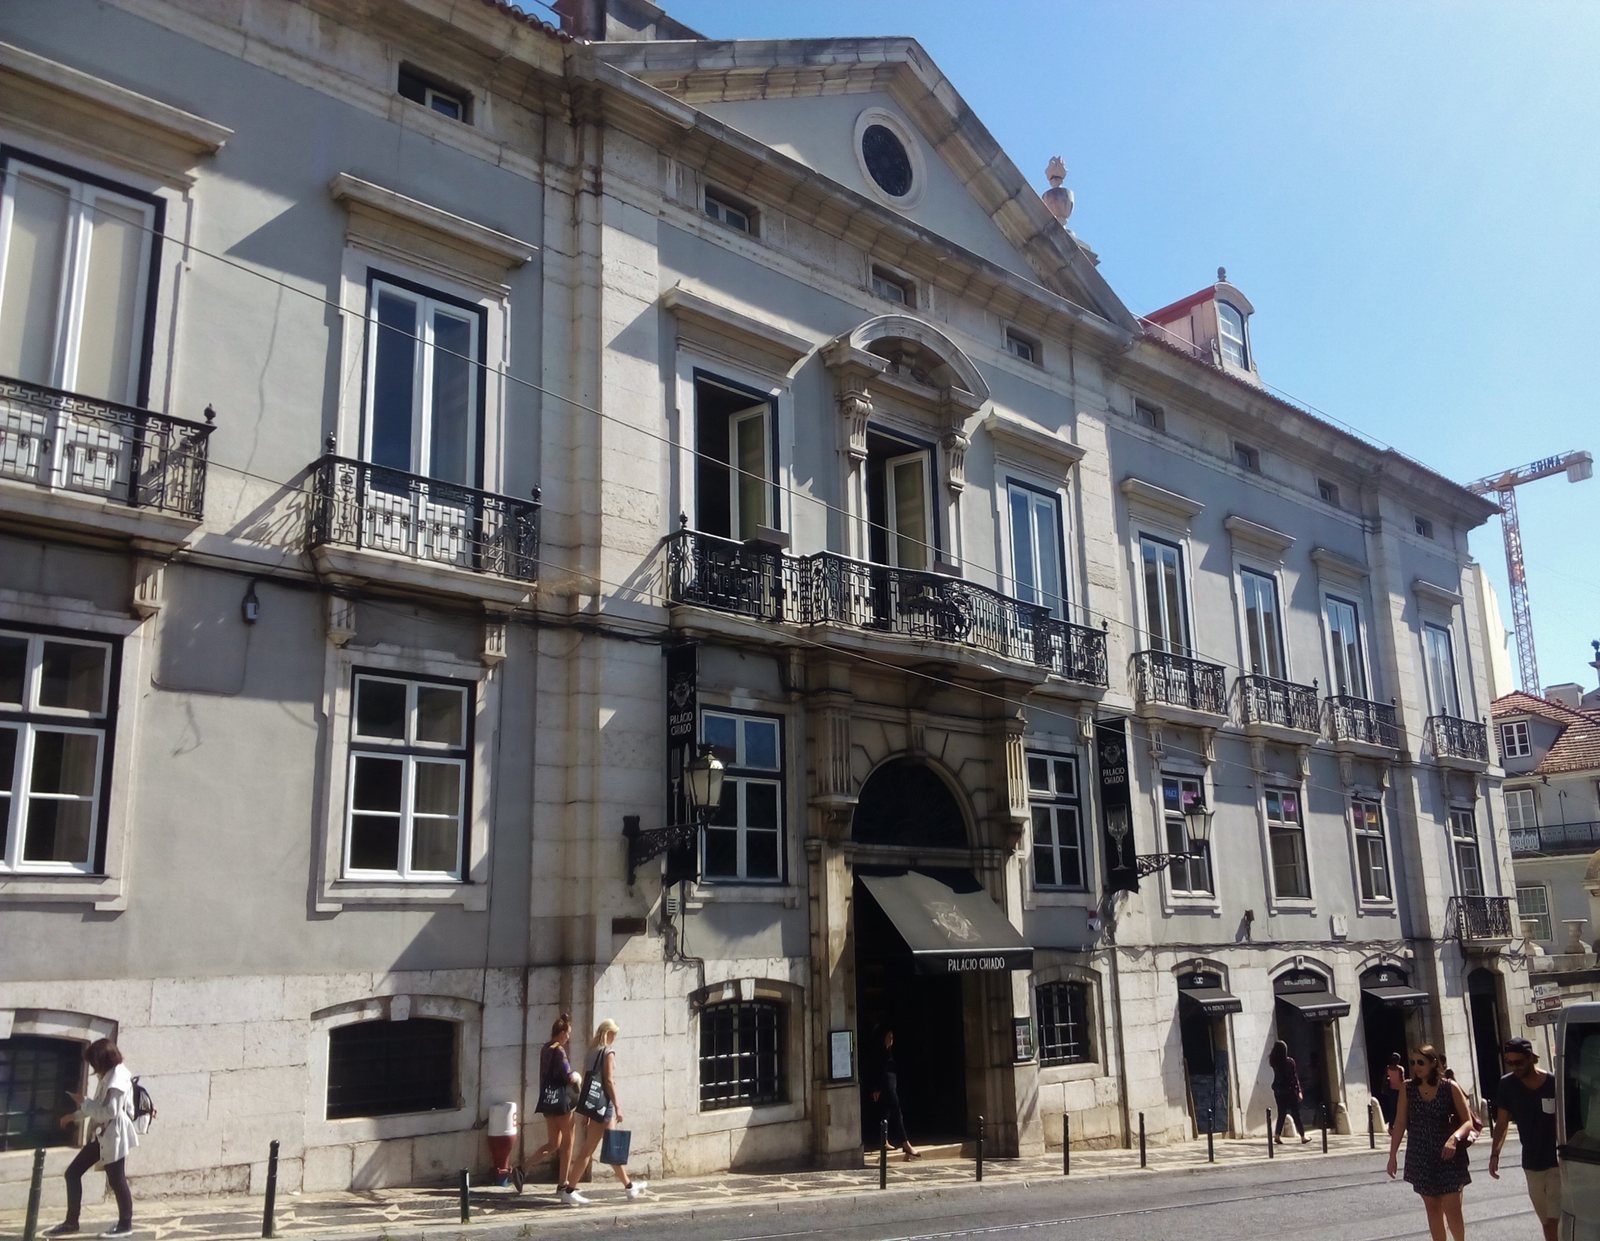
The Palace of the Baron of Quintela and Count of Farrobo is an aristocratic residence in Lisbon, Portugal, begun in the mid-1780s in an eclectic style combining Neoclassical and Neo-Baroque elements. Built for the Quintela family, it later served as the headquarters and official residence of a French general and hosted prominent social events. It is also known as Palácio Quintela and Palácio Carvalho Monteiro.
The earlier estate
Before the present palace, the grounds belonged to noble houses of the Counts of Vimioso. In 1648, Afonso de Portugal, Marquis of Aguiar and Count of Vimioso, bought the property at public auction. Count Miguel de Portugal converted a small house there into a palace in 1679. A severe fire on 25 November 1726 left that palace in ruins. André Rodrigues da Costa Barros bought the remains but did not rebuild; the earthquake of 1 November 1755, which devastated Lisbon and surrounding areas, destroyed what was left.
Construction and the Quintela family
Luís Rebelo de Quintela acquired the grounds from the Brotherhood of the Sacrament, a Catholic lay confraternity devoted to the Eucharist, on 2 June 1777. After Luís died in 1782, his nephew Joaquim Pedro Quintela, a prominent Lisbon merchant and financier, inherited the property and began construction of the present palace in the mid-1780s. English writer William Beckford visited on 3 November 1787 and described a building close to its later form, though it was not yet occupied.
In 1788, Quintela bought cottages in front of the palace and agreed with neighboring owners to keep the land clear for a square. This became Largo do Barão de Quintela, changing the layout of the surrounding area. In 1791, he bought two more plots to enlarge the garden behind the palace. Their incorporation led Public Works to remove Travessa de São José, a street that connected Rua do Alecrim with what is now Rua António Maria Cardoso.
Quintela was living in the palace by 1793. He reportedly arranged illuminations on its façade to celebrate the birth of Maria Teresa, Princess of Beira. Queen Maria I granted him the title Baron of Quintela in 1805. His son, also named Joaquim Pedro Quintela, had been born in the palace on 11 December 1801.
French occupation and the Farrobo years
During the first French invasion of Portugal in 1807, part of the Napoleonic Wars, General Jean-Andoche Junot took over the palace as his headquarters and official residence while governing Portugal on behalf of Napoleon Bonaparte. Junot and his wife held celebrations there, including an elaborate gathering for Epiphany.
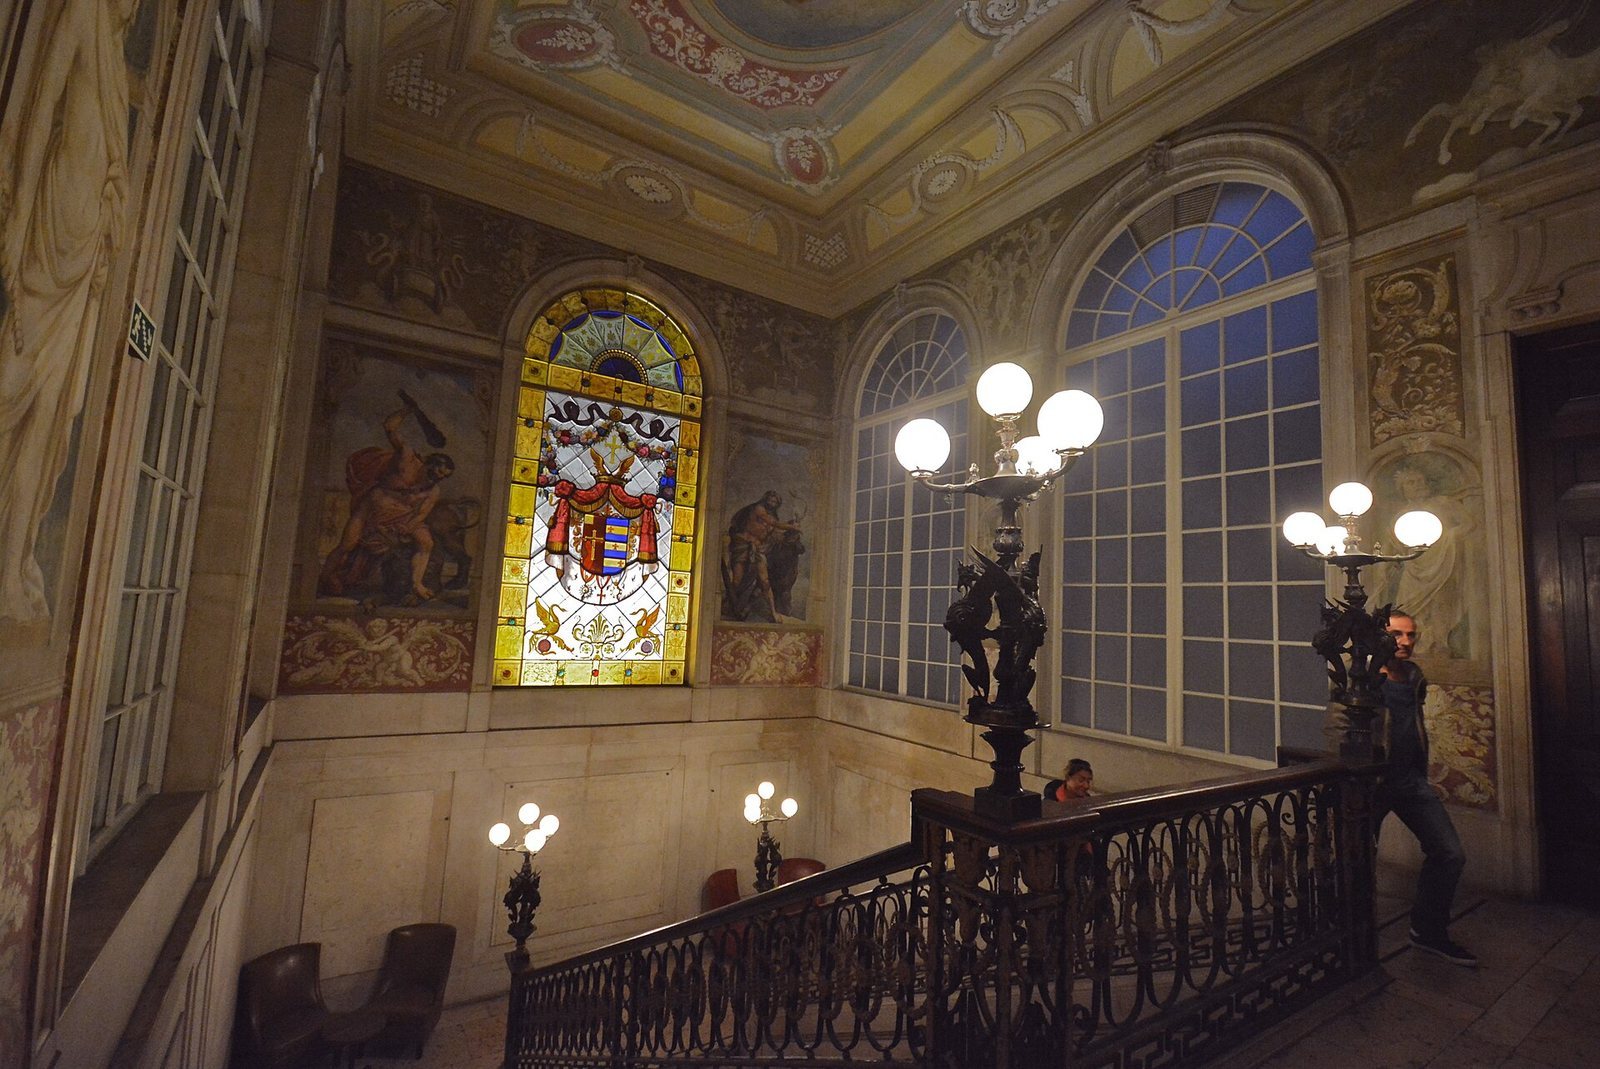
After the first Baron died in 1817, his son, the second Baron of Quintela, became the palace’s principal host. In 1822, he commissioned a major decorative campaign for the interiors. In 1833, after the Portuguese Civil War, a struggle over the throne between Pedro IV and his brother Miguel, he held a ball for Pedro and his army officers. That year, Queen Maria II gave him the title Count of Farrobo.
Later ownership and modern use
The Count of Farrobo died in the palace’s Chinese Room in 1869, and the property was soon offered for sale. Augusto Mendes Monteiro acquired it in 1874 and commissioned changes to the building. The palace later passed to his son, António Augusto de Carvalho Monteiro. It remained with the Monteiro family until 1927, when D. Maria José Monteiro de Almeida married D. Sebastião José de Carvalho Daun e Lorena, 8th Marquis of Pombal, and it passed to the Pombal family. Casa Pombal, the noble house associated with the marquesses of Pombal, owns the palace today.
The palace has been classified as a Property of Public Interest since 1938. In the late twentieth century, the Institute of Art and Decoration leased the building and was based there until moving to Avenida D. Carlos I in 1997. After a period of closure and inactivity, the palace underwent rehabilitation in 2016.
Remains
Layout and exterior
The palace and its garden occupy a plot with the main façade facing Largo do Barão de Quintela and the garden behind the building. The grounds extend between Rua do Alecrim on the west and Rua António Maria Cardoso on the east. To the north, the palace adjoins the building around the south façade of the Church of Nossa Senhora da Encarnação; to the south, it meets other buildings on Rua do Alecrim.
Earlier features of the grounds
The grounds also contained royal stables and a stretch of the Fernandine Wall, Lisbon’s medieval defensive circuit, named for King Ferdinand I. The wall ran roughly through the middle of the present palace. The Duke of Braganza Gate stood in the wall’s vicinity.
Nineteenth-century exterior changes
In 1874, Augusto Mendes Monteiro commissioned a gate opening onto Rua do Tesouro Velho, now Rua António Maria Cardoso, and a circular window in the pediment above the main façade.
Decorative interiors
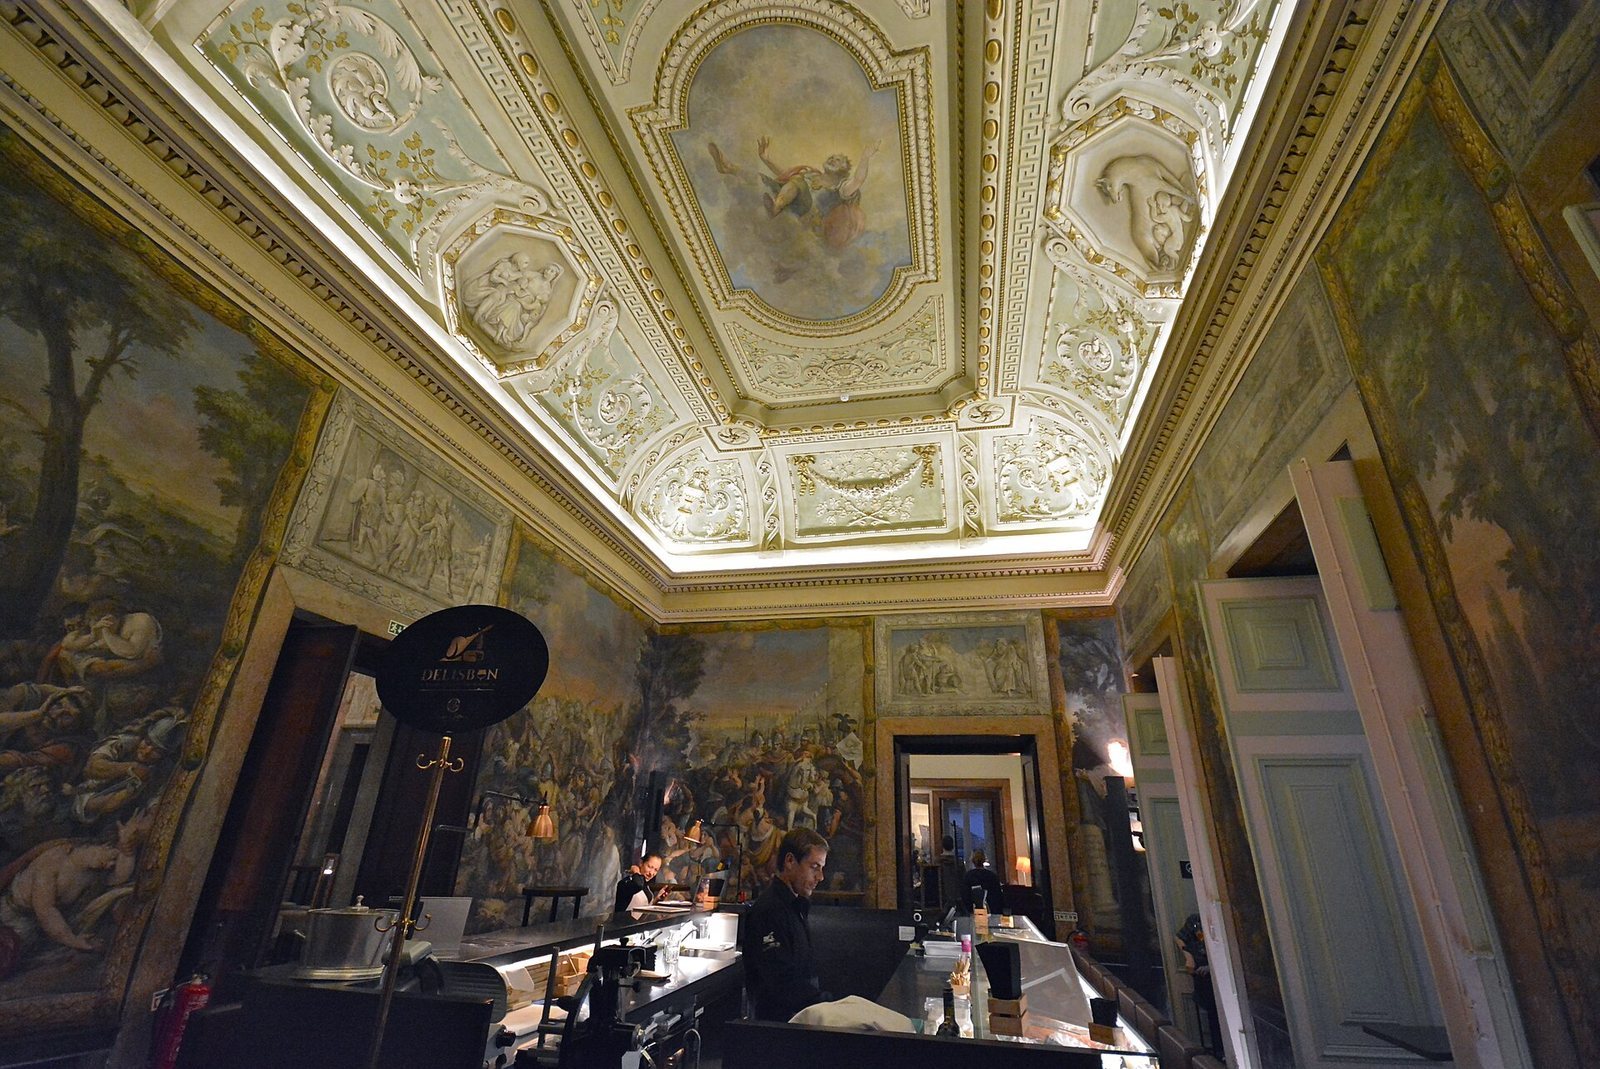
Roman Room
The Roman Room contains a fresco, a painting applied to wet plaster, depicting the Rape of the Sabine Women. Portraits of Hilbrath and painter António Manuel da Fonseca appear in the scene wearing Roman dress.
Chinese Room
The palace also had a Chinese Room, part of its richly decorated interiors.