Arreton Manor: A Jacobean Manor House with Early Medieval Origins
Site at a Glance
- Popularity
- Medium
- Country
- United Kingdom
- Primary era
- Early Modern
- Eras represented
- Early Modern, Modern
- Civilizations
- British, English
- Site type
- Domestic
- Remains
- Manor House
On this page10 sections
History
Early ownership and Quarr Abbey
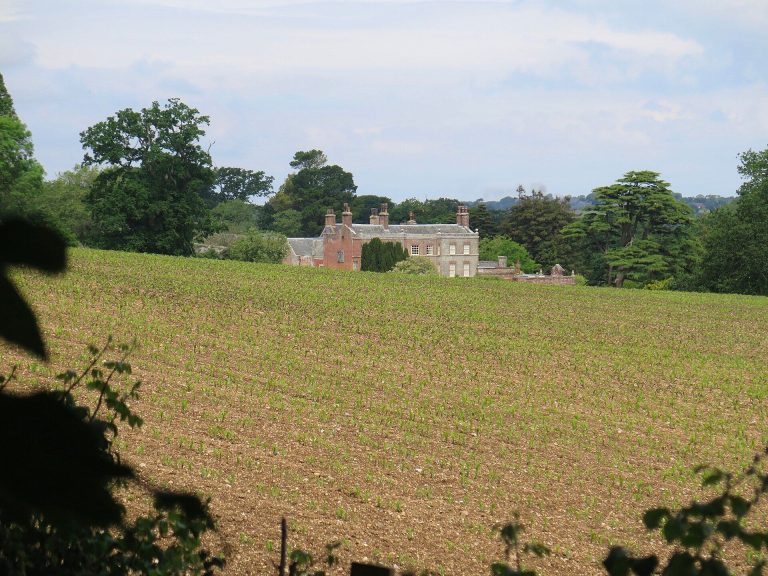
Arreton Manor is a Jacobean manor house in the United Kingdom, rebuilt over an earlier house between 1637 and 1639, with a history reaching back at least to 872. Before 885, the estate belonged to Osburga, mother of Alfred the Great, and her father Oslac, a senior officer in the royal household. In 885, Alfred, king of Wessex, bequeathed the manor to his youngest son, Aethelweard. It later belonged to a King Edward before the Norman Conquest and, after 1086, to William the Conqueror.
In 1100 the manor was granted to the Norman nobleman Richard de Redvers. His son Baldwin included it in a gift to Quarr Abbey, a medieval monastery on the Isle of Wight, in 1131. Isabel de Fortibus confirmed the grant in 1278. The monks farmed the estate for about four centuries. In 1525, Abbot William Rippon leased it to John Leigh, a landholder who already held property in the parish.
After the Dissolution of the Monasteries
After the Crown suppressed England’s monastic institutions in the sixteenth-century Dissolution of the Monasteries, the manor was granted to various farmers. In 1628 it was transferred to trustees to help settle the king’s debts to the City of London, and two merchants subsequently bought it from them. Humphrey Bennett purchased the earlier house in 1630 and rebuilt it between 1637 and 1639.
The manor later passed to Thomas Colepeper, 2nd Baron Colepeper and Governor of the Isle of Wight. After his death, his daughter Lady Katherine acquired it and married Lord Fairfax. The estate remained in the Fairfax family for 230 years, then followed the same descent as Newport to the Wykeham-Martin family, which held it into the twentieth century.
The house and later traditions
Charles I visited the manor several times. Sir Thomas Bennet added a new porch and oak panelling to the principal rooms. A tradition also holds that Queen Mary visited frequently, although the monarch is not identified.
Remains
The manor house
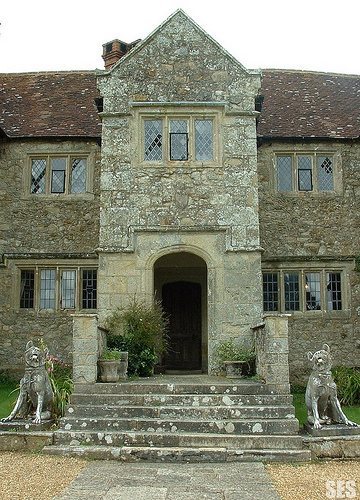
The two-storey house has a Jacobean plan shaped like an H, with a central block and projecting wings. Its plain exterior combines limestone rubble walls with freestone, workable stone used for dressed details. Gabled roofs and a balanced front elevation contribute to its ordered appearance. An extension on the left, added in 1832 in the same style, interrupts the original symmetry. A two-storey porch on the southeast side carries a date tablet for 1639 and was added shortly after the rebuilding.
Plan and interiors
Hall and staircase
A central hall has rooms on either side, while the western part of the house is comparatively modern. The original inner door and its knocker survive. The hall’s simpler seventeenth-century panelling has fluted pilasters, flat, column-like features on the wall. An east-side staircase has rounded main posts, called newels, and widely spaced balusters, the smaller upright supports of the stair rail; a screen conceals it from view.
Panelled rooms and fireplaces
Seventeenth-century panelling in the house includes Ionic pilasters, flat wall features with capitals based on the classical Ionic style. Vine-stem decoration is especially prominent on the west wall. In the room to the right of the hall, some panelling appears to have been brought from elsewhere. Its cornice rests on turned columns, with square pilasters below the mantel shelf; a horizontal decorative band above them shows foliage and garlands hanging from lions’ mouths. An oak mantelpiece in a first-floor bedroom includes a carved scene of the offering of Isaac. The panel has a Flemish character, though its connection to the rest of the fireplace surround is uncertain.
One of the manor’s two elaborate chimney pieces remains in the west wing of the hall; the other was moved to Priory Bay Hotel in St Helens. The surviving surround extends from floor to ceiling. Its shield displays the Bennet arms alongside another coat of arms, while relief panels on either side contain allegorical carvings. The house also has a simple stone fireplace.
Cellar and grounds
A concrete block in the cellar bears a Rosy Cross, a symbol also formerly included in a stained-glass window. These marks have prompted the suggestion that Rosicrucians, members of a movement associated with esoteric religious and philosophical teachings, met at the manor, perhaps within living memory. The symbols alone do not establish that such meetings took place.
The grounds lie below the south slope of a chalk down, close to the church. East of the house stands a dovecote, a building for pigeons or doves, dating to the sixteenth or seventeenth century. It has a four-centred arched opening, whose curves are formed from four centres, and stone-mullioned windows divided by vertical bars of stone. To the south is a substantial seventeenth-century barn with a chestnut roof. A conifer on the south lawn is traditionally attributed to Queen Victoria’s planting.