Palace of the Counts of Azambuja: A Historic Manor House in Lisbon
Site at a Glance
- Rating
- 3.9
- Popularity
- Very Low
- Country
- Portugal
- Primary era
- Early Modern
- Eras represented
- Medieval, Early Modern, Modern
- Civilizations
- Portuguese
- Site type
- Domestic
- Remains
- Manor House
On this page7 sections
History
From the Almada Estate to the Távora Palace
The Palace of the Counts of Azambuja is a historic urban manor house in Lisbon, Portugal, rebuilt in the eighteenth century after the destruction of an earlier palace. Before Álvaro Vaz de Almada died in the Battle of Alfarrobeira, a fifteenth-century Portuguese dynastic conflict, the site contained a house and farm associated with him. In 1449, the property passed to his brother-in-law and political opponent Álvaro Pires de Távora, who constructed a palace around the existing buildings.
A palace stood on the site by the sixteenth century. It was destroyed by the Lisbon earthquake of 1 November 1755, when the collapse also killed the Spanish ambassador, who was residing in the building. The residence was then rebuilt on the earlier ruins. The Távora family retained the property for more than three centuries, during which time it underwent several alterations.
Aristocratic Residence
After its reconstruction, the palace was occupied by D. Francisco de Meneses de Silveira e Castro, 1st Marquess of Valada and 1st Count of Caparica. In 1791, Sebastião José de Carvalho e Melo, the Marquis of Pombal and chief minister to King Joseph I, lived there because he had married a sister of the Menezes family.
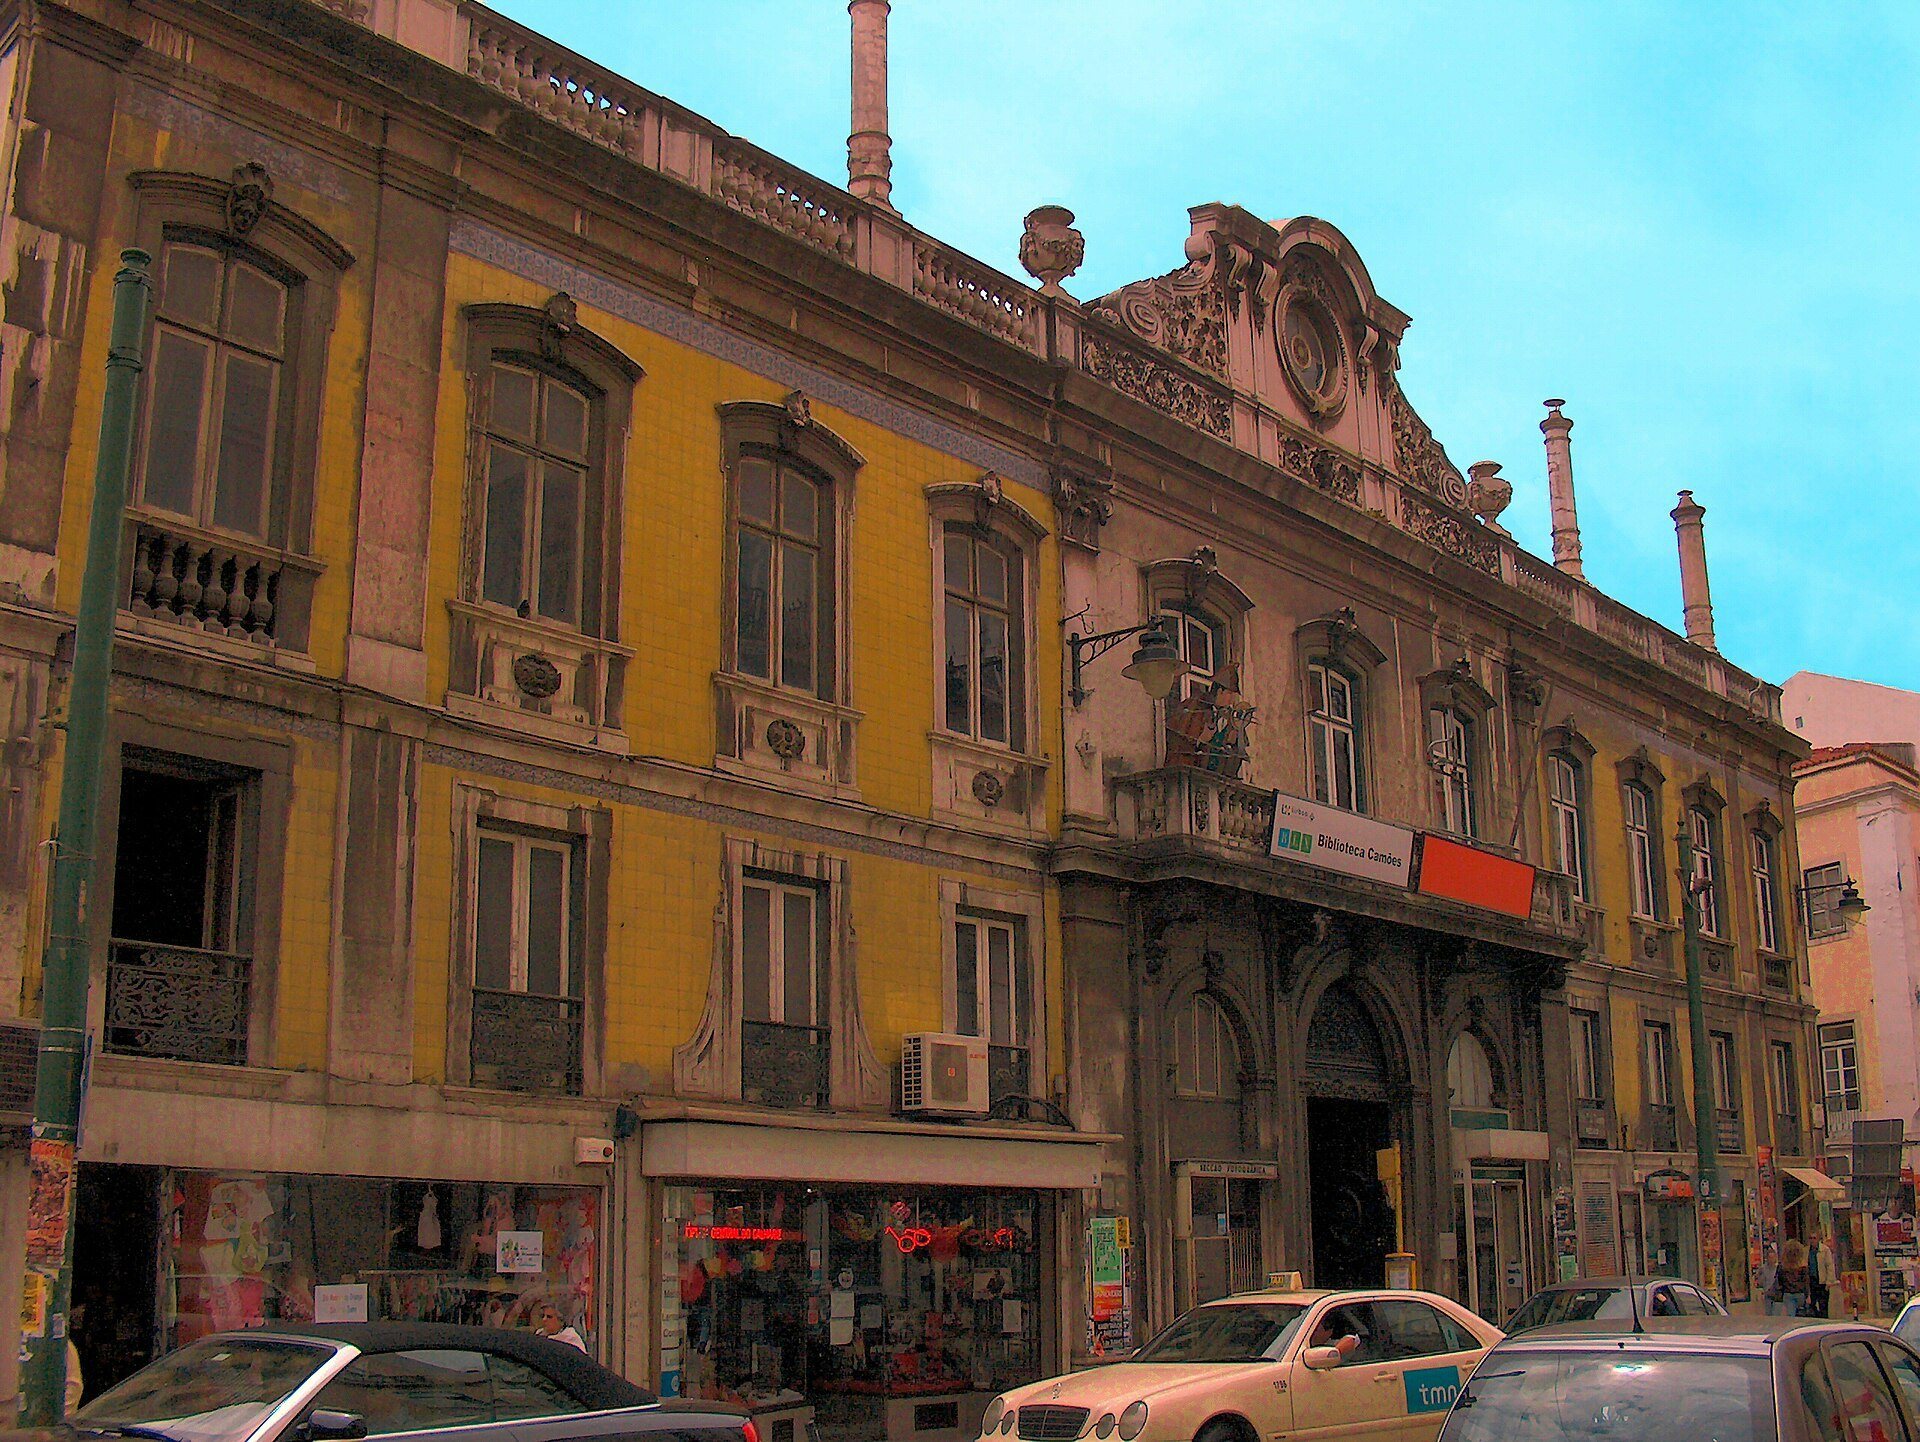
In 1867, Francisco José da Silva Torres acquired the palace and connected the manor with the Countess of Azambuja. Further changes were made during the late nineteenth century, although the facade kept the character of an eighteenth-century palace. In 1880, the novelist Eça de Queirós referred to it in O Mandarim as the “Yellow Palace at Loreto,” associating the building with some of Lisbon’s best-known parties.
Institutional and Residential Uses
The building was sold in 1922 to the antiquarian Manuel Henriques de Carvalho, who established the headquarters of the newspaper A Lucta there. By 1925, the newspaper occupied the palace under the leadership of Brito Camacho, while the Municipal Camões Library was also housed in the building. Building works in 1936 converted the palace into premises for Lisbon’s Seventh and Ninth Criminal Courts. The municipal library was still located there by the 1990s, and part of the building was used for short-term residences.
In 2004, the construction company Lucios demolished the interiors and converted the palace into ten apartments, ranging from studios to two-bedroom units. The project also remodelled the roof and installed an elevator. The palace was designated an Imóvel de Interesse Público, or Property of Public Interest, in 1982. Since 2002, it has formed part of the nationally designated monument encompassing the Bica funicular and its surroundings, and it is included in Lisbon’s municipal heritage inventory.
Remains
Exterior Form
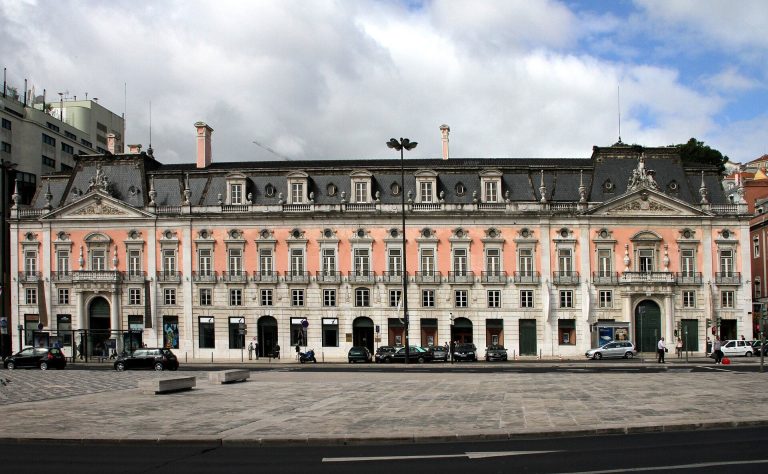
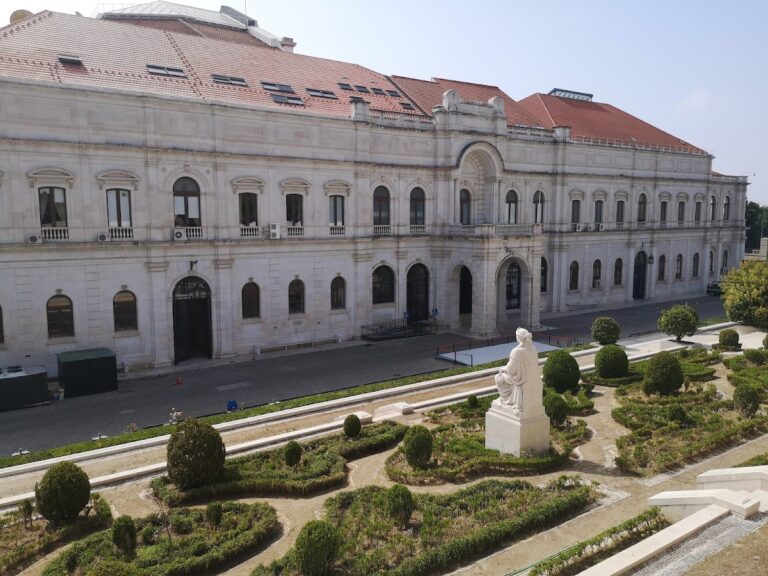
Also known as the Valada-Azambuja Palace, the building is an urban estate manor house in the São Paulo area of Lisbon’s Misericórdia district, on the southern side of Largo do Calhariz. Its three-storey structure has a uniform U-shaped plan formed by three volumes. The elevations are divided by pilasters and covered by a tiled roof, while mixed masonry provides the construction.
The ground floor contains commercial spaces. Above it, the middle register has simple rectangular windows, while the upper register contains larger windows with rounded lintels and a balustraded veranda. The central facade is crowned by a triangular pediment, the upper triangular section of a facade, containing an oculus, or round opening. Its bas-relief decoration incorporates vegetal motifs.
Interior Decoration
The entrance atrium is lined with azulejo panels, decorated ceramic tiles used widely in Portuguese architecture. The panels include seventeenth- and eighteenth-century scenes of courtship and gallantry. Prominent tiles frame the compositions as pilaster divisions, and vase forms surmount the framing elements.
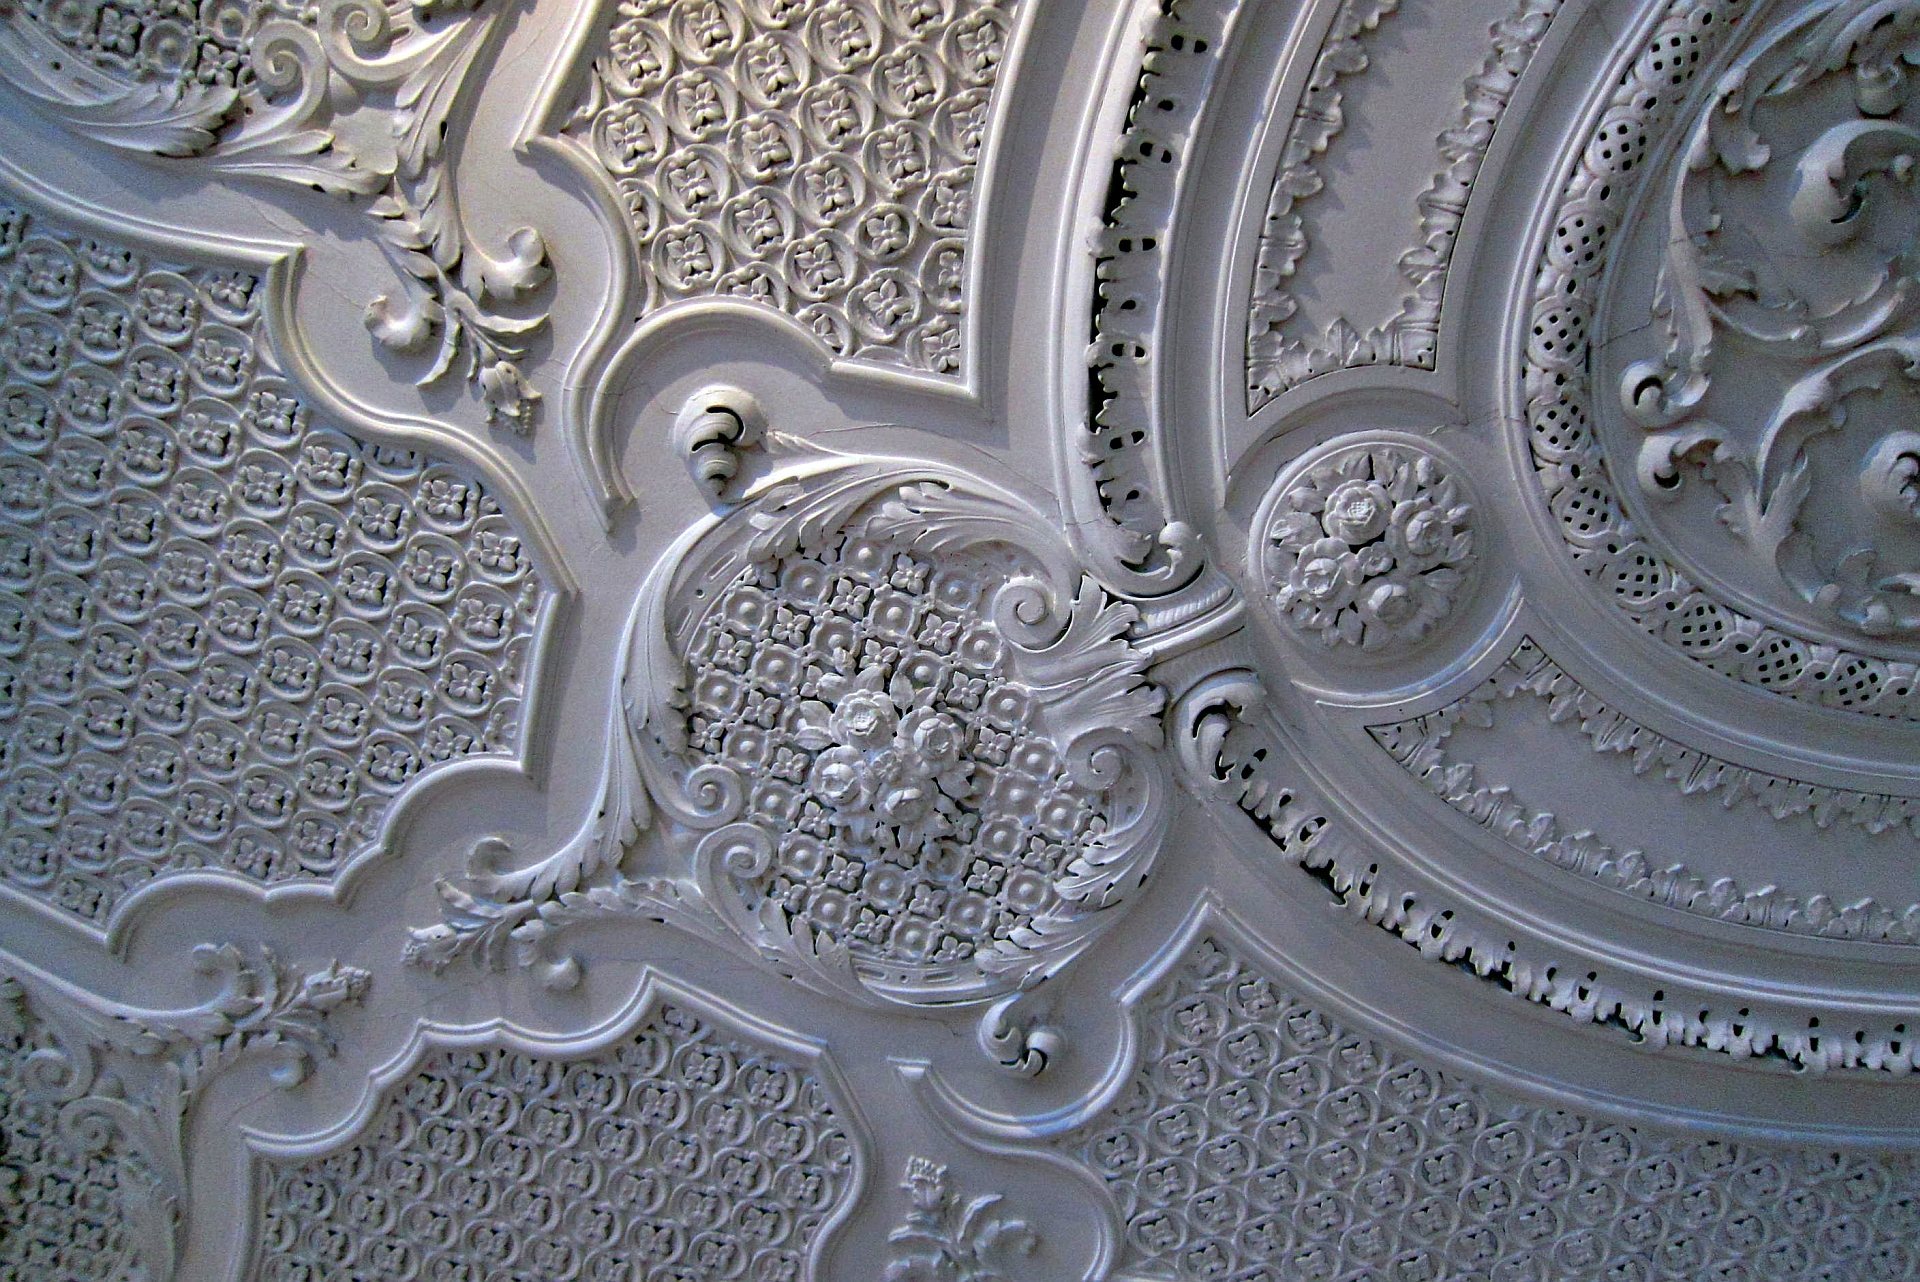
A marble staircase has a vaulted ceiling decorated with relief stucco. Two further triangular azulejo panels depict Saint Francis of Assisi and Saint Martial. Across different periods, the building’s interior and ground floor accommodated commercial spaces, newspaper offices, courts, a municipal library, and residential accommodation.