Castle of Dreux: A Medieval Fortress and Royal Estate
Site at a Glance
- Popularity
- High
- Country
- France
- Primary era
- Medieval
- Eras represented
- Medieval, Modern
- Civilizations
- French
- Site type
- Military
- Remains
- Castle
On this page14 sections
History
Gallic, Roman, and medieval control
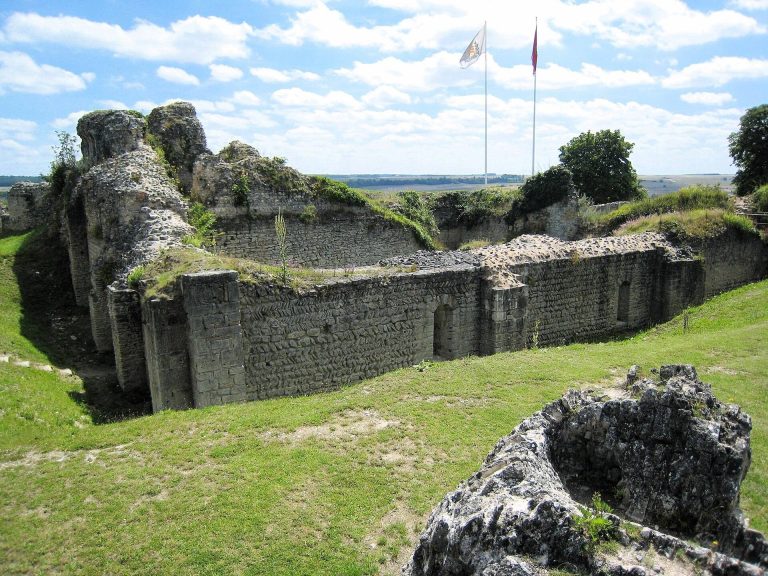
The Castle of Dreux is a largely ruined fortress in France, on a hill above the town. The site was a strategic military position: Dreux was the capital of the Durocasses, an ancient Gallic people, and lay near the territory of the Parisii, another Gallic people, at a junction of communication routes. A Roman stronghold called Castrum Drocas succeeded an earlier Gallic oppidum, or fortified settlement.
The fortress later became the center of a county under the Carolingians, the dynasty of Charlemagne and his successors. It came temporarily under the Duchy of Normandy, then passed to the House of Vermandois, a noble family descended from Charlemagne.
Around 1121-1123, after the death of Stephen I of Troyes, Robert II took the fortress from the House of Vermandois and reunited it with the French crown, making it a royal foothold in the area. Landry de Dreux was its first owner. In 1152, the castle, town, and county were granted to Robert of France (1125-1188) as an apanage, land or revenue assigned to a member of a royal family. This established the House of Dreux, a branch of the Capetian French royal dynasty, which became extinct in 1590.
Royal and dynastic ownership
From the thirteenth century, the collegiate church of Saint-Étienne, served by a chapter of clergy, was a burial place for former counts of Dreux or for their entrails. The castle and county returned to royal ownership when Charles V purchased them in 1377-1378. Although treated as a royal castle, the property was later pledged to private lords and, in the eighteenth century, sold to the House of Bourbon-Penthièvre. The dukes of Orléans also acted as patrons.
Siege and revolutionary change
During the last siege of Dreux, in June 1593, forces led by Sully for Henry IV ruined the Grey Tower. Henry then ordered most of the castle towers reduced to half their height. Later, during Charles X’s reign, Louis-Philippe, then Duke of Orléans and owner of the site, had the remaining ruins of the tower demolished.
During the French Revolution, the Bourbon-Penthièvre properties were confiscated and the castle sold in lots. Saint-Étienne was sold for 5,000 livres in assignats, paper money issued during the Revolution, and partly demolished. In 1816, Louise Marie Adélaïde of Bourbon, the Dowager Duchess of Orléans, bought the church site to build the present Royal Chapel. After the monarchy returned following Napoleon’s fall, she recovered the estate. When she died in 1821, it passed to the fourth House of Orléans. The castle was adapted to the comforts of the 1830s; Louis-Philippe and the other Orléans princes used it relatively little.
The modern estate
The 1886 Law of Exile restricted the residence in France and military service of members of former ruling houses. After its passage, jointly held Orléans properties were grouped under the Dreux Estate Civil Partnership to simplify management and reduce the danger of the estate being dispersed. It was administered in the name of Philippe d’Orléans, Duke of Orléans and an Orleanist claimant to the French throne.
After family marriages brought most of the estate’s shares together under Henri, Count of Paris, he incorporated the Royal Estate of Dreux into the Saint-Louis Foundation in 1974. The foundation was intended in part to protect Orléans property from division and dispersal. The estate, including the castle remains, Bishop’s Pavilion, Philidor House, Royal Chapel, and dependencies, belongs to the foundation and was classified as a historic monument in 1977.
Remains
The castle and Royal Chapel occupy the center of Dreux, about 50 metres above the town, on an elongated hill running east to west along the left bank of the Blaise, a tributary of the Eure. The earliest castle stood on the hill’s western portion, about 200 metres long and up to 120 metres wide. In the early thirteenth century, the fortified area extended east to a total length of 460 metres. A broad, dry ditch separated this eastern extension, known as the new castle of Dannemarche, from the earlier fortress.
Defensive works
Rampart and enclosures
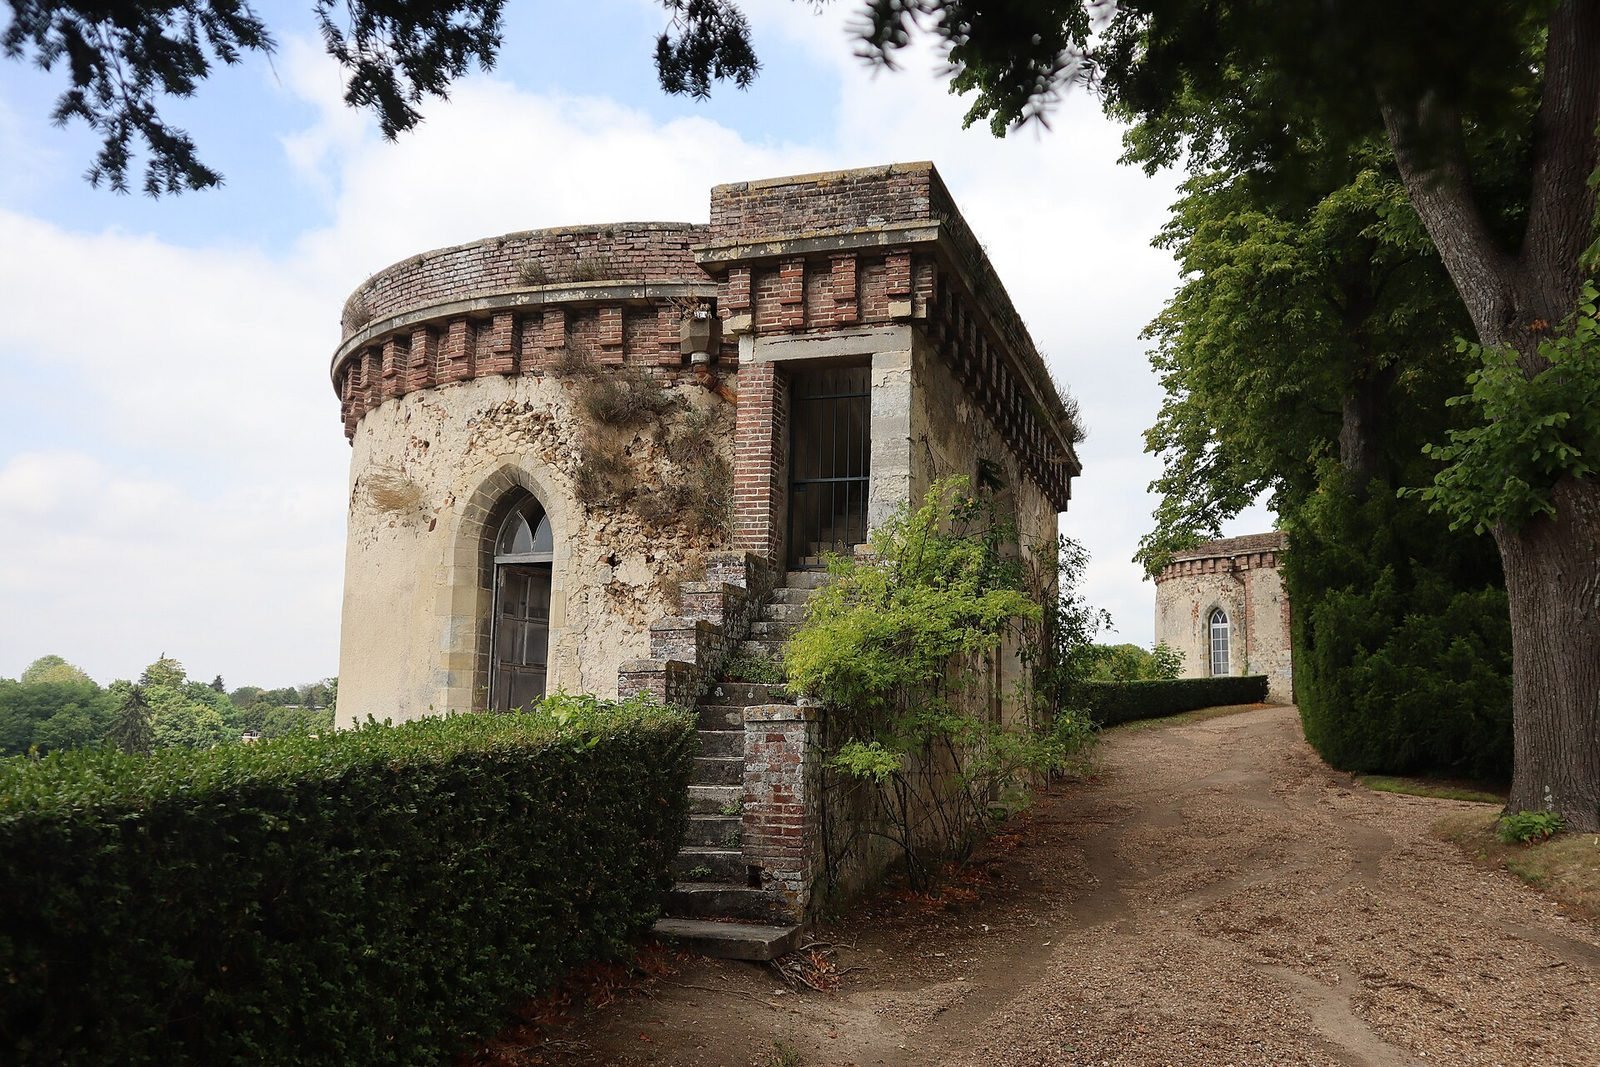
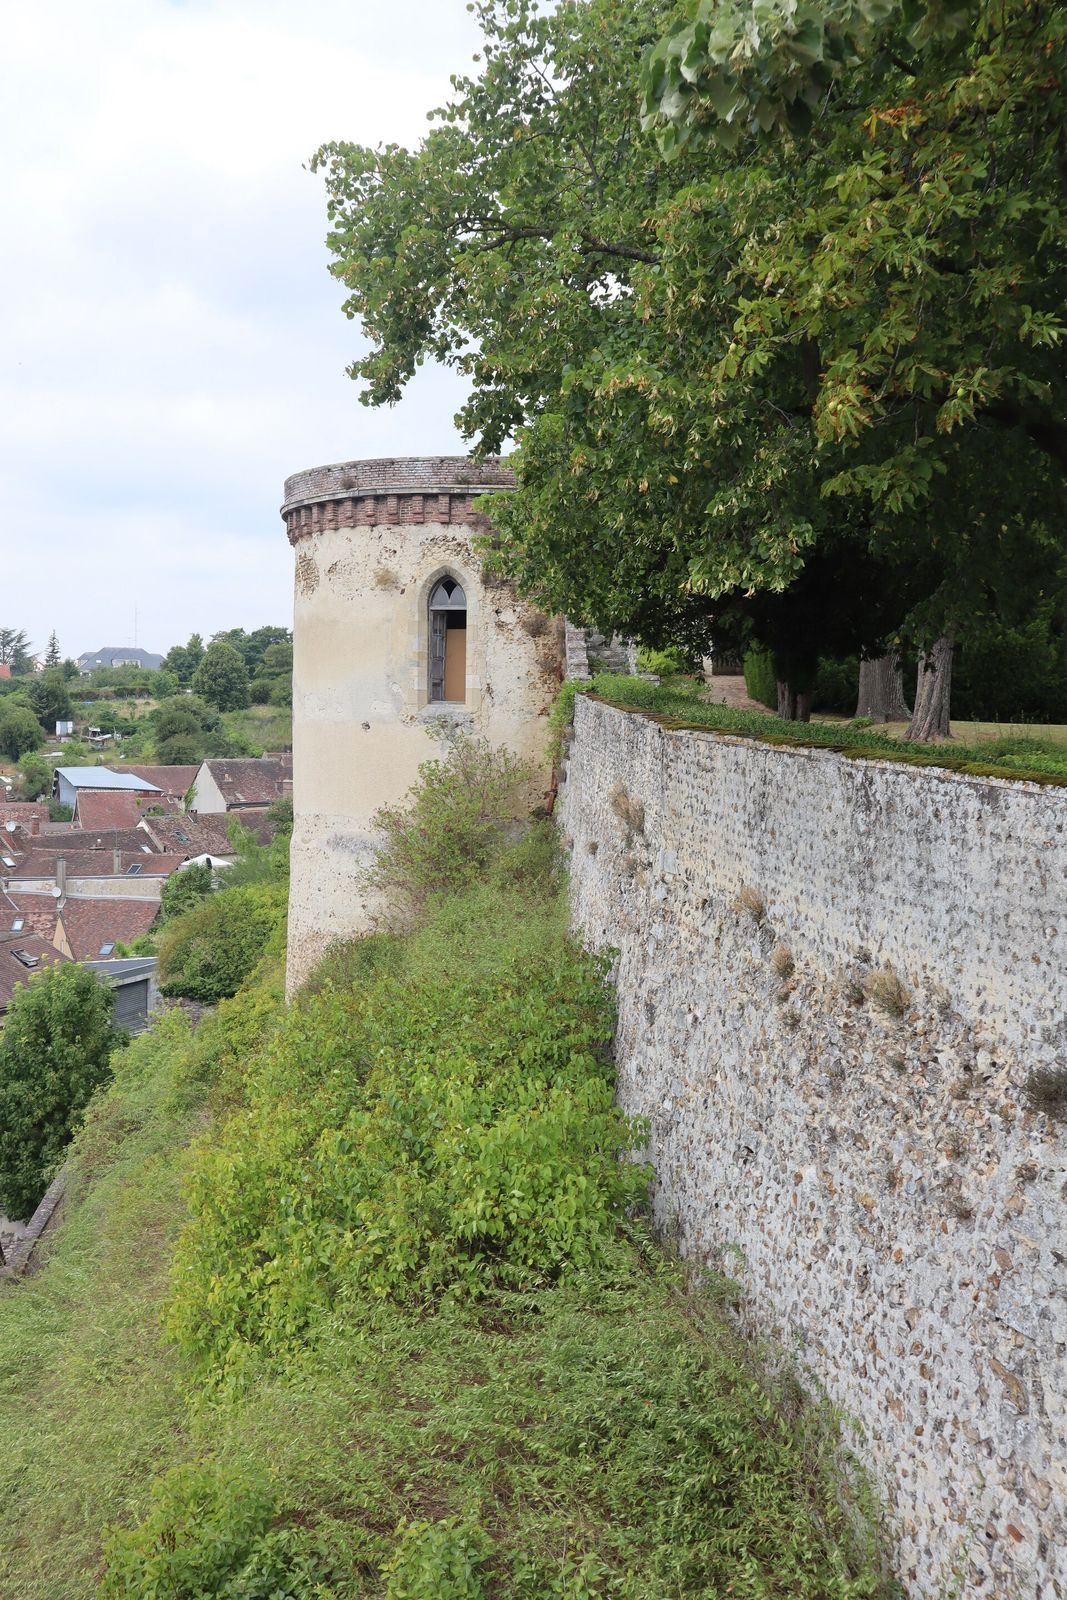
The principal surviving fortification is a thirteenth-century rampart overlooking the town. Round towers flank it, apart from two square towers, and several defensive enclosures formed part of the wider complex.
Grey Tower site
The Grey Tower, also called the Great Tower, was built in 1244 as a fortified tower commanding the eastern extension. A column installed there by the Duke of Orléans for an optical telegraph tower, a structure that sent visual signals over distance, survives at the site.
Beacon Tower and northern courts
The Beacon Tower was a cylindrical twelfth-century tower with buttresses, of which slight remains survive. A chapel once stood in the first enclosure, or lower court. That area and remains of the second enclosure lie north of the present complex, in a wooded park bordered on the west by Dreux’s main cemetery.
Southern residences
Bishop’s Pavilion and residential range
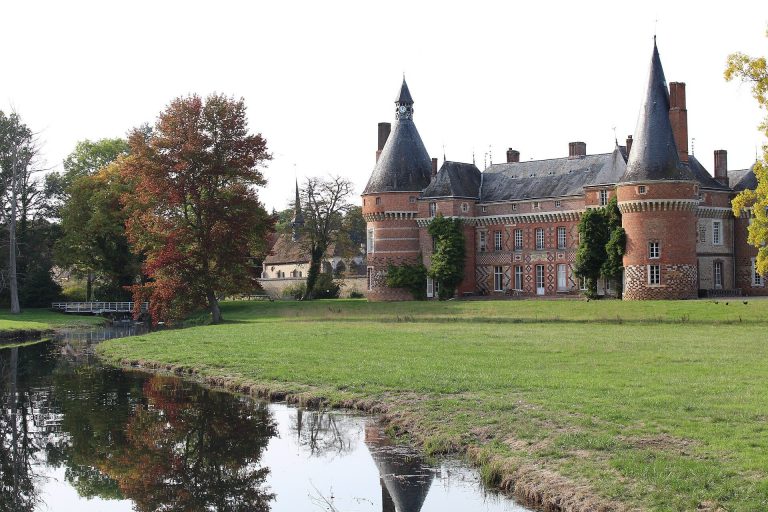
A southern portal with little defensive provision is surmounted by the residence commonly called the Bishop’s Pavilion. On the southern flank, a preserved residence of two connected buildings follows the castle rampart. It was formerly the home of the last counts of Dreux and remains a residence for some members of the House of Orléans. Remodelled extensively in the nineteenth century, it has a storey above a cellar and a mansard storey beneath a roof with steep lower slopes.
On the courtyard side, now an ornamental garden, two octagonal towers with pointed roofs frame a broad staircase of about twelve steps. The staircase leads to a doorway flanked by two windows; the openings, including those in the mansard, are arched. An access ramp passes under the building through a porch beside its smaller façade. On the town-facing side, a third octagonal tower rises higher because the ground is lower. The corresponding portal lies to its left, beside a projecting remnant of the old fortifications. The chapel of Saint Nicholas of the Halls once stood in this area; its name referred to the castle’s nearby principal halls.
Kitchen and service building
A service building attached to the principal residence sits inside the former rampart. Its ground floor is limestone, its upper floor red brick, and its roof has two slopes with clipped ends. The building housed the kitchens and servants’ rooms. A remodelled, two-storey tower at its end does not rise above the inner garden.
Royal Chapel
The nineteenth-century Royal Chapel of Saint-Louis stands at the center of the complex, on the site of the former collegiate church of Saint-Étienne. It serves as the burial place of the House of Orléans. The earlier church had also been used for the burial of former counts of Dreux or their entrails. Some remains were transferred by the Duke of Penthièvre in 1783; others, uncovered during the chapel’s foundation work, are preserved inside it.