Château d’Anet: A Renaissance Château in France


Site at a Glance
- Rating
- 4.3
- Popularity
- Medium
- Country
- France
- Primary era
- Early Modern
- External website
- Open
- Eras represented
- Medieval, Early Modern, Modern
- Civilizations
- French
- Site type
- Domestic
- Remains
- Castle
On this page15 sections
History
Château d’Anet is a Renaissance château in Anet, France, created for Diane de Poitiers in the sixteenth century by the architect Philibert Delorme. Its design revived classical Greek and Roman forms through ordered architecture, sculpture, inscriptions, gardens, and hunting imagery. The estate developed from a medieval fortress and became closely associated with Diane’s public image as a youthful Diana, the goddess of the hunt.
Medieval Fortress and the Brézé Estate
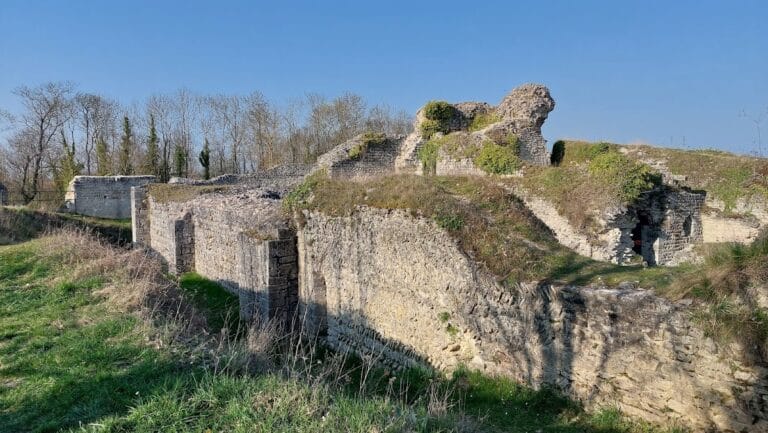
The land of Anet appears in an early twelfth-century cartulary belonging to Saint-Père-en-Vallée Abbey at Chartres. A feudal fortress was later established there, with four towers and a round keep. Charles V ordered its dismantling and partial destruction in 1378 after the revolt of Charles the Bad, who held Anet as lord. The remains of this earlier stronghold survive behind the former stables.
In December 1444, Charles VII granted Pierre de Brézé the rights of lordship over Anet and three other lordships. The grant recognized his services during the war against the English and the reconquest of Normandy. Around 1470, Pierre’s son Jacques de Brézé, Grand Seneschal of Normandy, built a brick-and-stone manor behind the present chapel. A grand seneschal was a senior royal or princely officer whose responsibilities could include military command, administration, justice, and household supervision.
Jacques’s manor included a stair turret, flamboyant-Gothic dormers, stables, and kennels. After Jacques’s property was confiscated following the killing of his wife and her lover in 1477, his son Louis eventually recovered Anet and the associated titles. Louis, also Grand Seneschal of Normandy, married Diane de Poitiers in 1515. The couple often stayed at Anet because it lay near the hunting forests of Dreux and Normandy. Louis died there on 23 July 1531, and Diane inherited the estate.
Diane de Poitiers and the Renaissance Château
Diane became the favorite of Henry, later Henry II of France. In 1546, she commissioned Philibert Delorme to replace the older Brézé residence with a larger Renaissance château, while retaining part of the earlier manor. Construction began in 1547 under royal supervision and continued until 1552.
The building campaign proceeded in distinct stages. The central residential building was erected in 1548, the lateral wings and chapel followed in 1549 and 1550, the surviving western wing was completed in 1551, and the entrance portal was finished in 1552. That date was carved on the portal. The new residence presented Diane as a perpetually youthful Diana, combining her initials and those of Louis de Brézé and Henry II with funerary motifs, crescents, palms, sculpture, and hunting themes.
Delorme’s program therefore served both an allegorical purpose and a public display of Diane’s wealth and status. The complex also reflected Renaissance architecture through its classical orders, centralized chapel, sculpture, and integrated gardens. The central building contained Diane’s apartments, the king’s apartments, and reception rooms. Further apartments occupied the western wing, while the eastern wing contained the large Galerie de Diane, which concealed the chapel entrance from the formal courtyard.
Diane withdrew to Anet after Henry II died in 1559 and devoted herself to administering her estates. She began planning a funerary chapel in 1564 and died at Anet on 25 April 1566. Her daughter Louise de Brézé inherited the estate. Under Louise’s son, Charles of Lorraine, Duke of Aumale, the funerary chapel was completed and consecrated in 1577. Diane’s remains were then transferred from the parish church in a solemn ceremony led by Nicolas de Thou, bishop of Chartres.
Religious and Political Change
Henry III and Catherine de’ Medici attended the baptism of one of Charles of Lorraine’s children in the château chapel in 1581. Two years later, Charles enlarged the parish church, founded a Franciscan convent in the château park, and obtained the elevation of Anet from a lordship to a principality.
Charles supported the Catholic League during the French Wars of Religion, a series of conflicts between Catholics and Protestants that also involved struggles over royal authority. After the League was defeated, he fled to Brussels. Parliament condemned him for high treason and ordered Anet destroyed, but Henry IV did not enforce the destruction clause. Marie of Luxembourg, Duchess of Mercœur, acquired the estate in 1615.
In 1623, Anet passed through Marie’s daughter, Françoise of Lorraine, to her husband César de Vendôme. During periods of political exile, the Vendôme family used the estate as a residence and refuge. César and his successors altered the château and grounds substantially.
Vendôme Modernization and Eighteenth-Century Ownership
Louis Joseph de Vendôme, Marshal of France, made Anet his principal residence and began a major modernization from the late seventeenth century. Claude Desgots altered the buildings and interiors, while André Le Nôtre redesigned the gardens from 1685. The Grand Dauphin visited repeatedly between 1685 and 1687. The entertainments held at Anet included a performance of Jean-Baptiste Lully’s Acis et Galatée in September 1686.
After Louis Joseph died in 1712 and his widow died in 1718, Anet passed through Anne of Bavaria, Princess of Condé, to Louise-Bénédicte de Bourbon, Duchess of Maine, in 1723. The estate and the county of Dreux later passed to Louis-Auguste de Bourbon, Prince of Dombes, and Louis-Charles de Bourbon, Count of Eu. Louis XV visited Anet in 1749. A proposed purchase of much of the Count of Eu’s property for twelve million livres was not completed before the king’s death and was cancelled by Louis XVI. Anet consequently passed to Louis-Jean-Marie de Bourbon, Duke of Penthièvre, who maintained it without major alteration.
Revolutionary Destruction and Nineteenth-Century Restoration
After the Duke of Penthièvre died in 1793, the estate was confiscated and placed under sequestration. Its furnishings were auctioned, and in 1795 revolutionaries profaned Diane de Poitiers’s tomb. Her remains were removed to a nearby burial pit or to the parish cemetery.
In 1798, the estate was divided into four lots. The château and gardens were sold for 3.2 million francs, after which purchasers and dealers stripped architectural and interior elements for resale. Alexandre Lenoir secured important fragments for the Musée des Monuments français in Paris. From 1804, Demonti demolished the central building and eastern wing with explosives and felled trees in the park. An attempt to dismantle the remaining western wing caused a fatal accident and provoked a local revolt in 1811, ending the destruction.
The abandoned remains were acquired in 1820 by the widowed Duchess of Orléans. After her death in 1821, her son Louis-Philippe sold Anet to Louis Passy, who enclosed the exposed end of the western wing with a wall. Adolphe de Caraman acquired the estate in 1840 and began its first major restoration. Auguste Caristie restored the chapel and provided it with a stylistically compatible façade between 1844 and 1851.
Ferdinand Moreau acquired Anet in 1860 and continued restoration from 1863. His work included roofing, reconstruction, redecoration, and the recovery of dispersed furnishings and architectural fragments. He also bought the Grand Park in 1868. In 1879, the buried cryptoporticus, a partly underground vaulted passage or substructure, was rediscovered beneath the former central building after it had been considered destroyed.
War, Conservation, and Legal Protection
During the First World War, the owners established an auxiliary Red Cross hospital at Anet. In June 1940, bombing and fire destroyed the Franciscan convent, including its library and furnishings. German forces subsequently occupied the château. During the fighting of 1944, the buildings escaped major damage, although German armored vehicles were blown up in the park and damaged about thirty hectares of it.
Restoration interrupted by the Second World War resumed afterward. Château d’Anet remains privately owned and inhabited. It has been protected as a French historic monument since 25 March 1993, a legal status recognizing architectural, archaeological, or historical importance.
Remains
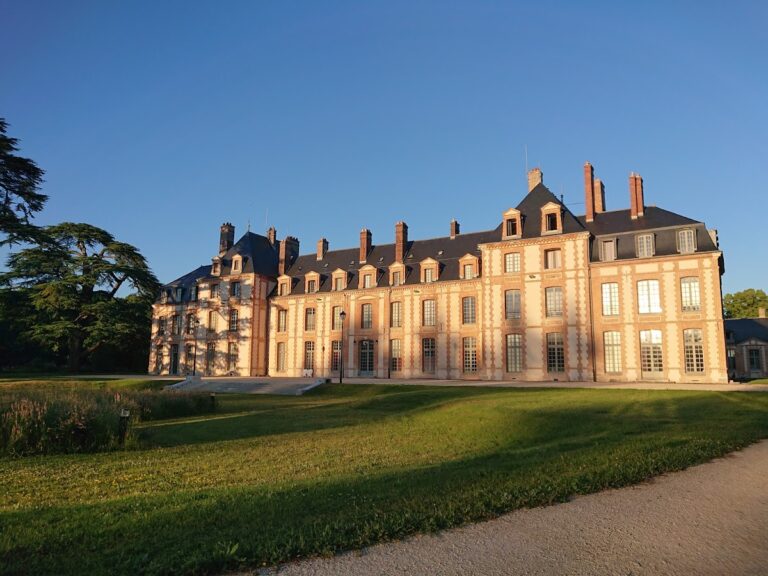
Delorme conceived Anet as a Renaissance complex of three principal residential buildings, or corps de logis, arranged in a U-shaped plan around a formal entrance court known as a cour d’honneur. Lateral courts lay behind the wings, while screens and intermediate courts separated the principal residence visually from the stables and service buildings. The central building and eastern wing were demolished in the early nineteenth century, but much of the western wing survives, along with the chapel formerly incorporated into the opposite wing and the buried substructure of the central building.
Entrance and Residential Architecture
Entrance Portal
The entrance portal is a triumphal composition dedicated to Diana as goddess of the hunt. A Latin dedication to Diana and the Grand Seneschal is carved above the passage, and the date 1552 appears on the structure. Its principal façade arranges Doric columns on the ground floor, Ionic columns above them, and Corinthian elements in the upper pediment. Alternating triangular and curved pediments frame dormers, while funerary motifs, crescents, palms, and the interlaced monograms of Diane, Louis de Brézé, and Henry II complete the design.
The portal originally displayed a bronze relief of the Nymph of Fontainebleau by Benvenuto Cellini, commissioned for Francis I. The original was later transferred to the Louvre, and a reproduction now occupies its place at Anet. The hunting group of Diana, a stag, and four dogs was originally an automaton. The stag moved its head and the dogs moved a hind leg to mark the hours. The original was melted down during the Revolution, and the present group is a reproduction. The portal was restored between 1951 and 1956.
Western Wing and Former Courts
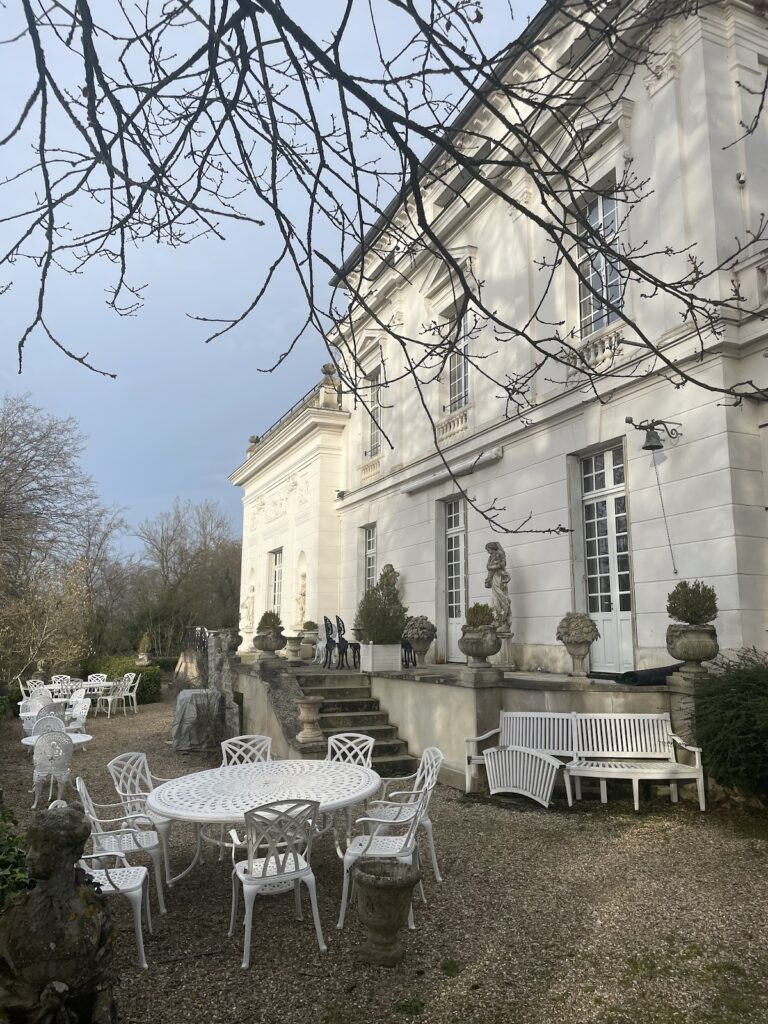
The surviving western, or left, wing preserves interiors largely altered during the period of Louis Joseph de Vendôme. Its vestibule has a black-and-white tiled floor and a monumental wrought-iron staircase designed by Claude Desgots. Ground-floor windows were converted into French doors, the roof was changed to create additional rooms, and Ionic pilasters and military trophies were added.
The wing contains furniture dating from the sixteenth to the eighteenth centuries, paintings associated with the second School of Fontainebleau, ceramics attributed to Bernard Palissy and Andrea della Robbia, sculpture by Puget, and personal objects associated with Diane de Poitiers. A lock of Diane’s hair, removed after the 1795 desecration of her tomb, is also preserved there. One room retains a green-tile floor made in Rouen by the ceramicist Masseot Abaquesne. The Guard Hall contains paintings, tapestries illustrating the history of the “Lady of the Stag,” and a presumed portrait of Diane attributed to Primaticcio. The tapestries were woven between 1552 and 1555 from designs by Jean Cousin the Elder, and a small corner tower retains original stained glass based on Cousin’s designs.
The former lateral courts contained the monumental Gate of Charles the Bad, which opened toward the road to Oulins, and the Nymph of Anet fountain. Another court held a fountain and sculptural group of Diana with a stag, formerly attributed to Jean Goujon. The original group is now in the Louvre. Alexandre Lenoir also removed the original central portico to Paris, where it was installed at the École des Beaux-Arts. Other sculptures and reliefs were dispersed, while some elements were later returned or reproduced at Anet.
Chapels
Château Chapel
Built between 1549 and 1552 under Delorme, the château chapel has a centralized Greek-cross plan, with four arms of approximately equal length around a central space. Its interior forms a rotunda with white-marble pilasters and statues of the apostles. Above it, a coffered dome uses interlaced circles to create a trompe-l’œil, an optical illusion that makes painted or constructed forms appear deeper or larger than they are. The design gives the impression of a dome about ten metres high, although the actual height is approximately 3.5 metres.
The marble floor repeats the projected pattern of the dome’s coffers, and a central marble rosette corresponds to the lantern. Part of the marble came from the ruins of an imperial Roman palace. Reliefs of angels carrying the instruments of the Passion decorate the vault. The twelve apostles were originally painted in enamel by Léonard Limosin from designs associated with Michel Rochetel and Primaticcio. After their installation at Anet in 1552, they were transferred to the Museum of Fine Arts in Chartres, while their preparatory cartoons are in the Louvre.
The chapel retains a gallery above the entrance, from which Diane de Poitiers attended Mass. Small doors opening onto the porch bear carved panels with the arms of the king and Diane. An altar designed from Delorme’s drawings, later held in the Louvre’s reserve collections, returned to the chapel in 1979. During the restoration of 1844 to 1851, the façade received a new portico that replaced the gallery formerly masking the chapel. Paired Ionic columns stand between towers crowned by pyramidal spires.
Funerary Chapel
The funerary chapel is built of brick and stone. Its façade has Corinthian pilasters and niches containing figures of Faith and Charity. A circular opening is surrounded by symbolic representations of the Old and New Testaments. Above the entablature, winged figures of Glory rise over a sarcophagus bearing Diane’s arms.
Inside, a single-vaulted nave covers a crypt containing a black-marble cenotaph, a commemorative monument for a deceased person that does not necessarily contain the remains. The cenotaph bears a kneeling figure of Diane de Poitiers at prayer, attributed to Pierre Bontemps. The altar, more securely associated with Bontemps, depicts the Adoration of the Magi. It was damaged during the Revolution and originally carried a statue of the Virgin Mary.
Gardens and Park Buildings
The original gardens below the central building contained 24 square parterres, formal beds arranged in geometric patterns and planted with vegetables, aromatic herbs, and flowers. A covered gallery enclosed them, with two-storey pavilions at the outer corners. The gardens were connected to a large building used for banqueting or as a ballroom.
Le Nôtre’s seventeenth-century redesign removed the orangery, aviaries, surrounding garden gallery, and other structures. It used changes in ground level to form terraces and embroidered parterres, added the Grand Canal and a cascade, and arranged avenues through the surrounding park. In the nineteenth century, Denis and Eugène Bühler transformed the neglected gardens into an English-style landscape park.
The surviving grounds include the Pavilion of the Hunting Dogs, the Government Pavilion, a pavilion associated with the Duke of Vendôme, terraces, water features, and the funerary chapel. The Pavilion of the Hunting Dogs was restored in 1950. Beneath the demolished central building, the rediscovered cryptoporticus preserves part of the complex’s buried structure and provides physical evidence of the lost residential range.