Château d’Abondant: A Historic French Country Residence


Site at a Glance
- Rating
- 4.1
- Popularity
- Very Low
- Country
- France
- Primary era
- Early Modern
- Eras represented
- Early Modern
- Civilizations
- French
- Site type
- Domestic
- Remains
- Elite Residence
On this page18 sections
History
Château d’Abondant is a historic château in Abondant, France, built by French aristocratic landowners in the seventeenth century and remodelled in the mid-eighteenth century. Its architectural character combines a Louis XIII style associated with seventeenth-century France and the later requirements of aristocratic domestic and social life. The estate passed through several prominent families before becoming a wartime centre, a residence for refugees, and a medical-social institution.
Early Lords of Abondant
The earliest known owner was Pierre de Bigot, who was described as lord of Fay and the forest of Houdan. Guillaume de La Guiry held the titles of lord of Fay and Abondant in 1485. The land belonged to Jean de Mangot in 1560 and remained in the possession of his son Louis in 1618.
During the first quarter of the seventeenth century, Joachim de Bellengreville, Grand Provost of France, acquired the seigneury. The Grand Provost was a senior royal officer whose responsibilities included policing, justice, and order within the royal household and its jurisdiction. In 1645, Bellengreville’s widow, Marie de La Noue, exchanged Abondant, together with an additional payment, for the smaller estate of Montguichet near Gagny. The recipient was Jacques Bouchet de Sourches, abbot of Saint-Martin de Troarn.
The Bouchet de Sourches Residence
The present château was built in the seventeenth century, around the period when Jacques Bouchet de Sourches acquired the seigneury. The estate stayed with the Bouchet de Sourches family for several centuries. In 1699 it passed to Louis-François du Bouchet de Sourches, marquis of Sourches, Grand Provost of France, governor of Maine and Perche, and a memoirist. After his death, ownership went to his grandson, Louis II du Bouchet de Sourches.
Between 1747 and 1750, Louis II commissioned Jean Mansart de Jouy, a Parisian architect and grandson of Jules Hardouin-Mansart, to adapt the residence to contemporary patterns of household life and social ceremony. The project enlarged the main building, added two symmetrical pavilions, constructed a separate kitchen building, and introduced a new ceremonial entrance stair. These changes transformed the earlier residence into a larger four-storey country house.
The Tourzel Family and the Revolution
Louis II’s son, Louis-François, marquis de Tourzel, inherited Abondant. He and his wife, Louise-Élisabeth de Croÿ de Tourzel, divided their time between Paris, royal court residences, and the château. Louis-François died in a hunting accident in 1786.
Louise-Élisabeth survived the French Revolution, the political upheaval that began in 1789 and ended the old Bourbon order. In that year Marie-Antoinette appointed her Governess of the Children of France. Louise-Élisabeth later accompanied the royal family during the flight to Varennes and was imprisoned with members of the royal family during the Revolution. After the return of the Bourbon monarchy, known as the Restoration, Louis XVIII made her duchess of Tourzel in 1816. She died in 1832.
The duchess became convinced that a man named Hervagant was Louis XVII, the son of Louis XVI and Marie-Antoinette who had died in the Temple prison. After Hervagant died at Bicêtre in 1812, she arranged for his burial at Abondant and built a commemorative monument in the park. This belief became one of the estate’s enduring historical associations.
Transfer to the Pérusse des Cars Family
The direct male line of the Tourzel branch ended in 1845. The estate had already entered a new family through the marriage in 1817 of Augustine Frédérique Joséphine du Bouchet de Tourzel to Amédée François Régis de Pérusse, later the second Duke des Cars. Abondant consequently passed to the Pérusse des Cars family.
Geneviève de Vallombrosa, née de Pérusse des Cars, died at the château on 17 October 1886. Her daughter, Claire Manca-Amat de Vallombrosa, later countess Lafond, inherited Abondant in 1902. She decided to sell the estate despite the opposition of her cousin Louis Albert Philibert Augustin, fourth Duke des Cars.
Before the sale, the decorative schemes and furnishings of the grand salon and adjoining Pékin salon were removed and taken to the countess Lafond’s Paris residence. The family also transferred the remains of members of the Bouchet de Sourches family from Abondant to the cemetery at Saint-Symphorien.
Twentieth-Century Changes
Henry Herman Harjes, an American banker, acquired the estate in 1920 and established a hunt there. His daughter, Hope Dorothy Harjes, died in a riding accident in the forest of Dreux in January 1923. Harjes himself died during a polo match at Deauville in August 1926, after which the château and estate were sold.
In 1937 Abondant became the property of Baron Jules de Koenigswarter and his wife, Pannonica Rothschild. During the Second World War, Pannonica sheltered refugees and evacuees before leaving France. Jules volunteered with the Free French Forces after France surrendered. These forces were the French military and political movement that continued fighting Germany outside the authority of the Vichy government.
In spring 1945, the château housed the El Alamein Centre of the First French Free Forces under the direction of Roger Piedvache, a French military officer associated with the movement. From 1951, the estate served as a medical-social institution for elderly people facing social difficulties or disabling illnesses. Agreements with the International Refugee Organization and the French Foreign Ministry enabled it to receive elderly refugees and stateless people, including White Russians and, after 1954, refugees from Southeast Asia. The obligation to receive stateless refugees ended in 1993.
Since 1999, the gerontological institution has operated in new buildings within the park and in the restored former orangery. After a long period of abandonment, the château was acquired in 2016. Restoration and conversion into 54 rental apartments were completed in 2018.
Protection and Loss of the Historic Estate
The château and its entrance grille were placed on the supplementary inventory of French historic monuments by an order dated 8 September 1928. This status theoretically created a 500-metre protection perimeter. The park and woodland nevertheless began to be divided into housing plots from 1965, with further development in the 2000s. The two-kilometre entrance avenue was cut down in the 1970s.
Remains
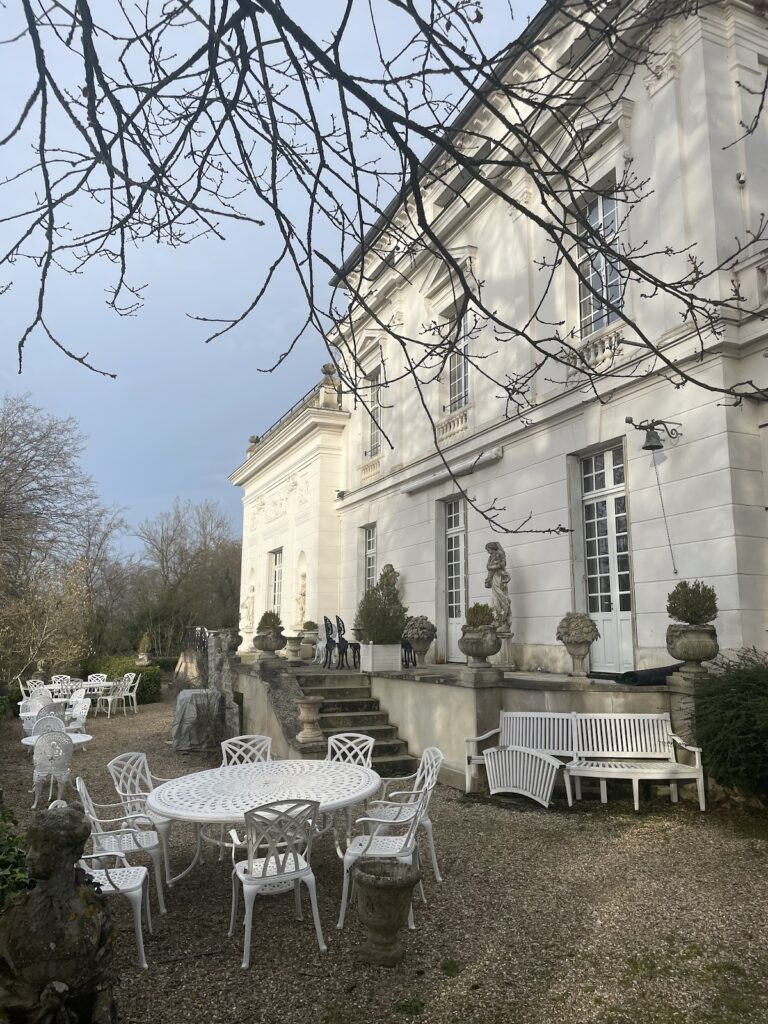
Château d’Abondant is a Louis XIII-style residence reshaped in the eighteenth century into a four-storey main building with two symmetrical end pavilions. The later composition included a separate kitchen building, a ceremonial entrance stair with an ironwork balustrade, and a formal park organized around axial views, ornamental lawns, and service buildings.
The Main Residence
Main Building and Pavilions
The eighteenth-century enlargement extended the main building with two matching pavilions. The works directed by Jean Mansart de Jouy gave the residence its four-storey form and adapted its arrangement to aristocratic entertaining and household management. A separate kitchen building served the enlarged house, while the main entrance acquired a grand stair with an ironwork balustrade. A replica of that balustrade was later installed in the Paris residence to which the château’s interior decoration was transferred.
The Pékin Salon
The right-hand pavilion contained a nearly square salon measuring about 9.16 by 8.70 metres and 4.40 metres high. Six windows provided three openings toward the parterre and three toward the park. Later known as the Pékin salon, the room carried wall decoration made from a Chinese-patterned textile called pékin, with flowers and branches. Its name may instead have referred to the Chinese subjects painted on the overdoors.
Three grey-blue camaieu overdoors depicted Chinese children playing music, dancing, fishing, chess, and a swing, as well as learning comedy. They were attributed to Jacques de Sève. The panelling was painted pale green and grey, with water-green chipolin highlights. Jean-François Chevalier designed and supervised the work, and the Parisian joiner François-Simon Houlié made it before it was transported to Abondant. The sculptor responsible for the Rocaille ornaments is unknown. Rocaille was an eighteenth-century decorative style based on asymmetrical shell, plant, and rock forms.
A Sarrancolin marble fireplace stood in the salon, carved by Louis Trouard, the King’s marble worker. Michel Cresson supplied four consoles, two bergères, two sofas, and four Queen armchairs. Six of the upholstered seats were decorated with silk petit-point embroidery on canvas, a fine counted-thread technique using small stitches. An original silvered-bronze and crystal chandelier and sheet-iron wall lights decorated with enamel flowers completed the room.
Transferred Interior Ensemble
The salon’s furnishings remained in place until 1902. The decoration and contents were dismantled after the sale decision and reassembled in a Paris mansion in 1903. They were moved again in 1955 to a smaller Paris residence, where a doorway, three panels, the cornice, and four of the eleven window transoms with decorative fasteners were lost or altered.
The surviving ensemble was dismantled again around 1982 and offered to the Louvre in 1988 and 1989. Since March 1994, the museum has displayed reconstructed panelling, the Sarrancolin marble fireplace, the chandelier, four consoles, two sofas, and two bergères. Six associated chairs bearing Michel Cresson’s stamp were added in 2019.
Dining-Room Painting
A painting from Abondant, approximately 2.50 by 4 metres, depicts the passage of the Po River by the Marshal of Maillebois in 1746. Signed by Rainville, it was installed in the dining room of the countess Lafond’s Paris residence.
Entrance and Formal Garden
Entrance Grille and Avenue
The entrance grille to the cour d’honneur, the principal courtyard before the house, is made of wrought iron and carries a marquis’s crown. The entrance was once approached by an avenue about two kilometres long. The avenue crossed what may have been dry ditches before reaching the grille.
Bowling Green and Park Vista
On the park side, a large semicircular bowling green formed part of the formal garden. Its French embroidery parterre used clipped box and coloured gravel to create a geometric pattern. A French embroidery parterre is an ornamental garden design formed from clipped plants and contrasting materials. Two facing stairways and two sculpted vases marked the centre.
Beyond the bowling green lay a long grassy tapis vert, or green lawn, with an axial vista extending toward openings in the forest of Dreux. The view crossed the château and answered the long entrance avenue. The park also contained a white-stone urn more than one metre high, with handles shaped as ram’s heads, in a hornbeam enclosure known as the King’s Garden.
Louis XVII Monument
The park formerly contained a monument associated with the tradition that Hervagant was Louis XVII. Human remains found there may have belonged to Hervagant, although that attribution remains uncertain.
Estate Buildings
The wider estate included a garage for eight cars, stables for thirty horses, kennels formerly used for a pack of stag hounds, farm buildings, and a modern dairy. A theatre was also built in the grounds during Louis-François’s ownership.
The former orangery was later rehabilitated for the gerontological centre, while new buildings for the institution were constructed within the park. Much of the historic parkland and woodland was subsequently replaced or surrounded by housing plots.