Herrenhaus Vanselow: A Neoclassical Manor House in Germany
Site at a Glance
- Popularity
- Medium
- Country
- Germany
- Primary era
- Modern
- Eras represented
- Modern
- Civilizations
- German
- Site type
- Domestic
- Remains
- Manor House
On this page8 sections
History
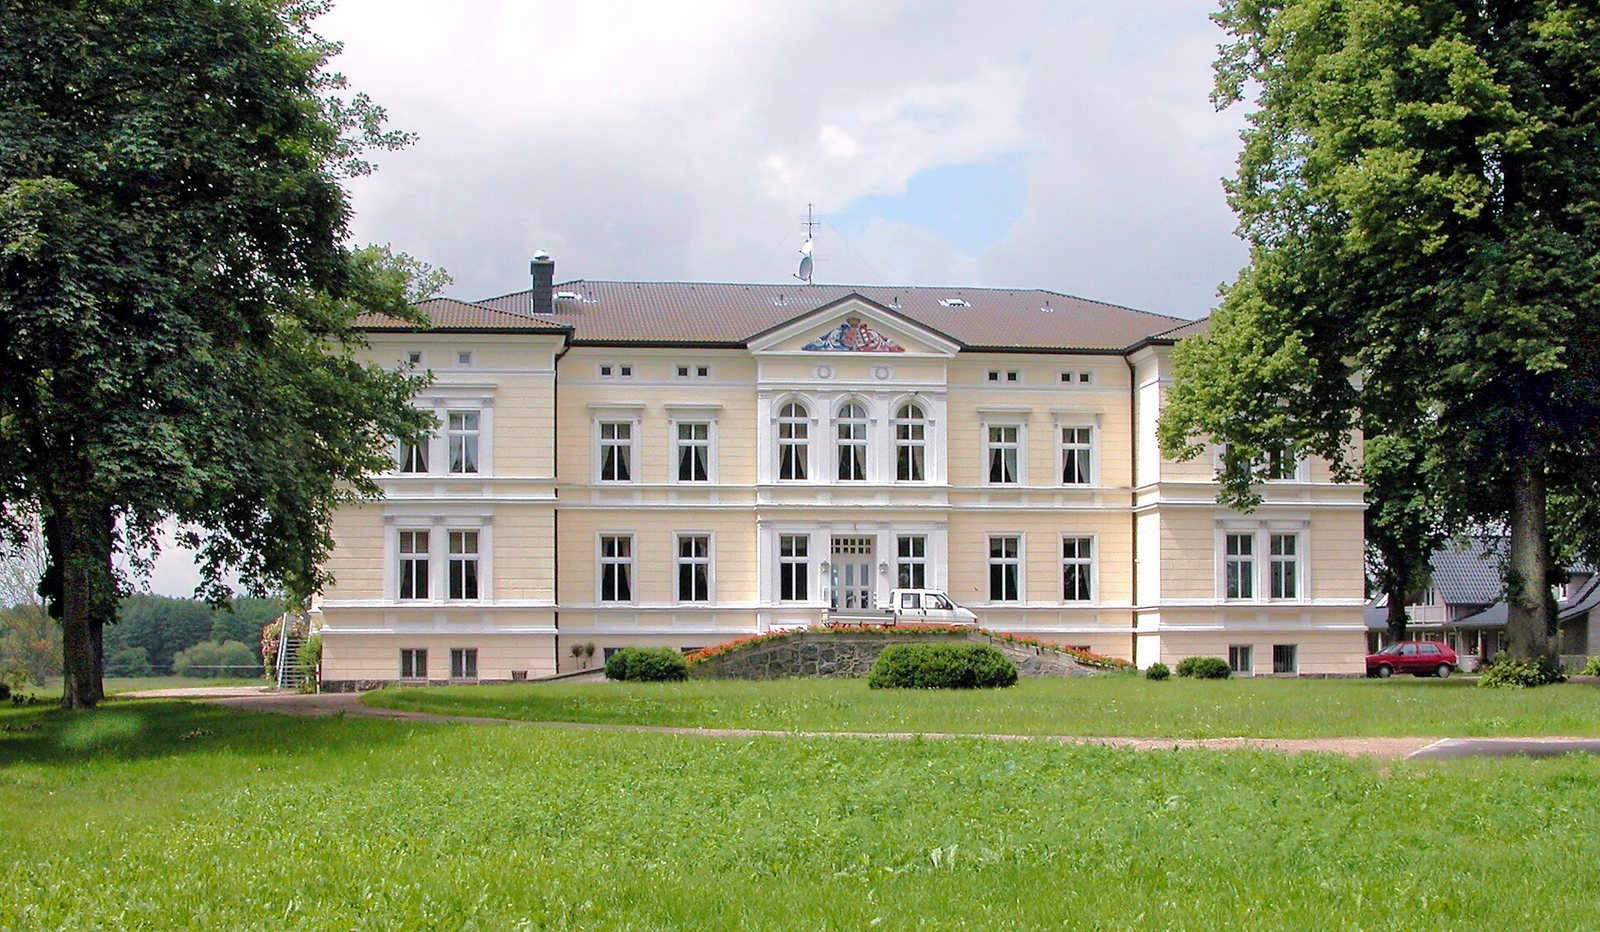
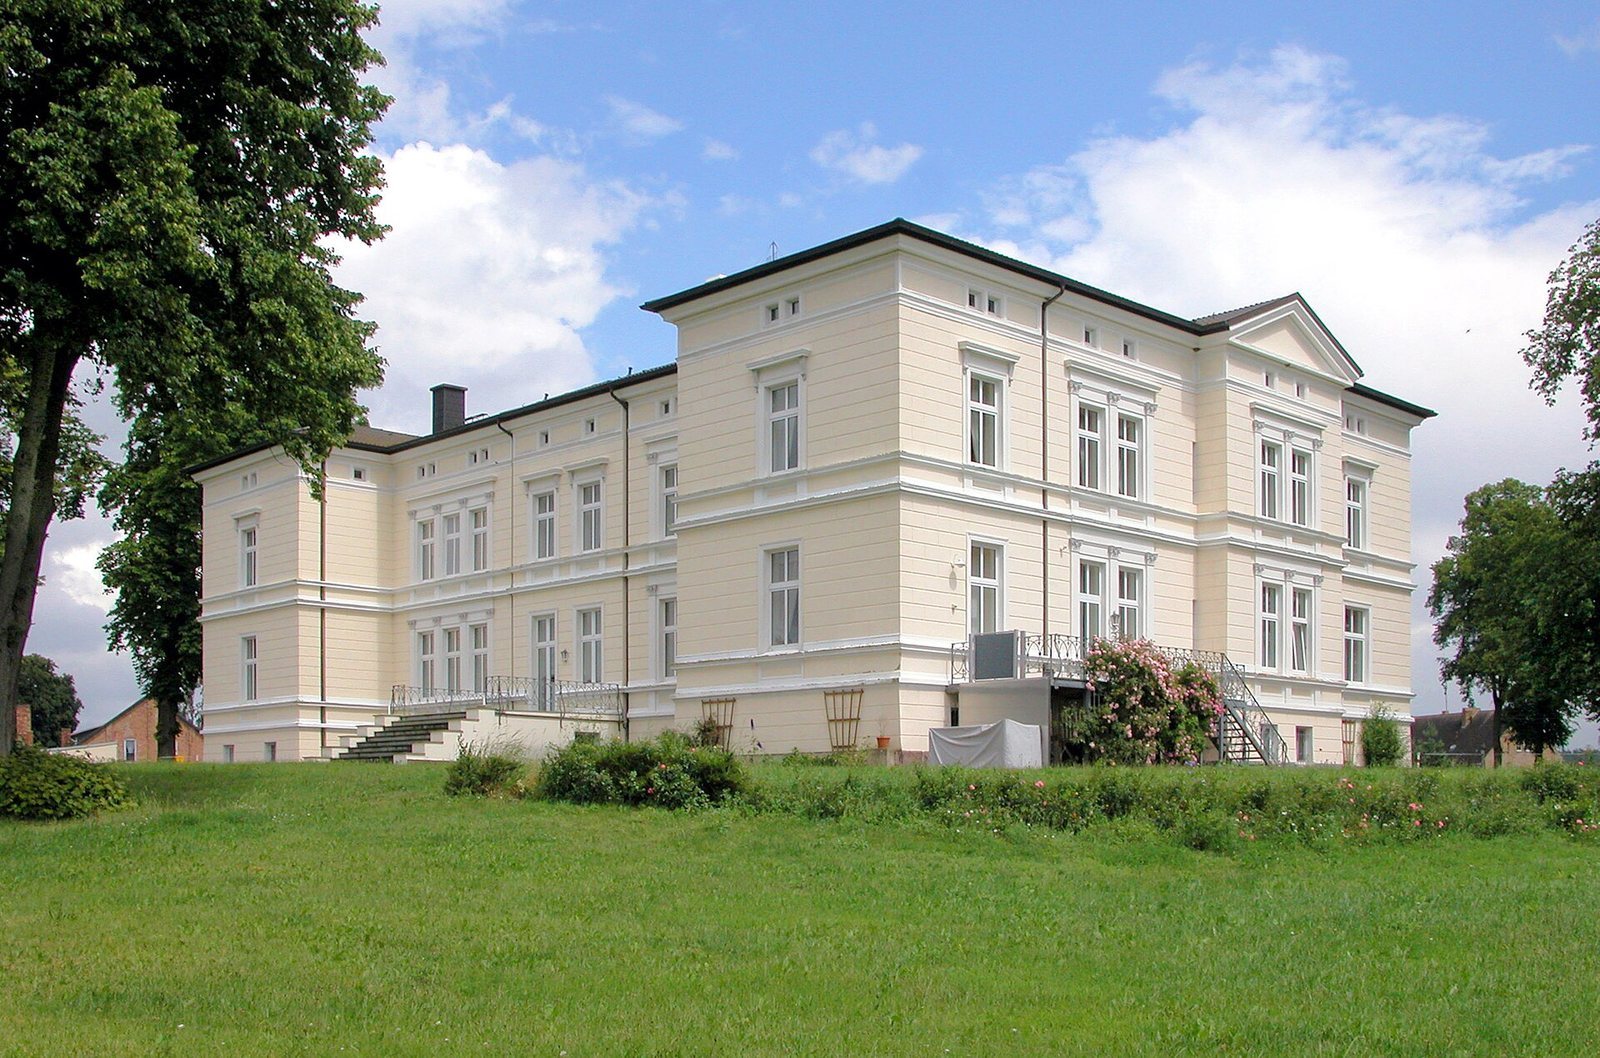
Herrenhaus Vanselow is a manor house in the village of Vanselow, within Siedenbrünzow, Mecklenburg-Western Pomerania, Germany. Commissioned by Hans Ludwig von Maltzahn as the estate prospered, the house was begun around 1870 in the Neoclassical style and completed in October 1872.
Medieval and Early Modern Holdings
From the thirteenth century, the Vanselow lands belonged to the holdings of Osten Castle on the Tollense. The castle’s name is thought to derive from the von der Osten family. The knight Henning von Winterfeld held the estates between 1326 and 1330. His daughter’s marriage to Ludolf von Moltzan may have brought the fief, a grant of land held under a lord, to the von Maltzahn family. Their possession of Vanselow is recorded from 1356.
Between 1654 and 1731, the property was held by other noble families, including the von Mardefelt, von Winterfeld, and von Bohlen families. It later returned to the von Maltzahns.
The Nineteenth-Century Estate
The estate prospered in the second half of the nineteenth century under Hans Ludwig von Maltzahn, who commissioned the new manor house. Building work paused during the Franco-Prussian War of 1870–71, fought between France and Prussia and its German allies. The house was completed in October 1872 and occupied that month.
Among Hans Ludwig’s successors were Hans Mortimer von Maltzahn (1863–1916), a retired colonel, and Hans Jaspar von Maltzahn (1898–1961), Hans Mortimer’s son. In 1939, the estate comprised Vanselow and Leppin, covered 885 hectares, and was managed by a Count of Schulenburg of Beetzendorf.
War, Expropriation, and Reuse
Toward the end of the Second World War, the manor was plundered. It was later expropriated without compensation. More than 100 refugees were initially housed there, including Germans displaced from eastern territories that became part of Poland. During the German Democratic Republic, or East Germany (1949–1990), the municipality converted the house into apartments.
In 1990, Mortimer Freiherr von Maltzahn, heir to the last owner before 1945, acquired the manor and park. Renovation began in 1991, and part of the house was subsequently used as a hotel alongside an apartment for the owners. The hotel closed in 2003. The house is now used privately by Jaspar von Maltzahn and his family as the center of an agricultural operation.
Remains
Manor House
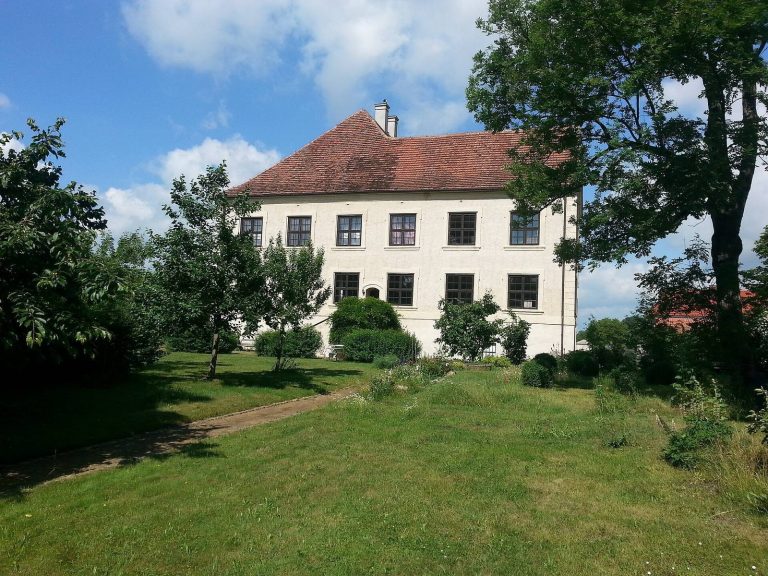
The property includes the manor house and an associated park. The house is plastered and has an H-shaped plan, a high basement, and two and a half storeys.
Exterior
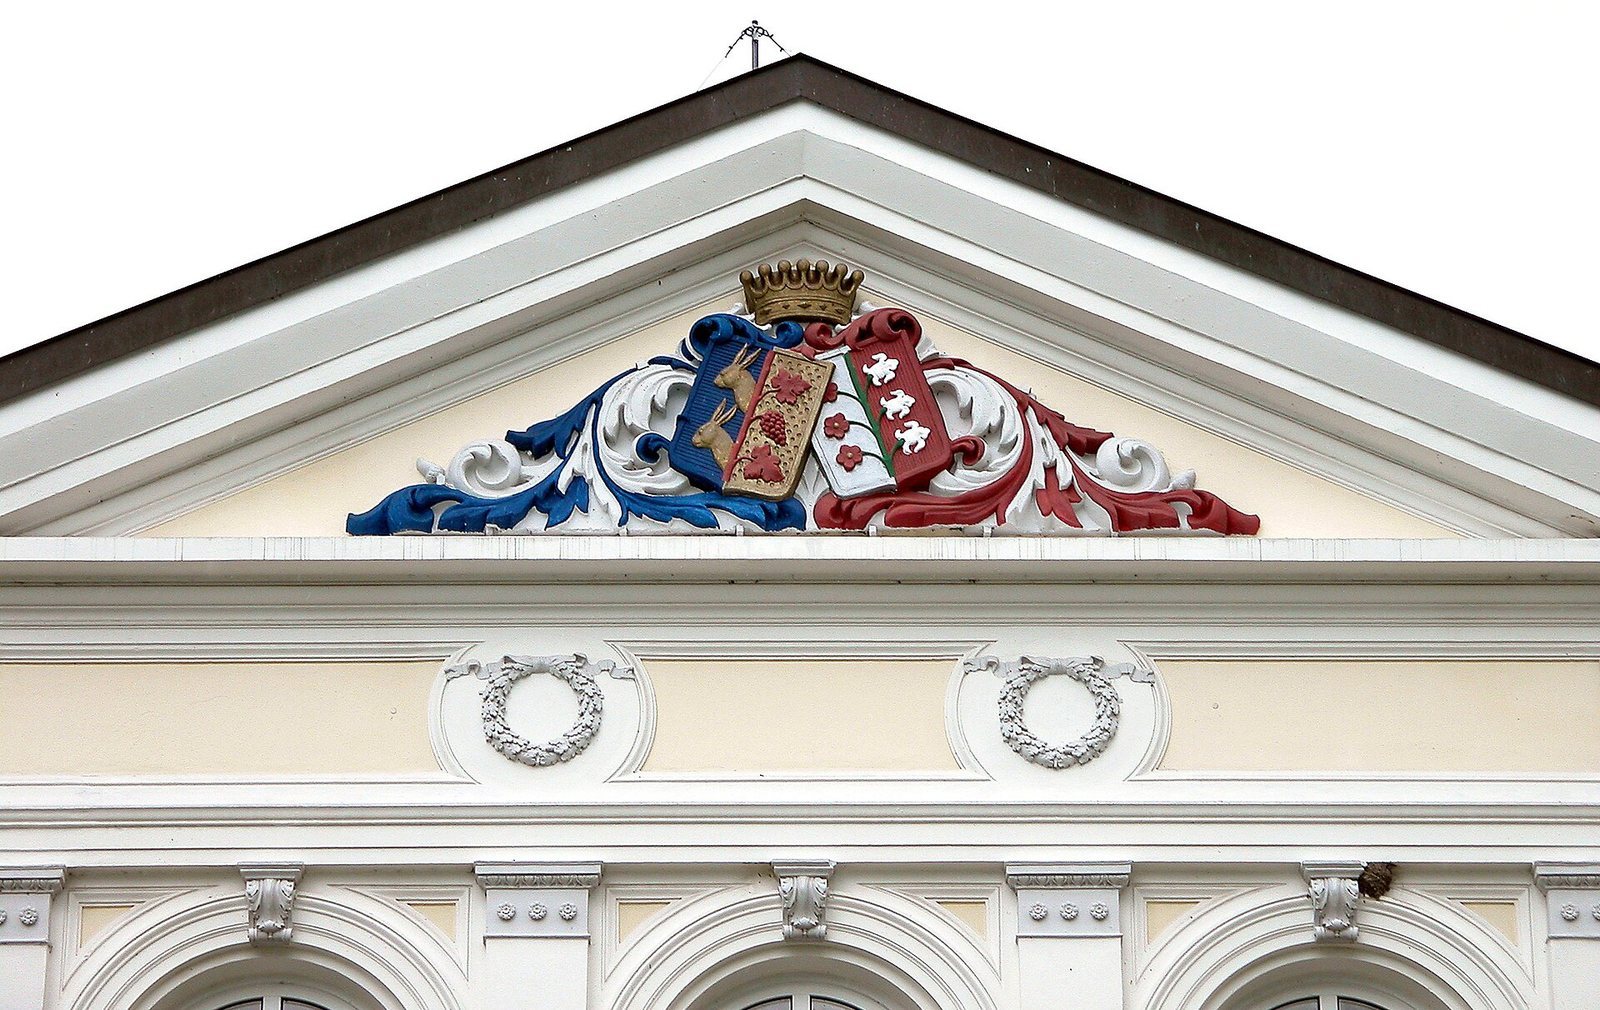
The main façade is regularly divided into nine sections, with a projecting central section spanning three. A pediment, the classical triangular gable above the projection, carries the coats of arms of Hans Ludwig von Maltzahn and his wife Agnes Alice, née von Lücken of Zahrensdorf (1841–1930). Bands mark the floor levels and window sills. The exterior also has rough-textured plasterwork, a prominent cornice at the eaves, varied treatments above the windows, and ornament in a later Neoclassical manner.
Interior
Decorative plasterwork appears both on the façades and inside the house; the artisans who created it were probably from Italy. Bright rooms are arranged around an oval-shaped spiral staircase at the center of the building.