House Caen: A Manor Estate in Germany
Site at a Glance
- Popularity
- Medium
- Country
- Germany
- Primary era
- Early Modern
- Eras represented
- Medieval, Early Modern, Modern
- Civilizations
- German, Habsburg, Habsburg Spain, Holy Roman Empire, Kingdom of Prussia, Spanish
- Site type
- Domestic
- Remains
- Castle
On this page9 sections
History
House Caen is a manor estate in Germany that developed from a fortified Lower Rhine farmstead into a small castle and later a country residence. Its early history is uncertain, but the name appears in 1310, when Fia, sister of the reeve of Straelen, was called the lady of Caen. In 1413, Lutger von Caen gave land to support a chapel founded by Reinald IV, Duke of Guelders.
Changing ownership
Maes von Oest, also known as von Oyst, owned the estate in 1451. Maes was a Lower Rhine short form of Thomas. His son Johann inherited the property, then passed it to his sister Elisabeth, who sold it to Siegburg Abbey in 1529. By 1544 it belonged to Philipp von Wissel; his son Engelbert inherited it, and after Engelbert’s death in 1580 the estate was divided between the von Wissel and von Brempt families.
During the late sixteenth and early seventeenth centuries, several families held portions of the estate, sometimes at the same time. A succession of land divisions and sales eventually left holdings with the von Wissel and von Quaedt-Sevenich families by the mid-seventeenth century.
The Varo family and seventeenth-century redesign
Jacques Simon de Varo, a French-born noble known as Baron von Magny, and his wife Anna Margaretha von Spicker of House Eyll gradually acquired the divided holdings. By April 1660, they had brought the estate together and began an extensive renovation that continued through 1666-67. The work included clearing and restoring the silted moats and building a new gate under Peter Fenten. The house was remodeled in the style of French pavilion castles, country residences incorporating pavilion-like sections. A chapel was fitted out and consecrated in 1666 with the authorization of Eugenius Albertus d’Allamont, Bishop of Roermond. The first gardens at Caen date to this period.
Landscape design and later ownership
In the eighteenth century, House Caen became a pleasure residence. Carl Ludwig Franz von Varo inherited the estate from his uncle in 1817. Around 1830-40, German landscape architect Maximilian Friedrich Weyhe oversaw the creation of an English landscape park, designed to evoke natural scenery through informal layouts. The family’s avenue system, however, came from gardens that were in place by at least the eighteenth century.
Carl Ludwig Franz von Varo died in 1876, ending the male line of the counts of Varo. His cousin Rudolph Adolph Geyr von Schweppenburg inherited the estate. The Geyr von Schweppenburg family owned and lived at House Caen until 2007.
Twentieth-century changes
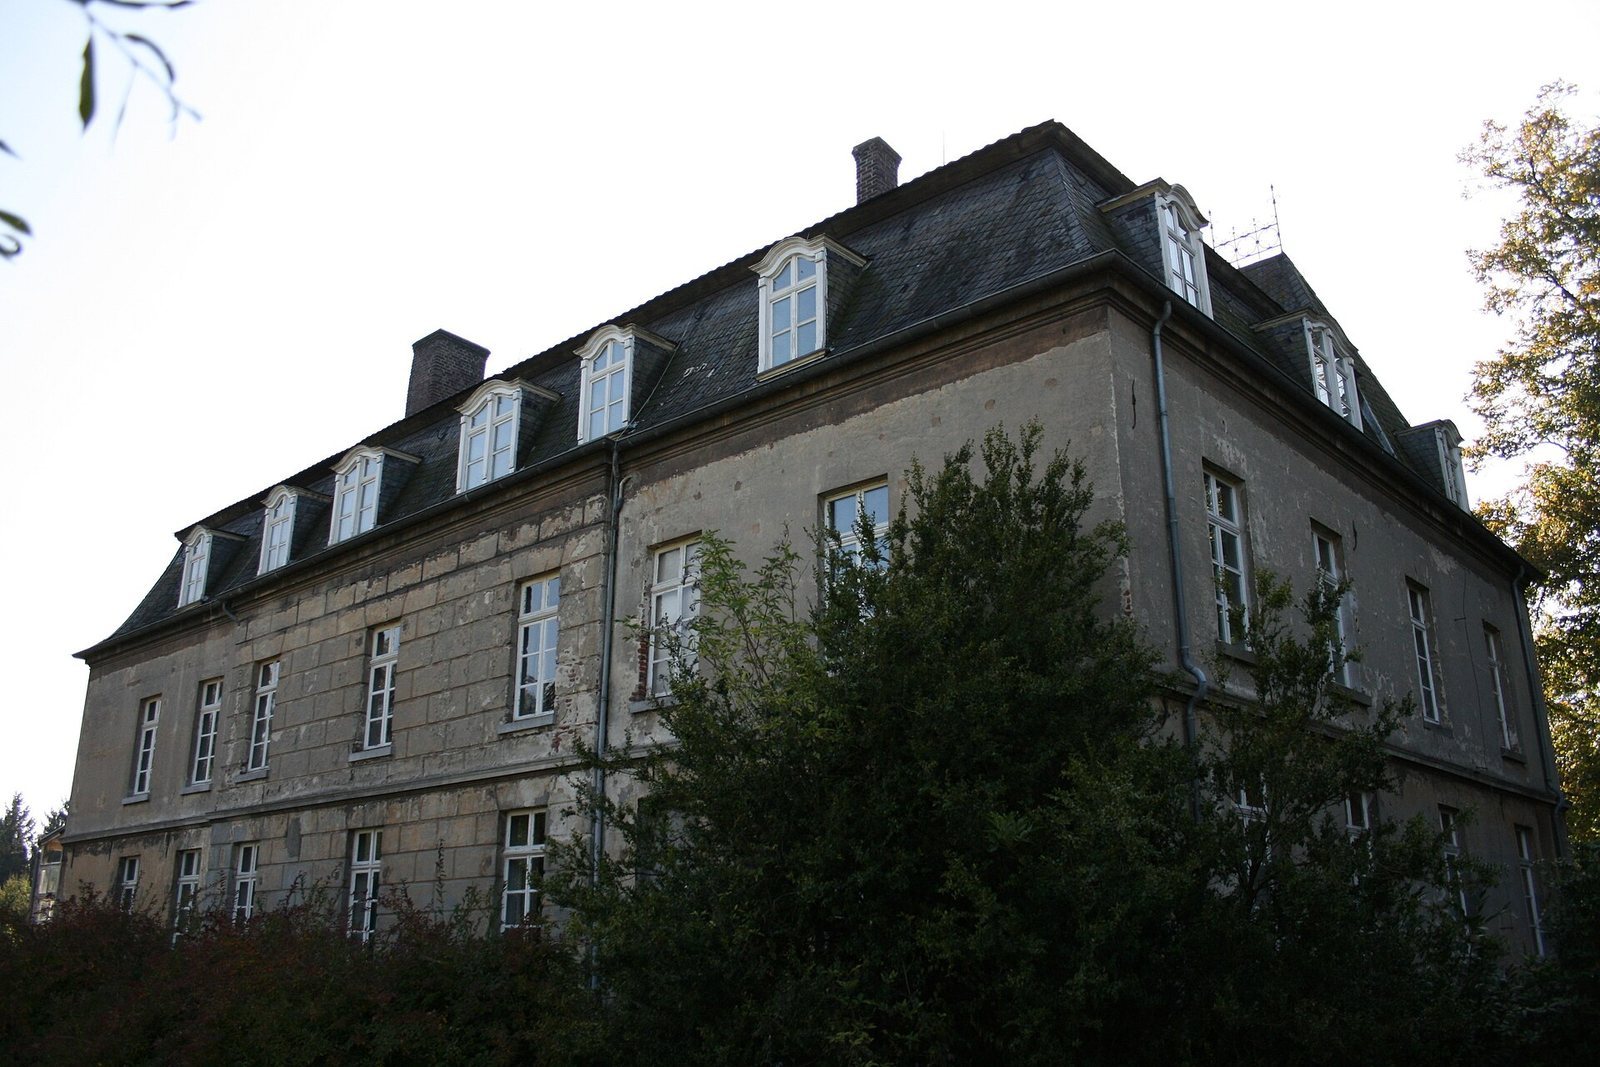
A fire led to the replacement of the mansion’s earlier flat hipped roof in 1904. Alterations that year also removed a shallow triangular pediment from the middle of the building’s western long side. The land around the manor became the Caenheide nature reserve in 1955. The estate’s watermill was still working in 1961; a fire damaged it in October 1977, and it was rebuilt by 1982.
Remains
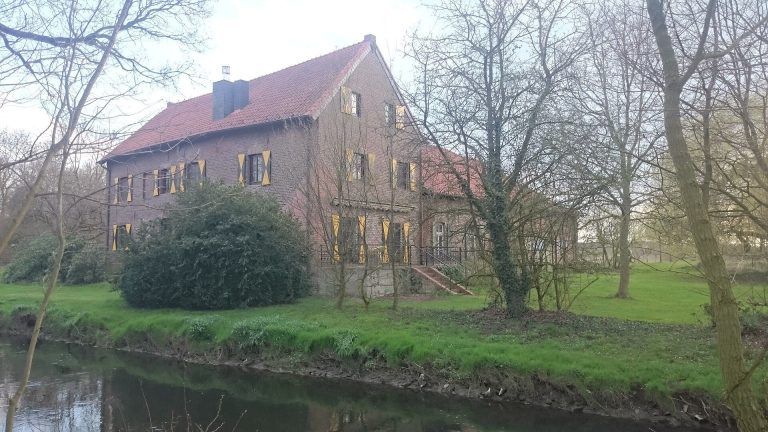
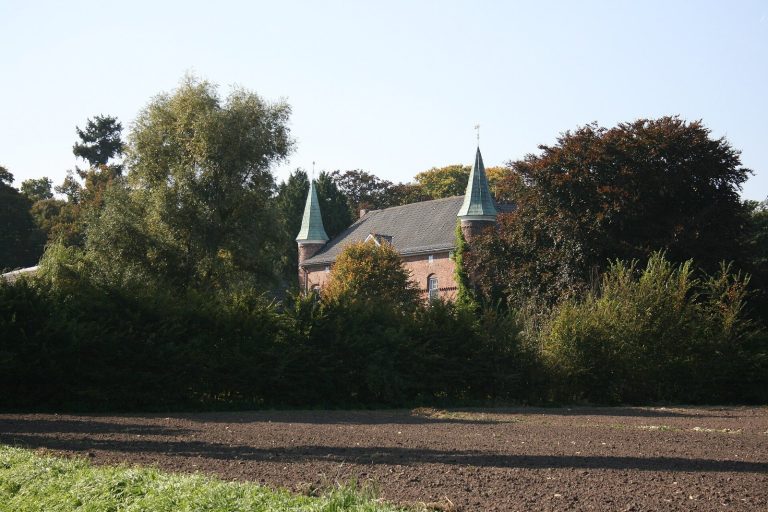
The estate comprises a mansion, service buildings in front of it, and a four-winged outer bailey to the northwest. An outer bailey is a secondary area, often used for services, outside a castle’s main residence. The groups stand within a landscape park of about 100 hectares. The complex began as a fortified Lower Rhine farmstead built on piles in the manner of regional water castles, and was later expanded into a small castle.
Mansion and chapel
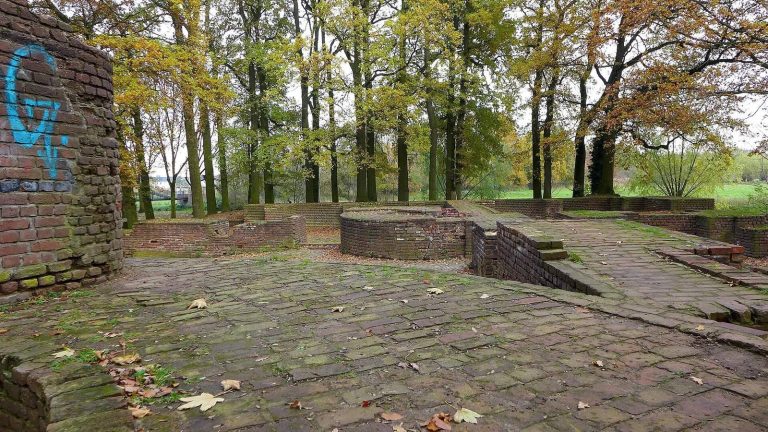
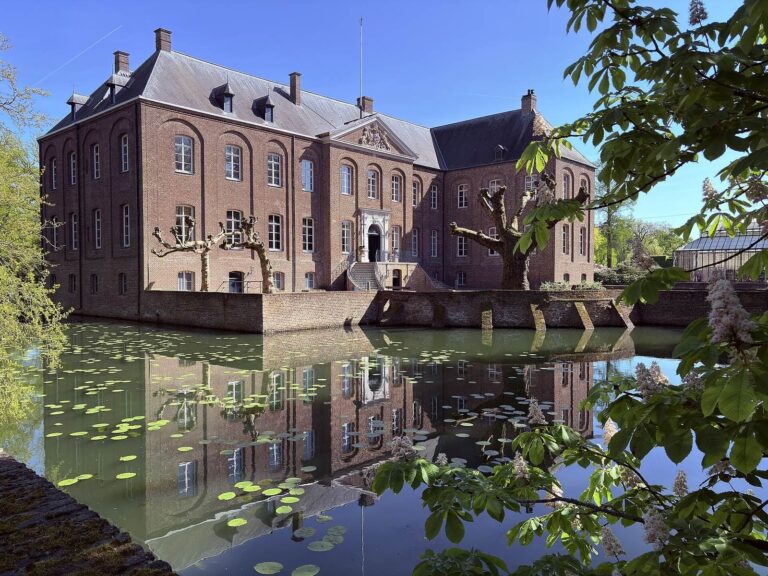
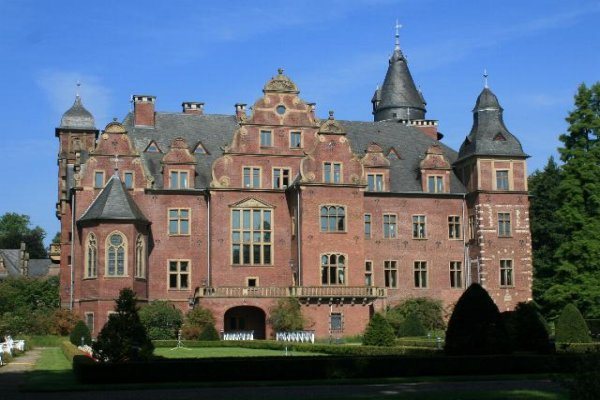
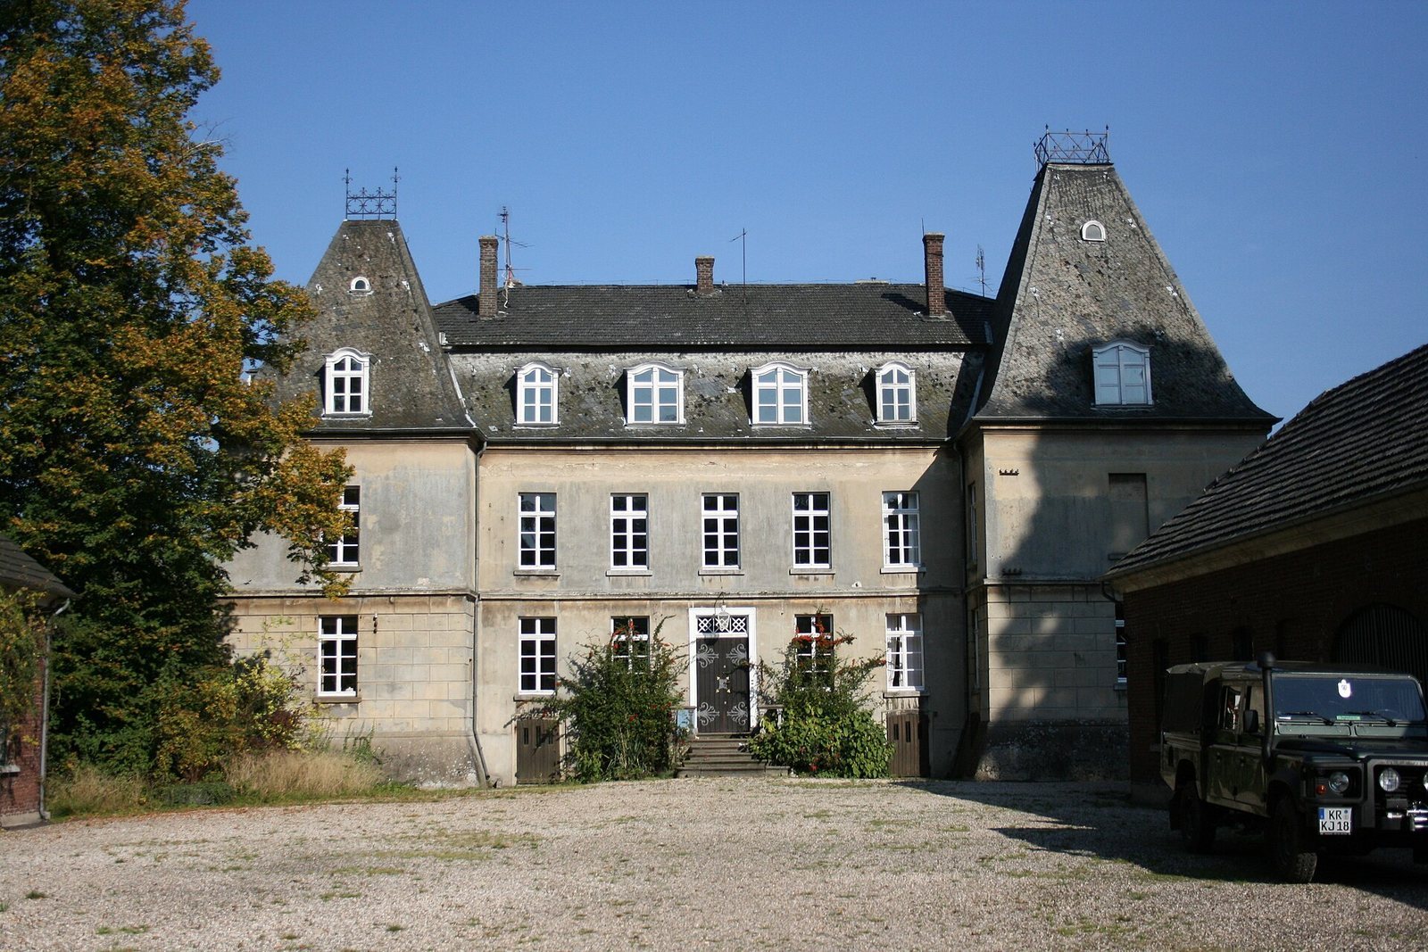
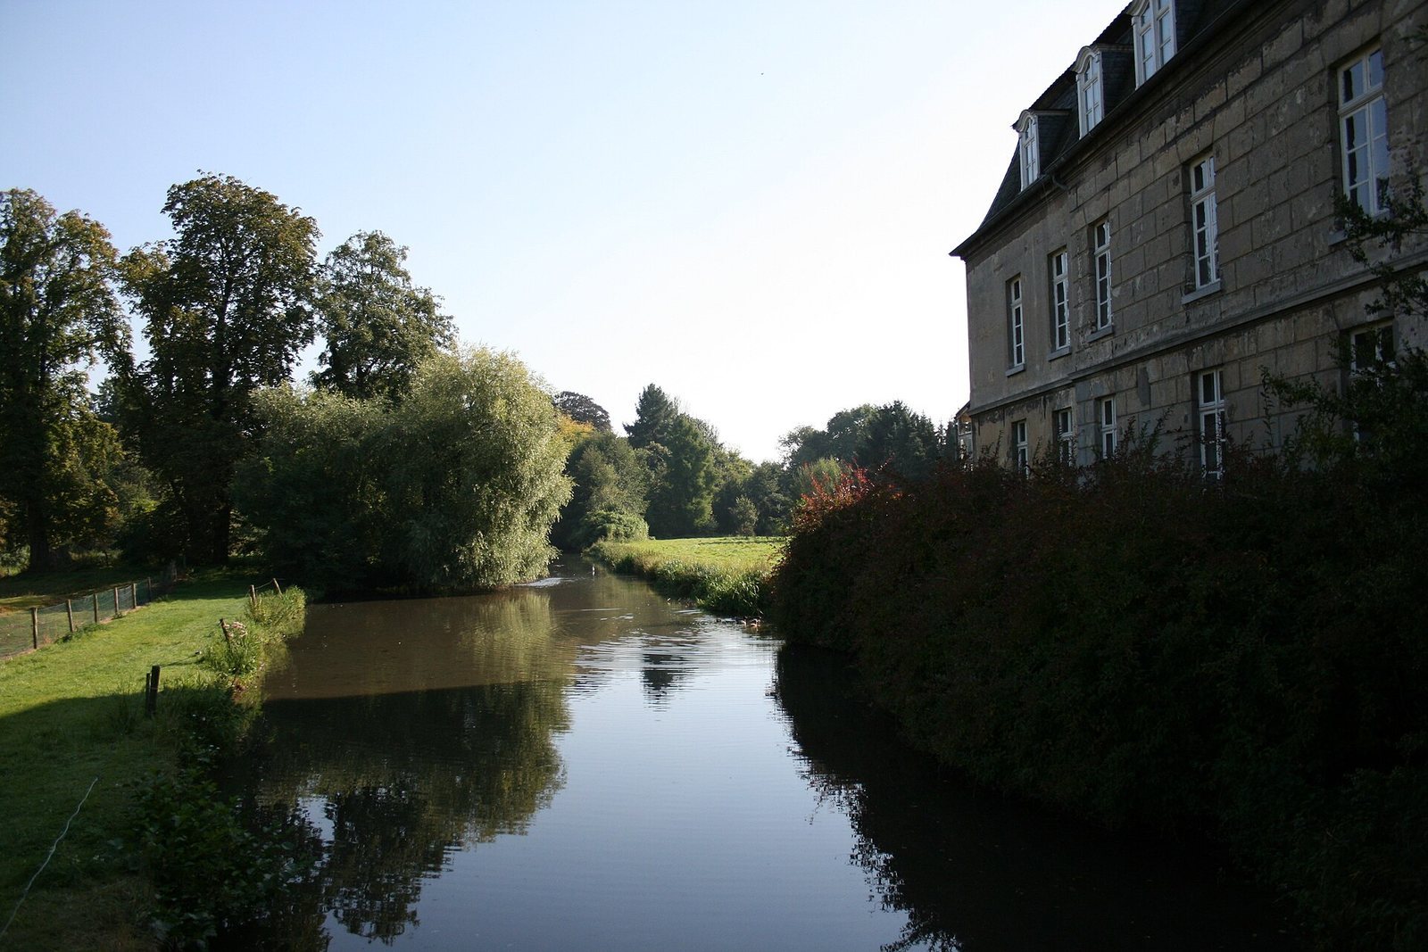
The mansion is a two-story, ochre-plastered building above a raised basement. Moats fed by the Niers River border two sides. Its west-facing entrance is flanked by projecting corner sections with high hipped roofs. Above the building is a hipped mansard roof, with two slopes on each side and a steeper lower slope, and curved dormers on all four sides. A chapel occupies the second story. A square-plan tower once stood west of the mansion; it was demolished before the seventeenth-century redesign, and its foundations remain in the moat. A white-marble fireplace made in 1613 for the marriage of Johann von Brempt zu Vlassrath and Johanna Berghe von Trips carries their family lineages across its top beam. Formerly a notable feature inside the mansion, it has returned to House Vlassrath, where it was first installed.
Outer bailey and service buildings
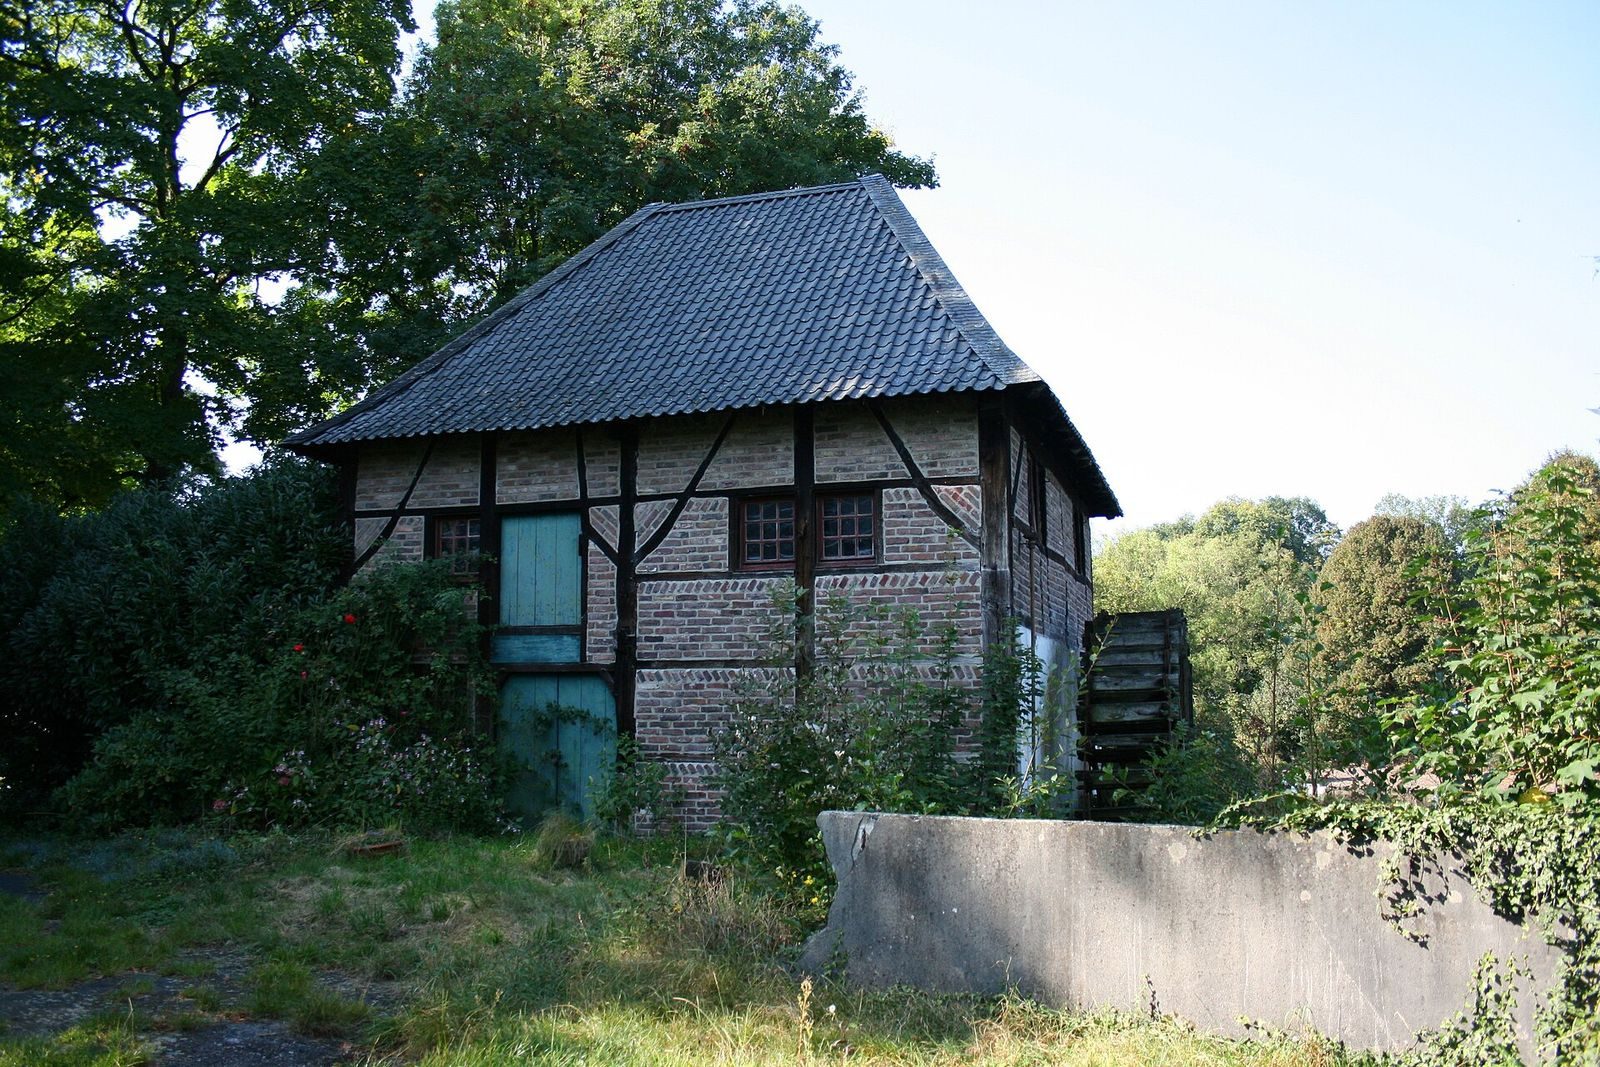
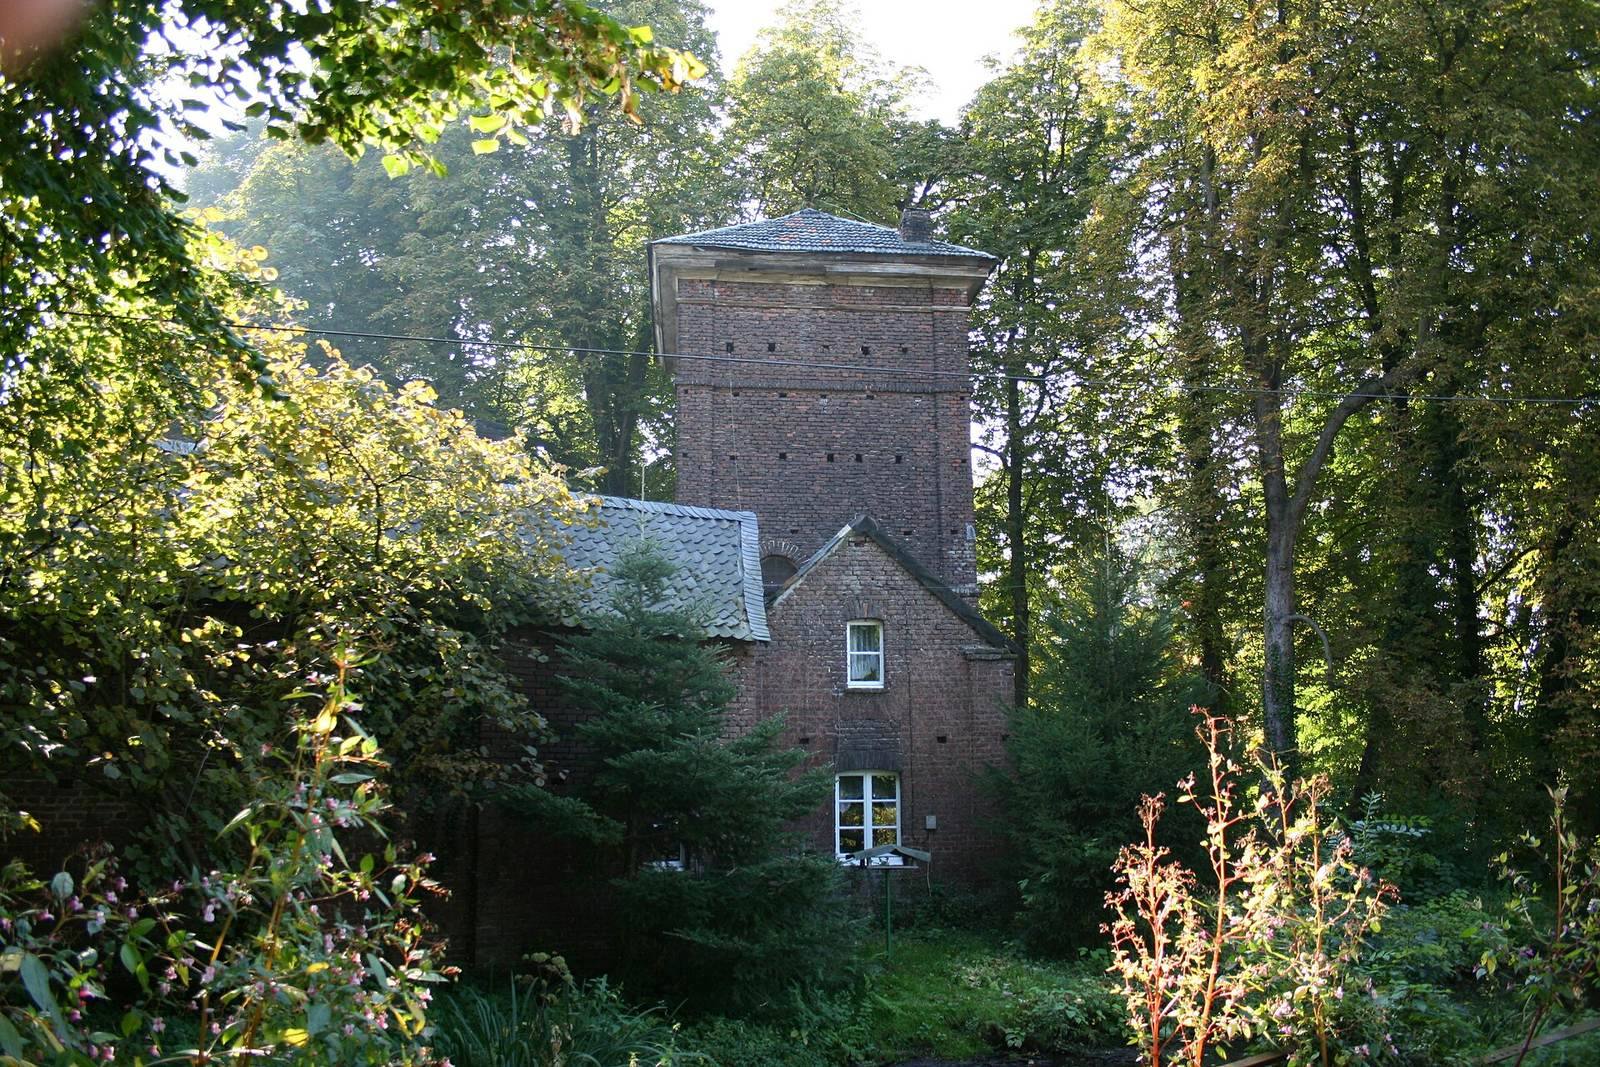
The outer bailey’s service buildings date from the eighteenth and nineteenth centuries. Its watermill was mentioned as early as about 1370, while the present half-timbered building dates to around 1700. The bailey also contains a pigeon tower, a structure for housing pigeons, built in the first half of the nineteenth century. Its courtyard-facing front has 34 flight holes across the two upper stories. The tower has been used as a residence since 1880 and is one of the few pigeon towers of its kind to survive.
Park and cemetery
Copper beeches and numerous rare woody plants grow in the park, whose botanical variety is associated with many bird species, including rare ones, in the surrounding area. Its avenue system derives from gardens dating back at least to the eighteenth century. In the northern part of the park, a crypt forms part of a small private cemetery belonging to the Geyr von Schweppenburg family.